
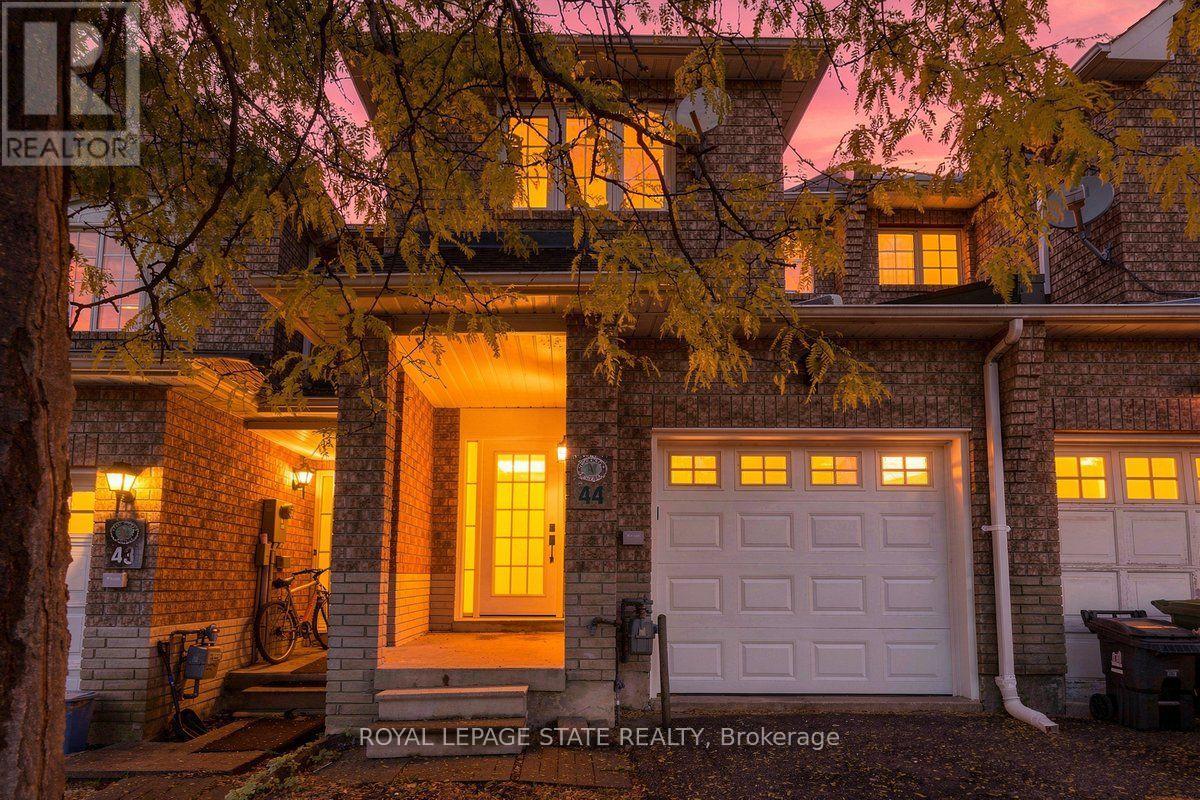
44 Viewcrest Circle Toronto, Ontario M9W 7G6

$829,900Maintenance, Parcel of Tied Land
$104 Monthly
Maintenance, Parcel of Tied Land
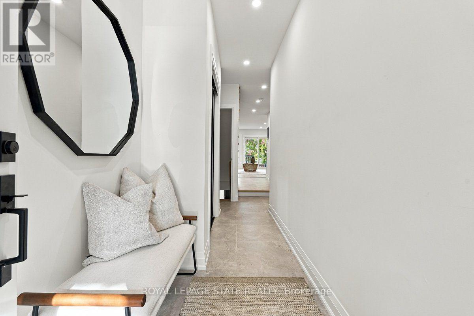
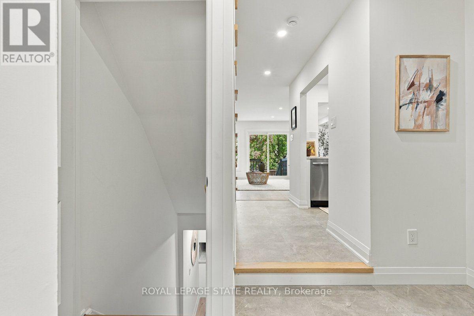
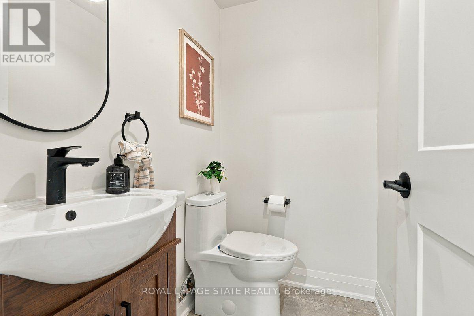
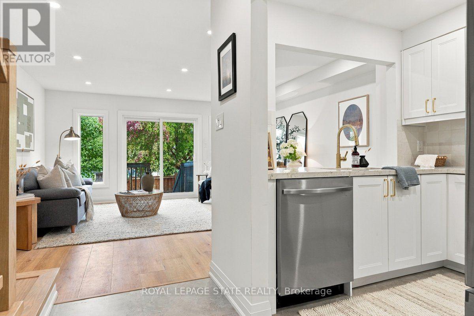
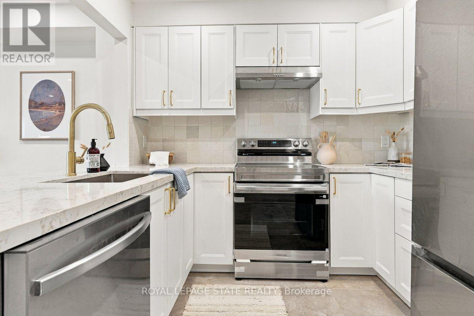
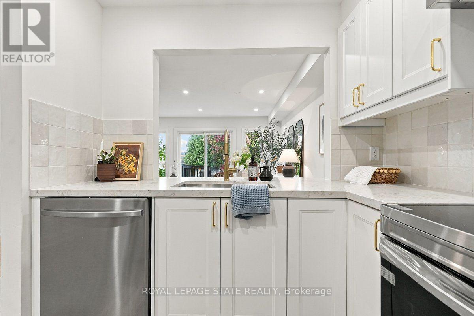
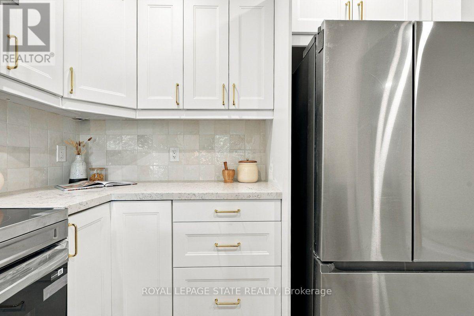
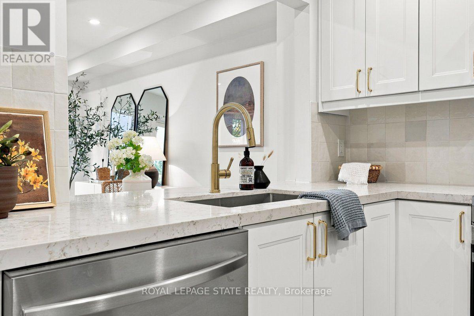
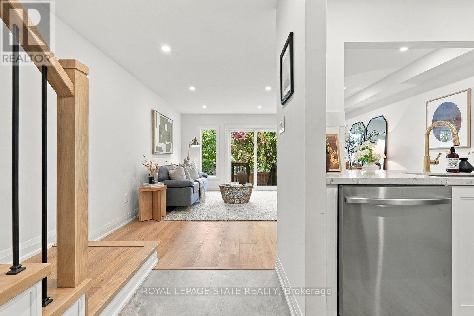
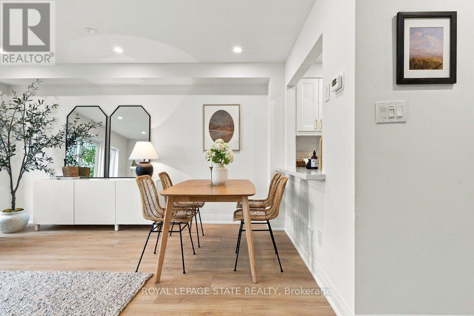
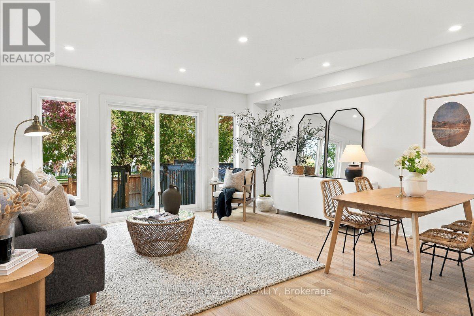
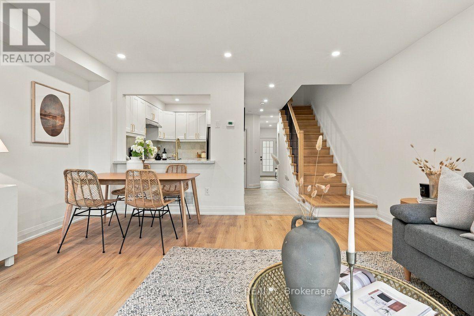
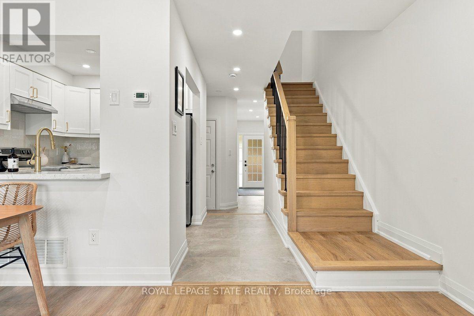
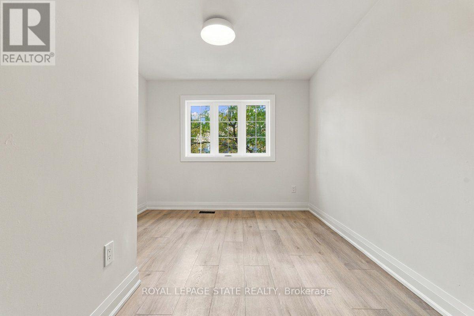
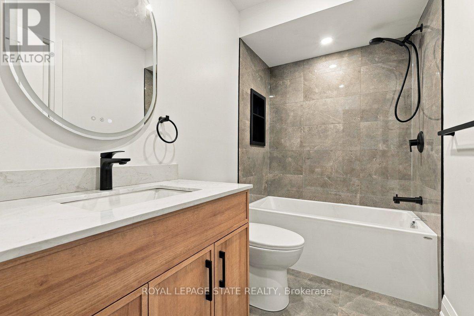
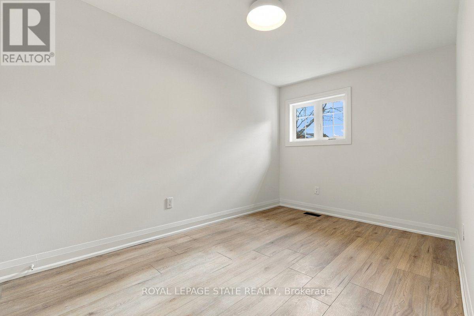
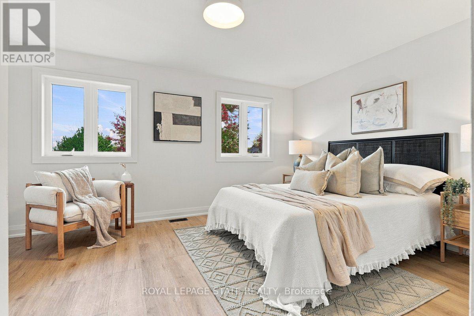
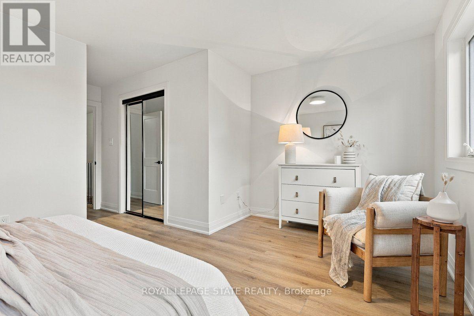
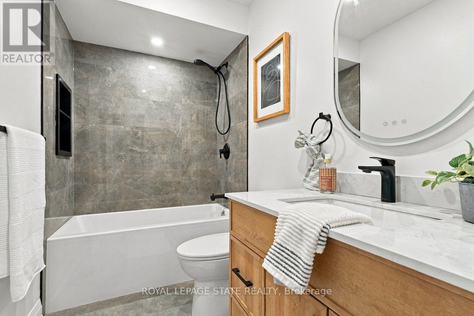
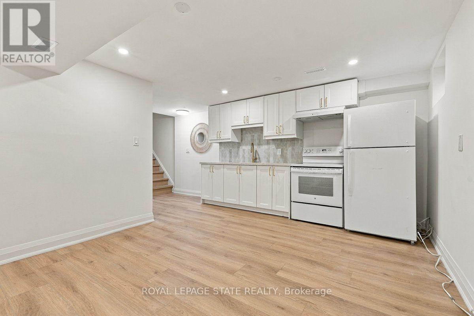
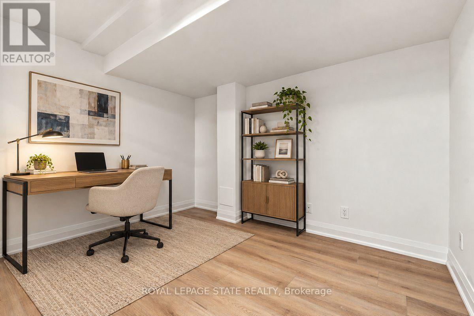
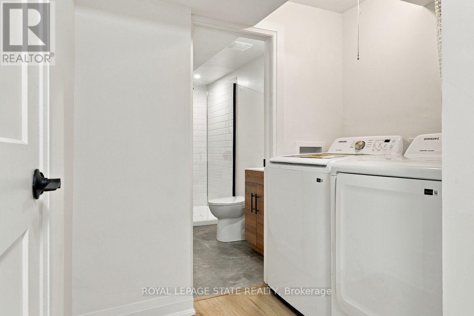
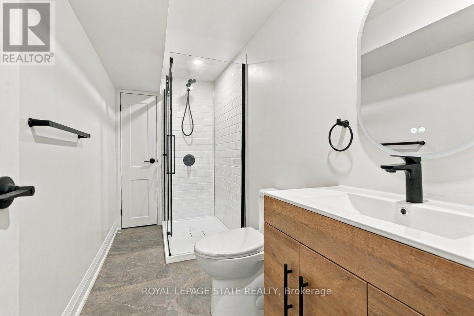
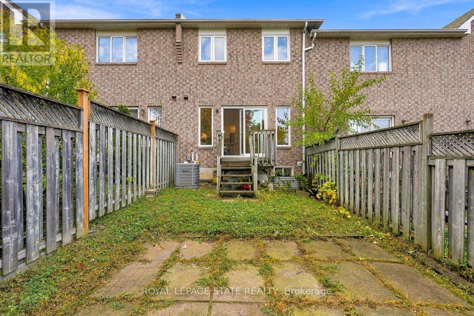
$104 MonthlyFully Renovated Home in a Prime Etobicoke Location with over 2000 square feet of total living space! Welcome to 44 Viewcrest Circle, ideally located just steps from Etobicoke General Hospital and close to Humber College. Renovated from top to bottom, this stunning home features high-end finishes, modern design, and exquisite attention to detail throughout. Offering 3 bedrooms and 3.5 bathrooms, every space has been thoughtfully updated with style and sophistication. The main floor boasts a brand-new kitchen, new appliances, updated flooring and tile, pot lights, and a beautifully refreshed powder room. Upstairs, enjoy a modern new staircase railing, an updated 4-piece bathroom, and a luxurious primary bedroom with a new 4-piece ensuite. The finished basement features a second brand-new kitchen with quartz countertops, a new stove and fridge, new washer and dryer, a stylish 3-piece bathroom with a walk-in shower and anti-fog mirror, and the potential for an additional den/bedroom. Additional upgrades include a new furnace and A/C, new windows, doors and mirrors, updated outlets and switches, professionally cleaned ductwork, and 100-amp copper electrical service. Roof replaced in 2018/2019. Freehold ownership with a road fee. A beautifully upgraded, move-in-ready home combining modern elegance, quality finishes, and an unbeatable location! (id:49269)
Property Details
| MLS® Number | W14080592 |
| Property Type | Single Family |
| Community Name | West Humber-Clairville |
| Amenities Near By | Hospital, Park, Place Of Worship, Public Transit, Schools |
| Equipment Type | Water Heater |
| Features | Carpet Free |
| Parking Space Total | 2 |
| Rental Equipment Type | Water Heater |
Building
| Bathroom Total | 4 |
| Bedrooms Above Ground | 3 |
| Bedrooms Total | 3 |
| Age | 16 To 30 Years |
| Appliances | Dishwasher, Dryer, Range, Stove, Washer, Refrigerator |
| Basement Development | Finished |
| Basement Type | Full (finished) |
| Construction Style Attachment | Attached |
| Cooling Type | Central Air Conditioning |
| Exterior Finish | Brick |
| Foundation Type | Poured Concrete |
| Half Bath Total | 1 |
| Heating Fuel | Natural Gas |
| Heating Type | Forced Air |
| Stories Total | 2 |
| Size Interior | 1,100 - 1,500 Sqft |
| Type | Row / Townhouse |
| Utility Water | Municipal Water |
Parking
| Attached Garage | |
| Garage |
Land
| Acreage | No |
| Fence Type | Fenced Yard |
| Land Amenities | Hospital, Park, Place Of Worship, Public Transit, Schools |
| Sewer | Sanitary Sewer |
Rooms
| Level | Type | Length | Width | Dimensions |
|---|---|---|---|---|
| Second Level | Bathroom | 2.57 m | 1.52 m | 2.57 m x 1.52 m |
| Second Level | Bathroom | 2.57 m | 1.5 m | 2.57 m x 1.5 m |
| Second Level | Bedroom | 2.57 m | 4.98 m | 2.57 m x 4.98 m |
| Second Level | Bedroom | 3.1 m | 5.18 m | 3.1 m x 5.18 m |
| Second Level | Primary Bedroom | 4.8 m | 5.28 m | 4.8 m x 5.28 m |
| Basement | Kitchen | 1.2 m | 3.78 m | 1.2 m x 3.78 m |
| Basement | Recreational, Games Room | 3.43 m | 3.78 m | 3.43 m x 3.78 m |
| Basement | Bathroom | 1.42 m | 3.2 m | 1.42 m x 3.2 m |
| Basement | Den | 2.54 m | 3.28 m | 2.54 m x 3.28 m |
| Main Level | Bathroom | 1.68 m | 1.19 m | 1.68 m x 1.19 m |
| Main Level | Kitchen | 2.44 m | 2.72 m | 2.44 m x 2.72 m |
| Main Level | Living Room | 4.78 m | 4.65 m | 4.78 m x 4.65 m |
Contact Us
Contact us for more information

The trademarks REALTOR®, REALTORS®, and the REALTOR® logo are controlled by The Canadian Real Estate Association (CREA) and identify real estate professionals who are members of CREA. The trademarks MLS®, Multiple Listing Service® and the associated logos are owned by The Canadian Real Estate Association (CREA) and identify the quality of services provided by real estate professionals who are members of CREA. The trademark DDF® is owned by The Canadian Real Estate Association (CREA) and identifies CREA's Data Distribution Facility (DDF®)
October 15 2026 09:34:16
Toronto Regional Real Estate Board
Royal LePage State Realty