
445 Victory Lasalle, Ontario N9J 1V8

$399,900
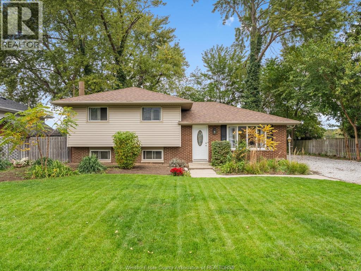
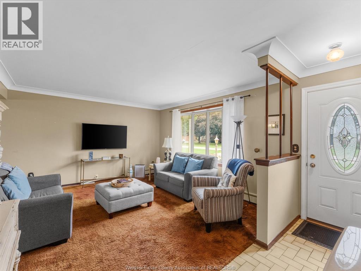
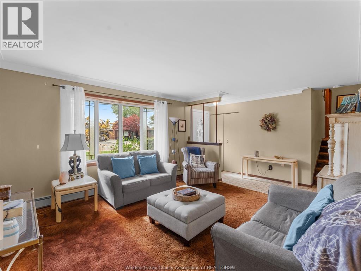
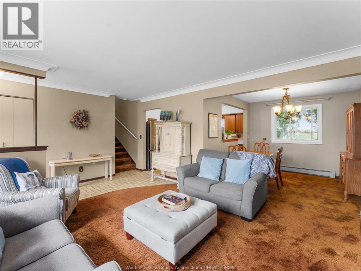
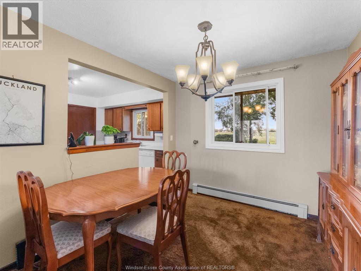
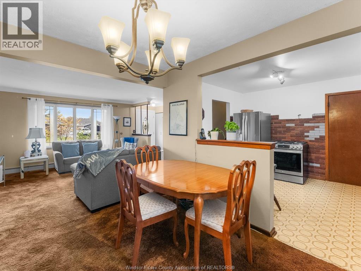
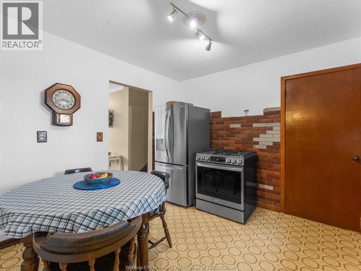
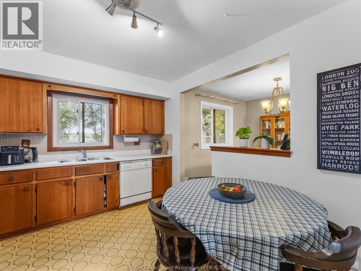
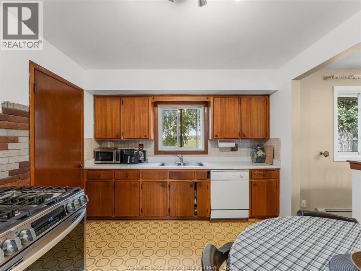
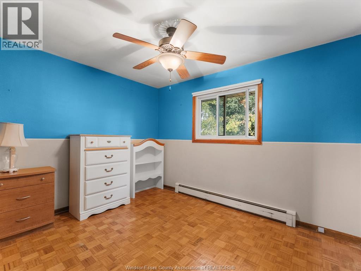
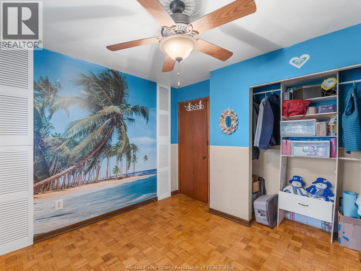
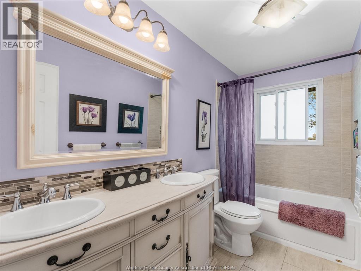
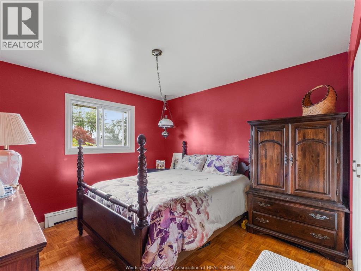
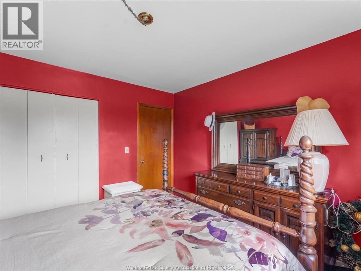
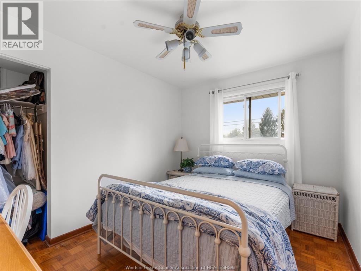
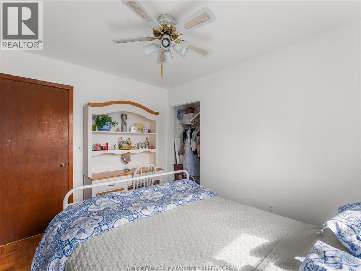
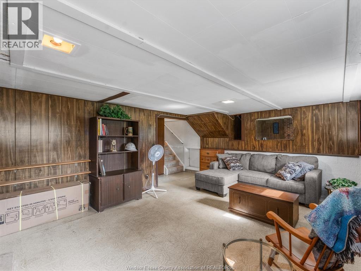
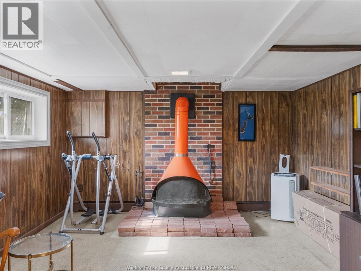
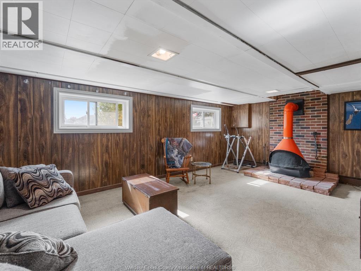
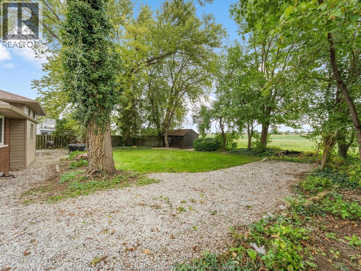
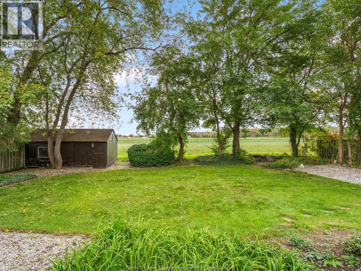
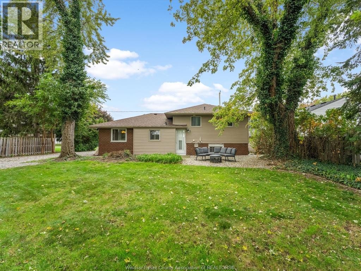
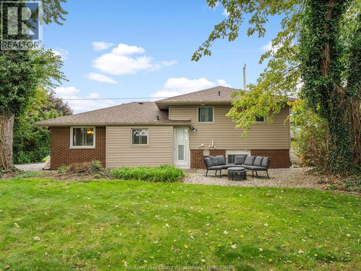
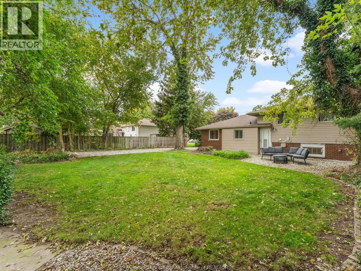
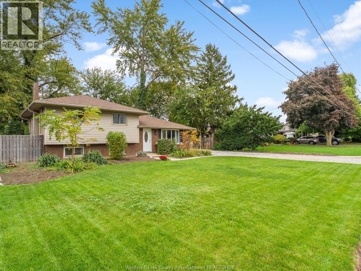
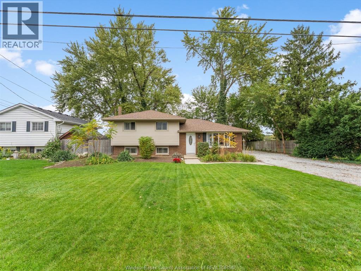
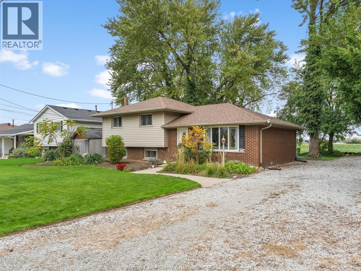
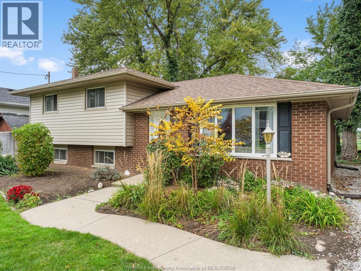
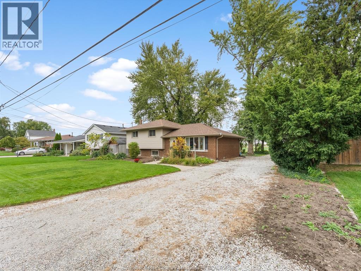
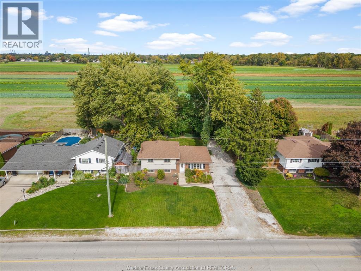
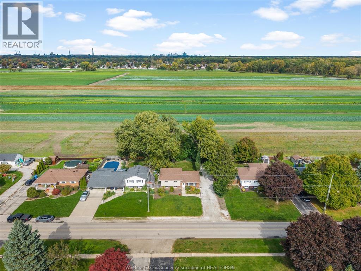
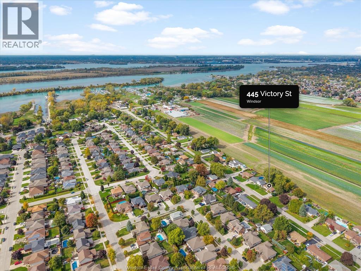
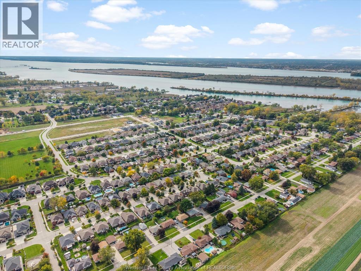
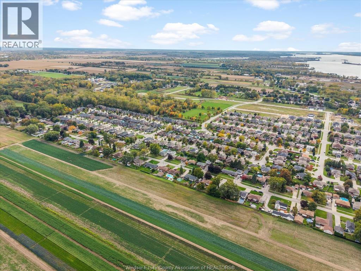
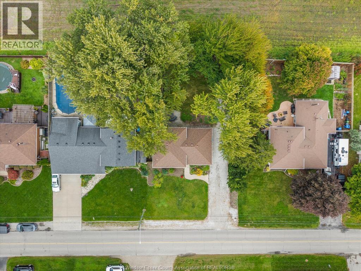
Affordable living with no rear neighbours! Unlock the potential in this family home, nestled in a mature neighbourhood with peaceful views overlooking an open field. The main floor offers an open-concept living and dining area, along with a functional kitchen overlooking the backyard. Upstairs, you’ll find three bedrooms and an updated 4-piece bathroom. The basement provides additional living space featuring a natural wood fireplace, plus a spacious storage room with utilities. Outside, enjoy ample parking, a backyard shed, and mature trees with no rear neighbours to obstruct your view. Whether you’re looking to put down roots, create a space of your own, or invest in a home with potential, this is an opportunity worth exploring! (id:49269)
Property Details
| MLS® Number | 26025358 |
| Property Type | Single Family |
| Features | Front Driveway, Gravel Driveway |
| Water Front Type | Waterfront Nearby |
Building
| Bathroom Total | 1 |
| Bedrooms Above Ground | 3 |
| Bedrooms Total | 3 |
| Appliances | Dishwasher, Dryer, Refrigerator, Stove, Washer |
| Architectural Style | 3 Level |
| Constructed Date | 1970 |
| Construction Style Attachment | Detached |
| Construction Style Split Level | Backsplit |
| Exterior Finish | Aluminum/vinyl, Brick |
| Fireplace Fuel | Wood |
| Fireplace Present | Yes |
| Fireplace Type | Conventional |
| Flooring Type | Carpeted, Ceramic/porcelain, Parquet, Cushion/lino/vinyl |
| Foundation Type | Block |
| Heating Fuel | Natural Gas |
| Heating Type | Baseboard Heaters |
Land
| Acreage | No |
| Sewer | Septic System |
| Size Irregular | 75.31 X 115.25 |
| Size Total Text | 75.31 X 115.25 |
| Zoning Description | Res |
Rooms
| Level | Type | Length | Width | Dimensions |
|---|---|---|---|---|
| Second Level | 4pc Bathroom | Measurements not available | ||
| Second Level | Bedroom | Measurements not available | ||
| Second Level | Bedroom | Measurements not available | ||
| Second Level | Bedroom | Measurements not available | ||
| Basement | Utility Room | Measurements not available | ||
| Basement | Storage | Measurements not available | ||
| Basement | Family Room/fireplace | Measurements not available | ||
| Main Level | Kitchen | Measurements not available | ||
| Main Level | Dining Room | Measurements not available | ||
| Main Level | Living Room | Measurements not available |
https://www.realtor.ca/real-estate/30405175/445-victory-lasalle
Contact Us
Contact us for more information

The trademarks REALTOR®, REALTORS®, and the REALTOR® logo are controlled by The Canadian Real Estate Association (CREA) and identify real estate professionals who are members of CREA. The trademarks MLS®, Multiple Listing Service® and the associated logos are owned by The Canadian Real Estate Association (CREA) and identify the quality of services provided by real estate professionals who are members of CREA. The trademark DDF® is owned by The Canadian Real Estate Association (CREA) and identifies CREA's Data Distribution Facility (DDF®)
October 15 2026 03:43:48
Windsor-Essex County Association of REALTORS®
Century 21 Local Home Team Realty Inc.