
24 Greenwich Drive Guelph, Ontario N1H 8B8

$859,900
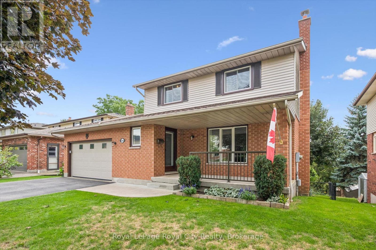
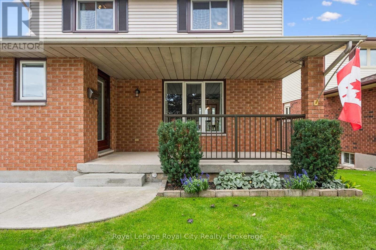
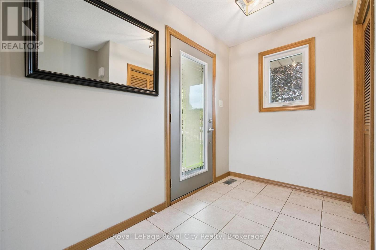
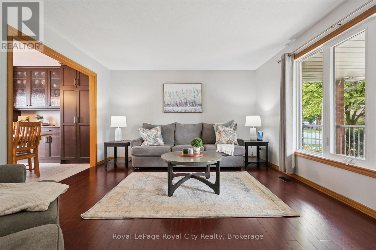
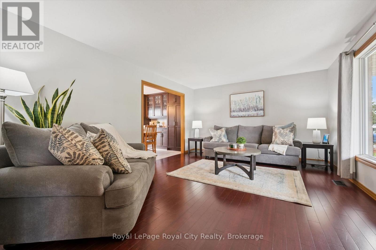
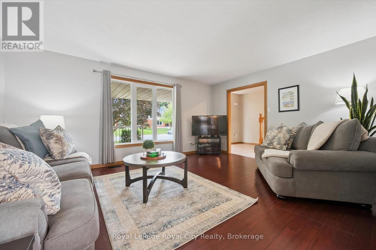
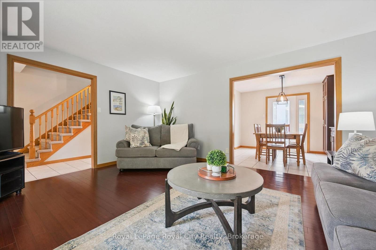
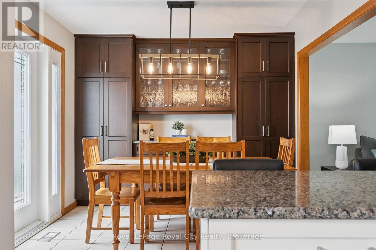
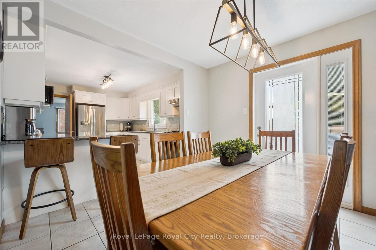
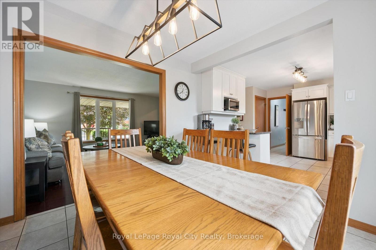
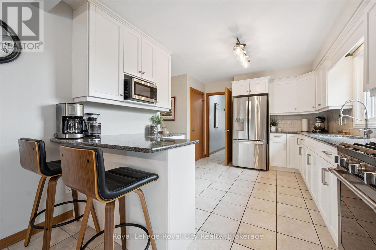
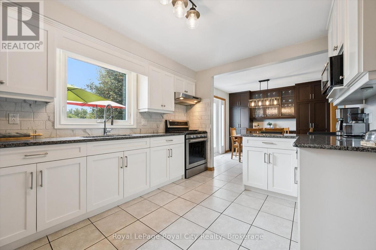
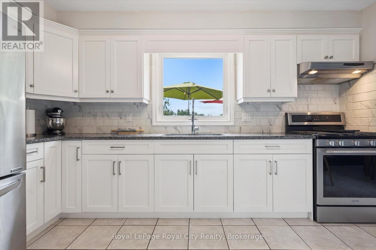
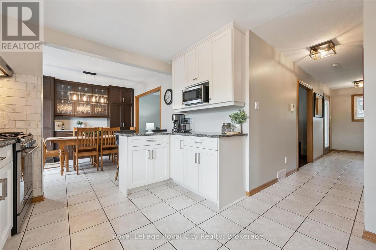
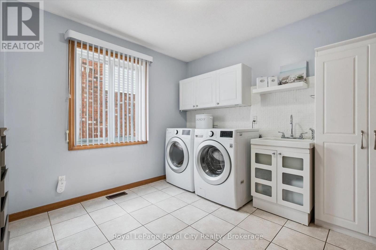
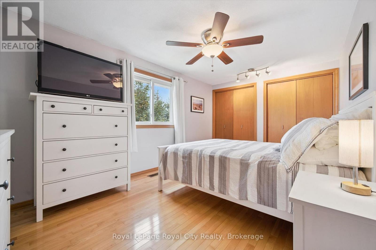
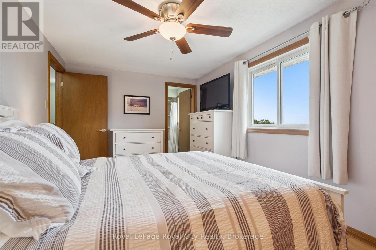
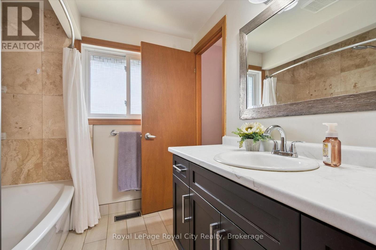
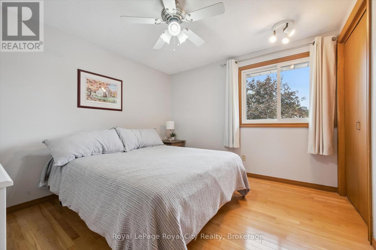
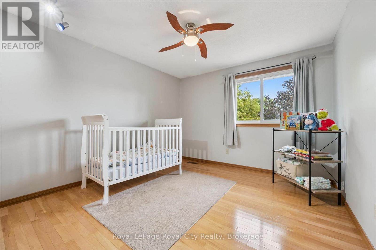
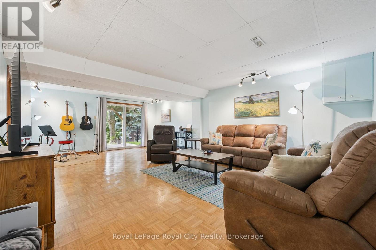
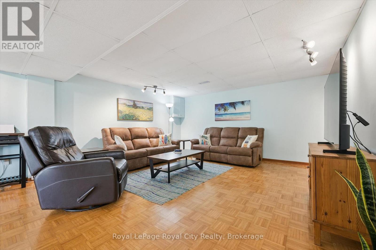
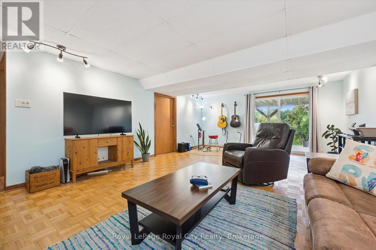
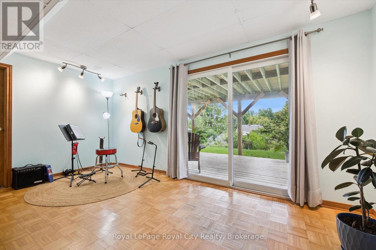
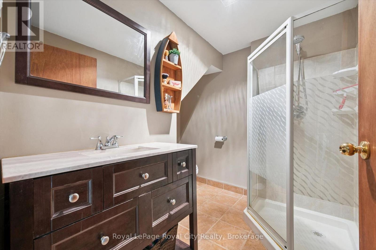
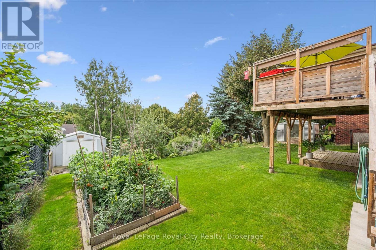
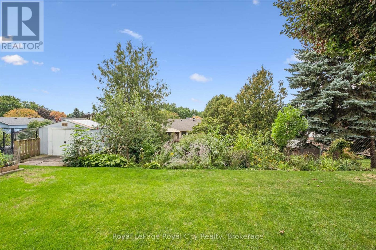
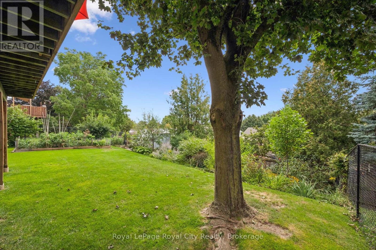
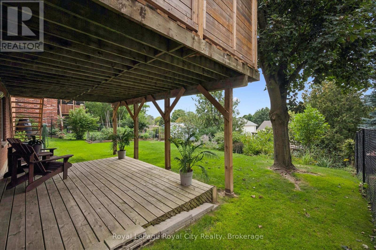
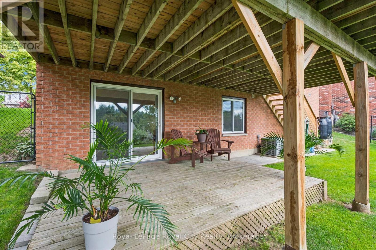
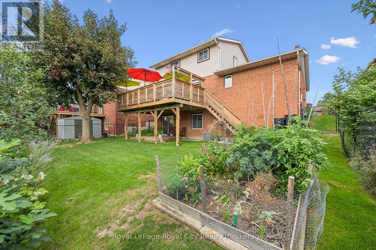
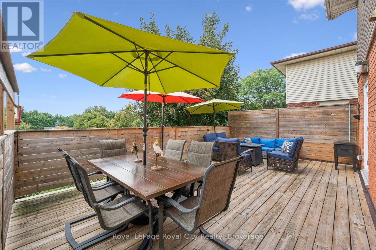
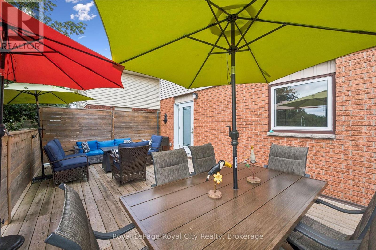
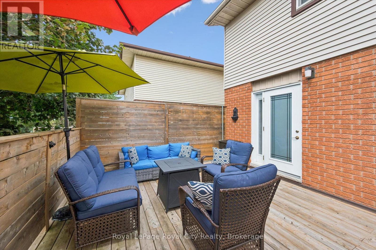
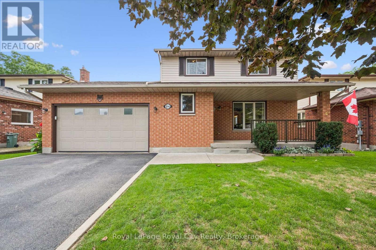
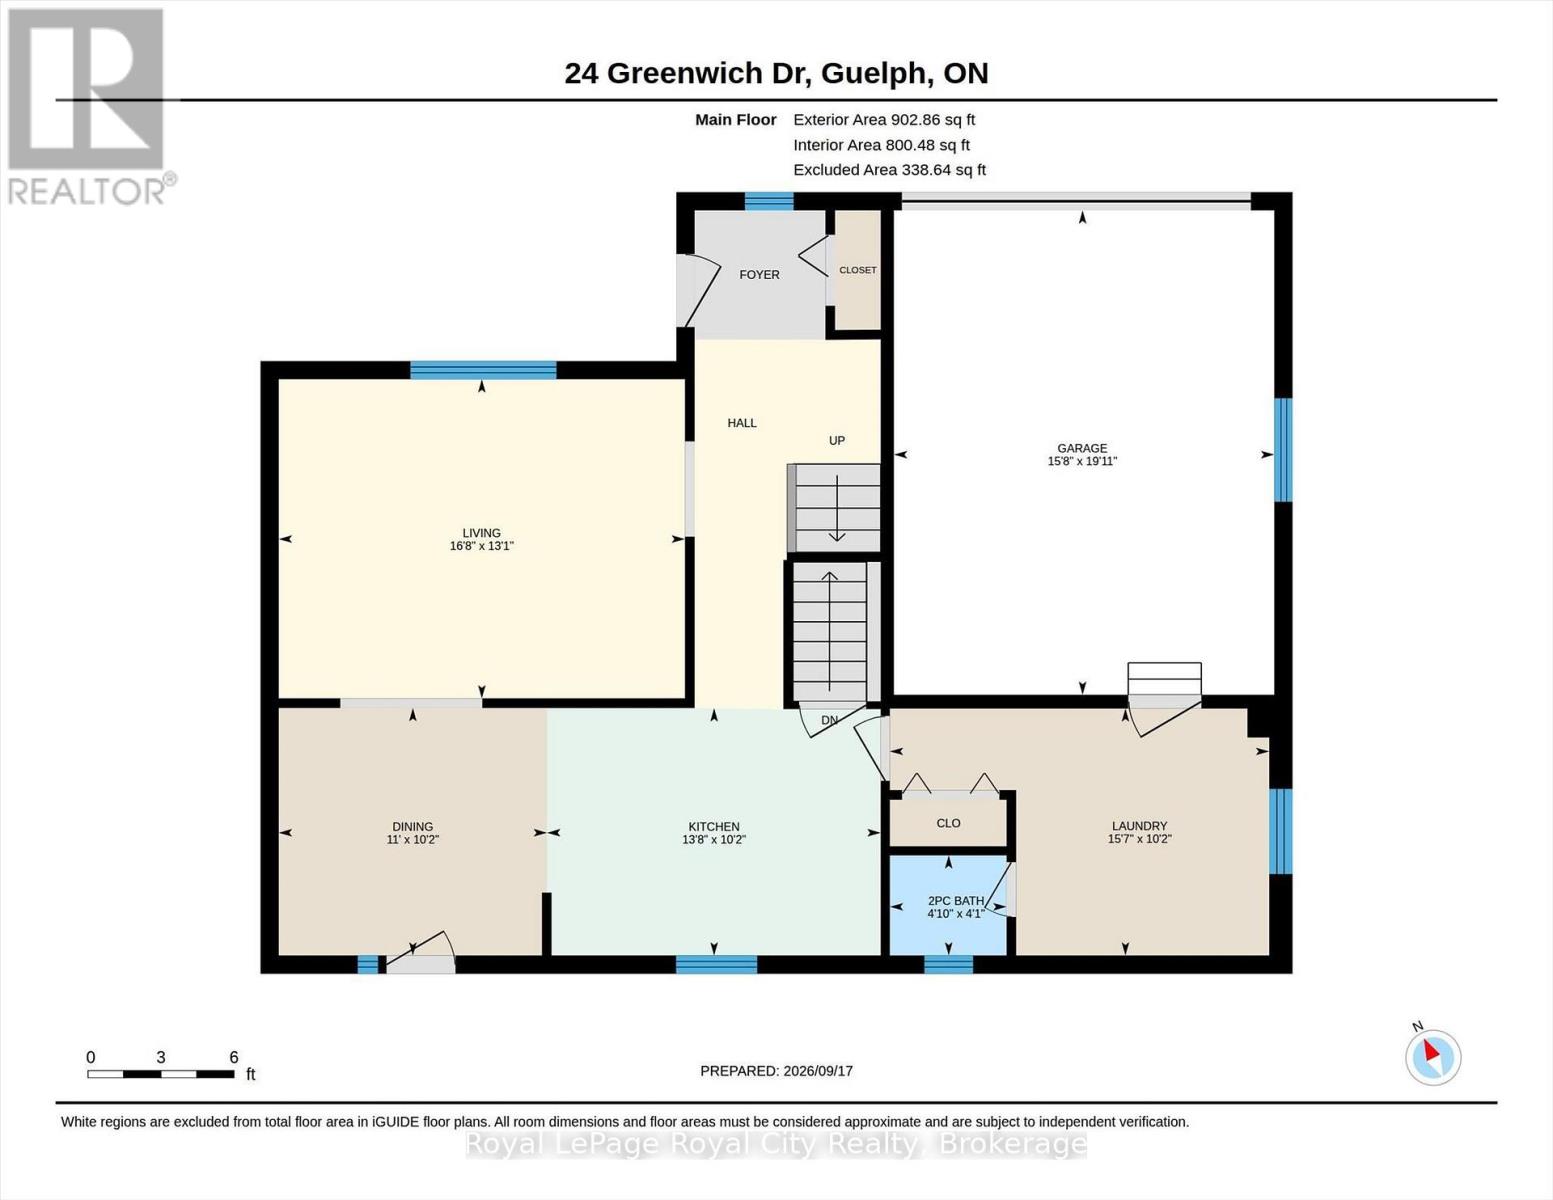
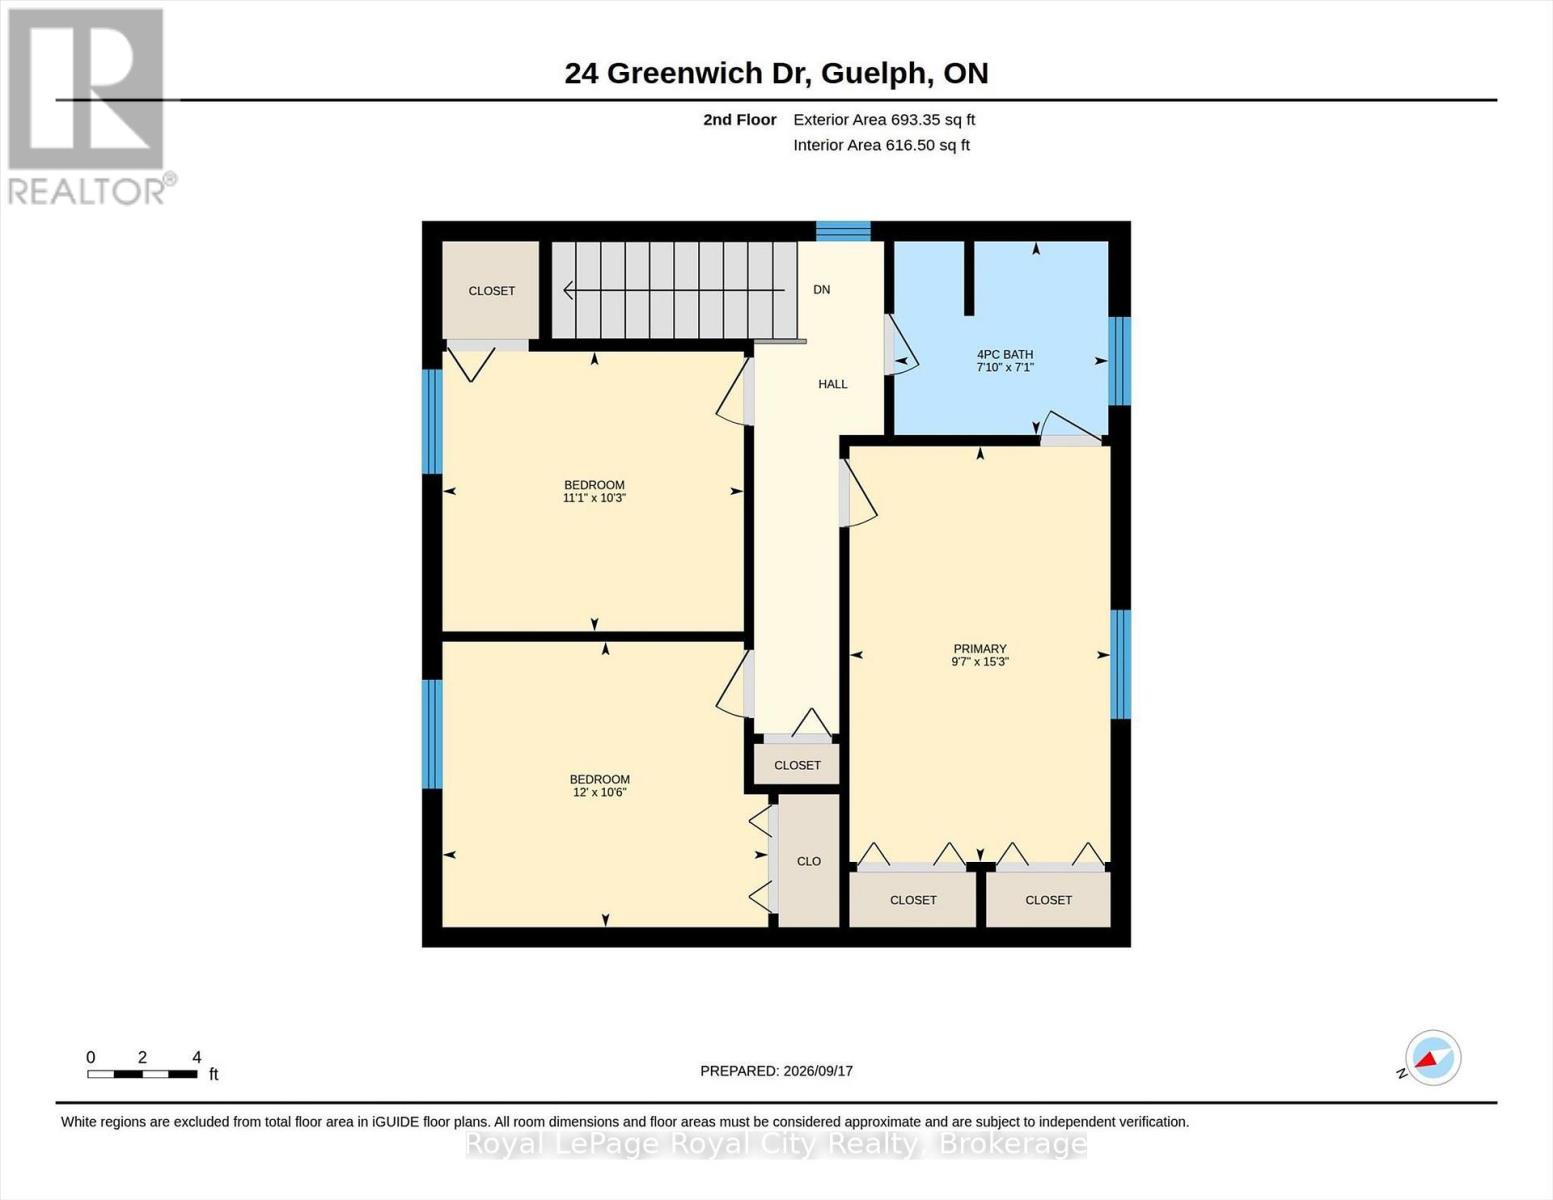
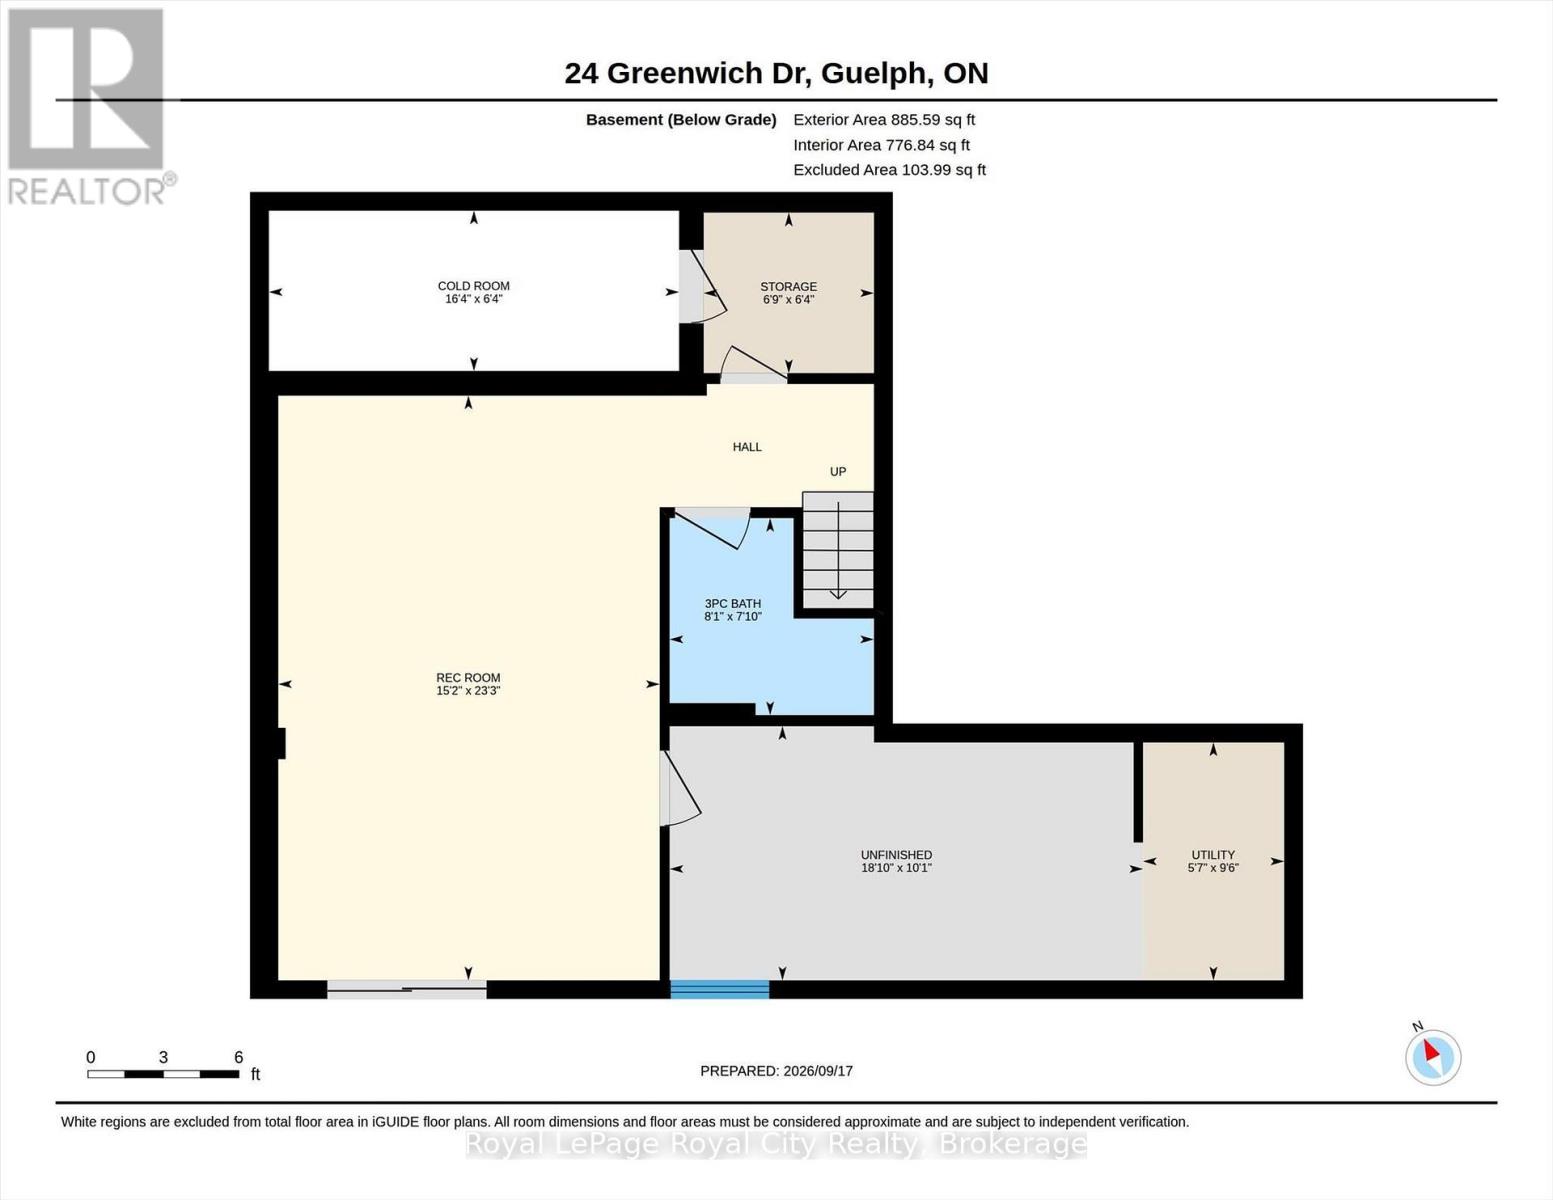
Nestled in Guelph's highly desirable West End, 24 Greenwich Drive is a beautifully maintained, family home perfectly positioned close to amenities, parks, shopping, and the popular West End Recreation Centre. Step onto the welcoming covered porch and inside to a bright main floor layout featuring an updated kitchen with rich granite countertops, stainless steel appliances, and ample cabinet space, alongside a formal dining room boasting custom built-in cabinetry with a walk-out to an expansive upper deck that creates an absolute dream setup for outdoor dining and summer entertaining. The main level continues with a bright living room offering rich hardwood floors that create a warm, inviting atmosphere for everyday living, and a large main-floor laundry and mudroom with direct access to the 2-car garage for ultimate everyday convenience. Upstairs, discover three spacious, light-filled bedrooms, including a well-appointed 4-piece main bathroom featuring ensuite privilege to the primary suite. The finished basement expands your living options even further, offering a large recreation room, a 3-piece bathroom, and a seamless walk-out to a private lower-level deck. The unfinished area is great for storage, and with the separate entrance, it could easily accommodate an in-law suite. With carpet-free flooring throughout, incredible multi-level indoor-outdoor entertaining spaces, and an unbeatable location, this West End home is completely move-in ready! (id:49269)
Property Details
| MLS® Number | X14081062 |
| Property Type | Single Family |
| Community Name | Willow West/Sugarbush/West Acres |
| Amenities Near By | Park, Public Transit, Schools, Place Of Worship |
| Community Features | Community Centre |
| Equipment Type | Water Heater |
| Parking Space Total | 4 |
| Rental Equipment Type | Water Heater |
| Structure | Porch, Deck, Shed |
Building
| Bathroom Total | 3 |
| Bedrooms Above Ground | 3 |
| Bedrooms Total | 3 |
| Age | 31 To 50 Years |
| Appliances | Garage Door Opener Remote(s), All, Window Coverings |
| Basement Development | Finished |
| Basement Features | Walk Out, Separate Entrance |
| Basement Type | N/a (finished), N/a |
| Construction Style Attachment | Detached |
| Cooling Type | Central Air Conditioning |
| Exterior Finish | Vinyl Siding, Brick |
| Foundation Type | Poured Concrete |
| Half Bath Total | 1 |
| Heating Fuel | Natural Gas |
| Heating Type | Forced Air |
| Stories Total | 2 |
| Size Interior | 1,500 - 2,000 Sqft |
| Type | House |
| Utility Water | Municipal Water |
Parking
| Attached Garage | |
| Garage |
Land
| Acreage | No |
| Fence Type | Fully Fenced |
| Land Amenities | Park, Public Transit, Schools, Place Of Worship |
| Sewer | Sanitary Sewer |
| Size Depth | 109 Ft ,10 In |
| Size Frontage | 53 Ft ,9 In |
| Size Irregular | 53.8 X 109.9 Ft |
| Size Total Text | 53.8 X 109.9 Ft|under 1/2 Acre |
| Zoning Description | R1b-28 |
Rooms
| Level | Type | Length | Width | Dimensions |
|---|---|---|---|---|
| Second Level | Primary Bedroom | 2.92 m | 4.65 m | 2.92 m x 4.65 m |
| Second Level | Bedroom 2 | 3.38 m | 3.07 m | 3.38 m x 3.07 m |
| Second Level | Bedroom 3 | 3.66 m | 3.2 m | 3.66 m x 3.2 m |
| Second Level | Bathroom | 2.39 m | 2.16 m | 2.39 m x 2.16 m |
| Basement | Recreational, Games Room | 7.09 m | 4.62 m | 7.09 m x 4.62 m |
| Basement | Cold Room | 1.93 m | 4.98 m | 1.93 m x 4.98 m |
| Basement | Other | 1.93 m | 2.06 m | 1.93 m x 2.06 m |
| Basement | Utility Room | 2.9 m | 1.7 m | 2.9 m x 1.7 m |
| Basement | Other | 3.07 m | 5.74 m | 3.07 m x 5.74 m |
| Basement | Bathroom | 2.39 m | 2.46 m | 2.39 m x 2.46 m |
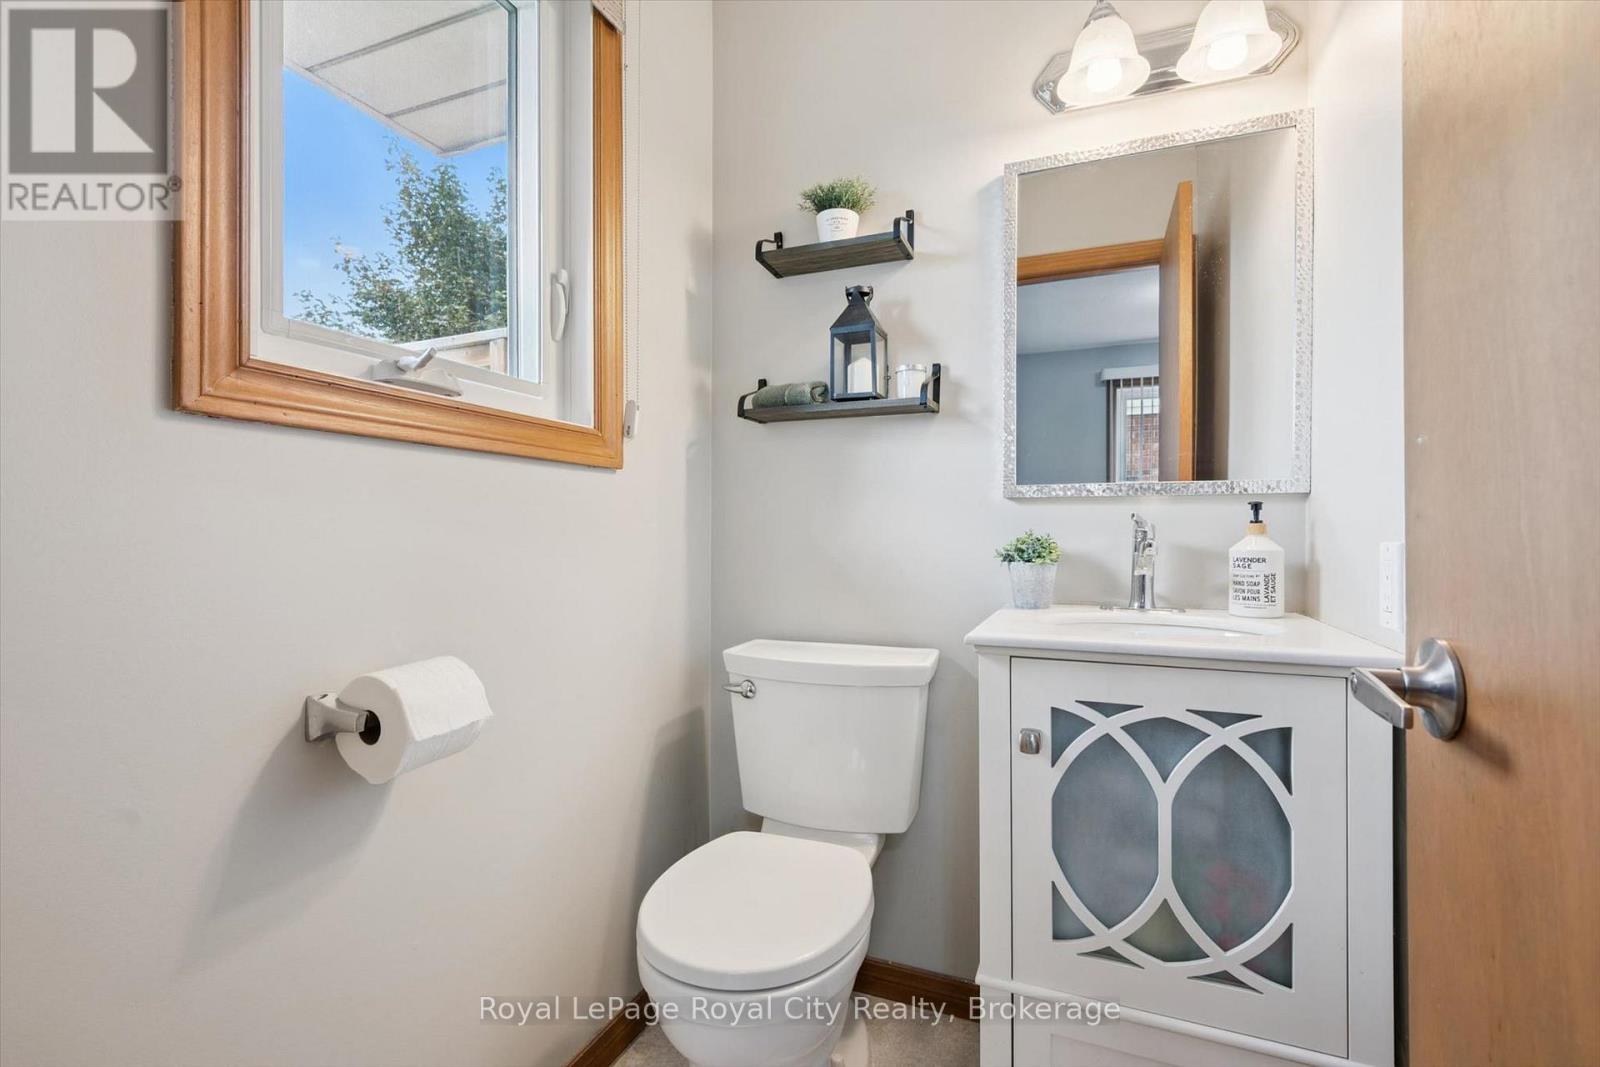
| Main Level | Bathroom | 1.25 m | 1.47 m | 1.25 m x 1.47 m |
| Main Level | Dining Room | 3.1 m | 3.35 m | 3.1 m x 3.35 m |
| Main Level | Kitchen | 3.1 m | 4.17 m | 3.1 m x 4.17 m |
| Main Level | Living Room | 3.99 m | 5.08 m | 3.99 m x 5.08 m |
| Main Level | Laundry Room | 3.1 m | 4.75 m | 3.1 m x 4.75 m |
Contact Us
Contact us for more information

The trademarks REALTOR®, REALTORS®, and the REALTOR® logo are controlled by The Canadian Real Estate Association (CREA) and identify real estate professionals who are members of CREA. The trademarks MLS®, Multiple Listing Service® and the associated logos are owned by The Canadian Real Estate Association (CREA) and identify the quality of services provided by real estate professionals who are members of CREA. The trademark DDF® is owned by The Canadian Real Estate Association (CREA) and identifies CREA's Data Distribution Facility (DDF®)
October 15 2026 04:29:18
The Lakelands Association of REALTORS®
Royal LePage Royal City Realty