
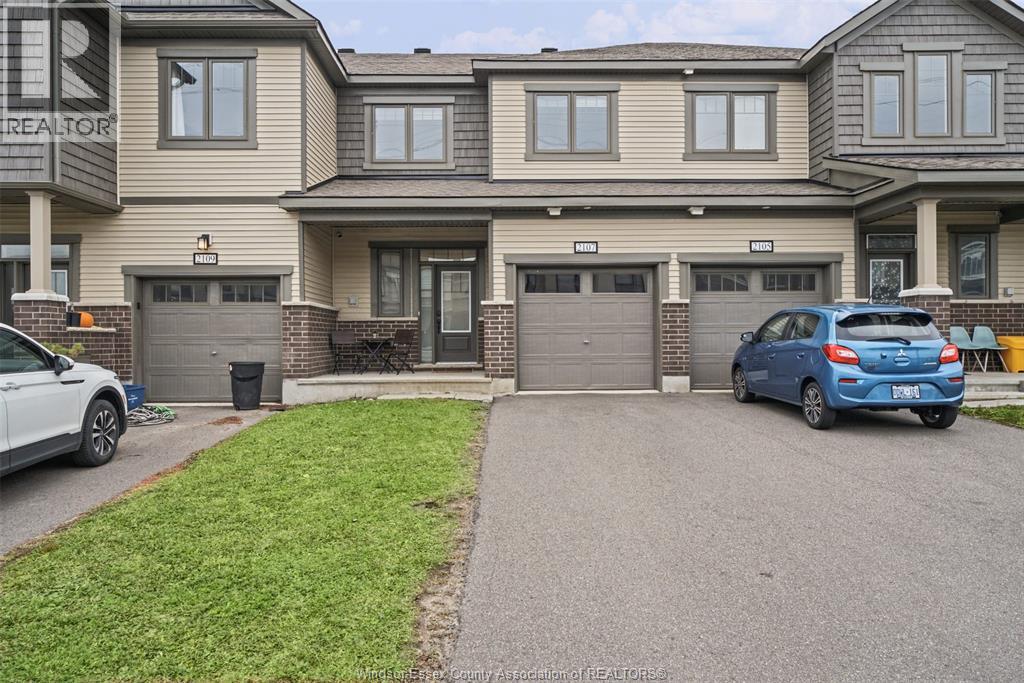
2107 Winsome Terrace Ottawa, Ontario K4A 5N1

$639,000
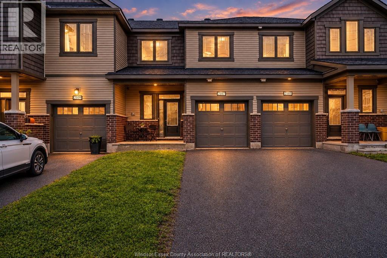
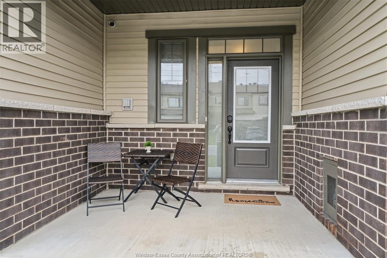
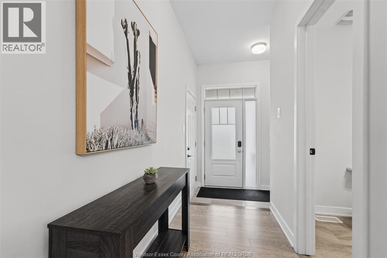
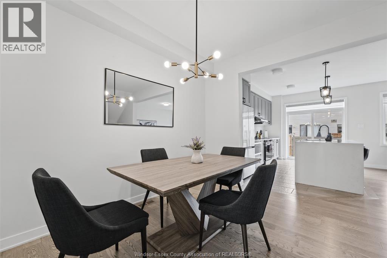
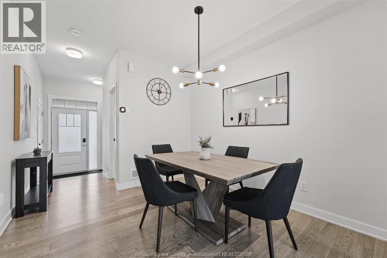
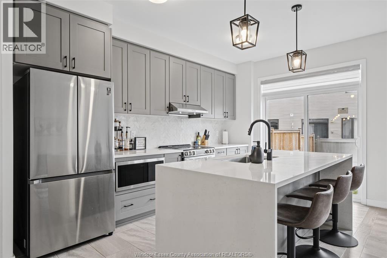
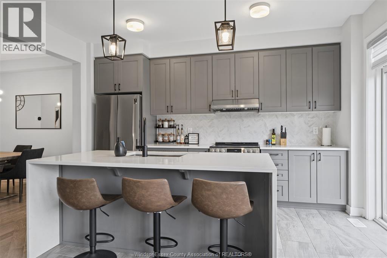
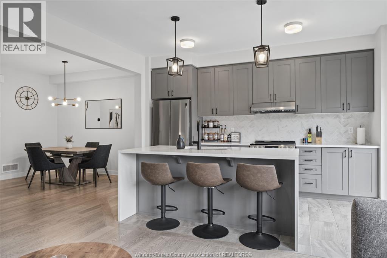
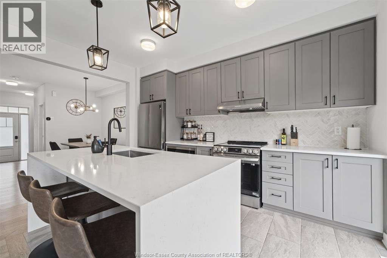
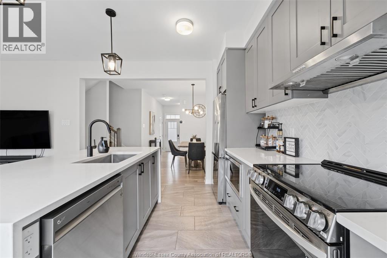
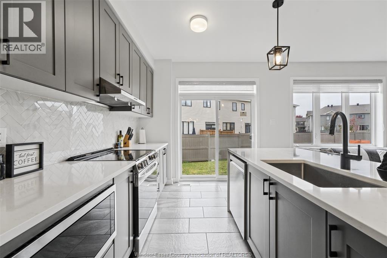
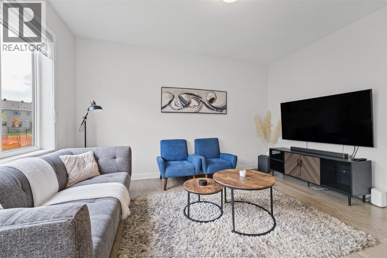
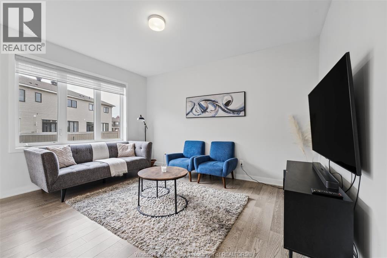
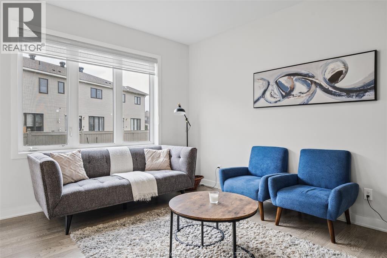
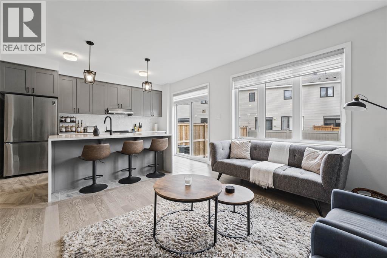
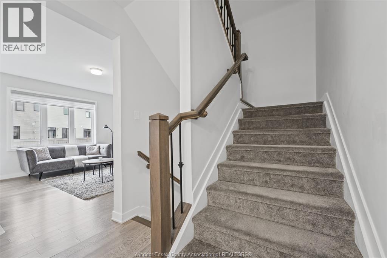
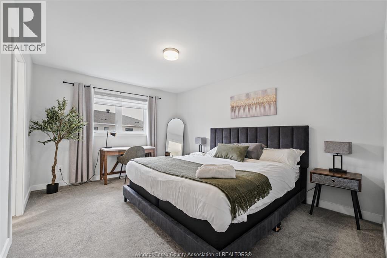
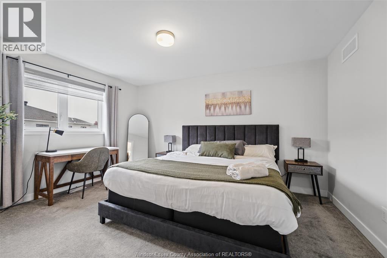
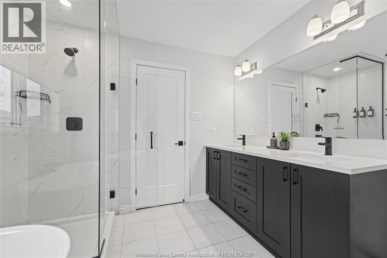
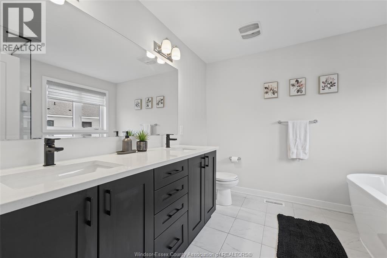
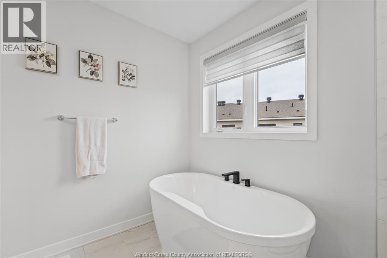
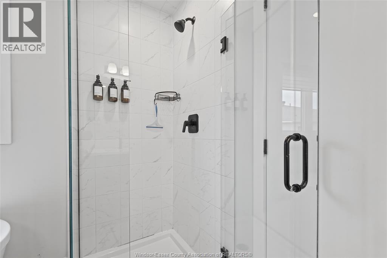
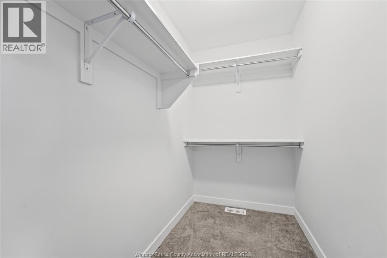
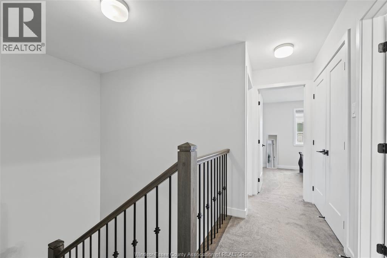
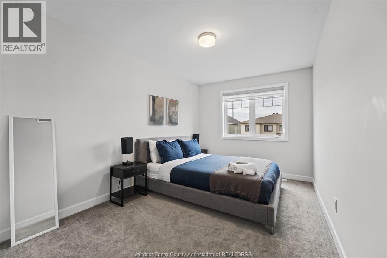
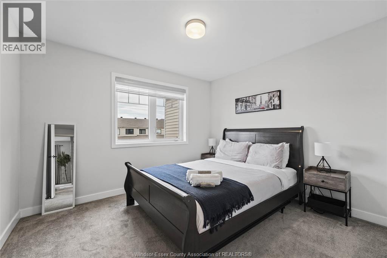
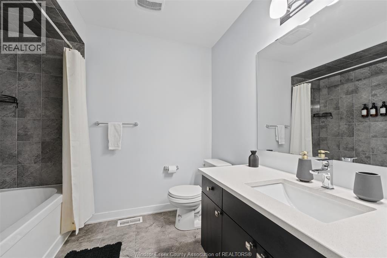
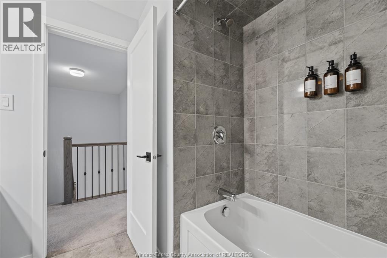
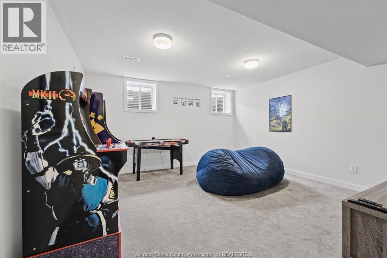
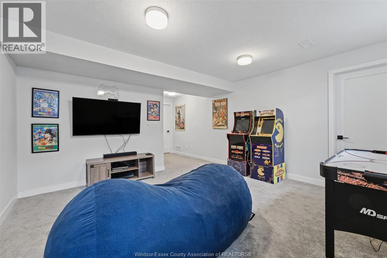
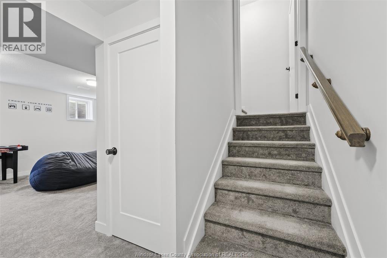
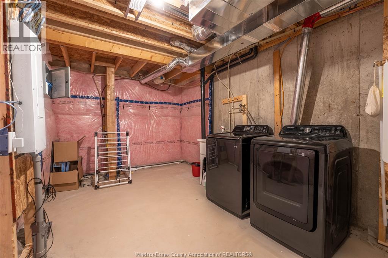
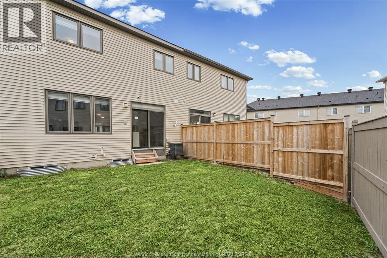
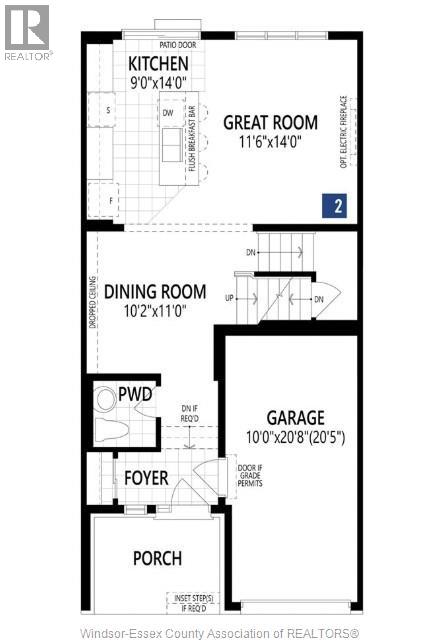
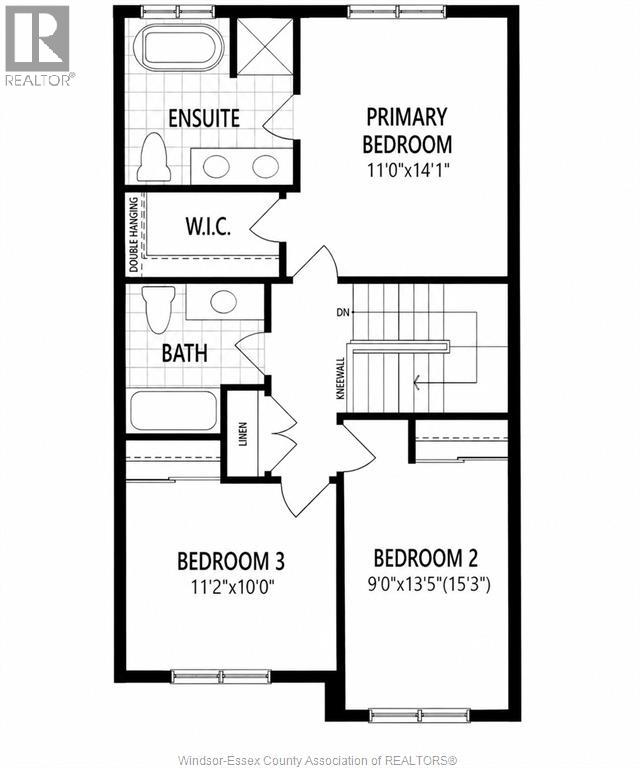
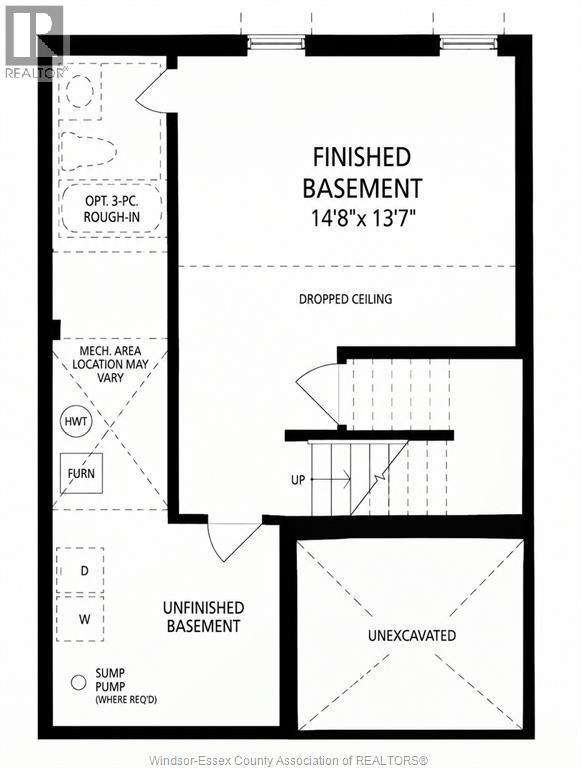
Welcome to this beautifully upgraded Fallingbrook townhome offering over 1,750 sqft of stylish, move-in-ready living. The open-concept main floor features 9-ft ceilings, hardwood floors, smooth ceilings, oversized windows, and a chef-inspired kitchen with quartz waterfall island, herringbone backsplash, softclose cabinetry, built-in microwave, and large sink. Upstairs, the primary retreat impresses with a walk-in closet and luxurious 5-piece ensuite featuring a soaker tub, double vanity, and frameless glass shower. The finished basement adds valuable living space, separate laundry, and a 3-piece bath rough-in. Enjoy 3 parking spaces, EV-ready garage, blinds, and elegant iron railings. (id:49269)
Property Details
| MLS® Number | 26025372 |
| Property Type | Single Family |
| Features | Paved Driveway |
Building
| Bathroom Total | 3 |
| Bedrooms Above Ground | 3 |
| Bedrooms Total | 3 |
| Appliances | Dishwasher, Freezer, Microwave, Refrigerator, Stove, Washer |
| Constructed Date | 2022 |
| Construction Style Attachment | Attached |
| Cooling Type | Central Air Conditioning |
| Exterior Finish | Aluminum/vinyl, Brick |
| Flooring Type | Carpeted, Ceramic/porcelain, Hardwood |
| Foundation Type | Concrete |
| Half Bath Total | 1 |
| Heating Fuel | Natural Gas |
| Heating Type | Furnace |
| Stories Total | 2 |
| Size Interior | 1,450 Sqft |
| Total Finished Area | 1450 Sqft |
| Type | Row / Townhouse |
Parking
| Attached Garage | |
| Garage |
Land
| Acreage | No |
| Size Irregular | 21.33 X |
| Size Total Text | 21.33 X |
| Zoning Description | R3yy(2717) |
Rooms
| Level | Type | Length | Width | Dimensions |
|---|---|---|---|---|
| Second Level | 3pc Bathroom | Measurements not available | ||
| Second Level | 5pc Ensuite Bath | Measurements not available | ||
| Second Level | Bedroom | 9 x 13.5 | ||
| Second Level | Bedroom | 11.2 x 10 | ||
| Second Level | Primary Bedroom | 12 x 14.1 | ||
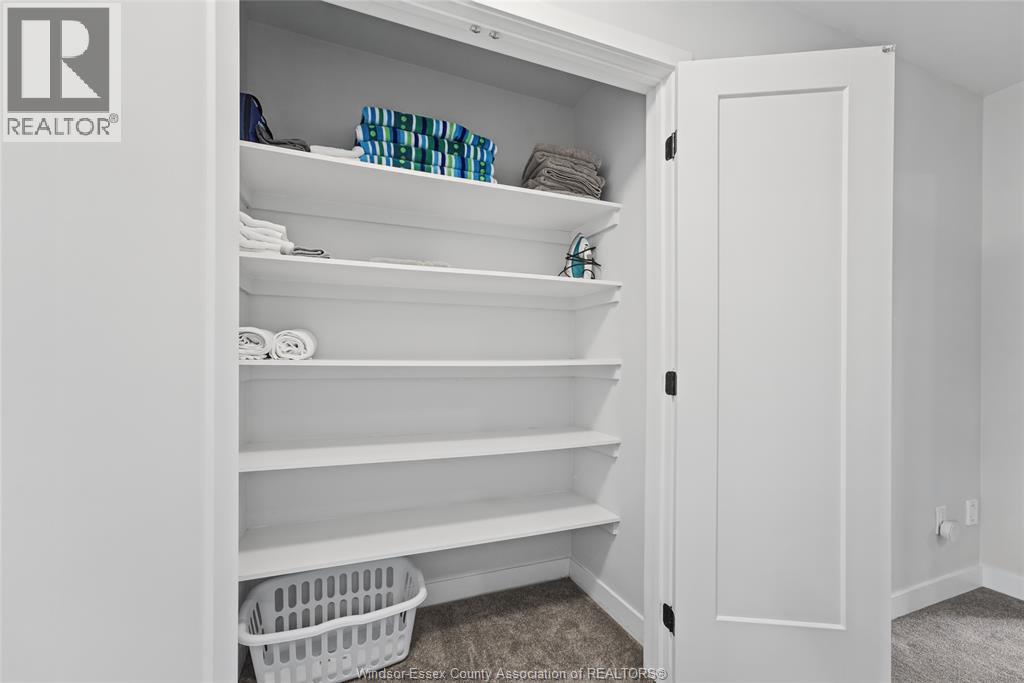
| Lower Level | Laundry Room | Measurements not available | ||
| Lower Level | Recreation Room | 14.8 x 13.7 | ||
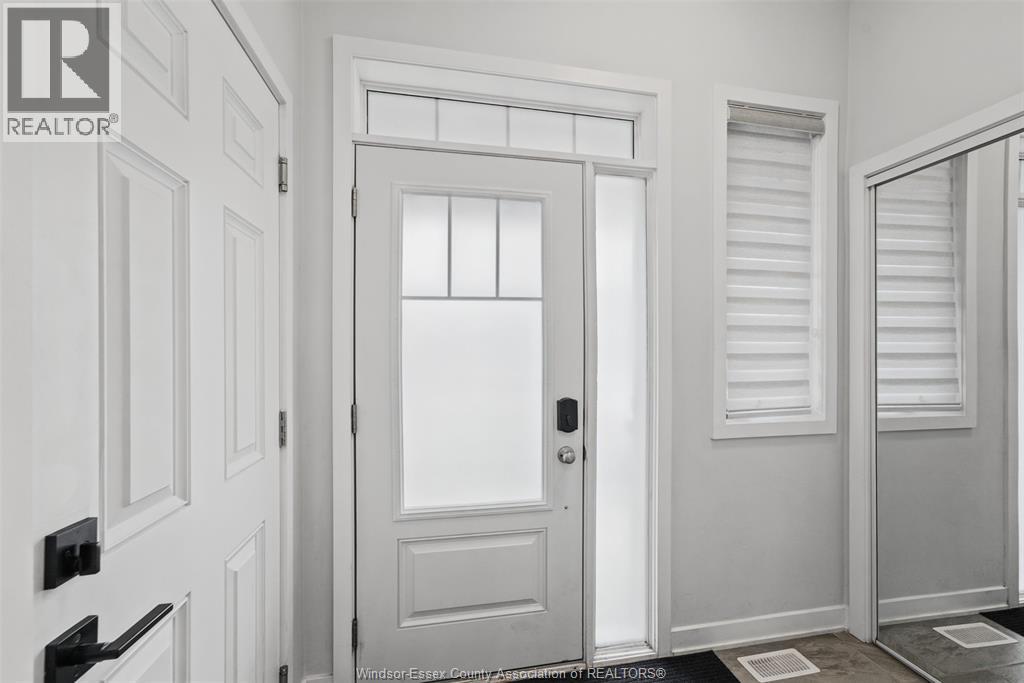
| Main Level | Foyer | Measurements not available | ||
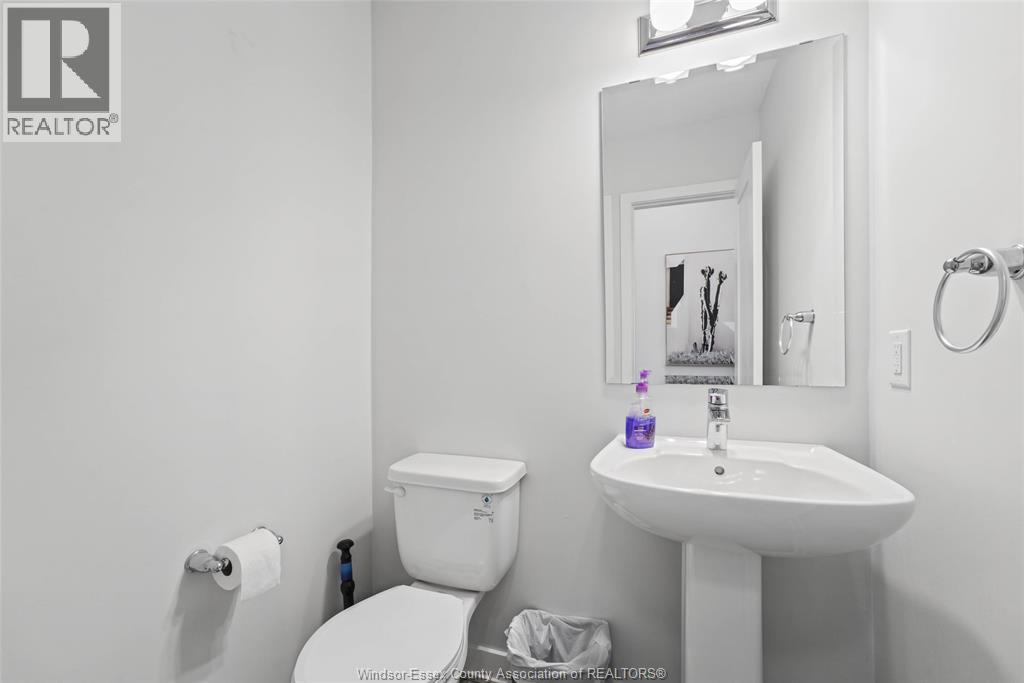
| Main Level | 2pc Bathroom | Measurements not available | ||
| Main Level | Kitchen | 9 x 14 | ||
| Main Level | Great Room | 11.6 x 14 | ||
| Main Level | Dining Room | 10.2 x 11 |
https://www.realtor.ca/real-estate/30405360/2107-winsome-terrace-ottawa
Contact Us
Contact us for more information

The trademarks REALTOR®, REALTORS®, and the REALTOR® logo are controlled by The Canadian Real Estate Association (CREA) and identify real estate professionals who are members of CREA. The trademarks MLS®, Multiple Listing Service® and the associated logos are owned by The Canadian Real Estate Association (CREA) and identify the quality of services provided by real estate professionals who are members of CREA. The trademark DDF® is owned by The Canadian Real Estate Association (CREA) and identifies CREA's Data Distribution Facility (DDF®)
October 15 2026 04:43:51
Windsor-Essex County Association of REALTORS®
Listit.realty Brokerage Inc