
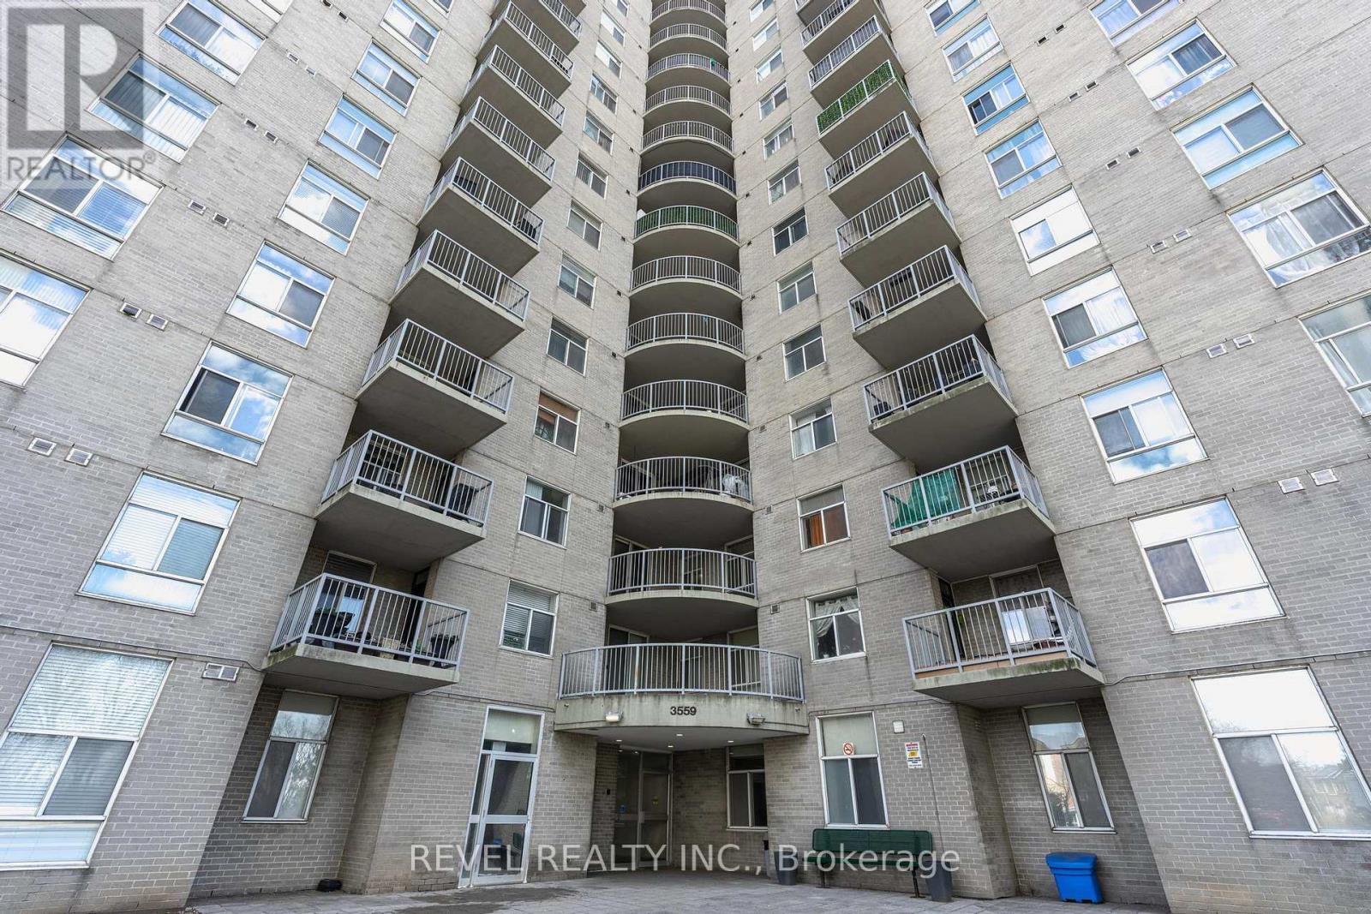
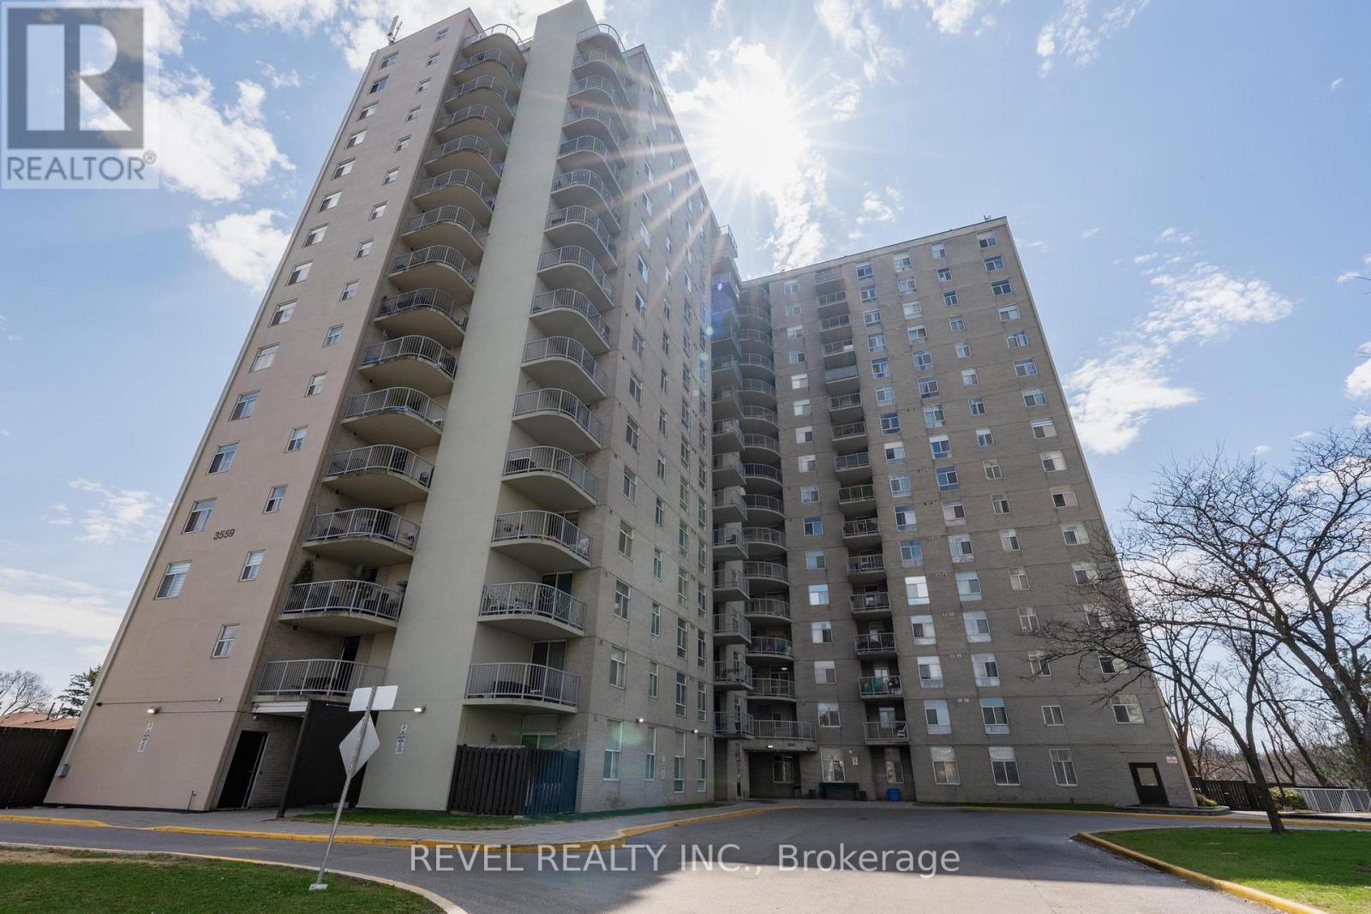
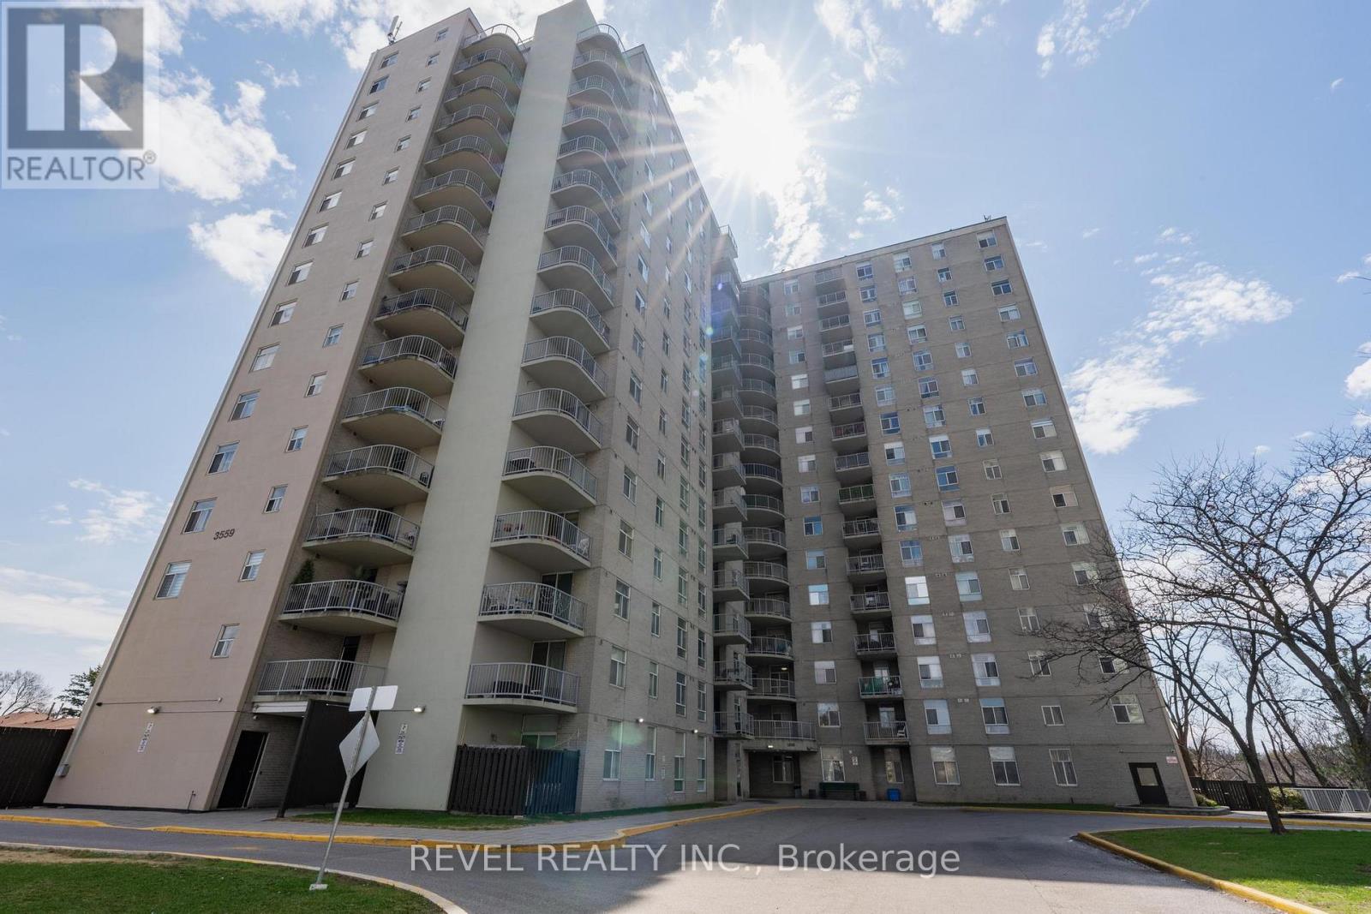
306 - 3559 Eglinton Avenue W Toronto, Ontario M6M 5C6

$2,600 Monthly
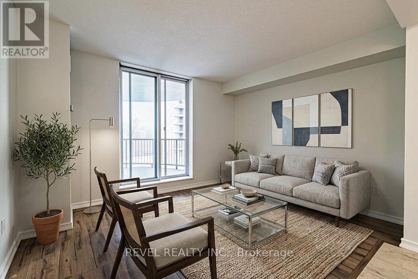
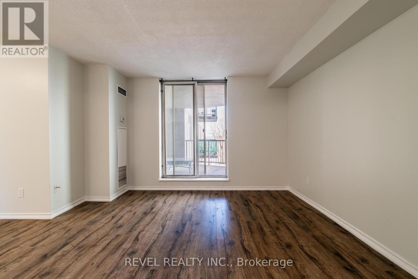
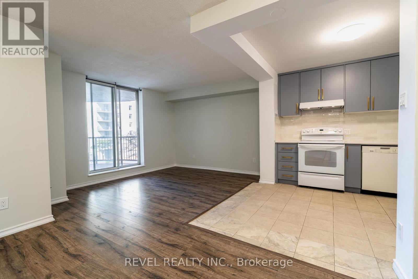
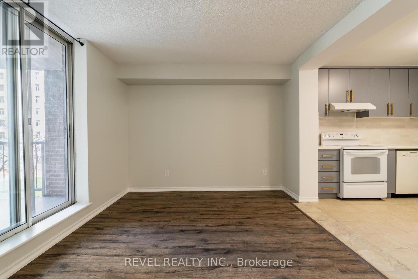
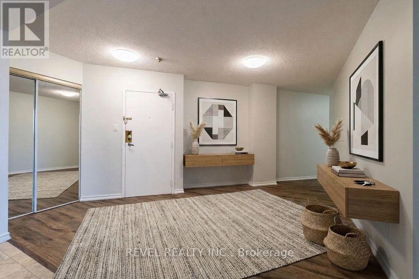
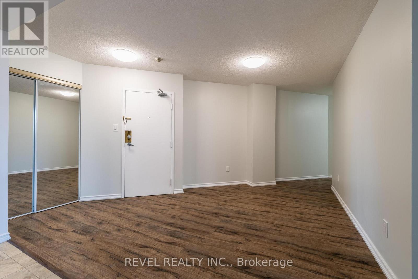
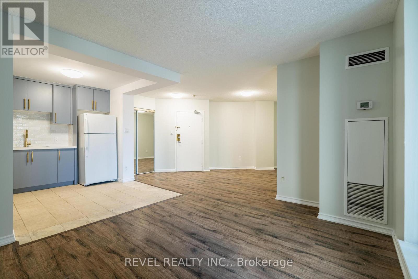
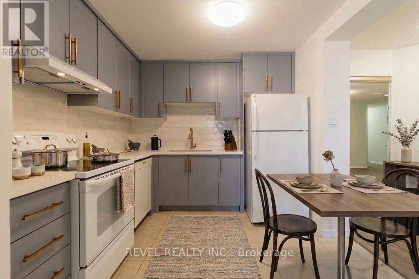
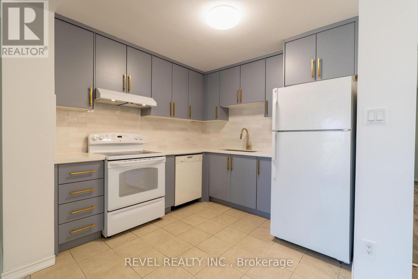
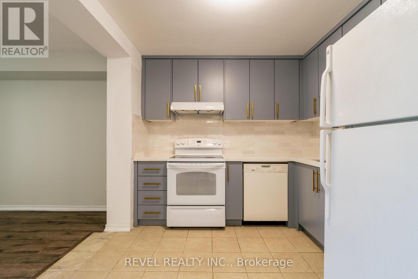
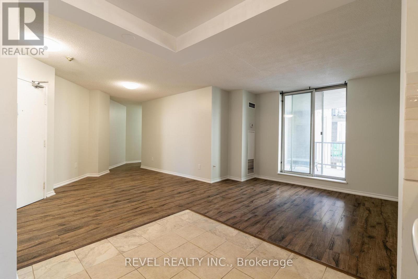
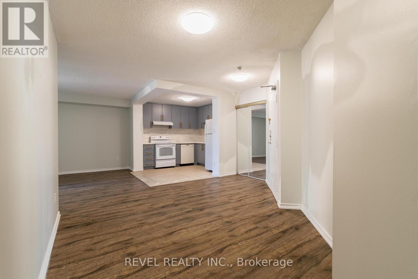
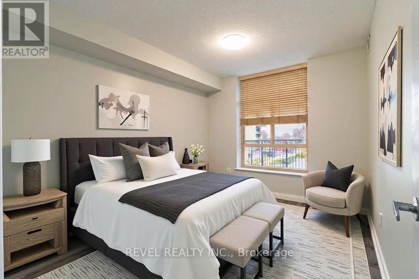
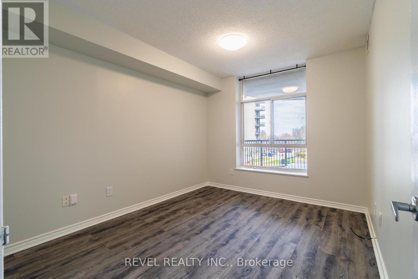
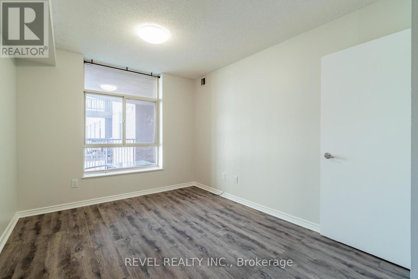
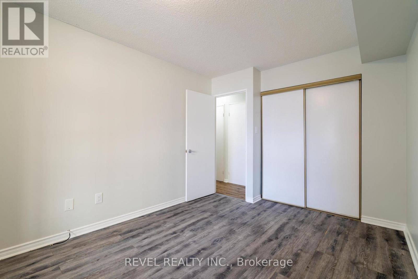
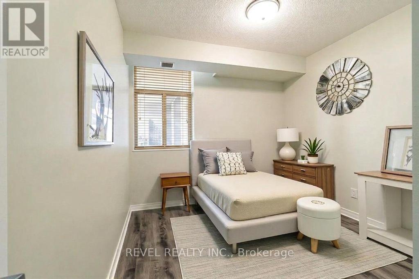
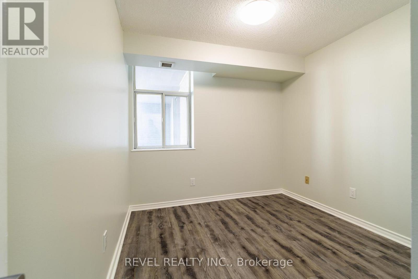
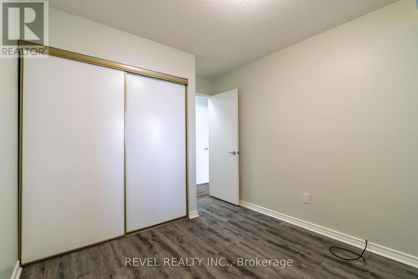
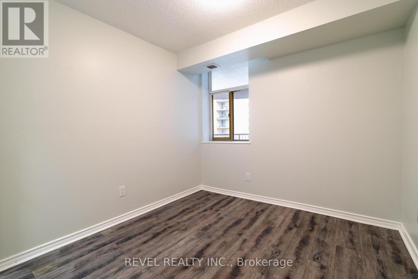
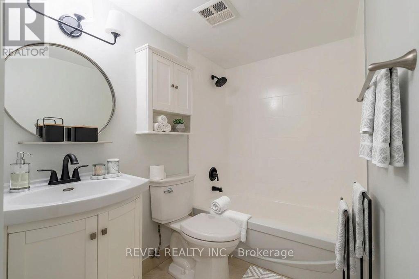
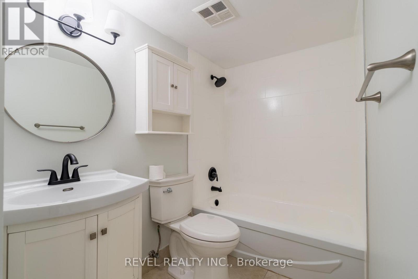
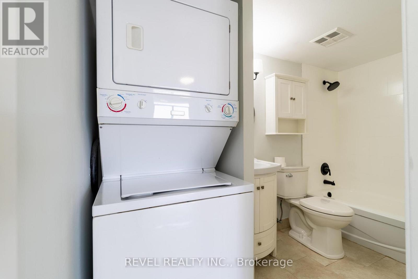
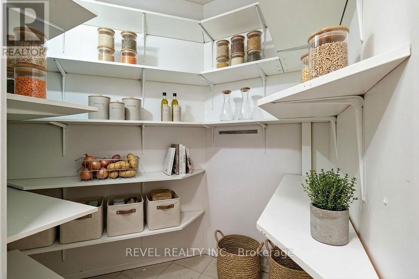
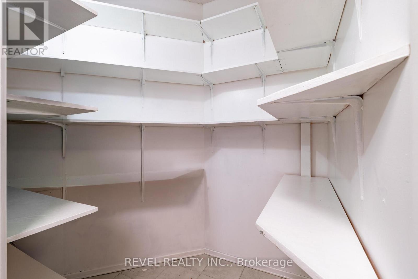
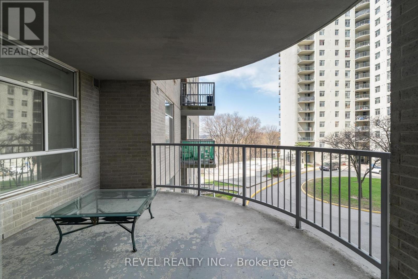
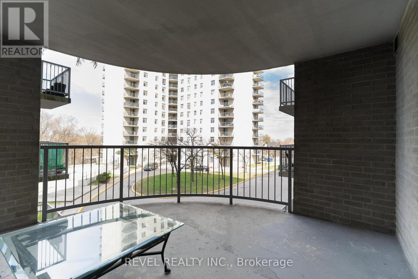
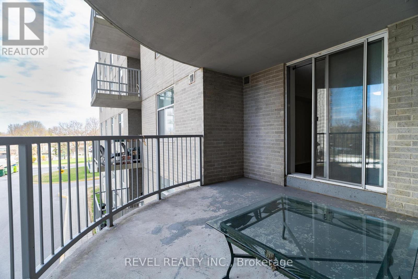
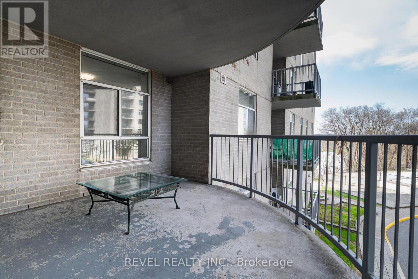
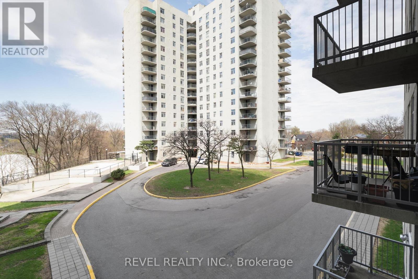
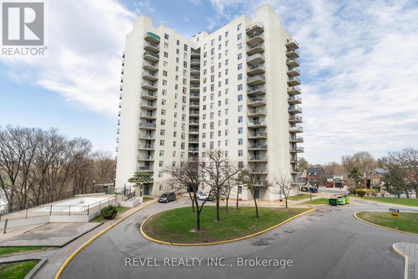
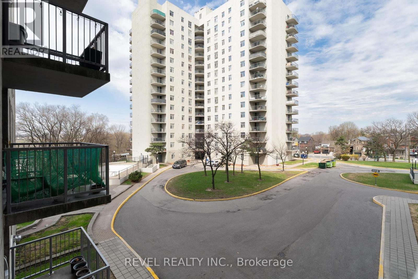
Welcome to Unit 306 at Eglinton Park Place! This bright and spacious 2-bedroom condoinToronto's vibrant Mount Dennis neighbourhood is the perfect place to call home. The open-concept living and dining area flows seamlessly into a stylish kitchen featuring stainlesssteel appliances and contemporary cabinetry, great for entertaining. Both bedrooms aregenerously sized with ample closet space, complemented by a modern 4-piece bath and ensuitelaundry for added convenience. Step onto your private balcony and take in stunning northwestviews. Additional highlights include built-in storage, closets throughout, and one undergroundparking spot. Building amenities include an outdoor pool, gym, recreation and party room,library, and visitor parking. Steps to TTC bus routes, Mount Dennis Station (EglintonCrosstown LRT), UP Express, Hwy 401, parks, schools, grocery stores, and local dining (id:49269)
Property Details
| MLS® Number | W14081530 |
| Property Type | Single Family |
| Community Name | Mount Dennis |
| Amenities Near By | Park, Public Transit, Schools |
| Community Features | Pets Allowed With Restrictions |
| Features | Balcony, Carpet Free |
| Parking Space Total | 1 |
| Pool Type | Outdoor Pool |
| Structure | Playground |
Building
| Bathroom Total | 1 |
| Bedrooms Above Ground | 2 |
| Bedrooms Total | 2 |
| Amenities | Exercise Centre, Party Room, Visitor Parking |
| Appliances | Dishwasher, Dryer, Stove, Washer, Refrigerator |
| Basement Type | None |
| Cooling Type | Central Air Conditioning |
| Exterior Finish | Brick, Concrete |
| Flooring Type | Ceramic, Laminate |
| Heating Fuel | Natural Gas |
| Heating Type | Forced Air |
| Size Interior | 700 - 799 Sqft |
| Type | Apartment |
Parking
| Underground | |
| Garage |
Land
| Acreage | No |
| Land Amenities | Park, Public Transit, Schools |
Rooms
| Level | Type | Length | Width | Dimensions |
|---|---|---|---|---|
| Main Level | Kitchen | 7.59 m | 4.17 m | 7.59 m x 4.17 m |
| Main Level | Living Room | 7.59 m | 4.17 m | 7.59 m x 4.17 m |
| Main Level | Primary Bedroom | 2.84 m | 3.88 m | 2.84 m x 3.88 m |
| Main Level | Bedroom 2 | 2.7 m | 3.4 m | 2.7 m x 3.4 m |
Contact Us
Contact us for more information

The trademarks REALTOR®, REALTORS®, and the REALTOR® logo are controlled by The Canadian Real Estate Association (CREA) and identify real estate professionals who are members of CREA. The trademarks MLS®, Multiple Listing Service® and the associated logos are owned by The Canadian Real Estate Association (CREA) and identify the quality of services provided by real estate professionals who are members of CREA. The trademark DDF® is owned by The Canadian Real Estate Association (CREA) and identifies CREA's Data Distribution Facility (DDF®)
October 15 2026 04:36:14
Toronto Regional Real Estate Board
Revel Realty Inc.