
282 Ross Street St. Thomas, Ontario N5R 3Y9

$449,900
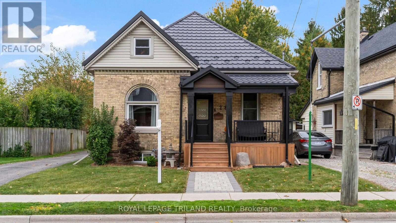
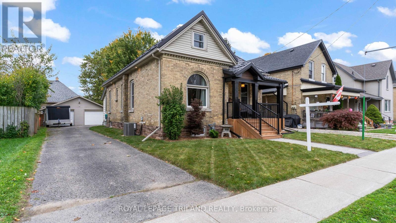
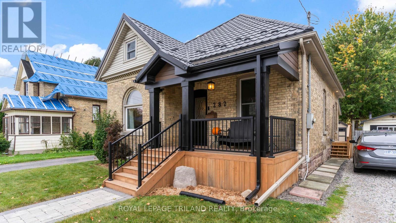
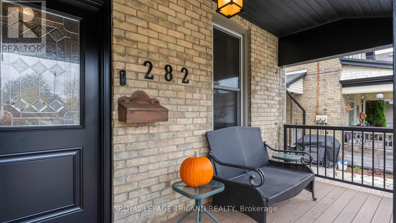
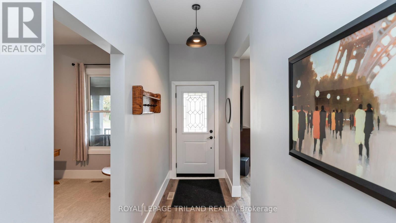
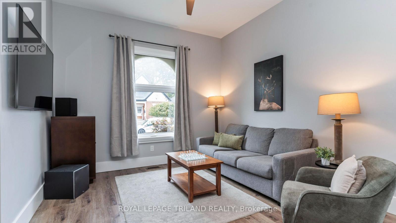
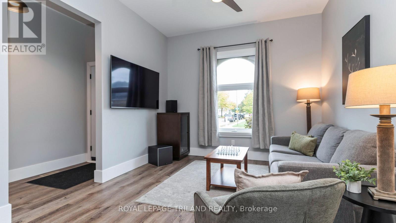
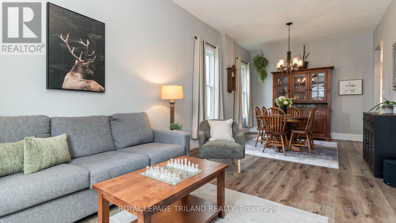
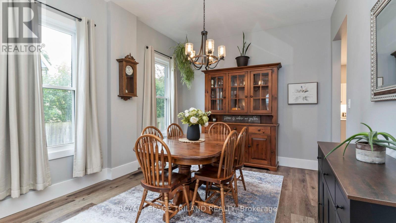
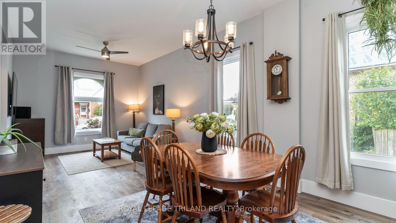
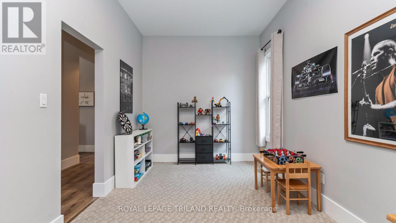
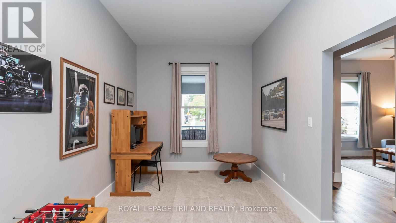
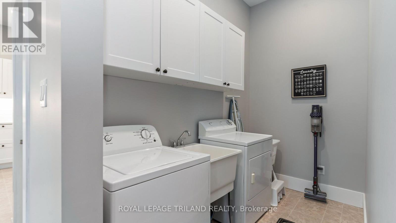
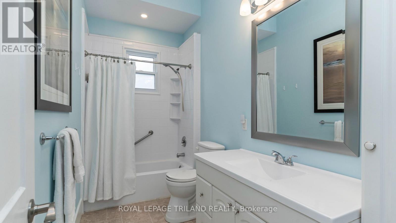
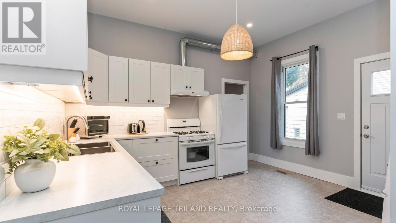
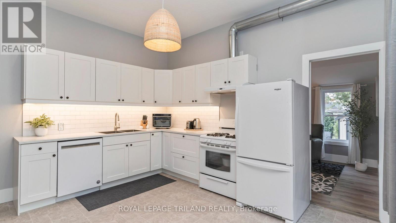
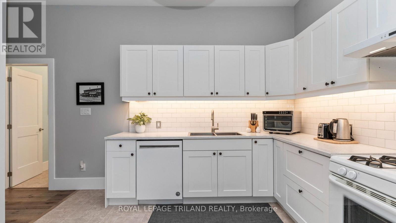
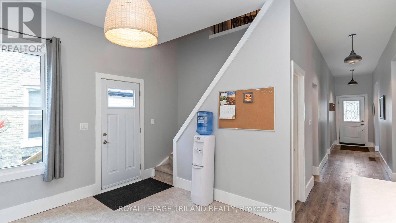
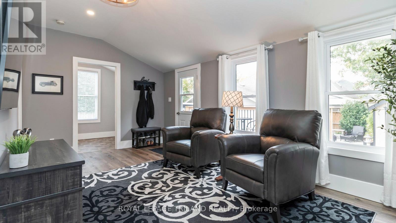
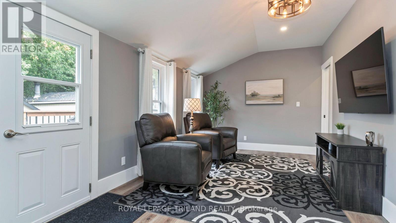
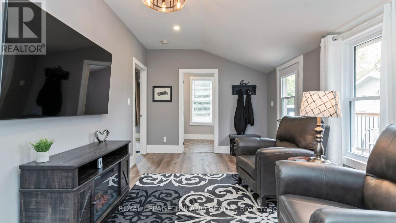
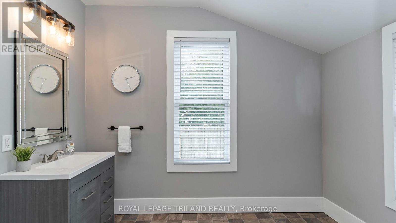
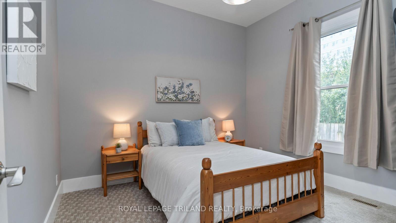
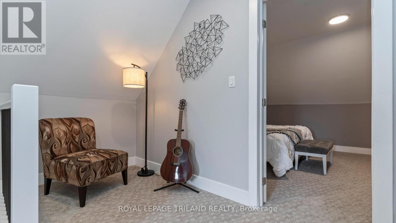
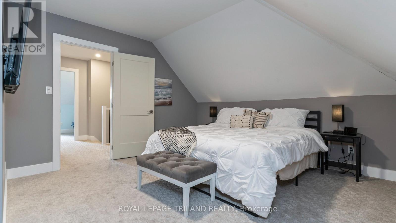
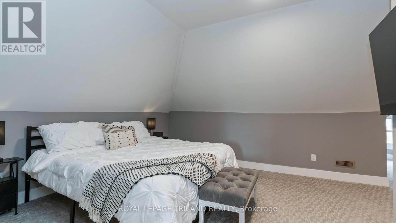
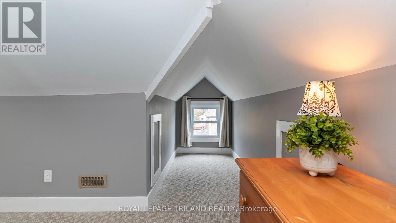
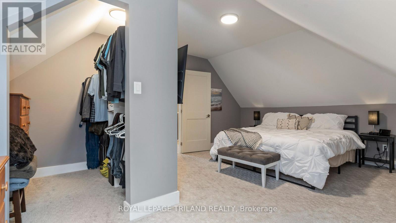
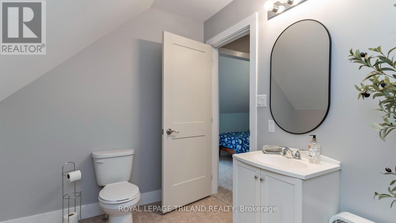
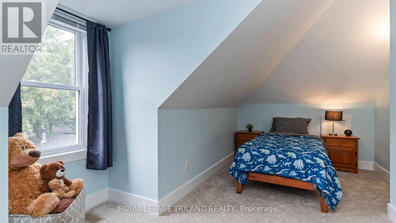
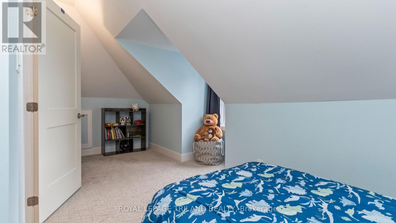
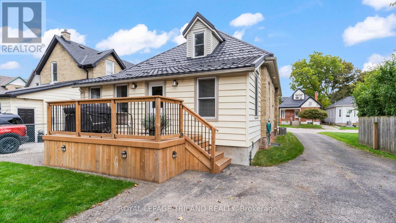
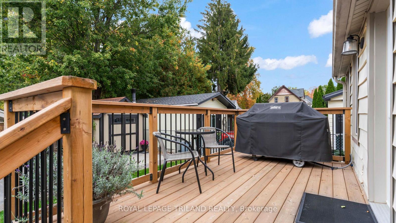
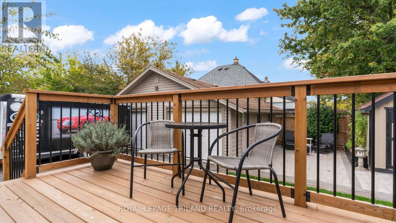
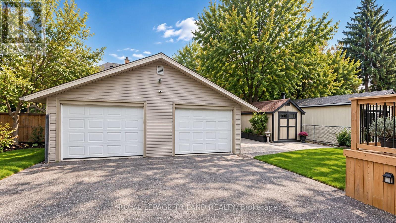
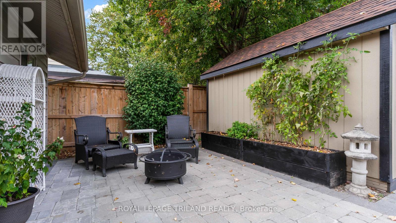
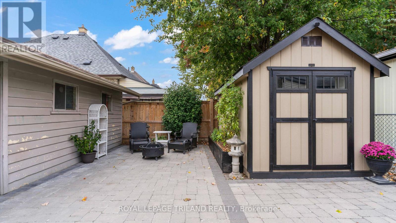
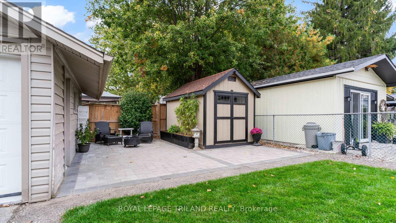
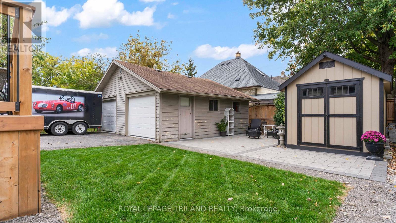
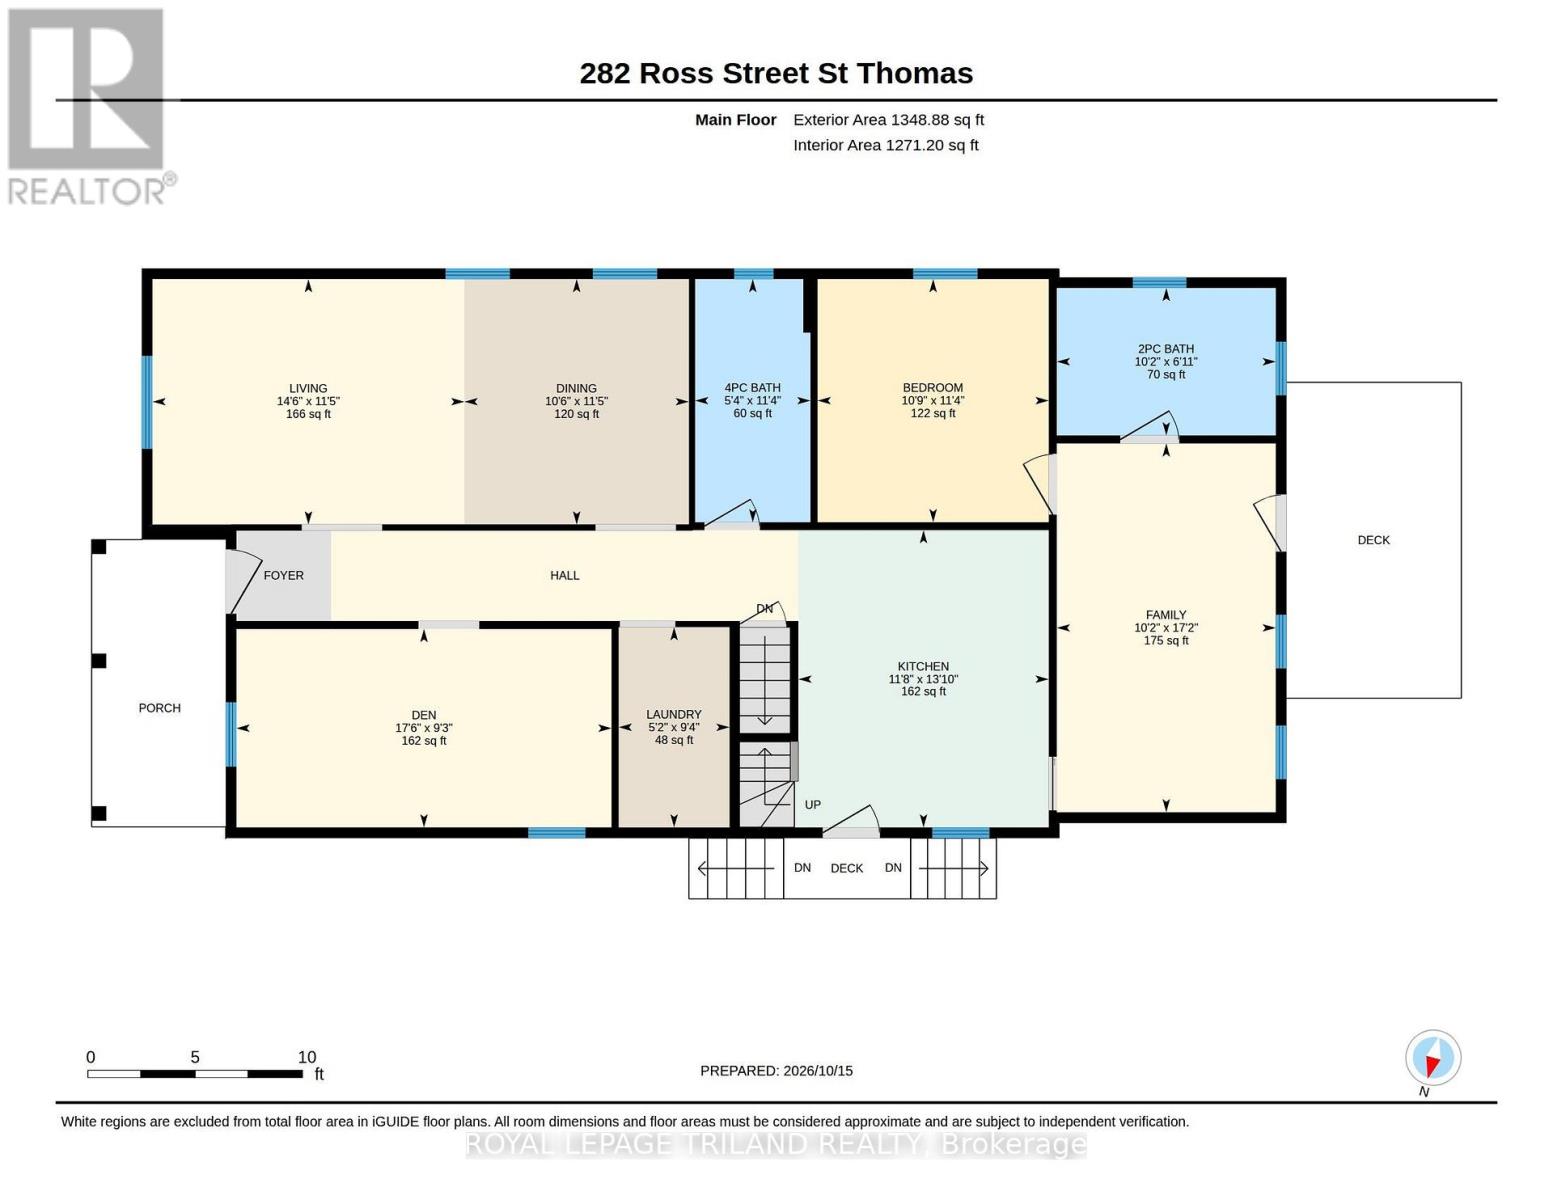
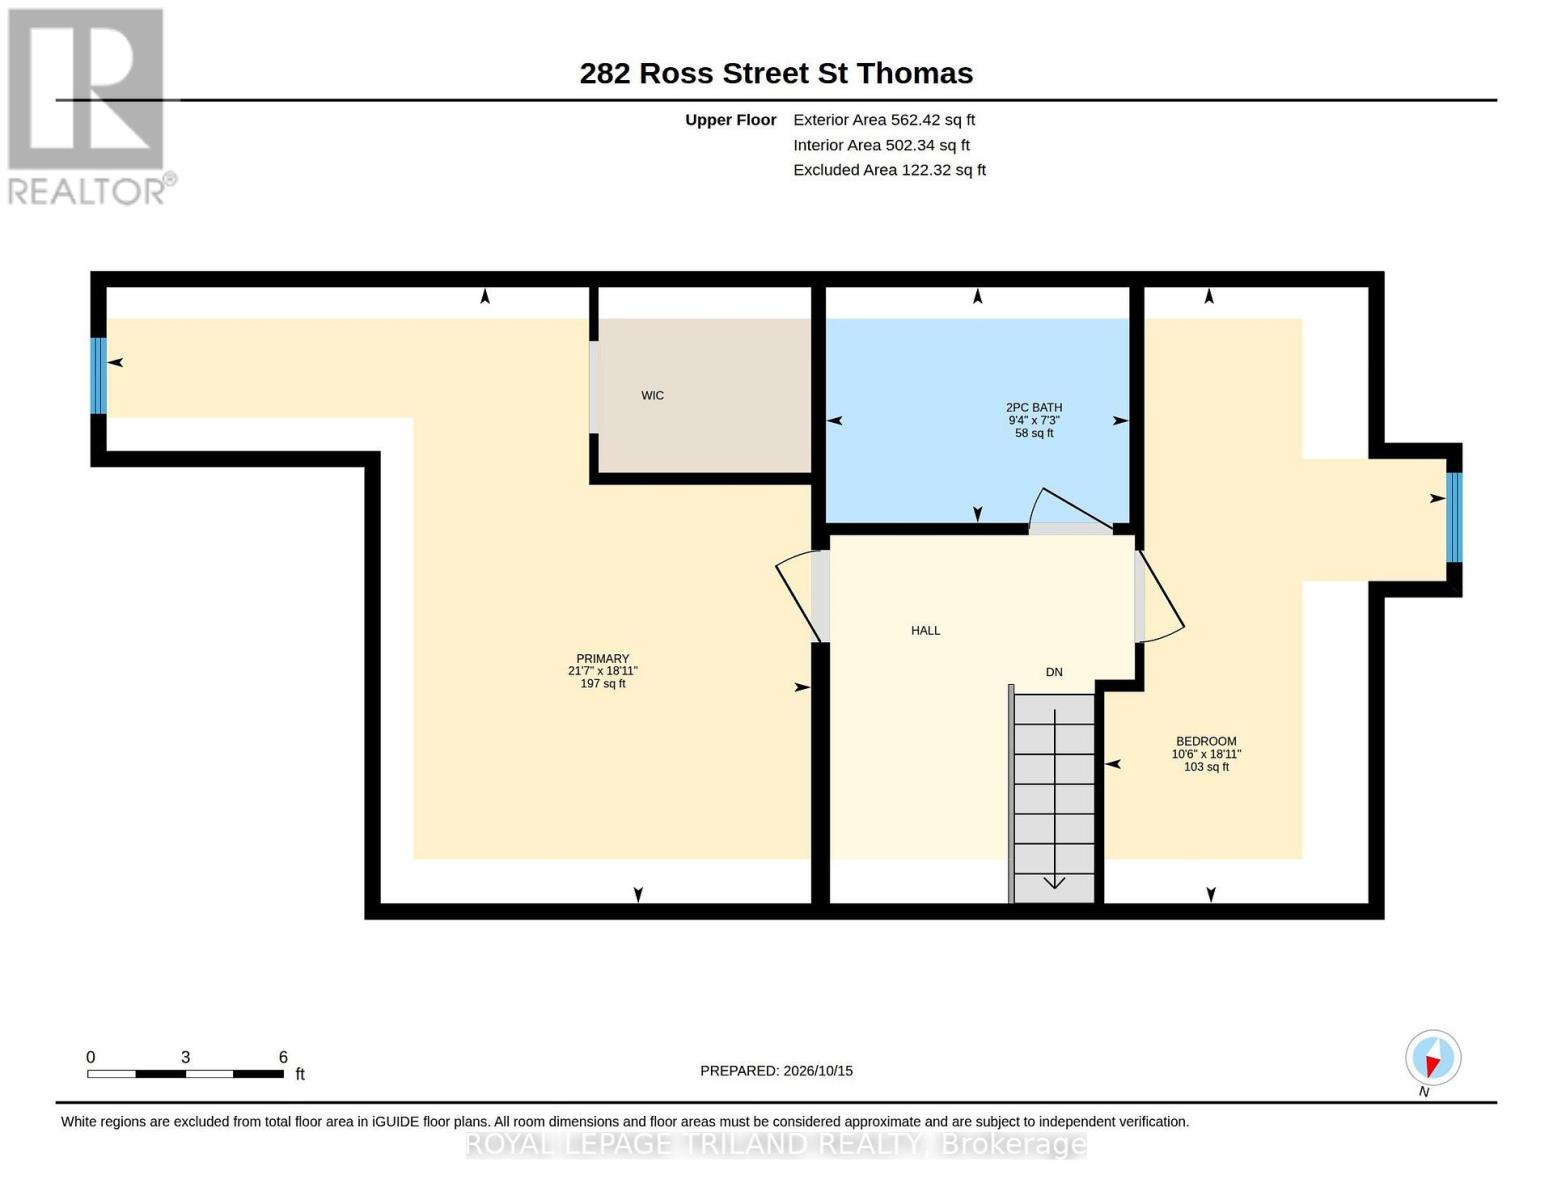
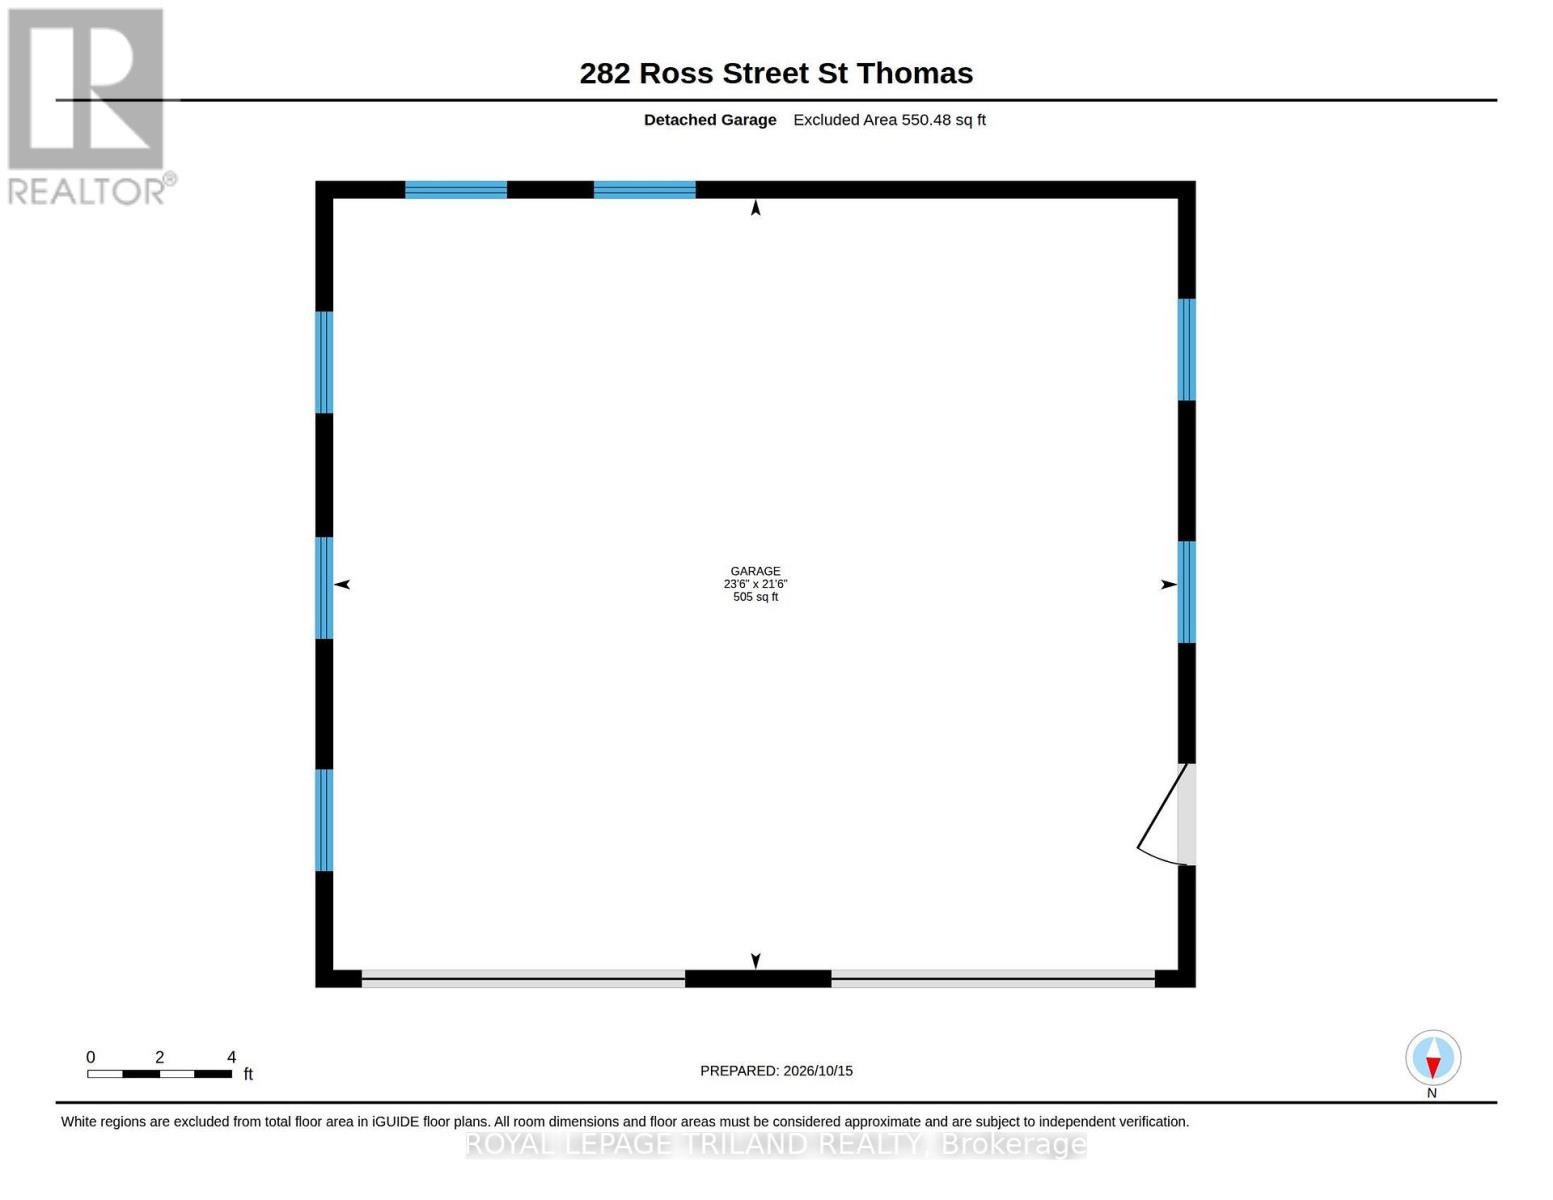
Bigger than it appears and thoughtfully updated, this charming, move-in-ready home offers exceptional space, flexibility and convenience. The home features three bedrooms, one full bathroom, two half bathrooms and impressive high ceilings on the main floor.The main floor includes a formal living room, dining room, office/den, spacious updated kitchen and cozy family room with access to the back deck. Also on this level are a convenient bedroom, updated four-piece bathroom, two-piece bathroom and laundry room.Upstairs, you'll find two generous bedrooms, including a primary bedroom with a walk-in closet, along with a sitting area and two-piece bathroom with a rough-in for a future shower.Outside, enjoy the beautifully updated front porch, spacious back deck, patio area and additional storage shed. Car enthusiasts and hobbyists will appreciate the Heated and Insulated detached Double-car Garage and ample parking. Additional highlights include a durable metal roof & numerous updates throughout. With affordability, versatility and a convenient location, this home has so much to offer. Welcome Home! (id:49269)
Open House
This property has open houses!
11:00 am
Ends at:1:00 pm
Property Details
| MLS® Number | X14081722 |
| Property Type | Single Family |
| Community Name | St. Thomas |
| Amenities Near By | Hospital |
| Community Features | Community Centre |
| Equipment Type | None |
| Features | Flat Site |
| Parking Space Total | 7 |
| Rental Equipment Type | None |
| Structure | Deck, Patio(s), Porch, Shed |
Building
| Bathroom Total | 3 |
| Bedrooms Above Ground | 3 |
| Bedrooms Total | 3 |
| Age | 100+ Years |
| Appliances | Water Meter, Dishwasher, Dryer, Garage Door Opener, Stove, Water Heater, Washer, Window Coverings, Refrigerator |
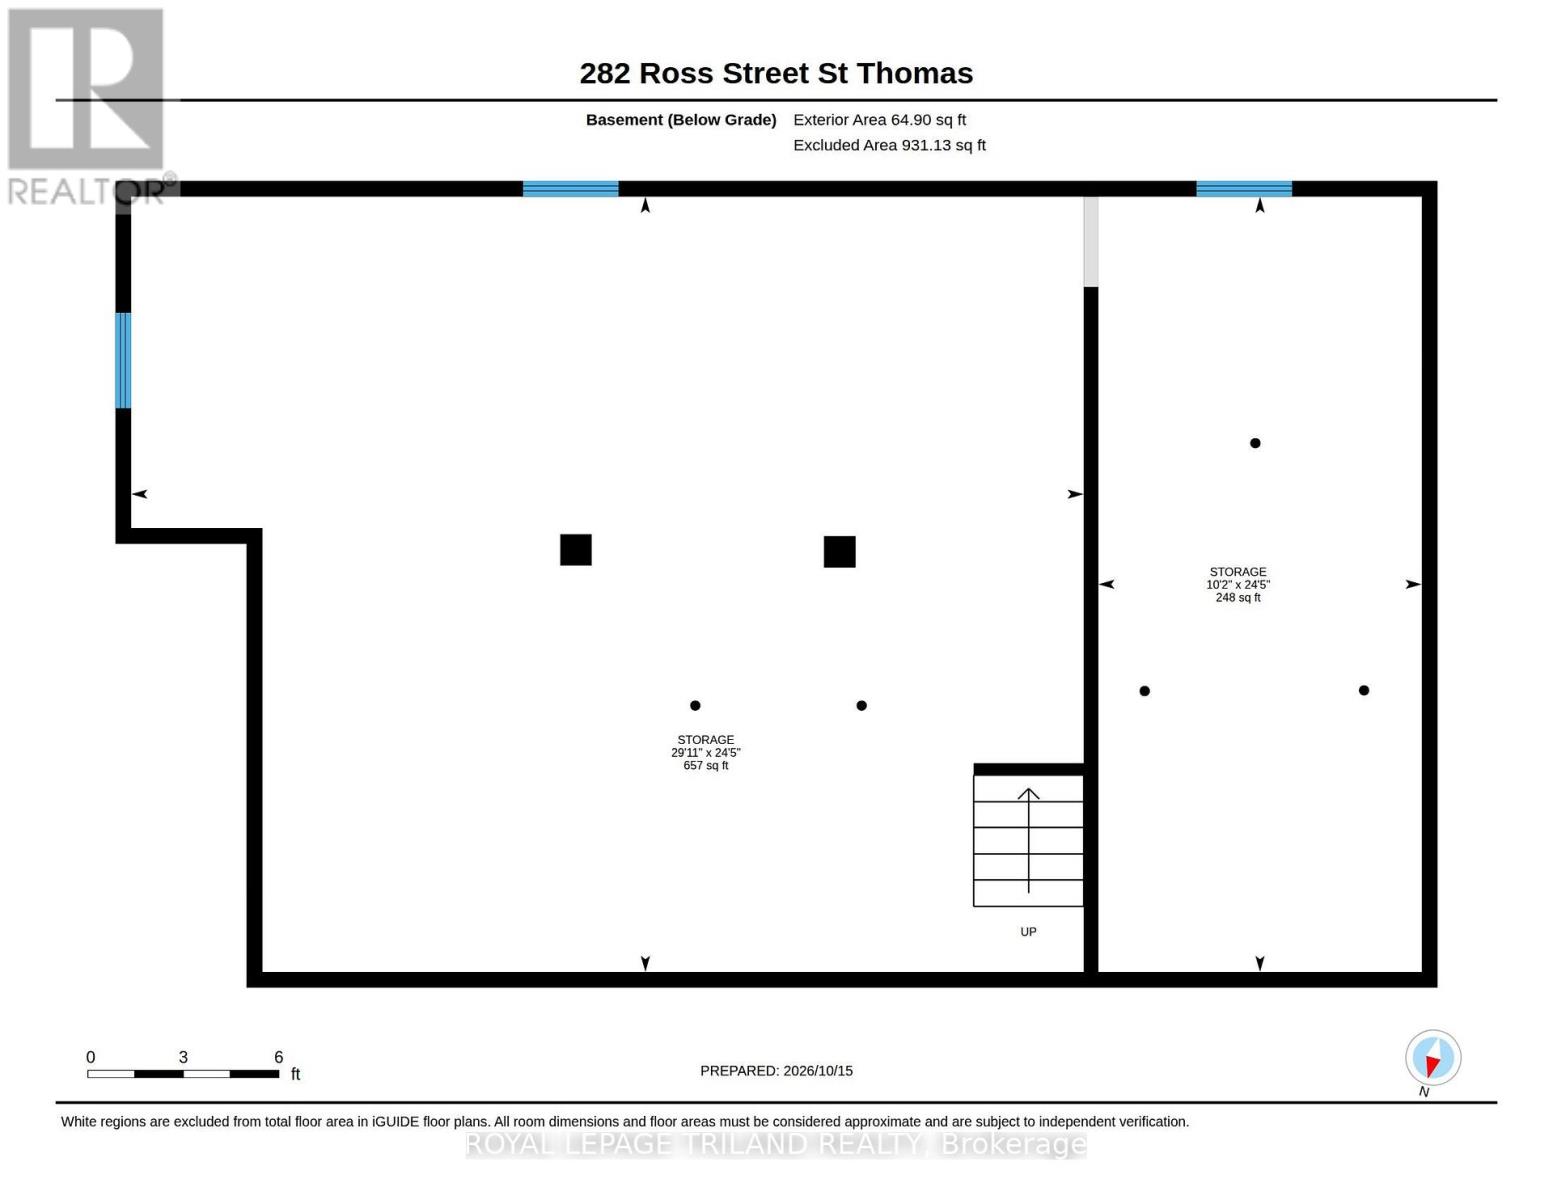
| Basement Development | Unfinished |
| Basement Type | N/a (unfinished) |
| Construction Status | Insulation Upgraded |
| Construction Style Attachment | Detached |
| Cooling Type | Central Air Conditioning |
| Exterior Finish | Brick, Vinyl Siding |
| Fire Protection | Smoke Detectors |
| Foundation Type | Stone |
| Half Bath Total | 2 |
| Heating Fuel | Natural Gas |
| Heating Type | Forced Air |
| Stories Total | 2 |
| Size Interior | 1,500 - 2,000 Sqft |
| Type | House |
| Utility Water | Municipal Water |
Parking
| Detached Garage | |
| Garage |
Land
| Acreage | No |
| Fence Type | Partially Fenced |
| Land Amenities | Hospital |
| Sewer | Sanitary Sewer |
| Size Depth | 116 Ft |
| Size Frontage | 48 Ft |
| Size Irregular | 48 X 116 Ft |
| Size Total Text | 48 X 116 Ft|under 1/2 Acre |
Rooms
| Level | Type | Length | Width | Dimensions |
|---|---|---|---|---|
| Second Level | Primary Bedroom | 6.61 m | 18.11 m | 6.61 m x 18.11 m |
| Second Level | Bedroom | 3.23 m | 5.52 m | 3.23 m x 5.52 m |
| Main Level | Living Room | 4.45 m | 3.51 m | 4.45 m x 3.51 m |
| Main Level | Dining Room | 3.23 m | 3.51 m | 3.23 m x 3.51 m |
| Main Level | Den | 5.36 m | 2.84 m | 5.36 m x 2.84 m |
| Main Level | Laundry Room | 1.59 m | 2.87 m | 1.59 m x 2.87 m |
| Main Level | Kitchen | 3.6 m | 3.99 m | 3.6 m x 3.99 m |
| Main Level | Family Room | 3.11 m | 5.24 m | 3.11 m x 5.24 m |
| Main Level | Bedroom | 3.32 m | 3.48 m | 3.32 m x 3.48 m |
Utilities
| Cable | Installed |
| Electricity | Installed |
| Sewer | Installed |
https://www.realtor.ca/real-estate/30405520/282-ross-street-st-thomas-st-thomas
Contact Us
Contact us for more information

The trademarks REALTOR®, REALTORS®, and the REALTOR® logo are controlled by The Canadian Real Estate Association (CREA) and identify real estate professionals who are members of CREA. The trademarks MLS®, Multiple Listing Service® and the associated logos are owned by The Canadian Real Estate Association (CREA) and identify the quality of services provided by real estate professionals who are members of CREA. The trademark DDF® is owned by The Canadian Real Estate Association (CREA) and identifies CREA's Data Distribution Facility (DDF®)
October 15 2026 05:51:15
London and St. Thomas Association of REALTORS®
Royal LePage Triland Realty