
239 Carson Drive Kitchener, Ontario N2B 3H6

$874,900
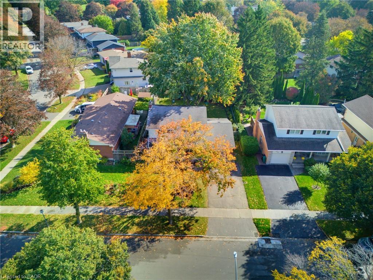
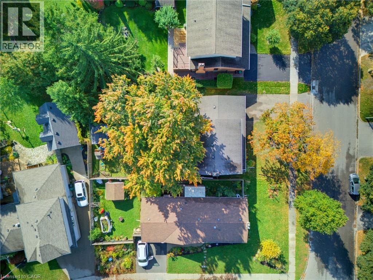
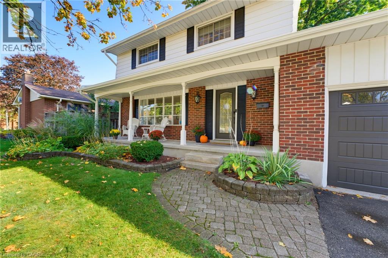
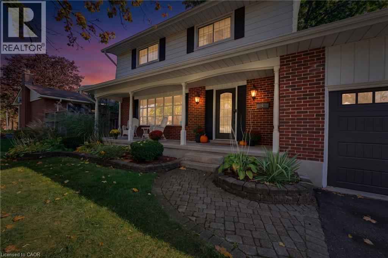
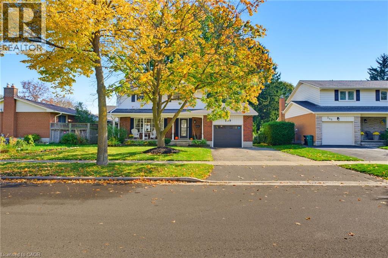
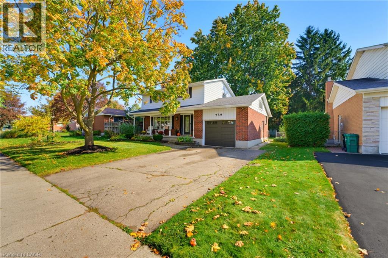
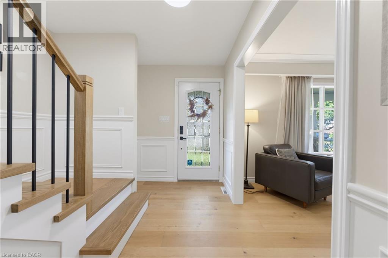
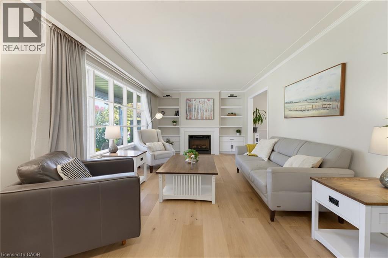
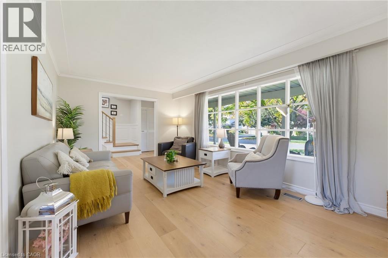
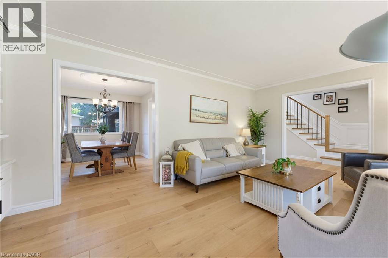
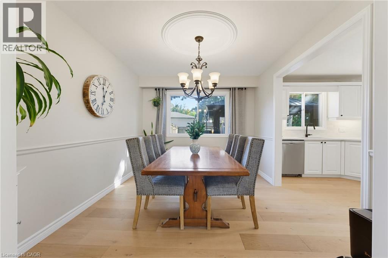
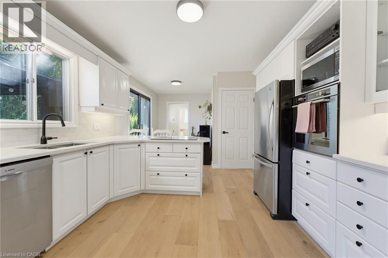
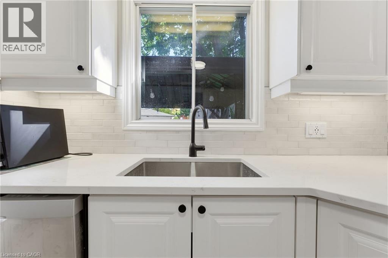
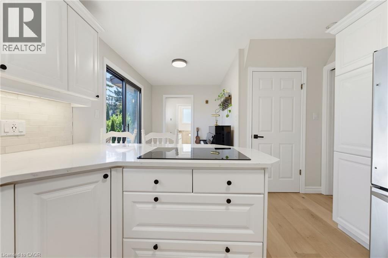
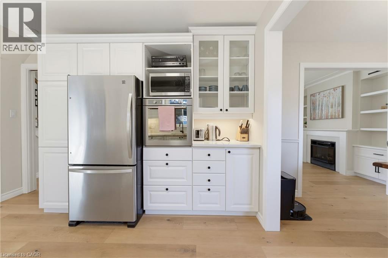
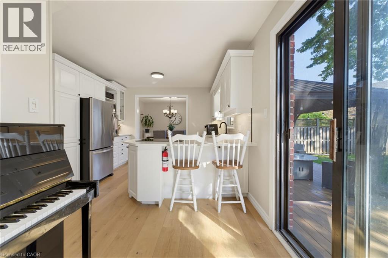
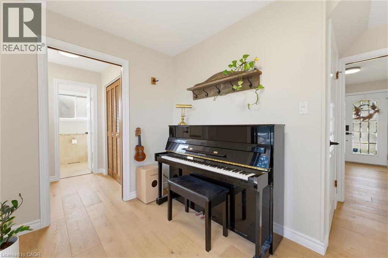
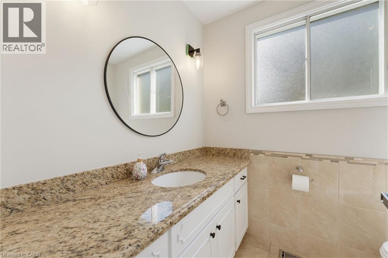
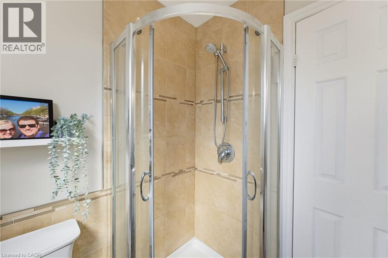
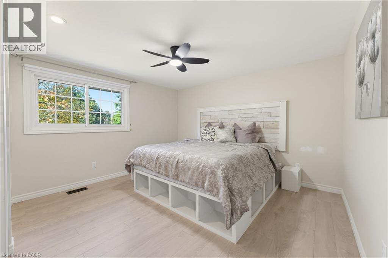
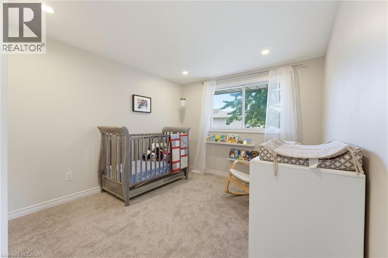
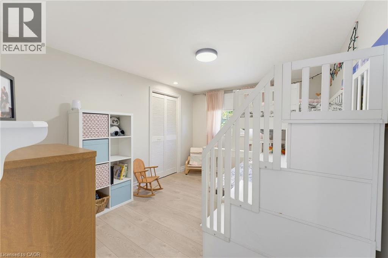
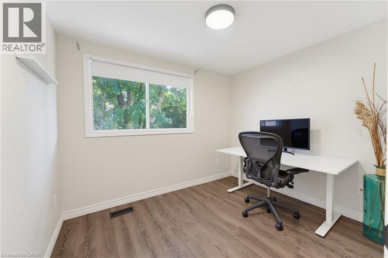
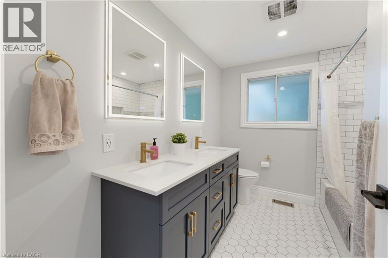
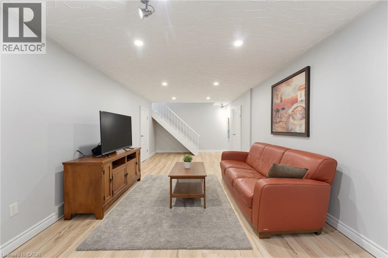
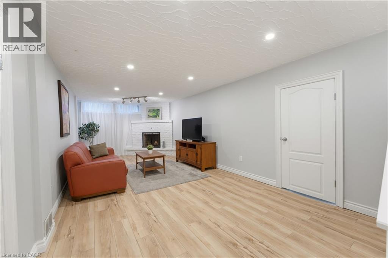
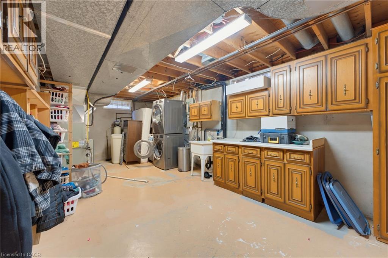
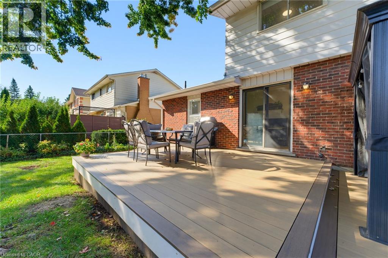
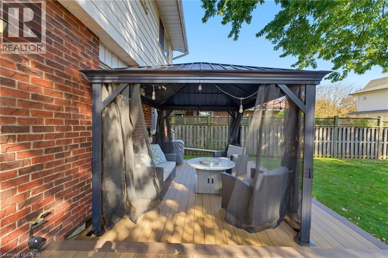
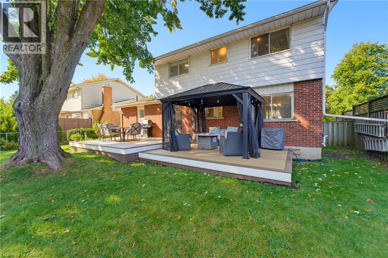
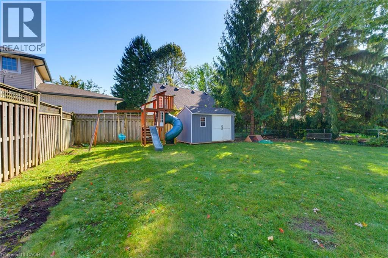
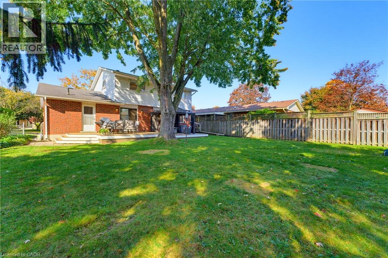
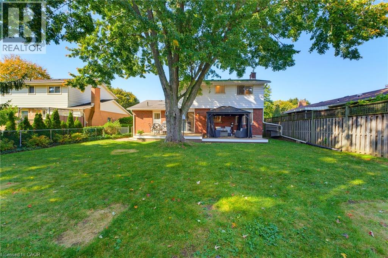
Welcome to 239 Carson Drive, Kitchener! This beautifully updated home offers a blend of modern finishes and functional living spaces, perfect for families. Enjoy the warmth of engineered hardwood flooring throughout the main floor and stairs (2025), complemented by a custom built-in cabinet (2026). The kitchen features an induction stovetop as well as stunning quartz countertops (2026). Upstairs, the updated bathroom (2022) offers a refreshed space, while the partially finished basement features vinyl flooring (2021), providing additional room for relaxing, entertaining, or working from home. Step outside to enjoy the composite back deck (2022), perfect for summer barbecues and outdoor gatherings. Major updates include a furnace (2024), offering added peace of mind. The combination of thoughtful updates, comfortable living spaces, and inviting outdoor area makes this home one you won't want to miss! (id:49269)
Property Details
| MLS® Number | 40871538 |
| Property Type | Single Family |
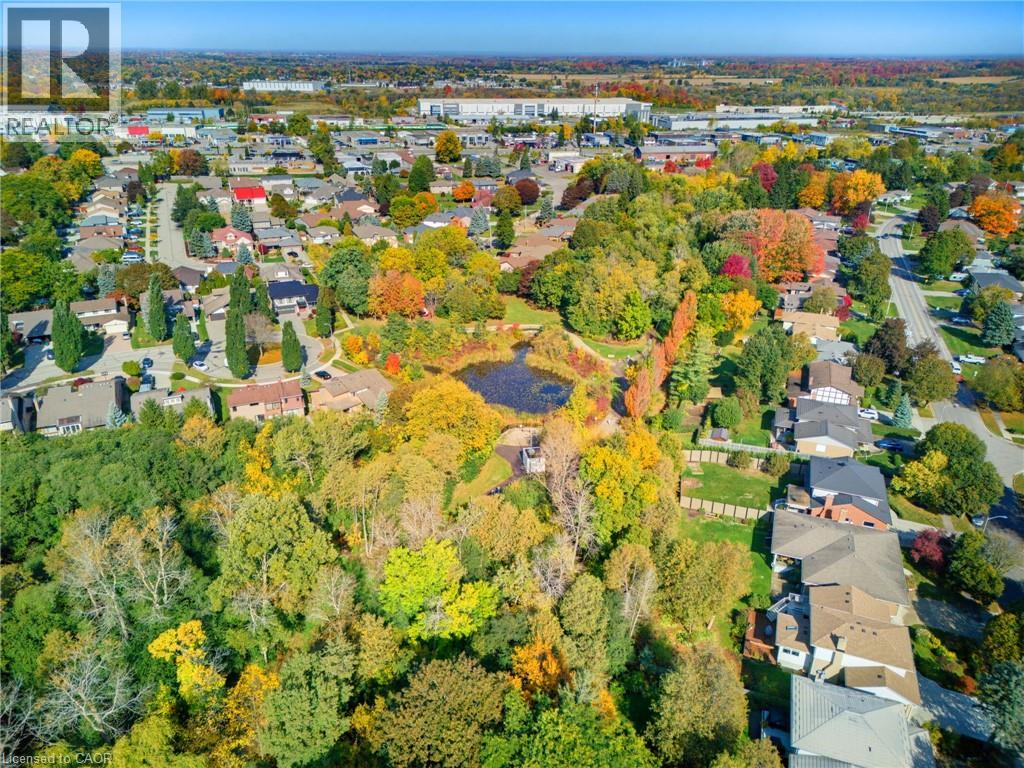
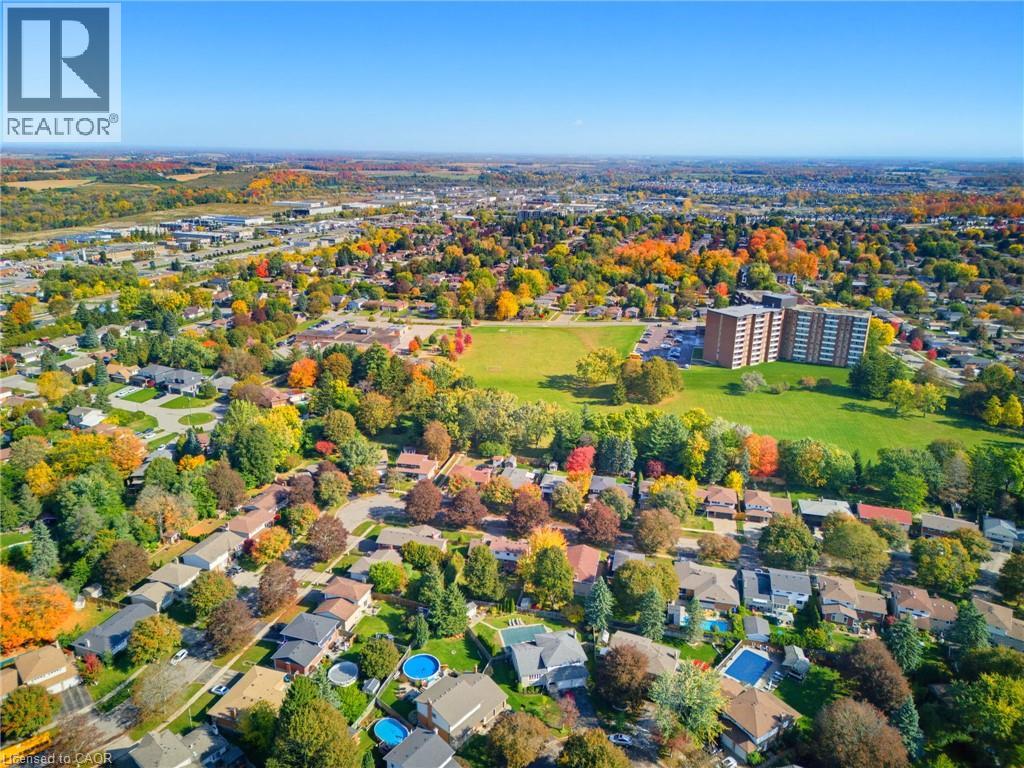
| Amenities Near By | Park |
| Features | Conservation/green Belt |
| Parking Space Total | 3 |
Building
| Bathroom Total | 2 |
| Bedrooms Above Ground | 4 |
| Bedrooms Total | 4 |
| Appliances | Dishwasher, Dryer, Microwave, Refrigerator, Stove, Washer |
| Architectural Style | Other |
| Basement Development | Partially Finished |
| Basement Type | Full (partially Finished) |
| Constructed Date | 1972 |
| Construction Style Attachment | Detached |
| Cooling Type | Central Air Conditioning |
| Exterior Finish | Aluminum Siding, Brick Veneer |
| Heating Type | Forced Air |
| Stories Total | 2 |
| Size Interior | 2,425 Sqft |
| Type | House |
| Utility Water | Municipal Water |
Parking
| Attached Garage |
Land
| Acreage | No |
| Land Amenities | Park |
| Sewer | Municipal Sewage System |
| Size Depth | 121 Ft |
| Size Frontage | 58 Ft |
| Size Irregular | 0.162 |
| Size Total | 0.162 Ac|under 1/2 Acre |
| Size Total Text | 0.162 Ac|under 1/2 Acre |
| Zoning Description | R2a |
Rooms
| Level | Type | Length | Width | Dimensions |
|---|---|---|---|---|
| Second Level | Family Room | 14'0'' x 13'0'' | ||
| Third Level | 4pc Bathroom | 7'9'' x 7'6'' | ||
| Third Level | Bedroom | 9'8'' x 7'6'' | ||
| Third Level | Bedroom | 9'10'' x 11'6'' | ||
| Third Level | Bedroom | 13'1'' x 11'4'' | ||
| Third Level | Primary Bedroom | 11'2'' x 11'4'' | ||
| Basement | Storage | 23'4'' x 4'6'' | ||
| Basement | Recreation Room | 23'4'' x 11'4'' | ||
| Basement | Other | 37'9'' x 11'6'' | ||
| Main Level | Foyer | 7'11'' x 11'2'' | ||
| Main Level | Living Room | 19'1'' x 11'2'' | ||
| Main Level | 3pc Bathroom | 6'3'' x 7'4'' | ||
| Main Level | Breakfast | 6'5'' x 7'4'' | ||
| Main Level | Kitchen | 11'10'' x 11'8'' | ||
| Main Level | Dining Room | 9'11'' x 11'8'' |
https://www.realtor.ca/real-estate/30405433/239-carson-drive-kitchener
Contact Us
Contact us for more information

The trademarks REALTOR®, REALTORS®, and the REALTOR® logo are controlled by The Canadian Real Estate Association (CREA) and identify real estate professionals who are members of CREA. The trademarks MLS®, Multiple Listing Service® and the associated logos are owned by The Canadian Real Estate Association (CREA) and identify the quality of services provided by real estate professionals who are members of CREA. The trademark DDF® is owned by The Canadian Real Estate Association (CREA) and identifies CREA's Data Distribution Facility (DDF®)
October 15 2026 06:08:31
REALTORS® Association of Hamilton-Burlington
Royal LePage State Realty Inc.