
61 Morin Street Chelmsford, Ontario P0M 1L0

$499,900
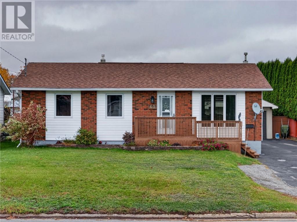
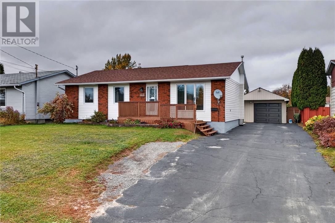
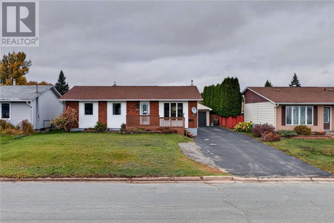
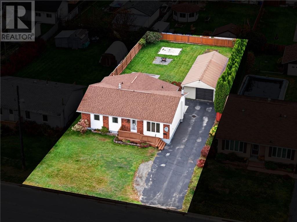
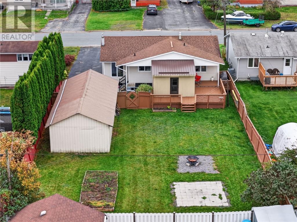
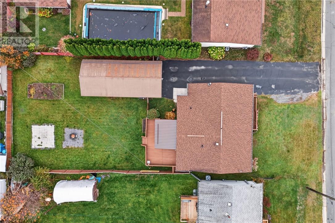
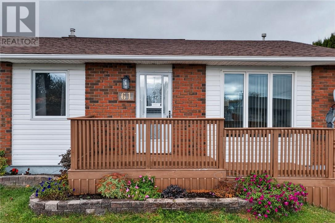
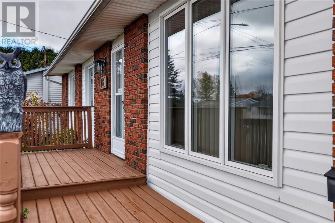
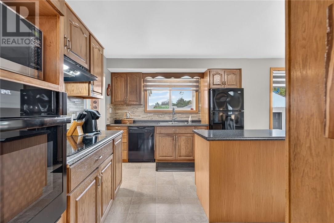
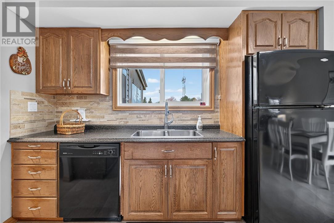
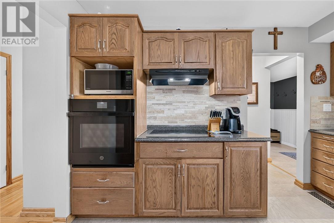
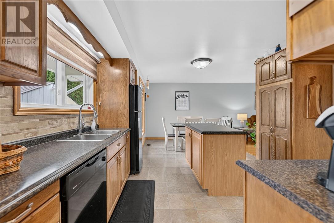
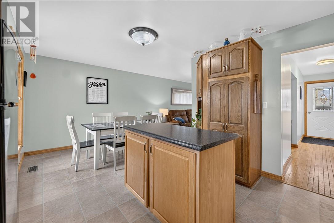
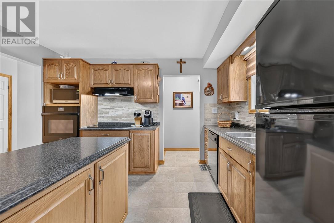
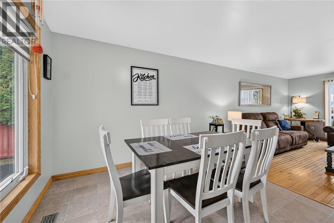
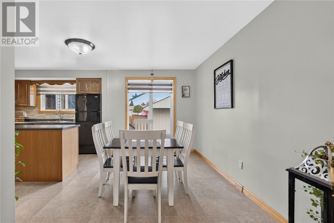
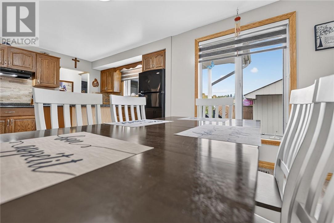
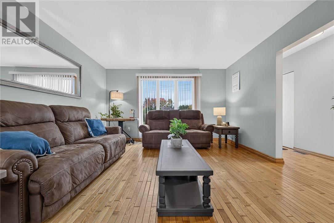
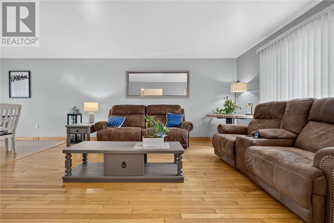
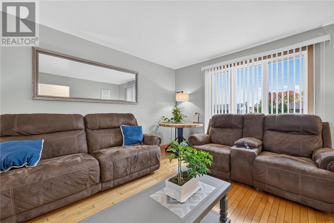
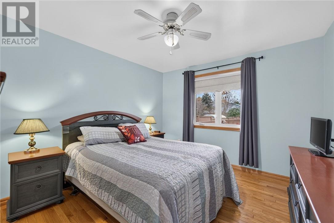
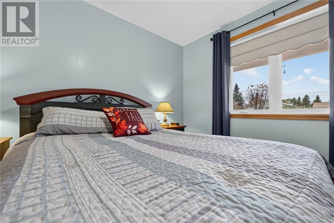
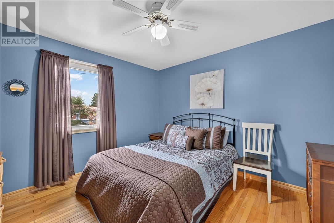
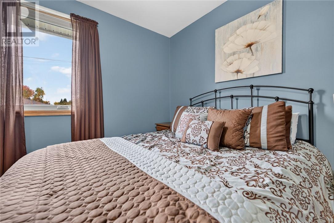
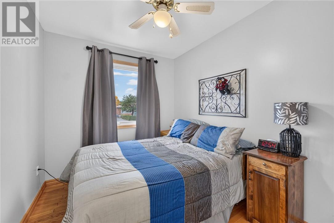
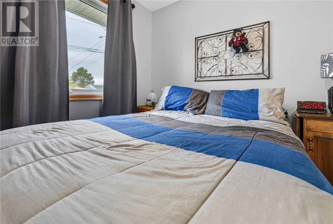
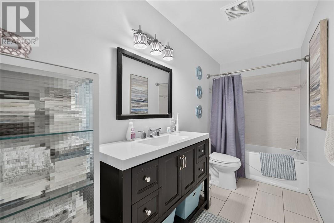
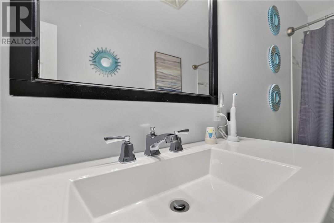
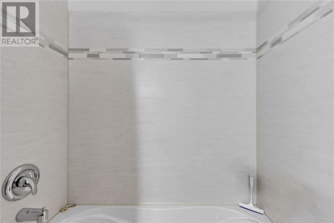
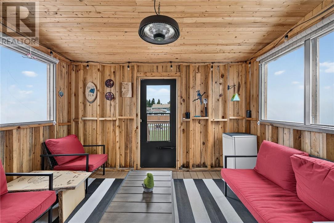
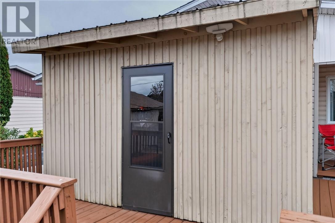
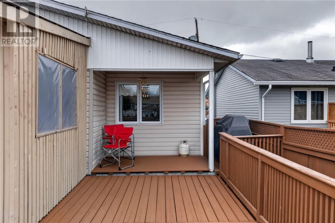
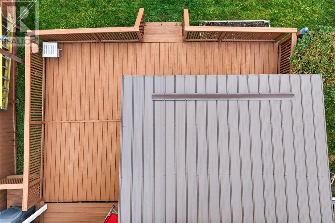
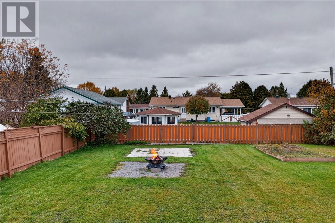
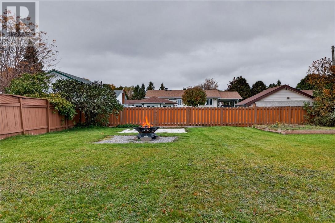
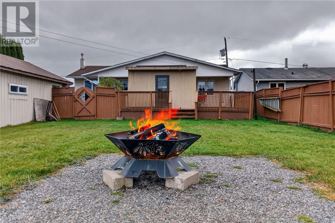
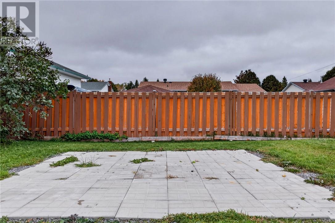
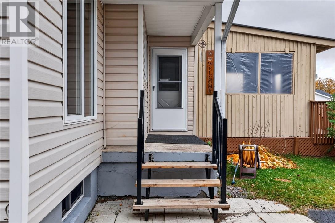
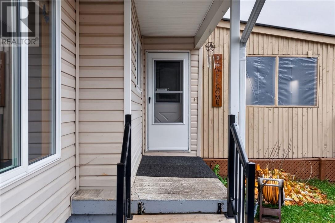
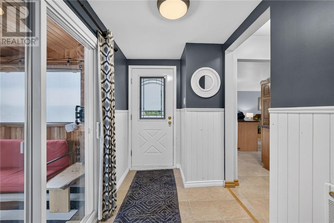
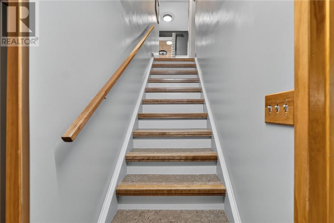
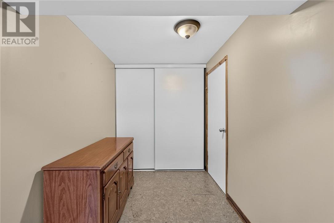
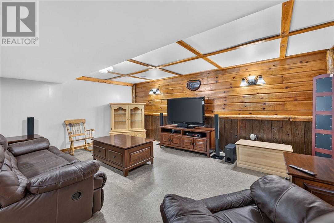
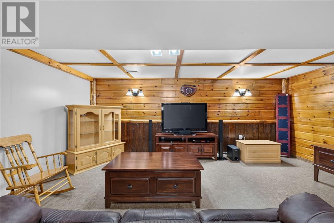
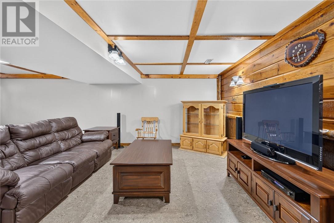
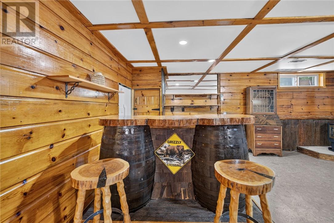
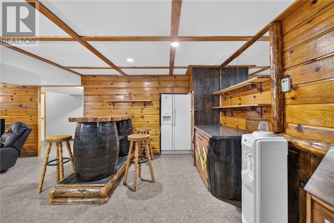
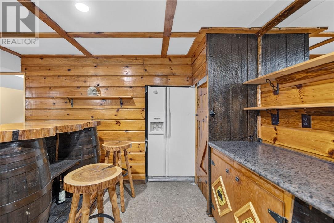
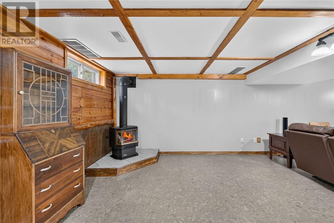
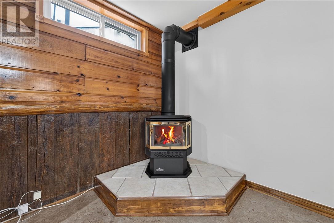
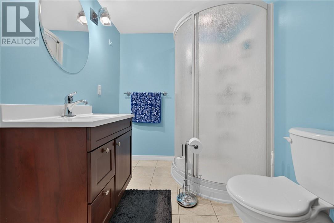
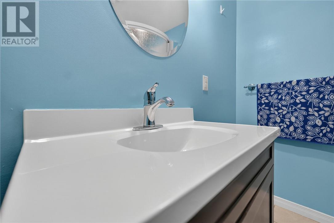
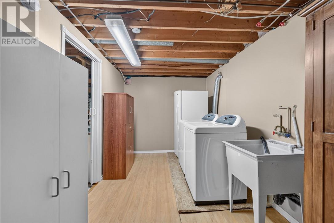
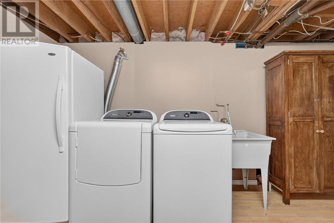
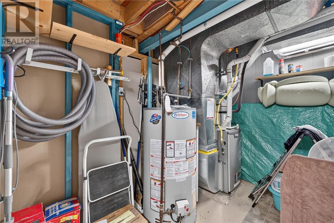
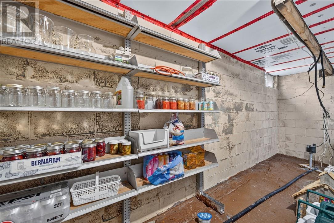
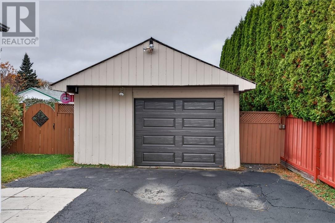
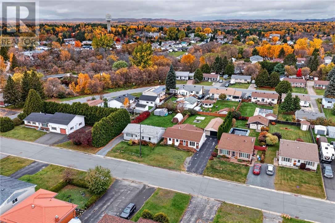
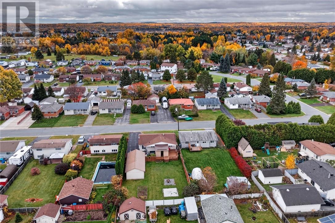
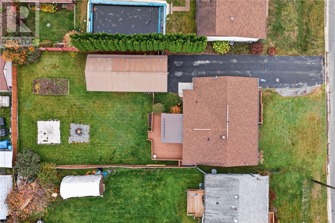
Centrally located bungalow in the heart of Chelmsford within walking distance to grocery store, LCBO, bank, post office, etc.. This well maintained home has been meticulously cared for and features an open concept kitchen with ample oak cupboards, carpet free main floor with 3 bedroom and an updated 4 piece bath with tile enclosure. There is a 3 season sunroom at the back of the house perfect for entertaining, which overlooks the spacious fully fenced backyard. The lower level offers an oversized family room natural gas fireplace, a bar, a spacious laundry room and a 3 piece bathroom. The home offers plenty of stroage, has natural gas forced air heat, central air, central vac and a detached garage! (id:49269)
Property Details
| MLS® Number | 2130921 |
| Property Type | Single Family |
| Equipment Type | Water Heater - Gas |
| Rental Equipment Type | Water Heater - Gas |
Building
| Bathroom Total | 2 |
| Bedrooms Total | 3 |
| Architectural Style | Bungalow |
| Basement Type | Full |
| Cooling Type | Central Air Conditioning |
| Exterior Finish | Brick, Vinyl Siding |
| Fireplace Fuel | Gas |
| Fireplace Present | Yes |
| Fireplace Total | 1 |
| Fireplace Type | Free Standing Metal |
| Flooring Type | Cork, Hardwood, Laminate, Tile |
| Foundation Type | Block |
| Heating Type | Forced Air |
| Roof Material | Asphalt Shingle |
| Roof Style | Unknown |
| Stories Total | 1 |
| Size Interior | 1,100 - 1,500 Sqft |
| Type | House |
| Utility Water | Municipal Water |
Parking
| Detached Garage |
Land
| Acreage | No |
| Sewer | Municipal Sewage System |
| Size Frontage | 60 Ft |
| Size Total Text | 7,251 - 10,889 Sqft |
| Zoning Description | R1 |
Rooms
| Level | Type | Length | Width | Dimensions |
|---|---|---|---|---|
| Basement | Storage | 12.4 x 10.6 | ||
| Basement | 3pc Bathroom | 6.1 x 7.6 | ||
| Basement | Laundry Room | 15.9 x 7.11 | ||
| Basement | Family Room | 18.5 x 25.2 | ||
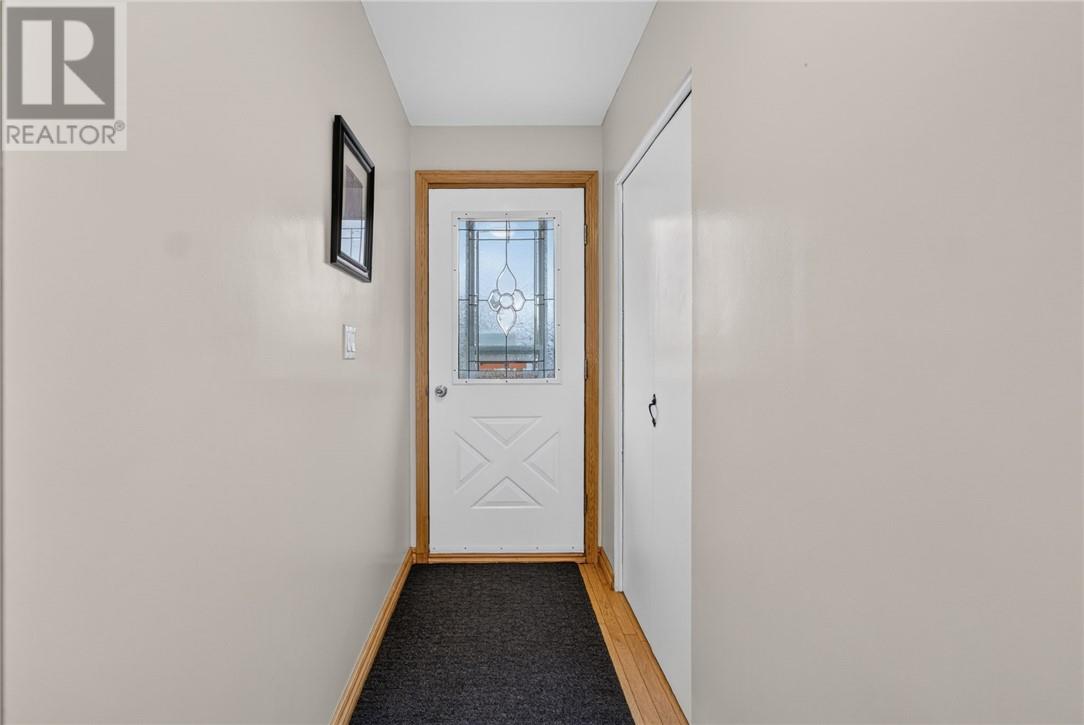
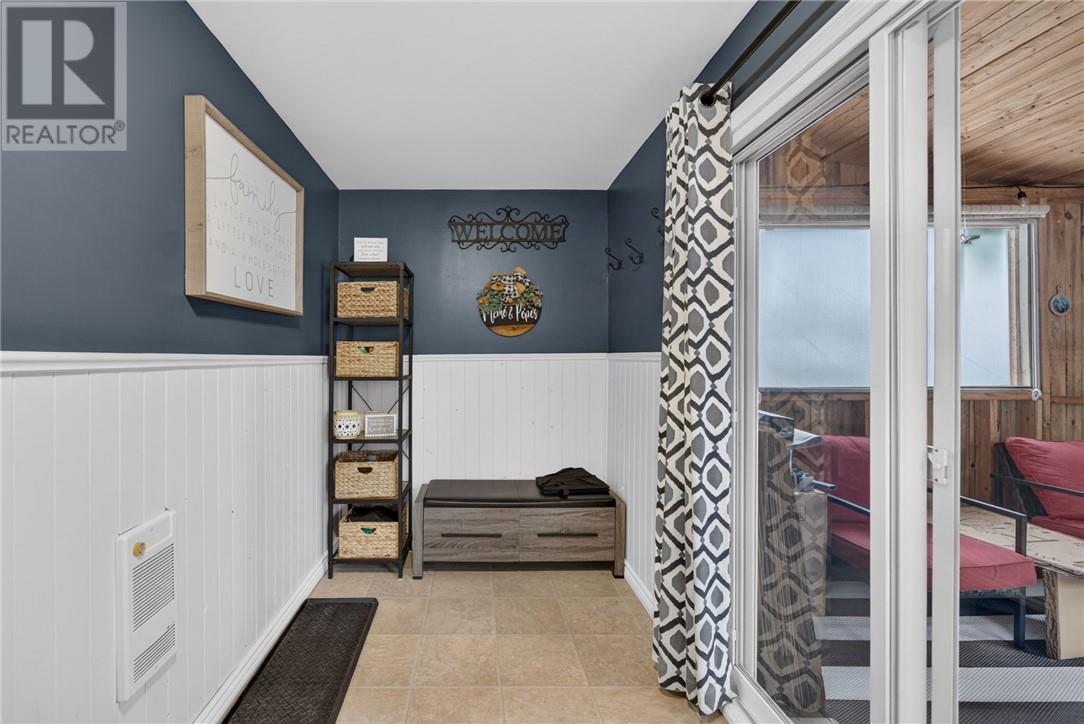
| Main Level | Foyer | 5.6 x 12.10 | ||
| Main Level | Sunroom | 10 x 12.8 | ||
| Main Level | Bedroom | 7.11 x 10.5 | ||
| Main Level | Bedroom | 11.5 x 11.0 | ||
| Main Level | Primary Bedroom | 11.8 x 10.11 | ||
| Main Level | 4pc Bathroom | 5 x 11.7 | ||
| Main Level | Living Room | 13.4 x 15.6 | ||
| Main Level | Eat In Kitchen | 18.11 x 12.3 |
https://www.realtor.ca/real-estate/30405368/61-morin-street-chelmsford
Contact Us
Contact us for more information

The trademarks REALTOR®, REALTORS®, and the REALTOR® logo are controlled by The Canadian Real Estate Association (CREA) and identify real estate professionals who are members of CREA. The trademarks MLS®, Multiple Listing Service® and the associated logos are owned by The Canadian Real Estate Association (CREA) and identify the quality of services provided by real estate professionals who are members of CREA. The trademark DDF® is owned by The Canadian Real Estate Association (CREA) and identifies CREA's Data Distribution Facility (DDF®)
October 15 2026 04:15:41
Sudbury Real Estate Board
Exp Realty, Brokerage (Main)