
45 Aldershot Place Burlington, Ontario L7T 1C2

$2,650,000
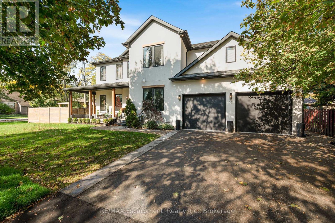
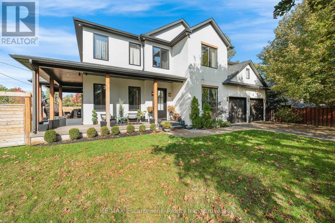
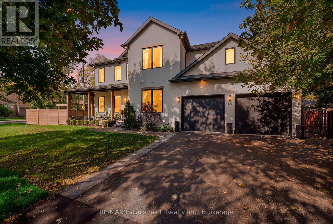
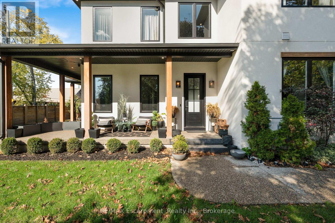
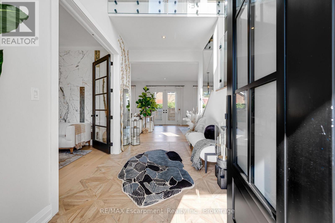
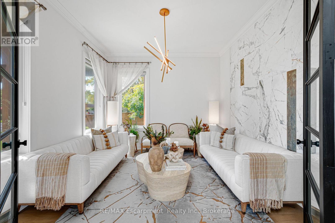
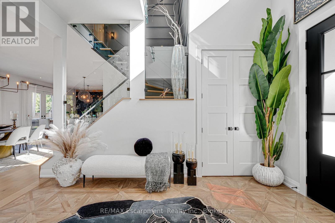
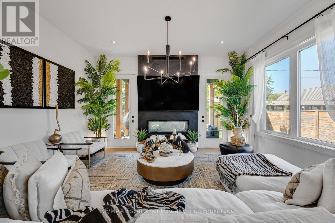
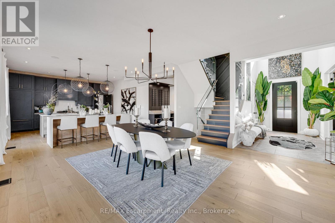
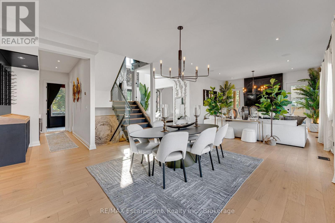
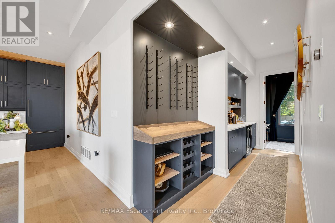
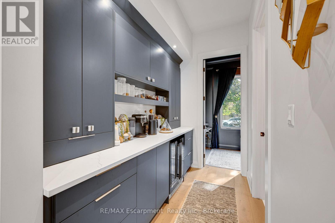
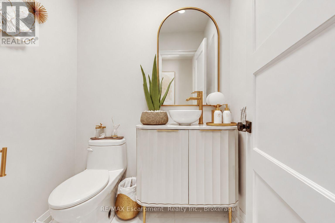
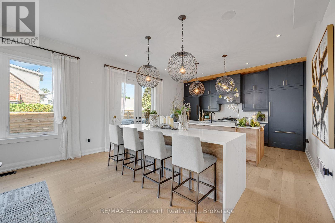
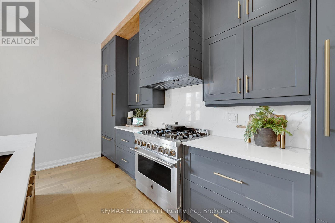
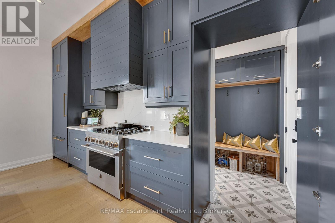
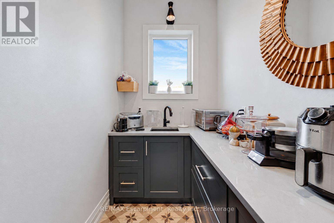
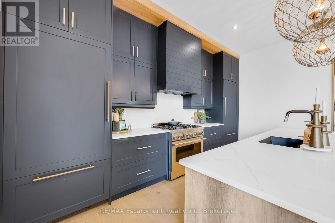
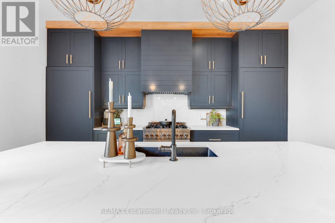
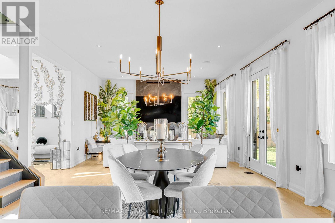
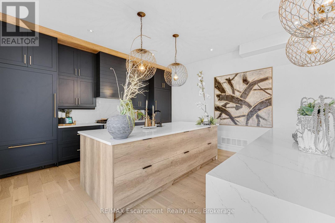
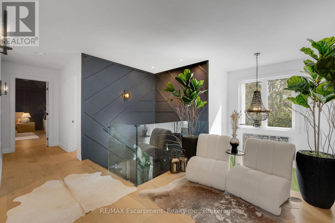
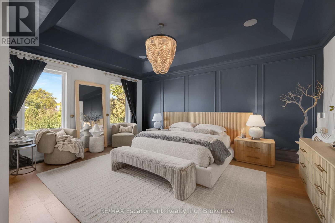
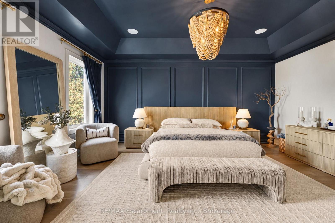
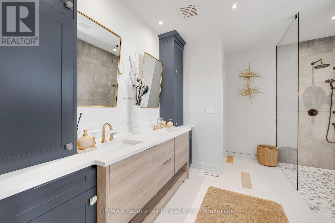
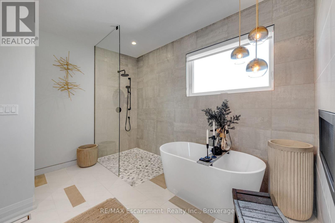
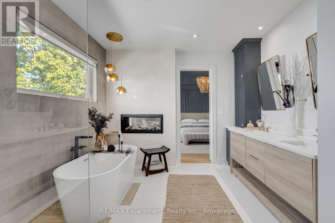
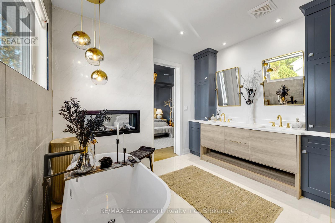
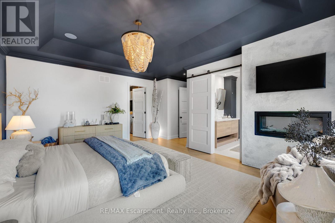
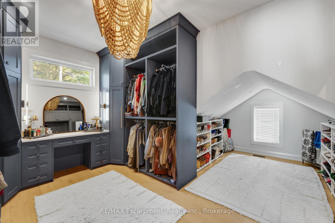
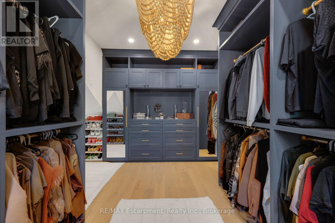
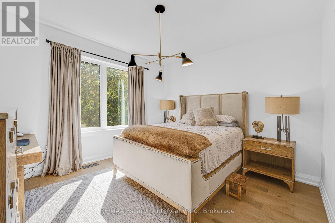
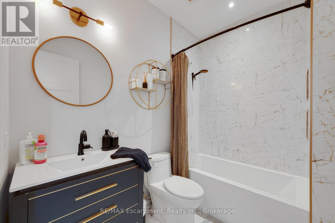
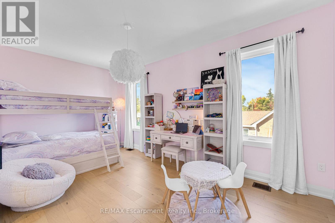
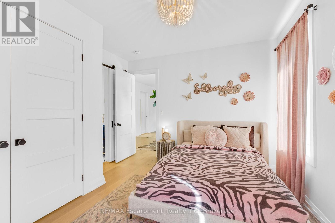
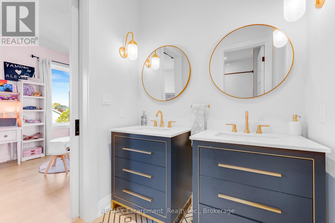
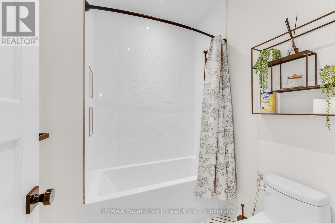
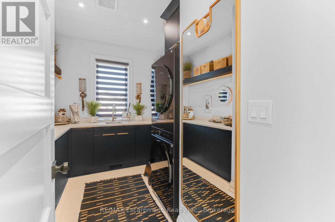
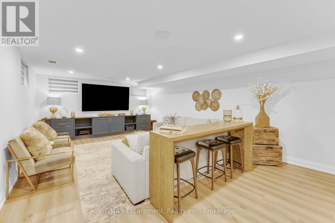
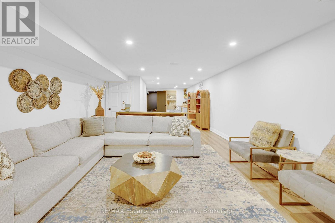
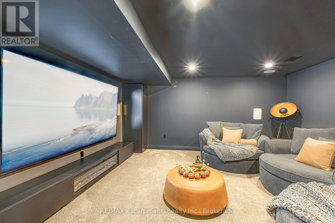
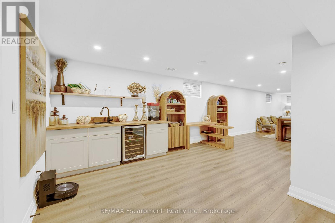
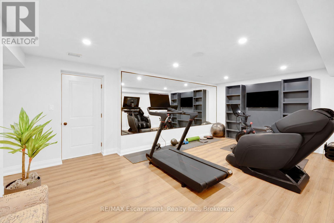
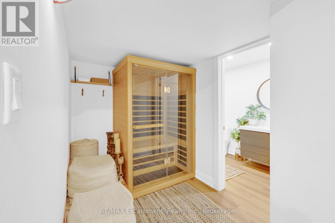
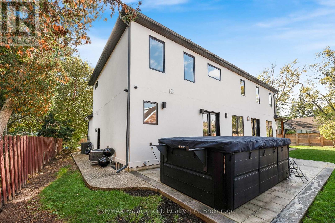
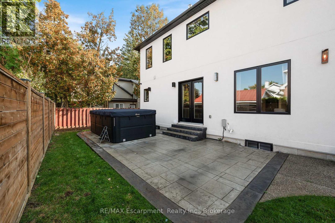
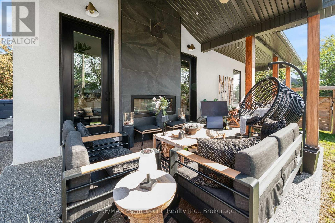
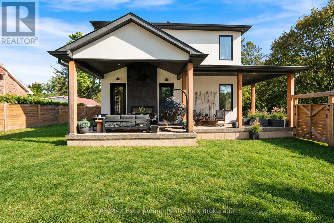
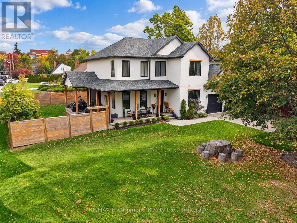
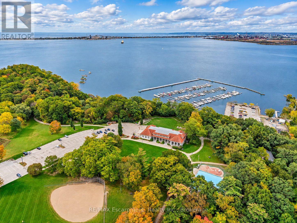
A stunning custom build, completed in 2020 and finished with exceptional care on every level. Set on a 92 x 99 ft corner lot in Aldershot South, a short walk from LaSalle Park and the lake, the home offers over 3,500 sq ft above grade plus a fully finished lower level, four bedrooms and five baths. A 20 ft foyer sets the tone, opening to a sitting room with a marble feature wall, a south facing office and a living room anchored by a full height fireplace wall. The gas fireplace is double sided, shared with the covered outdoor entertaining space beyond, so the fire is lit on both sides on a cool evening. The chef's kitchen is built around two 9 ft islands with a waterfall quartz edge and a full height quartz slab backsplash, with a JennAir professional range, refrigerator and dishwasher, and a concealed walk in pantry with its own sink that leads through to the mudroom and garage. A built in coffee bar and a dedicated wine bar sit between the kitchen and the living room, ready for the first guest and the last. Wide plank white oak hardwood, designer lighting and crown moulding carry through the main and upper levels. The primary suite is a retreat in its own right: coffered ceiling, panelled walls, a double sided fireplace between the bed and the soaker tub, an oversized glass shower and a fully fitted dressing room. Three further bedrooms, one with a private ensuite, a Jack and Jill bath and an upper laundry room complete the second floor. The lower level is where this home sets itself apart. A private theatre with in wall surround sound, a mirrored gym, a two person infrared sauna, a wet bar with wine fridge and a full bath, each finished to the same standard as the floors above. Outside, four sets of doors open to covered and open terraces, a fully fenced yard with cedar privacy fencing and a swim spa. Minutes to Highway 403 and Aldershot GO, and a home that asks nothing more of its next owners than to move in. (id:49269)
Property Details
| MLS® Number | W14082022 |
| Property Type | Single Family |
| Community Name | LaSalle |
| Amenities Near By | Marina, Park, Place Of Worship, Public Transit, Schools |
| Features | Sauna |
| Parking Space Total | 6 |
Building
| Bathroom Total | 5 |
| Bedrooms Above Ground | 4 |
| Bedrooms Total | 4 |
| Age | 0 To 5 Years |
| Amenities | Fireplace(s) |
| Appliances | Garage Door Opener Remote(s), Water Heater - Tankless, Water Heater, Water Softener, Dishwasher, Dryer, Garage Door Opener, Oven, Hood Fan, Range, Sauna, Washer, Window Coverings, Wine Fridge, Refrigerator |
| Basement Development | Finished |
| Basement Type | N/a (finished) |
| Construction Style Attachment | Detached |
| Cooling Type | Central Air Conditioning, Air Exchanger |
| Exterior Finish | Stucco |
| Fire Protection | Security System |
| Fireplace Present | Yes |
| Fireplace Total | 2 |
| Foundation Type | Poured Concrete |
| Half Bath Total | 1 |
| Heating Fuel | Natural Gas |
| Heating Type | Forced Air |
| Stories Total | 2 |
| Size Interior | 3,500 - 5,000 Sqft |
| Type | House |
Parking
| Attached Garage | |
| Garage |
Land
| Acreage | No |
| Fence Type | Fenced Yard |
| Land Amenities | Marina, Park, Place Of Worship, Public Transit, Schools |
| Sewer | Sanitary Sewer |
| Size Depth | 99 Ft |
| Size Frontage | 92 Ft |
| Size Irregular | 92 X 99 Ft |
| Size Total Text | 92 X 99 Ft |
| Zoning Description | R21 |
Rooms
| Level | Type | Length | Width | Dimensions |
|---|---|---|---|---|
| Second Level | Bathroom | 1.85 m | 2.46 m | 1.85 m x 2.46 m |
| Second Level | Bathroom | 1.8 m | 3.91 m | 1.8 m x 3.91 m |
| Second Level | Bathroom | 3.4 m | 4.57 m | 3.4 m x 4.57 m |
| Second Level | Bedroom | 3.71 m | 3.91 m | 3.71 m x 3.91 m |
| Second Level | Bedroom 2 | 3.4 m | 5.23 m | 3.4 m x 5.23 m |
| Second Level | Bedroom 3 | 6.2 m | 3.89 m | 6.2 m x 3.89 m |
| Second Level | Sitting Room | 5.54 m | 2.26 m | 5.54 m x 2.26 m |
| Second Level | Laundry Room | 3.4 m | 2.57 m | 3.4 m x 2.57 m |
| Second Level | Primary Bedroom | 5.69 m | 6.12 m | 5.69 m x 6.12 m |
| Basement | Exercise Room | 3.61 m | 4.34 m | 3.61 m x 4.34 m |
| Basement | Recreational, Games Room | 4.47 m | 9.53 m | 4.47 m x 9.53 m |
| Basement | Media | 4.65 m | 4.24 m | 4.65 m x 4.24 m |
| Basement | Bathroom | 1.55 m | 3.53 m | 1.55 m x 3.53 m |
| Basement | Cold Room | 1.85 m | 6.05 m | 1.85 m x 6.05 m |
| Basement | Other | 1.96 m | 3.02 m | 1.96 m x 3.02 m |
| Main Level | Living Room | 3.63 m | 3.91 m | 3.63 m x 3.91 m |
| Main Level | Dining Room | 4.8 m | 6.35 m | 4.8 m x 6.35 m |
| Main Level | Kitchen | 4.83 m | 5.11 m | 4.83 m x 5.11 m |
| Main Level | Den | 1.83 m | 3.94 m | 1.83 m x 3.94 m |
| Main Level | Bathroom | 1.63 m | 1.42 m | 1.63 m x 1.42 m |
| Main Level | Other | 4.47 m | 1.7 m | 4.47 m x 1.7 m |
| Main Level | Family Room | 4.8 m | 4.01 m | 4.8 m x 4.01 m |
| Main Level | Other | 2.95 m | 1.5 m | 2.95 m x 1.5 m |
| Main Level | Foyer | 4.24 m | 2.29 m | 4.24 m x 2.29 m |
https://www.realtor.ca/real-estate/30405931/45-aldershot-place-burlington-lasalle-lasalle
Contact Us
Contact us for more information

The trademarks REALTOR®, REALTORS®, and the REALTOR® logo are controlled by The Canadian Real Estate Association (CREA) and identify real estate professionals who are members of CREA. The trademarks MLS®, Multiple Listing Service® and the associated logos are owned by The Canadian Real Estate Association (CREA) and identify the quality of services provided by real estate professionals who are members of CREA. The trademark DDF® is owned by The Canadian Real Estate Association (CREA) and identifies CREA's Data Distribution Facility (DDF®)
October 15 2026 05:24:24
The Oakville Milton & District Real Estate Board
RE/MAX Escarpment Realty Inc., Brokerage