
241 Bertie Street Fort Erie, Ontario L2A 1Z5

$429,900
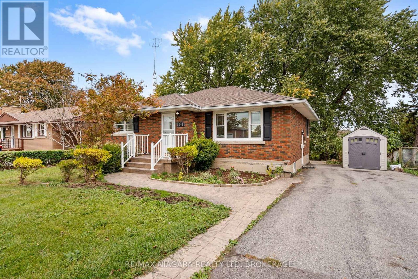
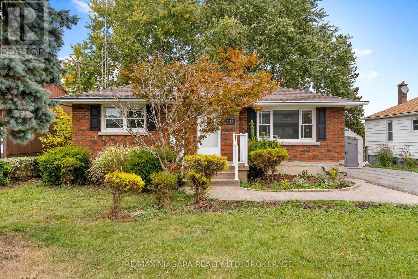
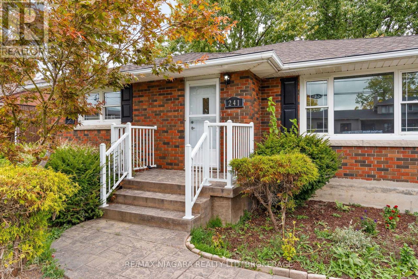
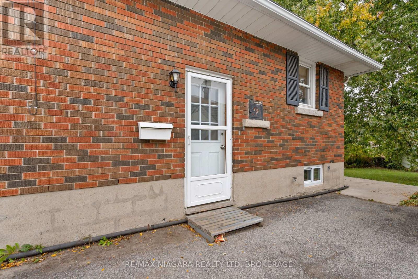
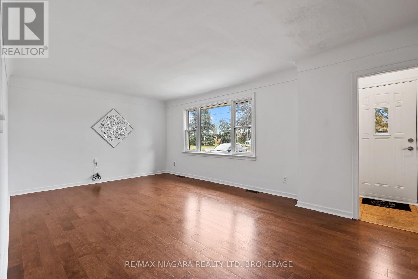
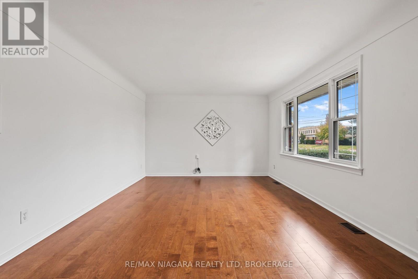
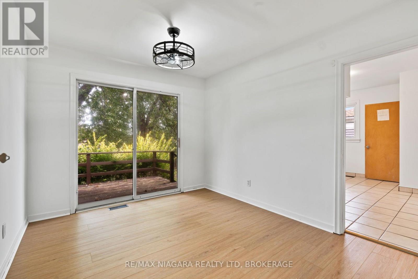
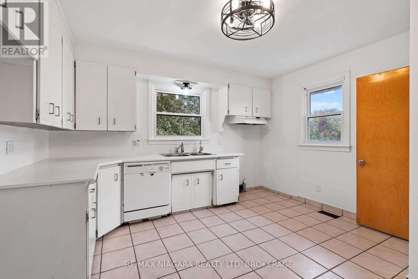
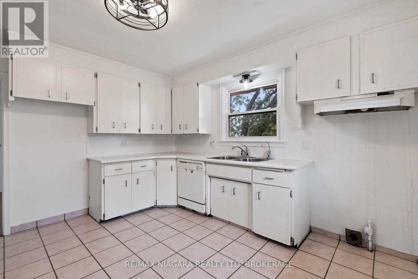
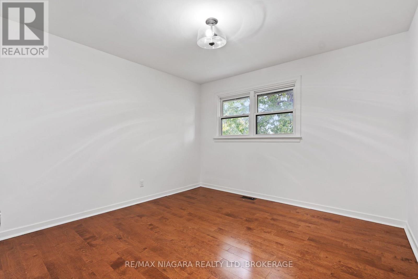
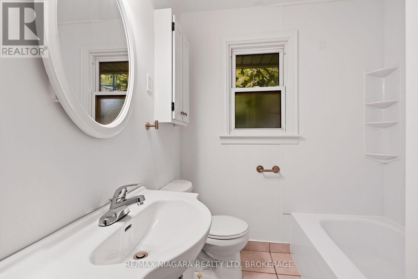
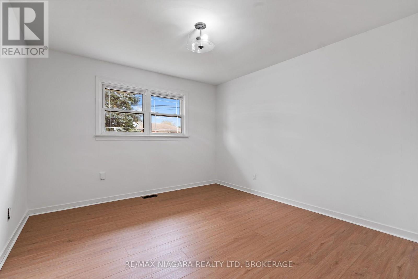
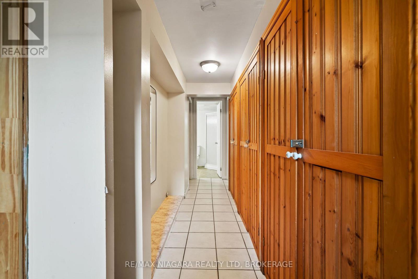
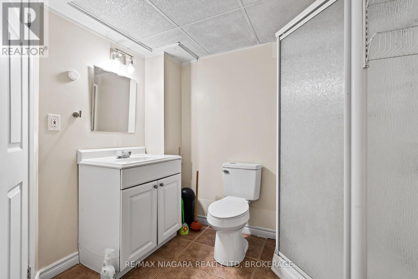
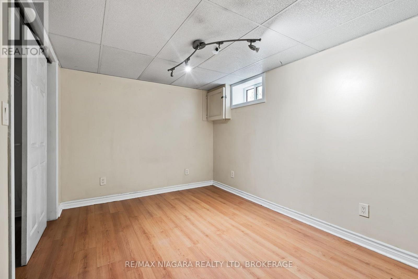
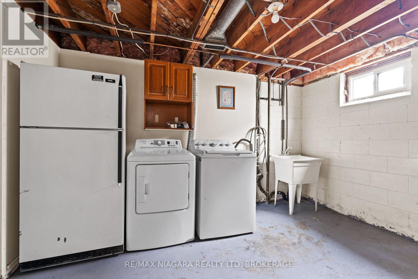
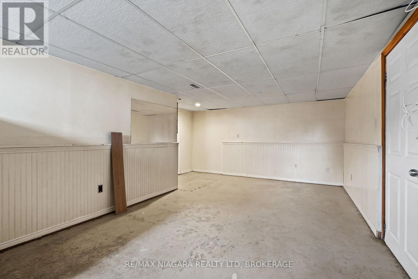
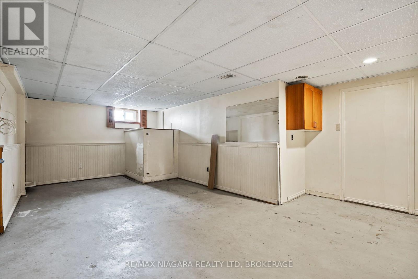
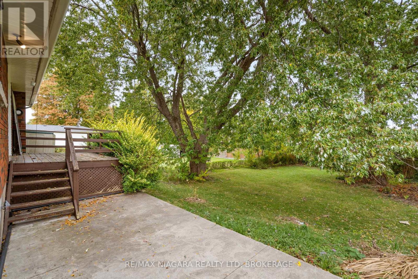
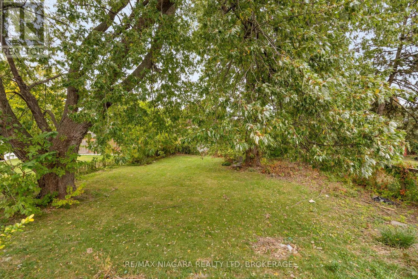
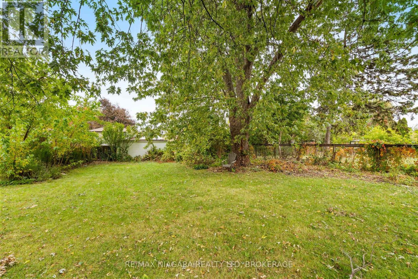
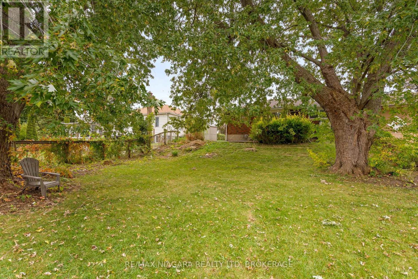
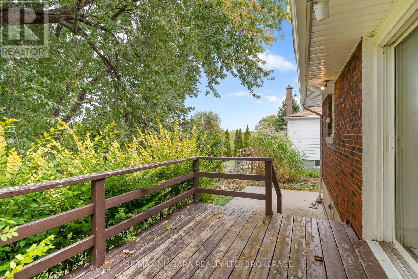
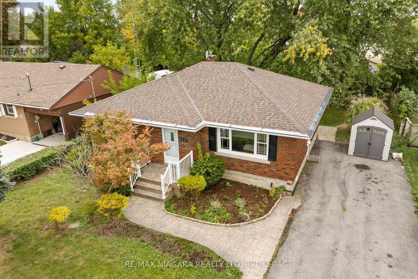
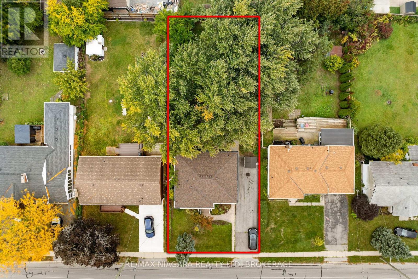
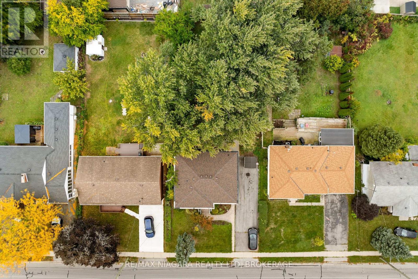
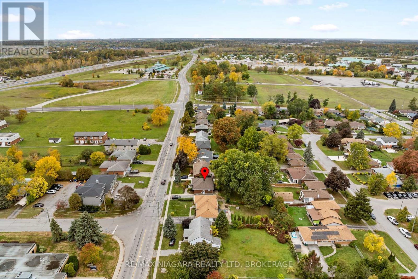
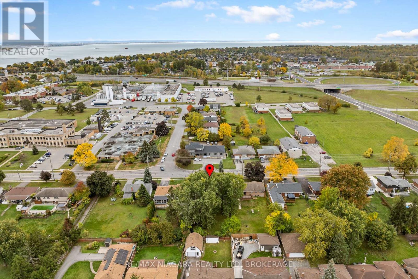
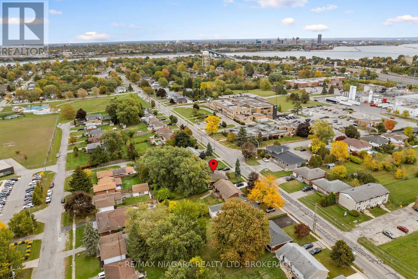
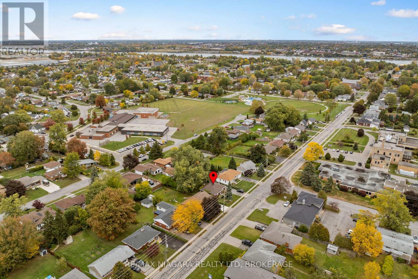
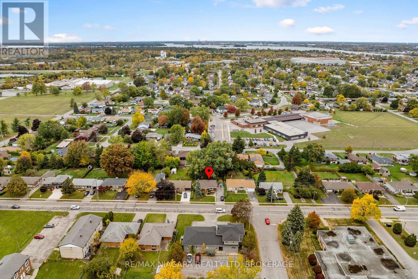
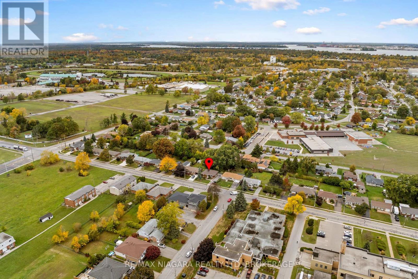
Welcome to 241 Bertie Street, a solid brick bungalow in a very convenient part of Fort Erie, close to all amenities with easy highway access. This home offers 3 bedrooms and 2 bathrooms, and the main floor has been freshly painted throughout. The main floor features a mix of hardwood and vinyl flooring and a full kitchen with plenty of space for everyday cooking and family meals. One of the bedrooms has sliding doors that lead right out to a deck overlooking the spacious backyard, perfect for morning coffee or summer evenings. Outside, the home sits on a very spacious lot with mature trees, giving you plenty of room to relax, garden or entertain. The partially finished basement offers additional living space, a 3 piece bathroom and with a side entrance, it has excellent in-law suite potential! Whether you're downsizing, buying your first home or looking for an investment, this is a great opportunity to get into the market! (id:49269)
Property Details
| MLS® Number | X14082250 |
| Property Type | Single Family |
| Community Name | 332 - Central |
| Parking Space Total | 4 |
Building
| Bathroom Total | 2 |
| Bedrooms Above Ground | 3 |
| Bedrooms Total | 3 |
| Appliances | Water Heater |
| Architectural Style | Bungalow |
| Basement Development | Partially Finished |
| Basement Type | Full (partially Finished) |
| Construction Style Attachment | Detached |
| Cooling Type | Central Air Conditioning |
| Exterior Finish | Brick |
| Foundation Type | Block |
| Heating Fuel | Natural Gas |
| Heating Type | Forced Air |
| Stories Total | 1 |
| Size Interior | 700 - 1,100 Sqft |
| Type | House |
| Utility Water | Municipal Water |
Parking
| No Garage |
Land
| Acreage | No |
| Sewer | Sanitary Sewer |
| Size Depth | 150 Ft |
| Size Frontage | 60 Ft |
| Size Irregular | 60 X 150 Ft |
| Size Total Text | 60 X 150 Ft |
Rooms
| Level | Type | Length | Width | Dimensions |
|---|---|---|---|---|
| Basement | Primary Bedroom | 3.49 m | 4.78 m | 3.49 m x 4.78 m |
| Basement | Recreational, Games Room | 6.77 m | 4.38 m | 6.77 m x 4.38 m |
| Basement | Utility Room | 6.47 m | 3.42 m | 6.47 m x 3.42 m |
| Basement | Laundry Room | 3.8 m | 4.66 m | 3.8 m x 4.66 m |
| Main Level | Living Room | 6.08 m | 3.8 m | 6.08 m x 3.8 m |
| Main Level | Kitchen | 3.79 m | 4.66 m | 3.79 m x 4.66 m |
| Main Level | Dining Room | 2.88 m | 3.43 m | 2.88 m x 3.43 m |
| Main Level | Bedroom | 3.49 m | 3.43 m | 3.49 m x 3.43 m |
| Main Level | Bedroom 2 | 3.49 m | 3.73 m | 3.49 m x 3.73 m |
| Main Level | Foyer | 1.52 m | 1.06 m | 1.52 m x 1.06 m |
https://www.realtor.ca/real-estate/30406244/241-bertie-street-fort-erie-central-332-central
Contact Us
Contact us for more information

The trademarks REALTOR®, REALTORS®, and the REALTOR® logo are controlled by The Canadian Real Estate Association (CREA) and identify real estate professionals who are members of CREA. The trademarks MLS®, Multiple Listing Service® and the associated logos are owned by The Canadian Real Estate Association (CREA) and identify the quality of services provided by real estate professionals who are members of CREA. The trademark DDF® is owned by The Canadian Real Estate Association (CREA) and identifies CREA's Data Distribution Facility (DDF®)
October 15 2026 06:54:20
Niagara Association of REALTORS®
RE/MAX Niagara Realty Ltd, Brokerage