
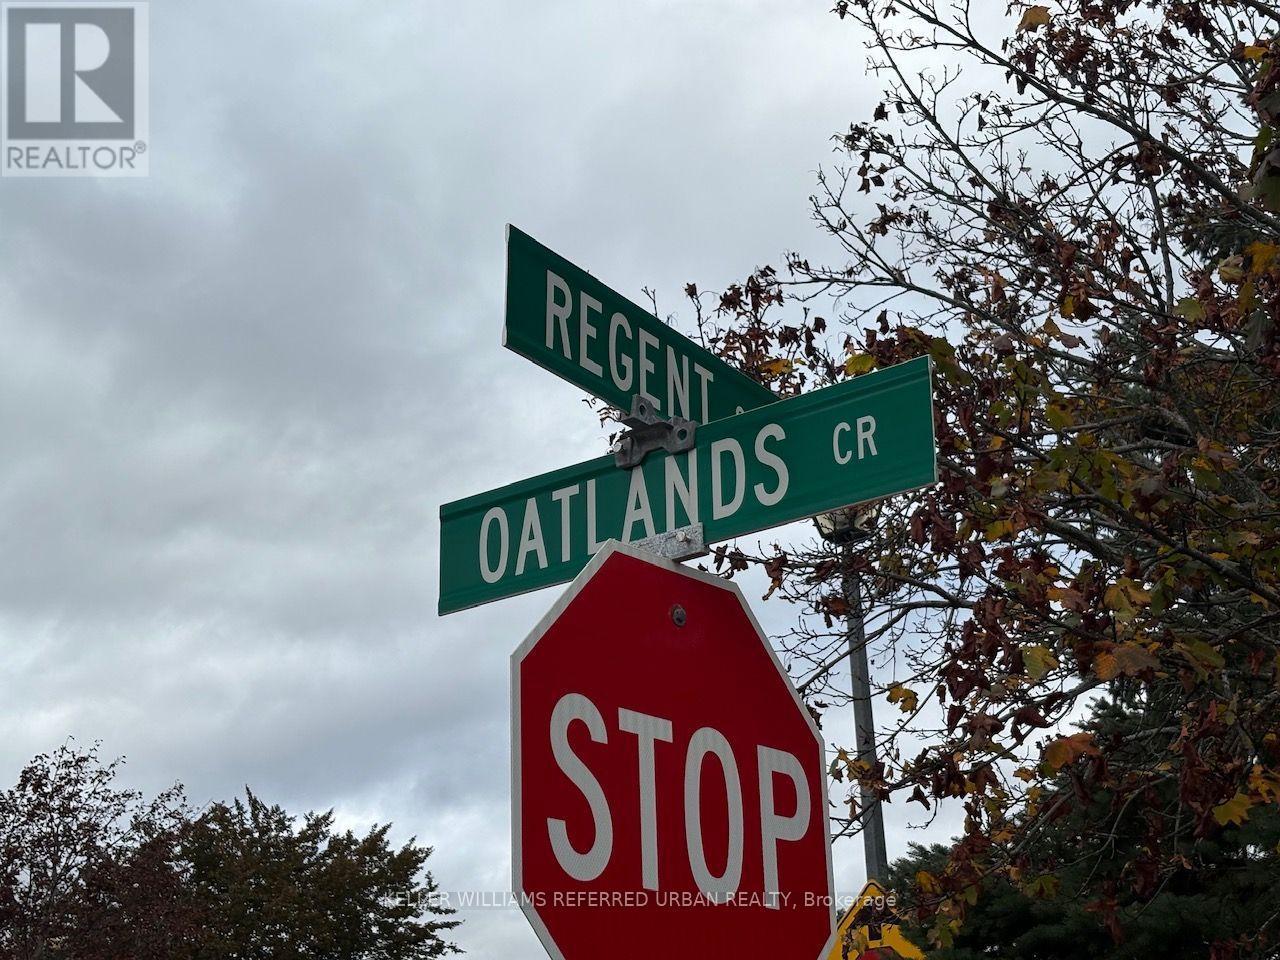
63 Oatlands Crescent Richmond Hill, Ontario L4C 9P2

$2,000,000
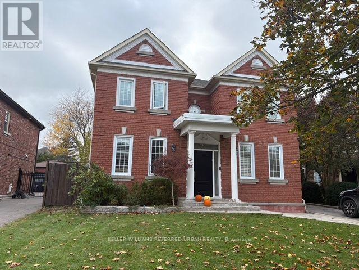
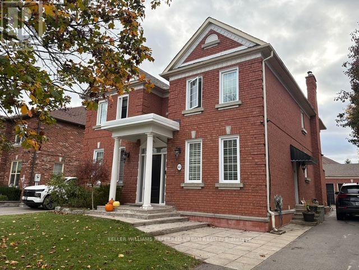
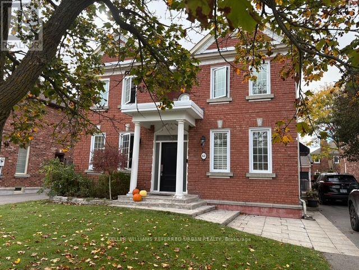
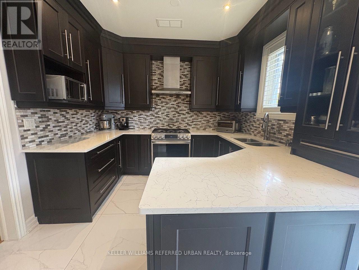
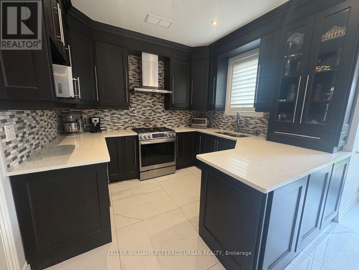
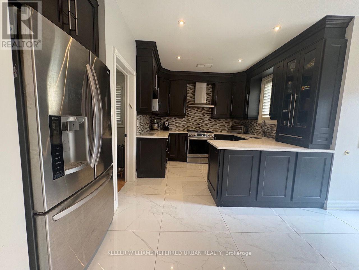
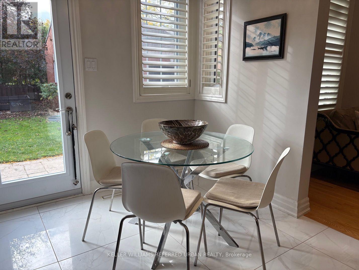
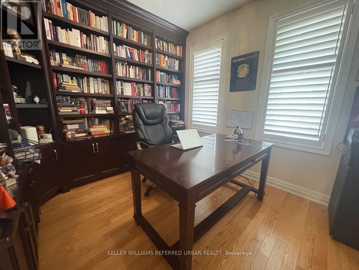
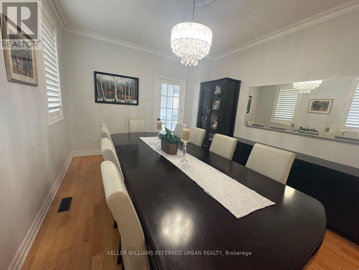
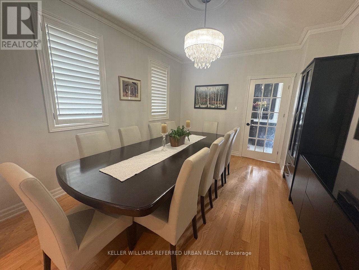
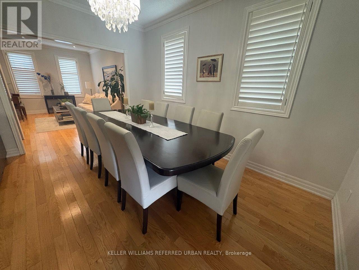
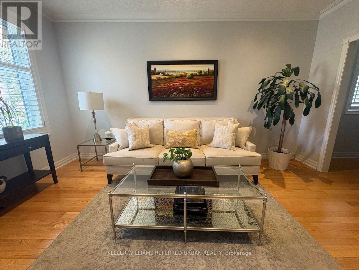
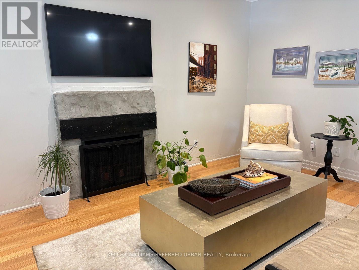
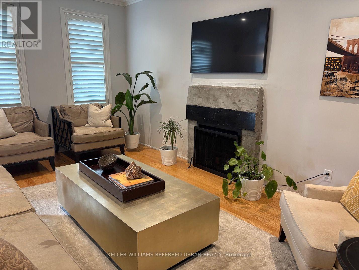
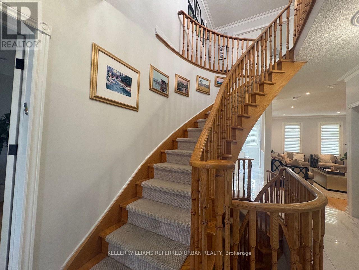
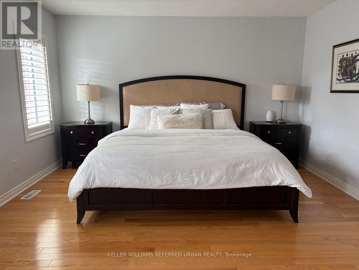
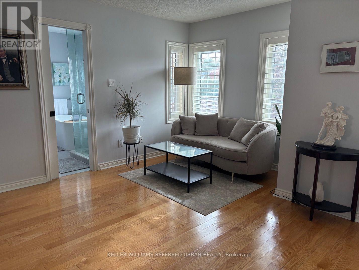
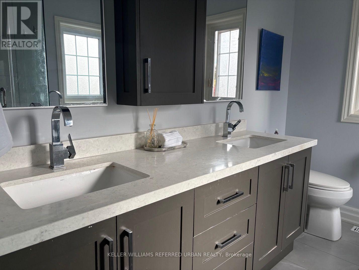
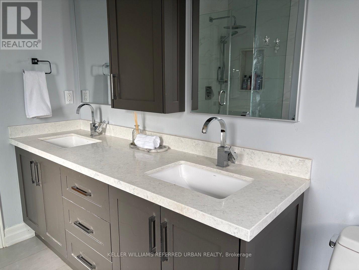
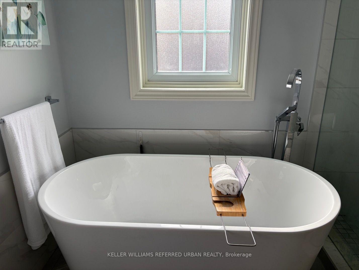
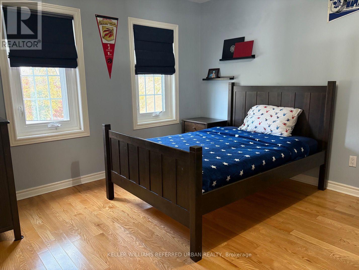
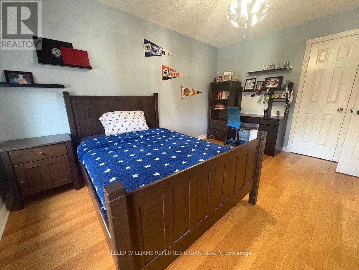
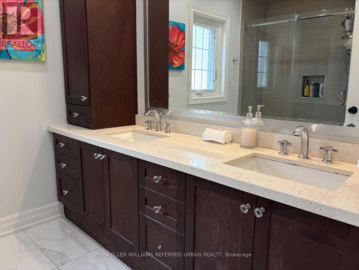
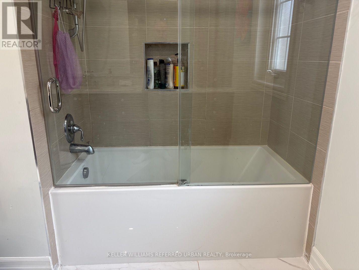
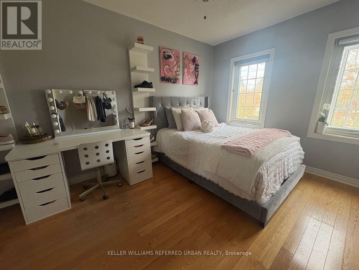
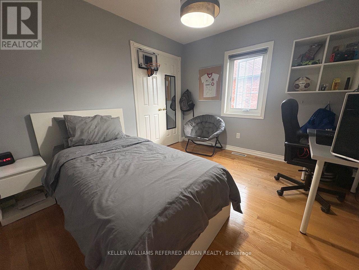
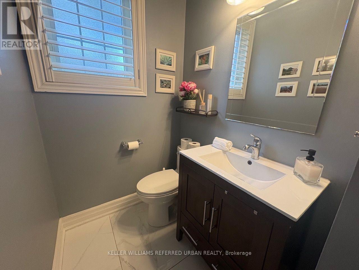
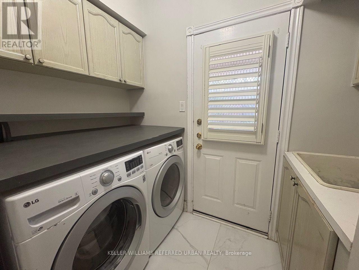
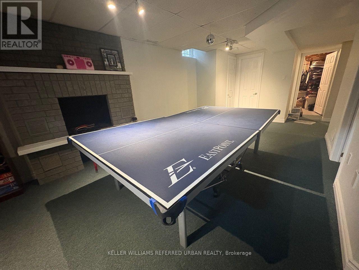
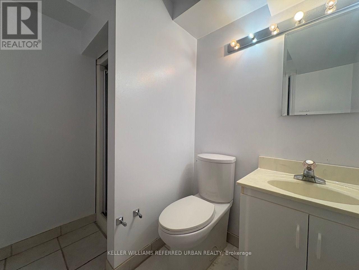
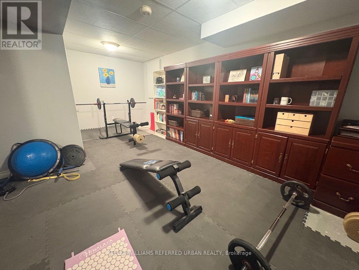
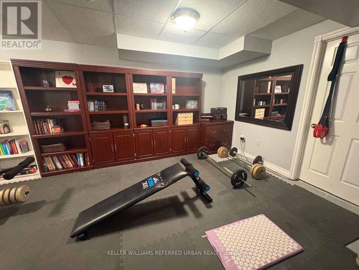
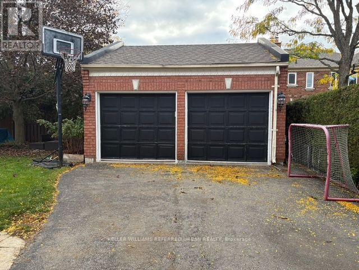
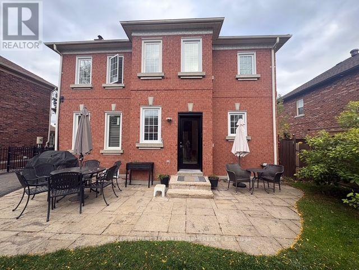
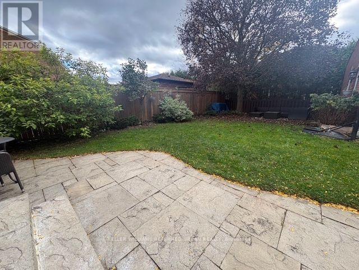
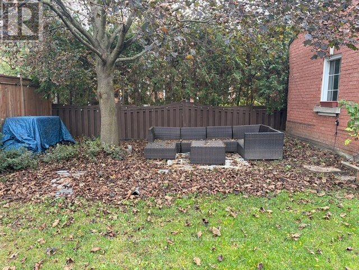
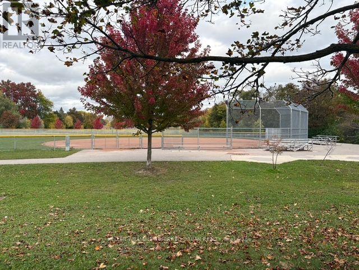
Welcome home to 63 Oatlands Crescent! A generous lot, a versatile layout and an address worth investing in. An exceptional opportunity in the highly sought-after Mill Pond neighbourhood! Set on a 49-foot lot situated on a quiet, established street, this spacious 4-bedroom, 4-bathroom home offers the space, flexibility and location today's families are looking for. Designed for comfortable everyday living, the main floor features an updated kitchen, formal dining room, welcoming living room, open den and a bright, dedicated home office. Convenient main-floor laundry adds to the home's practical, family-friendly layout. Upstairs, 4 generously sized bedrooms provide room for everyone, while the finished basement extends the living space with a dedicated exercise room and a rough-in for a second kitchen, offering exciting possibilities for extended family or multigenerational living. Outside, the expansive, fully fenced backyard provides plenty of room to entertain, play or simply enjoy the outdoors. A detached two-car garage adds valuable parking and storage. Located in one of Richmond Hill's most desirable established communities, close to parks, schools, shopping and everyday amenities, this property offers an outstanding opportunity to enjoy everything Mill Pond has to offer. This is the home that you have been waiting for! (id:49269)
Open House
This property has open houses!
2:00 pm
Ends at:4:00 pm
2:00 pm
Ends at:4:00 pm
Property Details
| MLS® Number | N14082056 |
| Property Type | Single Family |
| Community Name | Mill Pond |
| Parking Space Total | 8 |
| Structure | Patio(s) |
Building
| Bathroom Total | 4 |
| Bedrooms Above Ground | 4 |
| Bedrooms Below Ground | 1 |
| Bedrooms Total | 5 |
| Appliances | Garage Door Opener Remote(s), Water Heater, Dishwasher, Dryer, Garburator, Hood Fan, Gas Stove(s), Water Heater - Tankless, Washer, Refrigerator |
| Basement Development | Finished |
| Basement Type | N/a (finished) |
| Construction Style Attachment | Detached |
| Cooling Type | Central Air Conditioning |
| Exterior Finish | Brick |
| Flooring Type | Hardwood, Concrete, Carpeted, Tile |
| Foundation Type | Unknown |
| Half Bath Total | 1 |
| Heating Fuel | Natural Gas |
| Heating Type | Forced Air |
| Stories Total | 2 |
| Size Interior | 3,000 - 3,500 Sqft |
| Type | House |
| Utility Water | Municipal Water |
Parking
| Detached Garage | |
| Garage |
Land
| Acreage | No |
| Landscape Features | Landscaped |
| Sewer | Sanitary Sewer |
| Size Depth | 114 Ft ,9 In |
| Size Frontage | 49 Ft ,2 In |
| Size Irregular | 49.2 X 114.8 Ft |
| Size Total Text | 49.2 X 114.8 Ft |
Rooms
| Level | Type | Length | Width | Dimensions |
|---|---|---|---|---|
| Second Level | Primary Bedroom | 6.02 m | 5.17 m | 6.02 m x 5.17 m |
| Second Level | Bedroom 2 | 4.23 m | 3.38 m | 4.23 m x 3.38 m |
| Second Level | Bedroom 3 | 4.21 m | 3.43 m | 4.21 m x 3.43 m |
| Second Level | Bedroom 4 | 3.42 m | 3.2 m | 3.42 m x 3.2 m |
| Lower Level | Exercise Room | 5.55 m | 2.88 m | 5.55 m x 2.88 m |
| Lower Level | Furnace | 4.54 m | 3.34 m | 4.54 m x 3.34 m |
| Lower Level | Games Room | 4.17 m | 3.69 m | 4.17 m x 3.69 m |
| Lower Level | Cold Room | 2.02 m | 1.92 m | 2.02 m x 1.92 m |
| Lower Level | Recreational, Games Room | 7.3 m | 3.34 m | 7.3 m x 3.34 m |
| Main Level | Living Room | 4.84 m | 3.38 m | 4.84 m x 3.38 m |
| Main Level | Dining Room | 4.21 m | 3.38 m | 4.21 m x 3.38 m |
| Main Level | Family Room | 5.44 m | 3.54 m | 5.44 m x 3.54 m |
| Main Level | Kitchen | 5.25 m | 4.05 m | 5.25 m x 4.05 m |
| Main Level | Office | 3.31 m | 3.02 m | 3.31 m x 3.02 m |
https://www.realtor.ca/real-estate/30406077/63-oatlands-crescent-richmond-hill-mill-pond-mill-pond
Contact Us
Contact us for more information

The trademarks REALTOR®, REALTORS®, and the REALTOR® logo are controlled by The Canadian Real Estate Association (CREA) and identify real estate professionals who are members of CREA. The trademarks MLS®, Multiple Listing Service® and the associated logos are owned by The Canadian Real Estate Association (CREA) and identify the quality of services provided by real estate professionals who are members of CREA. The trademark DDF® is owned by The Canadian Real Estate Association (CREA) and identifies CREA's Data Distribution Facility (DDF®)
October 15 2026 06:03:55
Toronto Regional Real Estate Board
Keller Williams Referred Urban Realty