
901 - 1063 Douglas Mccurdy Common Mississauga, Ontario L5G 0C5

$699,000Maintenance, Cable TV, Insurance, Parking
$751.37 Monthly
Maintenance, Cable TV, Insurance, Parking
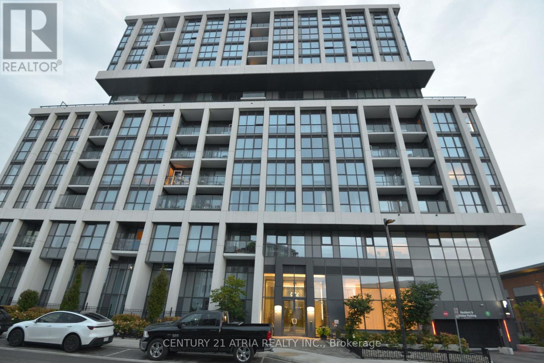
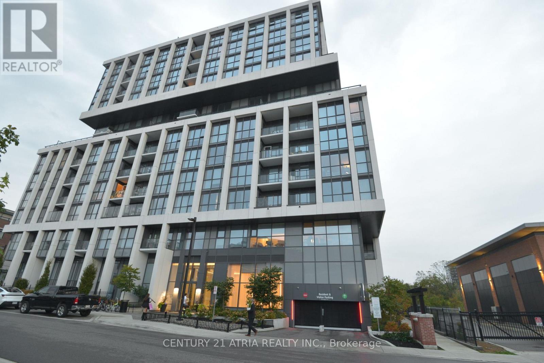
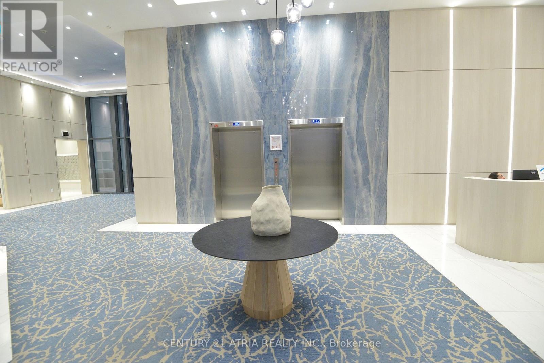
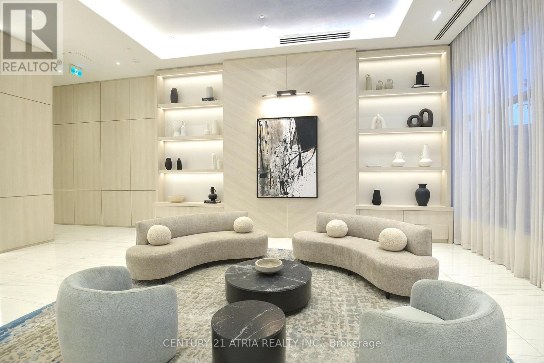
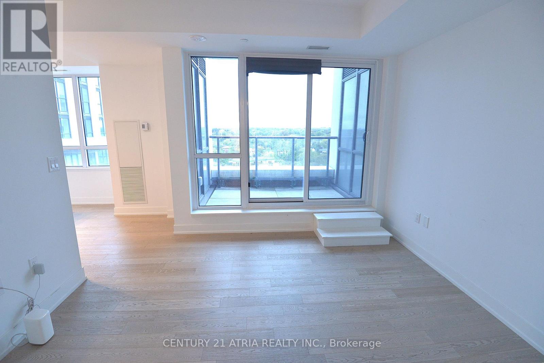
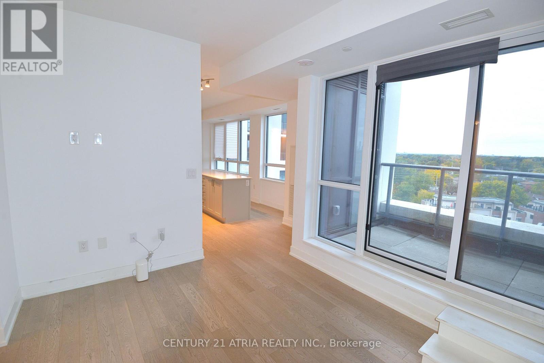
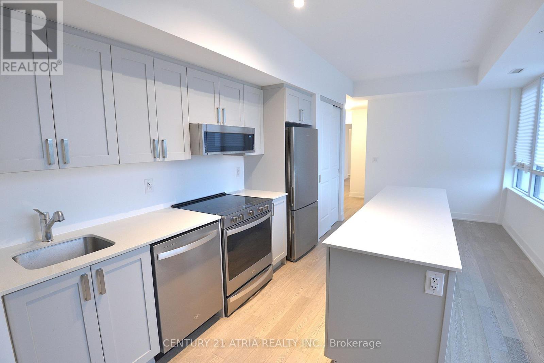
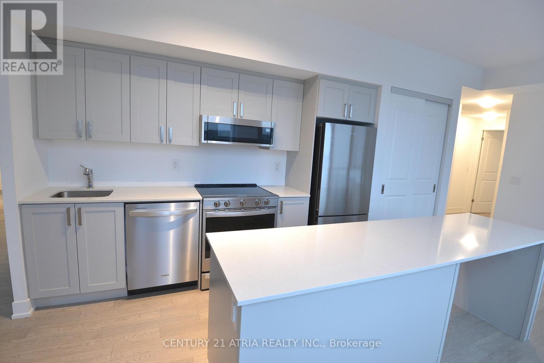
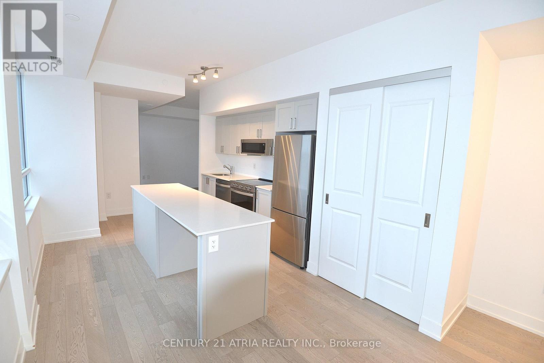
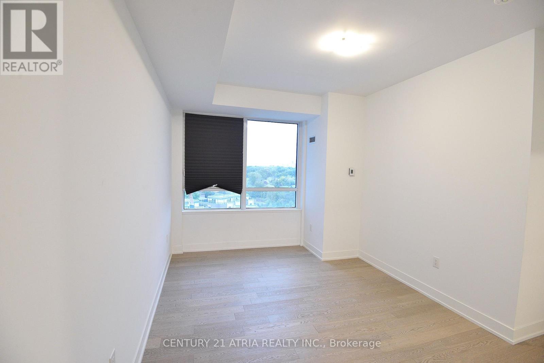
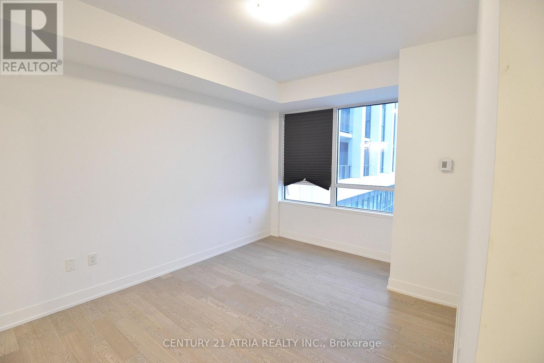
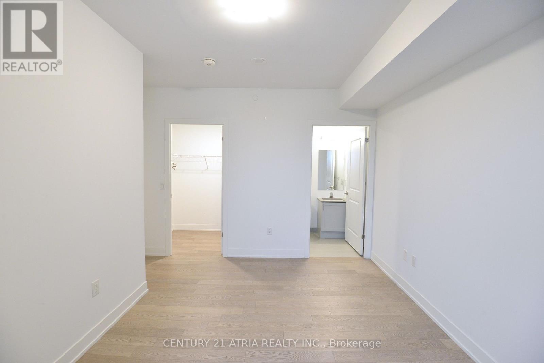
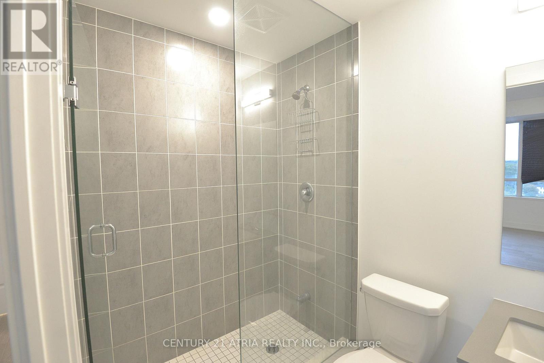
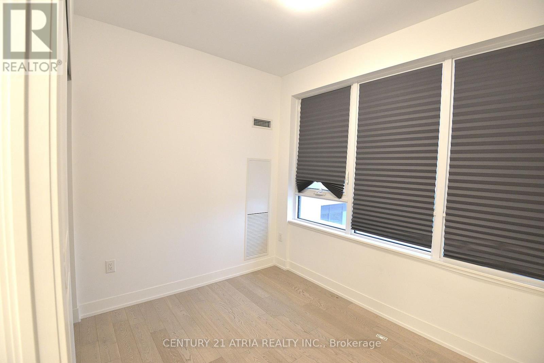
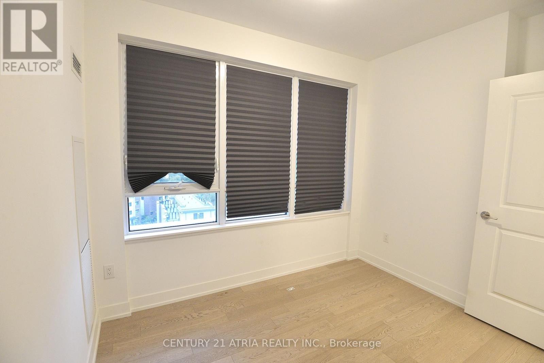
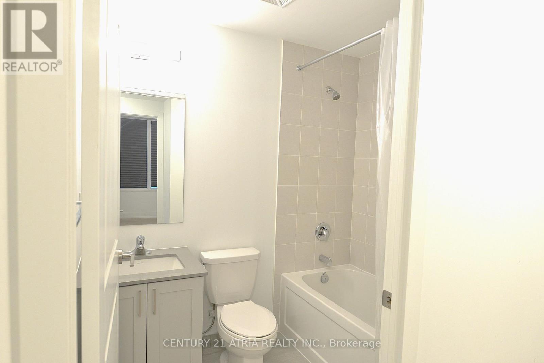
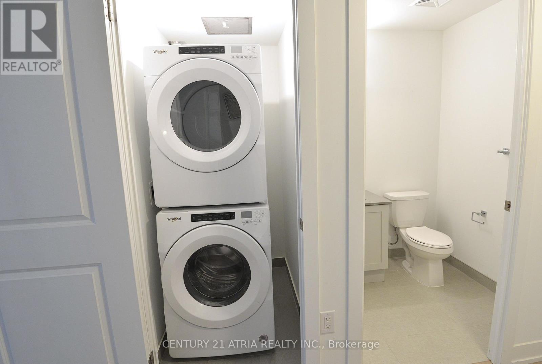
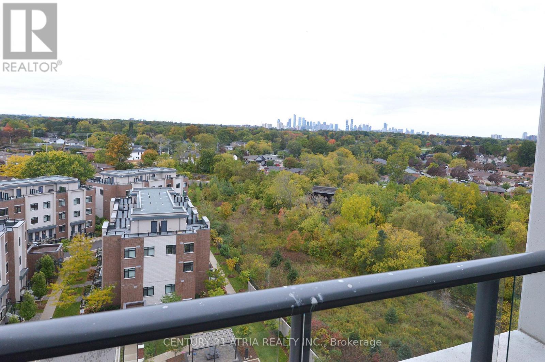
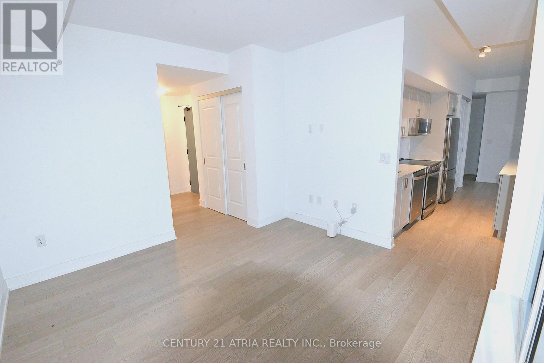
$751.37 MonthlySpectacular 2 bedroom, 2.5-bathroom corner suite widely regarded for its exceptional layout. Offering 1,035 sq. ft. of total living space, including 1,003 sq. ft. of interior space and a 32 sq. ft. private balcony. Floor-to-ceiling windows flood the home with natural light, while high-end designer furnishings create a sophisticated, move-in-ready living experience. The bright, open-concept living and dining area flows seamlessly into an impressive 21-ft kitchen featuring an island and built-in pantry. Two spacious bedrooms, the master bedroom offers a private ensuite bathroom, complemented by a rare guest powder room. Ideally situated in the desirable Port Credit/Lakeview area, just minutes from the GO Station, waterfront trails, restaurants, and QEW access. Includes one underground parking space and one storage locker. Enjoy state-of-the-art building amenities including a Yoga Studio, Gym with free weights and cardio equipment, a private Party/Entertainment Room, Concierge service, an Outdoor Landscape Area with BBQ and dining space, a Lounge with Wi-Fi, Guest Suites, a Car Wash Hub, Visitor Parking, EV Charging, and Bicycle Storage. Experience exceptional views, upscale comfort, and effortless turnkey executive living. (id:49269)
Property Details
| MLS® Number | W14082544 |
| Property Type | Single Family |
| Community Name | Lakeview |
| Amenities Near By | Park, Place Of Worship, Public Transit, Schools |
| Community Features | Pets Allowed With Restrictions |
| Features | Balcony, Carpet Free, In Suite Laundry |
| Parking Space Total | 1 |
Building
| Bathroom Total | 3 |
| Bedrooms Above Ground | 2 |
| Bedrooms Total | 2 |
| Age | 0 To 5 Years |
| Amenities | Exercise Centre, Visitor Parking, Storage - Locker, Security/concierge |
| Architectural Style | Multi-level |
| Basement Type | None |
| Cooling Type | Central Air Conditioning |
| Exterior Finish | Concrete |
| Fire Protection | Security System |
| Flooring Type | Laminate, Tile |
| Half Bath Total | 1 |
| Heating Fuel | Natural Gas |
| Heating Type | Forced Air |
| Size Interior | 1,000 - 1,199 Sqft |
Parking
| Underground | |
| Garage |
Land
| Acreage | No |
| Land Amenities | Park, Place Of Worship, Public Transit, Schools |
| Surface Water | Lake/pond |
| Zoning Description | Ra4-31 |
Rooms
| Level | Type | Length | Width | Dimensions |
|---|---|---|---|---|
| Flat | Living Room | 3.55 m | 3.55 m | 3.55 m x 3.55 m |
| Flat | Dining Room | 6.41 m | 3.38 m | 6.41 m x 3.38 m |
| Flat | Kitchen | 6.41 m | 3.38 m | 6.41 m x 3.38 m |
| Flat | Primary Bedroom | 4.38 m | 3.09 m | 4.38 m x 3.09 m |
| Flat | Bedroom 2 | 3.11 m | 2.49 m | 3.11 m x 2.49 m |
| Flat | Laundry Room | 1.52 m | 1 m | 1.52 m x 1 m |
| Flat | Bathroom | 2.25 m | 1.56 m | 2.25 m x 1.56 m |
| Flat | Bathroom | 2.2 m | 1.56 m | 2.2 m x 1.56 m |
| Flat | Partial Bathroom | 1.64 m | 1.52 m | 1.64 m x 1.52 m |
Contact Us
Contact us for more information

The trademarks REALTOR®, REALTORS®, and the REALTOR® logo are controlled by The Canadian Real Estate Association (CREA) and identify real estate professionals who are members of CREA. The trademarks MLS®, Multiple Listing Service® and the associated logos are owned by The Canadian Real Estate Association (CREA) and identify the quality of services provided by real estate professionals who are members of CREA. The trademark DDF® is owned by The Canadian Real Estate Association (CREA) and identifies CREA's Data Distribution Facility (DDF®)
October 15 2026 08:36:16
Toronto Regional Real Estate Board
Century 21 Atria Realty Inc.