
26 Brookside Lane Tillsonburg, Ontario N4G 0A1

$849,900
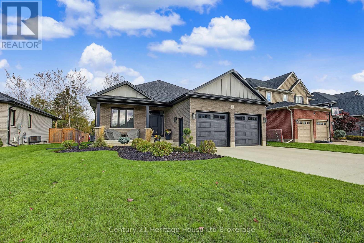
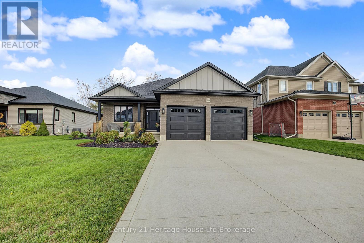
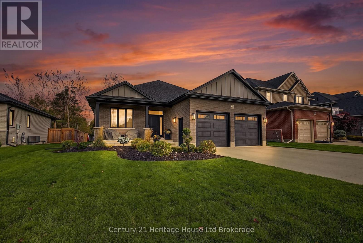
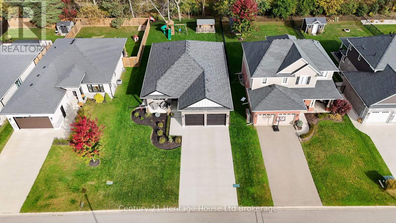
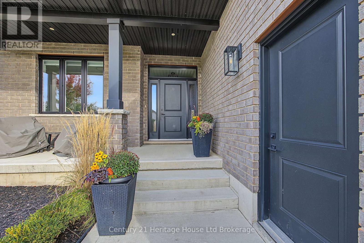
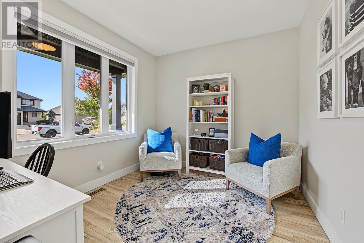
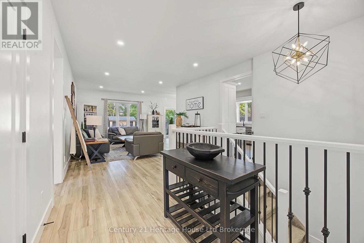
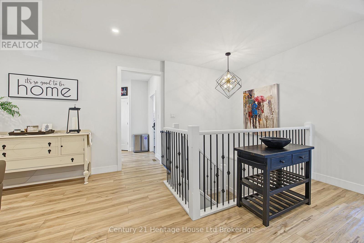
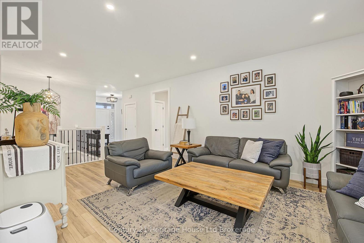
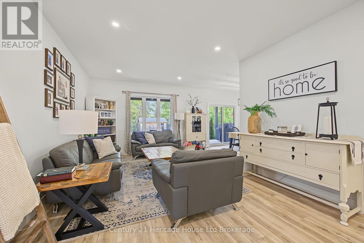
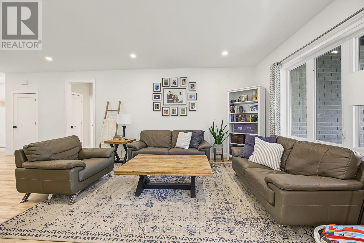
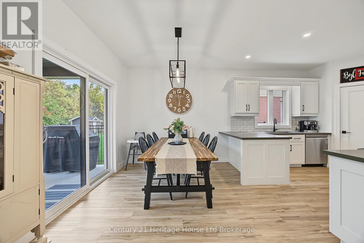
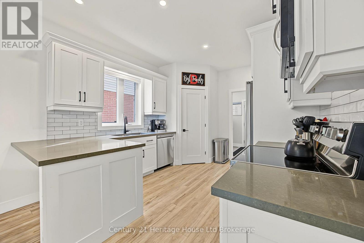
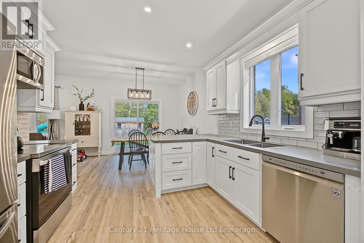
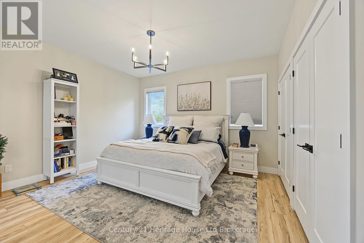
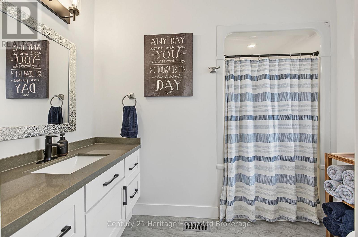
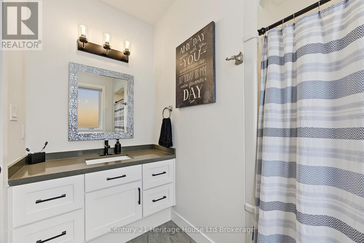
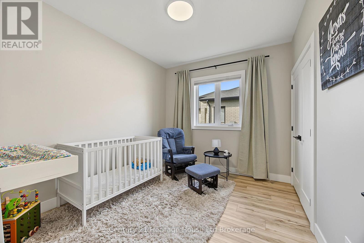
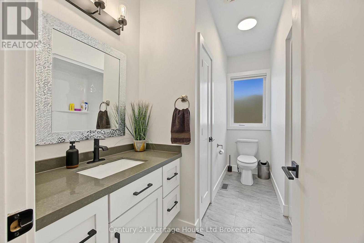
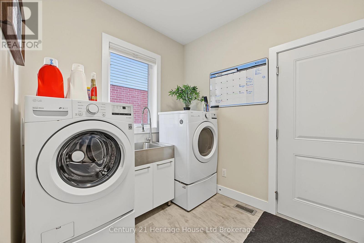
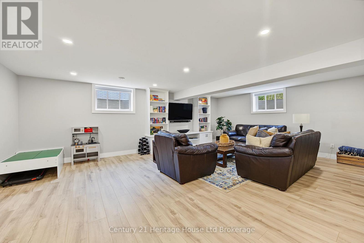
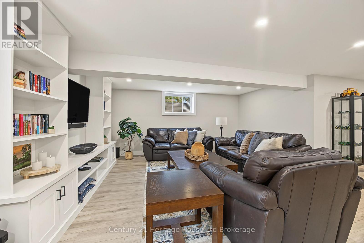
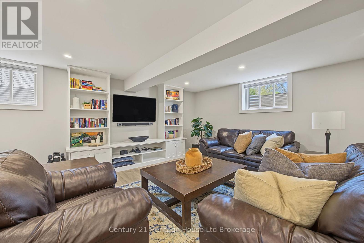
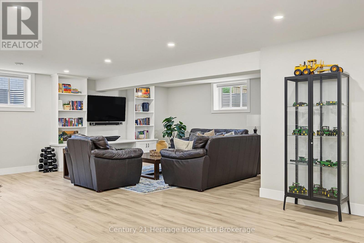
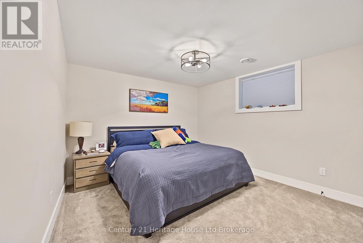
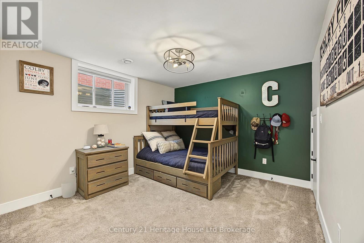
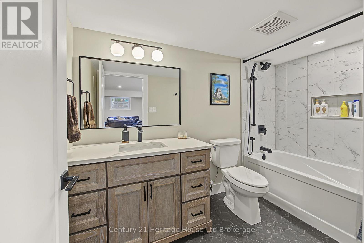
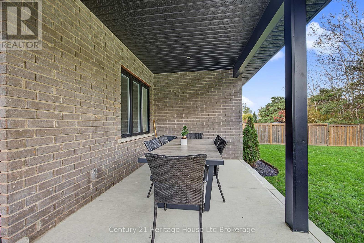
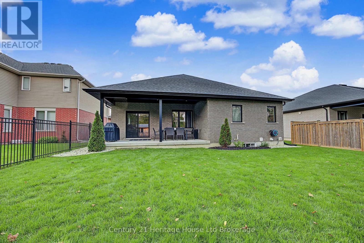
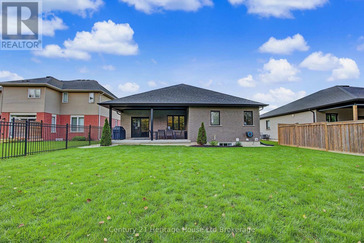
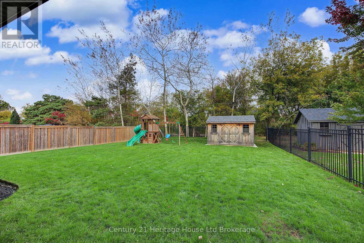
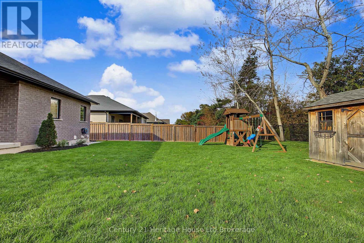
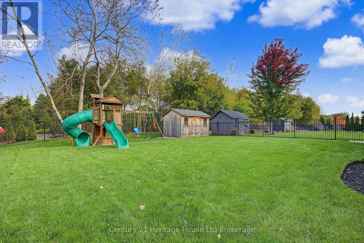
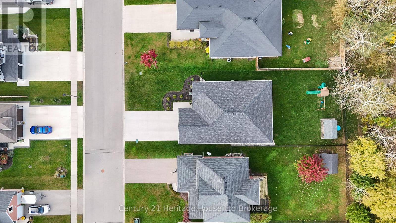
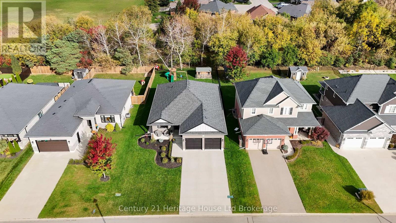
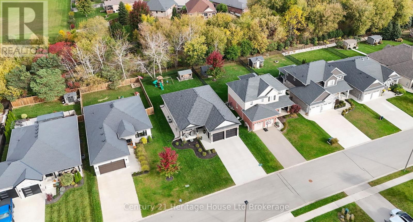
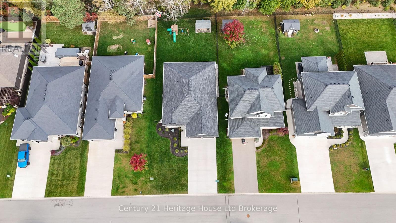
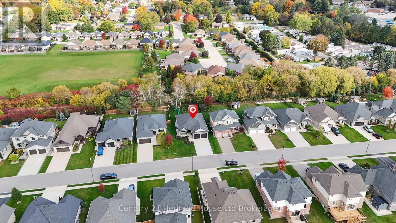
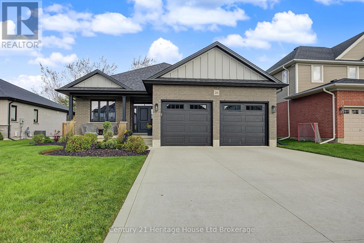
Welcome to this stunning 5-bedroom, 3-bathroom all-brick bungalow nestled in the highly desirable Brookside neighbourhood! Ideally located within walking distance to Glendale High School and three additional schools, with parks and walking trails nearby, this home offers the perfect blend of comfort, style, and convenience. The main floor features impressive 9-foot ceilings, a spacious living room, and a dedicated dining area with patio doors leading to a generously sized covered patio-perfect for relaxing or entertaining. The gorgeous kitchen showcases custom cabinetry, quartz countertops, stylish backsplash, stainless steel appliances, and a pantry. A spacious primary bedroom with ensuite, convenient main-floor laundry, and a large double-car garage add to the home's exceptional functionality. The newly finished lower level offers even more living space, featuring a large family room with oversized windows, two generously sized bedrooms, and a 4-piece bathroom complete with a tiled shower/tub combination-ideal for a growing family, guests, or additional living space. Outside, enjoy the private lot backing directly onto a walking trail, exceptional landscaping, and a concrete driveway. With its spacious layout, quality finishes, and fantastic location, this beautifully appointed home is a wonderful opportunity to enjoy everything Brookside has to offer. A must-see! (id:49269)
Property Details
| MLS® Number | X14082838 |
| Property Type | Single Family |
| Community Name | Tillsonburg |
| Amenities Near By | Hospital, Park, Place Of Worship, Public Transit |
| Community Features | Community Centre |
| Equipment Type | None |
| Features | Sump Pump |
| Parking Space Total | 4 |
| Rental Equipment Type | None |
| Structure | Patio(s), Porch, Shed |
Building
| Bathroom Total | 3 |
| Bedrooms Above Ground | 3 |
| Bedrooms Below Ground | 2 |
| Bedrooms Total | 5 |
| Age | 0 To 5 Years |
| Appliances | Garage Door Opener Remote(s), Central Vacuum, Water Heater - Tankless, Water Heater, Water Softener, Dishwasher, Dryer, Garage Door Opener, Microwave, Stove, Washer, Refrigerator |
| Architectural Style | Bungalow |
| Basement Development | Partially Finished |
| Basement Type | Partial (partially Finished) |
| Construction Style Attachment | Detached |
| Cooling Type | Central Air Conditioning, Air Exchanger |
| Exterior Finish | Brick |
| Foundation Type | Concrete |
| Heating Fuel | Natural Gas |
| Heating Type | Forced Air |
| Stories Total | 1 |
| Size Interior | 1,500 - 2,000 Sqft |
| Type | House |
| Utility Water | Municipal Water |
Parking
| Attached Garage | |
| Garage |
Land
| Acreage | No |
| Fence Type | Partially Fenced |
| Land Amenities | Hospital, Park, Place Of Worship, Public Transit |
| Landscape Features | Landscaped |
| Sewer | Sanitary Sewer |
| Size Depth | 144 Ft |
| Size Frontage | 55 Ft |
| Size Irregular | 55 X 144 Ft |
| Size Total Text | 55 X 144 Ft|under 1/2 Acre |
Rooms
| Level | Type | Length | Width | Dimensions |
|---|---|---|---|---|
| Lower Level | Bedroom 5 | 3.35 m | 4.27 m | 3.35 m x 4.27 m |
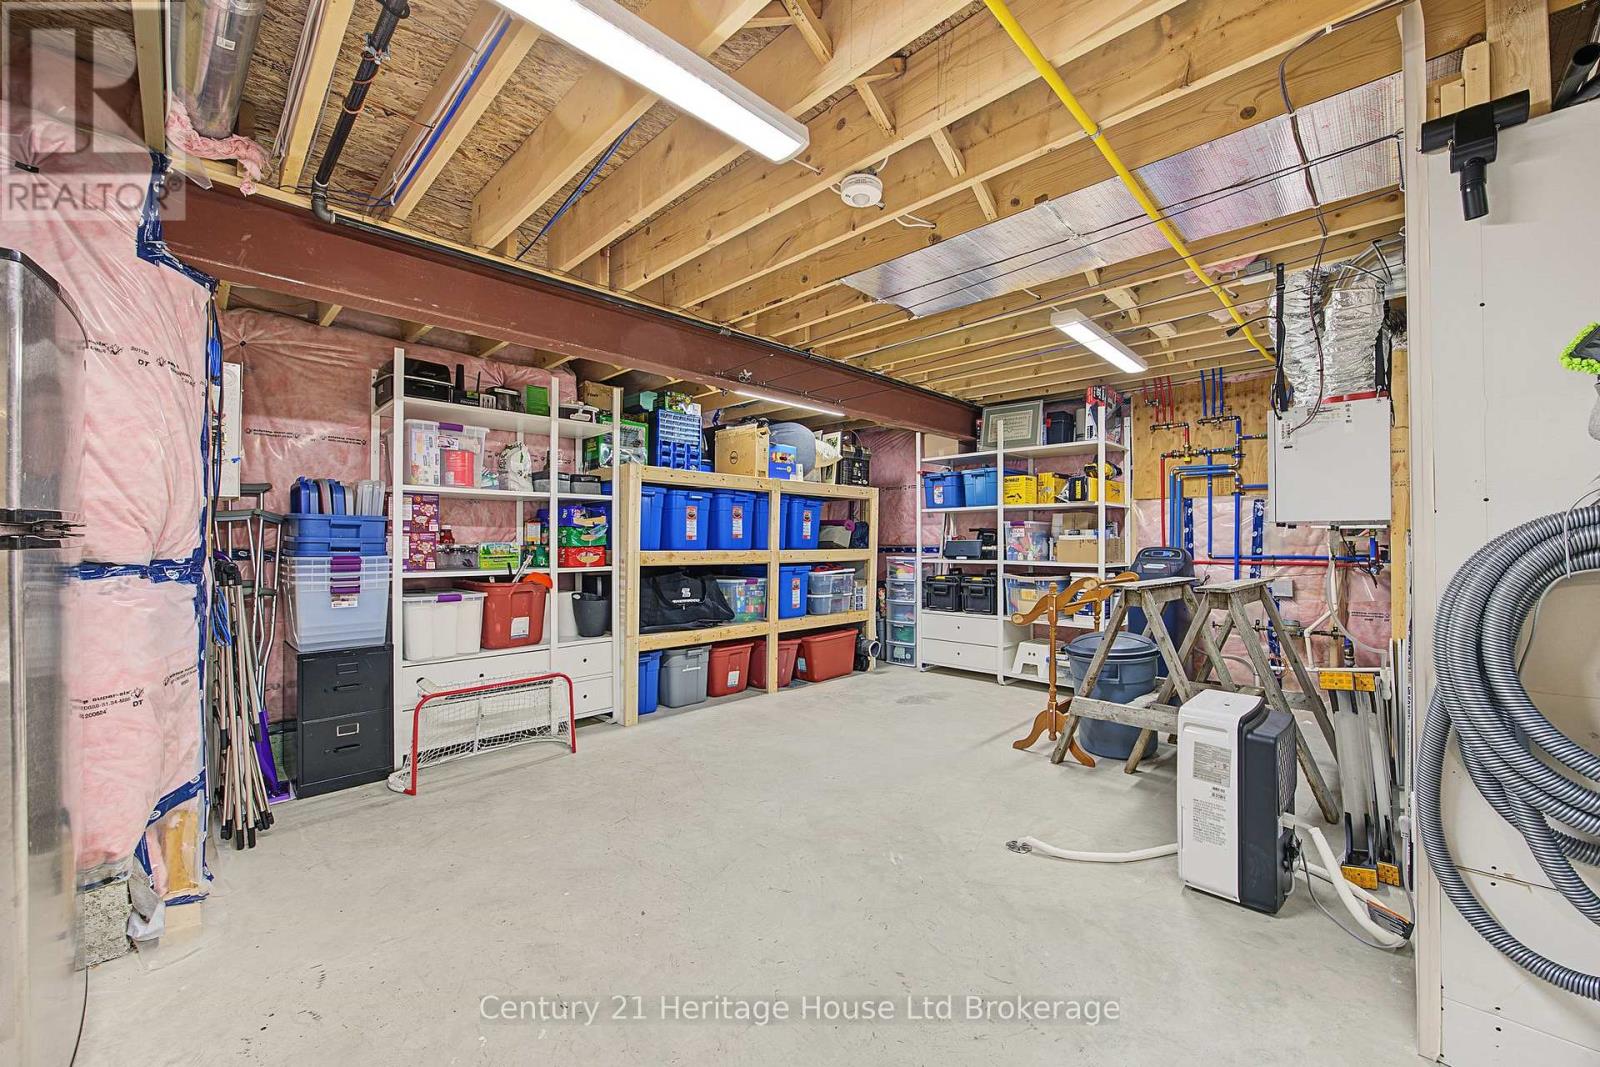
| Lower Level | Utility Room | 6.02 m | 4.32 m | 6.02 m x 4.32 m |
| Lower Level | Family Room | 8.23 m | 9.04 m | 8.23 m x 9.04 m |
| Lower Level | Bedroom 4 | 3.35 m | 4.29 m | 3.35 m x 4.29 m |
| Main Level | Foyer | 2.11 m | 2.57 m | 2.11 m x 2.57 m |
| Main Level | Bedroom | 3.28 m | 3.07 m | 3.28 m x 3.07 m |
| Main Level | Bedroom 2 | 3.76 m | 3.02 m | 3.76 m x 3.02 m |
| Main Level | Primary Bedroom | 4.5 m | 5.26 m | 4.5 m x 5.26 m |
| Main Level | Living Room | 3.89 m | 6.76 m | 3.89 m x 6.76 m |
| Main Level | Dining Room | 3.45 m | 2.97 m | 3.45 m x 2.97 m |
| Main Level | Kitchen | 3.4 m | 3.79 m | 3.4 m x 3.79 m |
| Main Level | Laundry Room | 2.77 m | 2.24 m | 2.77 m x 2.24 m |
https://www.realtor.ca/real-estate/30406896/26-brookside-lane-tillsonburg-tillsonburg
Contact Us
Contact us for more information

The trademarks REALTOR®, REALTORS®, and the REALTOR® logo are controlled by The Canadian Real Estate Association (CREA) and identify real estate professionals who are members of CREA. The trademarks MLS®, Multiple Listing Service® and the associated logos are owned by The Canadian Real Estate Association (CREA) and identify the quality of services provided by real estate professionals who are members of CREA. The trademark DDF® is owned by The Canadian Real Estate Association (CREA) and identifies CREA's Data Distribution Facility (DDF®)
October 15 2026 06:55:27
Woodstock Ingersoll Tillsonburg and Area Association of REALTORS® (WITAAR)
Century 21 Heritage House Ltd Brokerage