
429 East Street North Sarnia, Ontario N7T 6Y6



$324,900
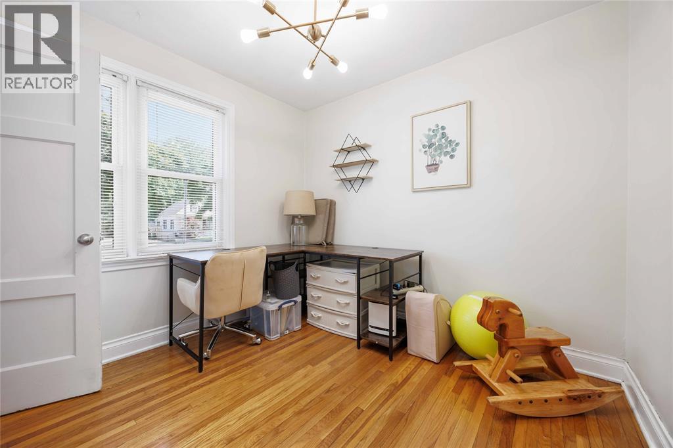
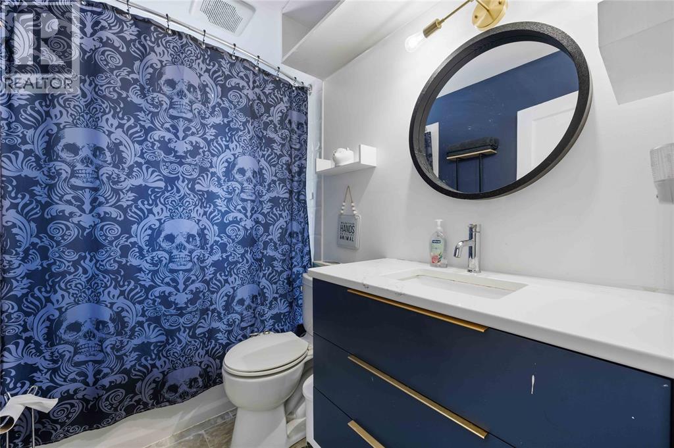
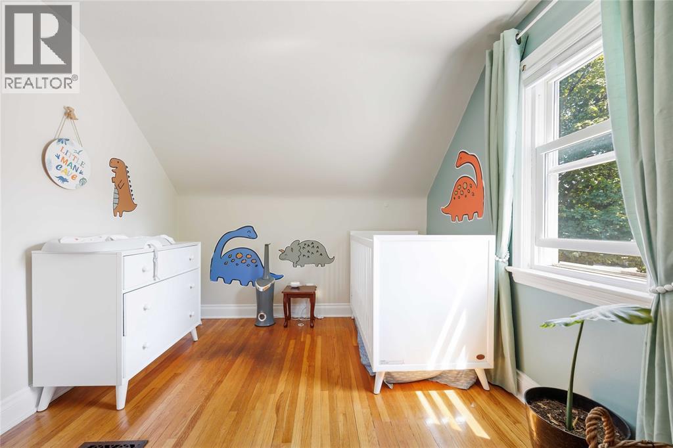
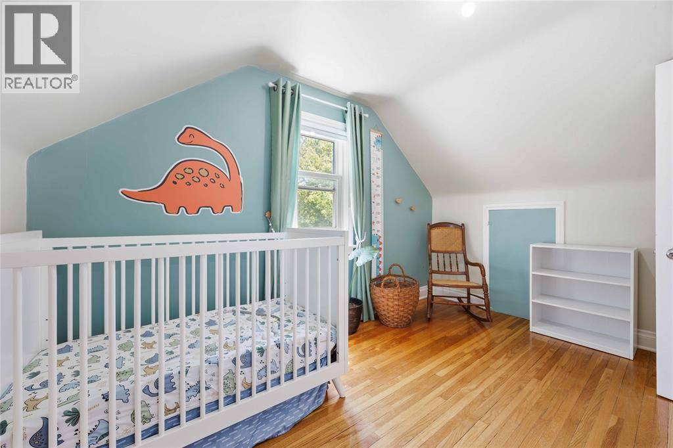
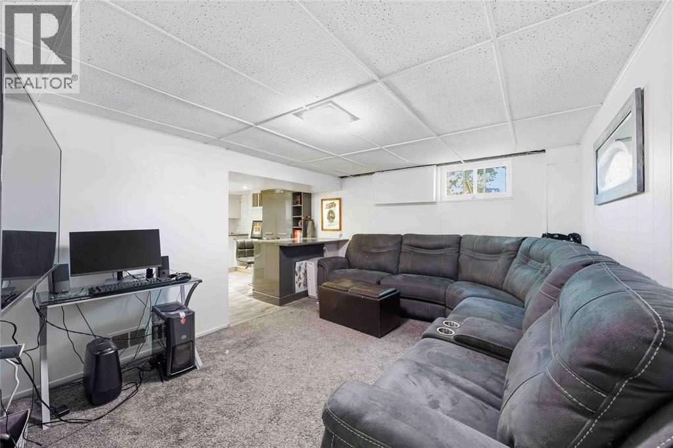
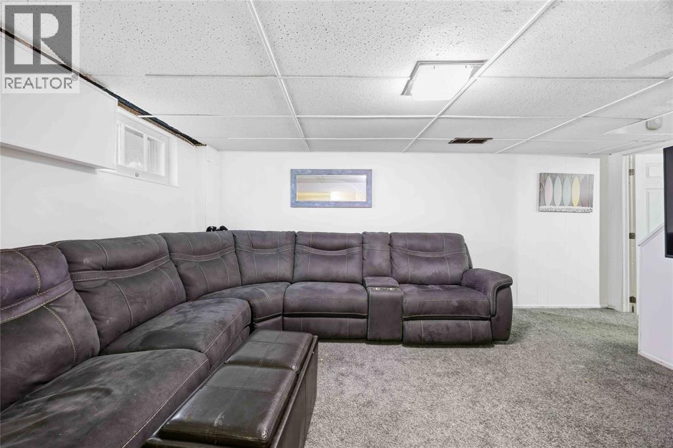
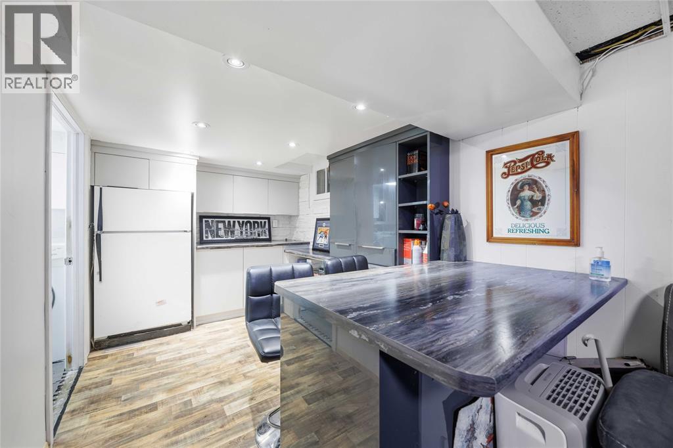
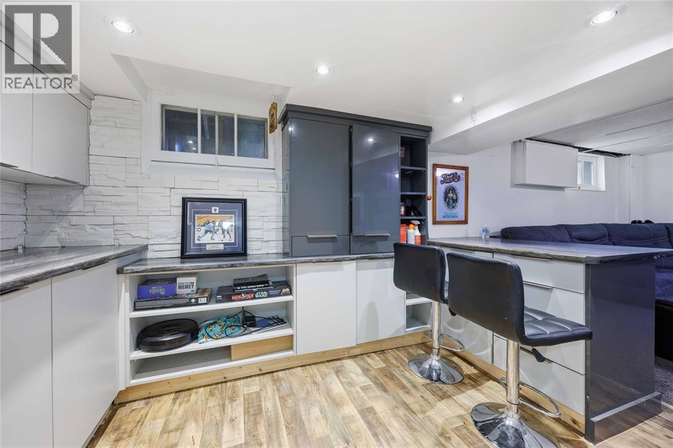
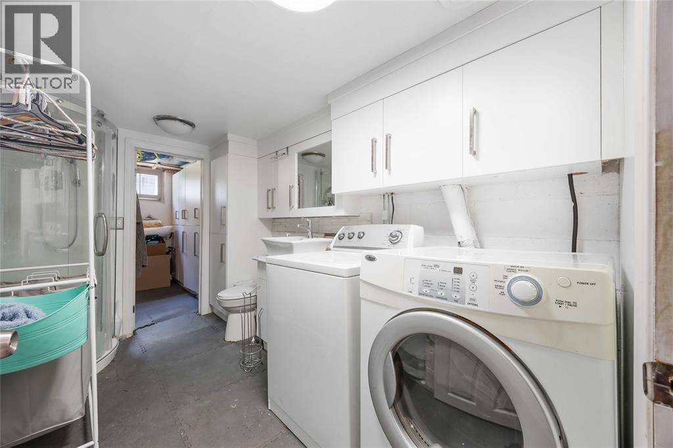
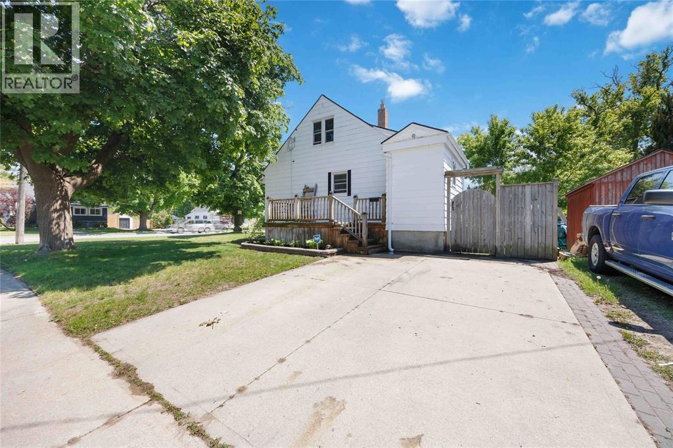
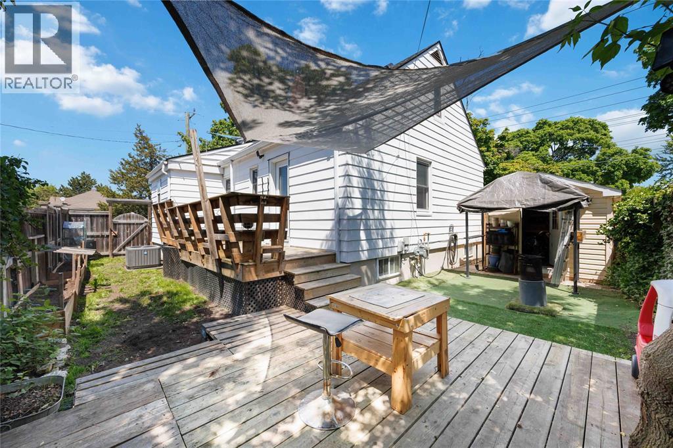
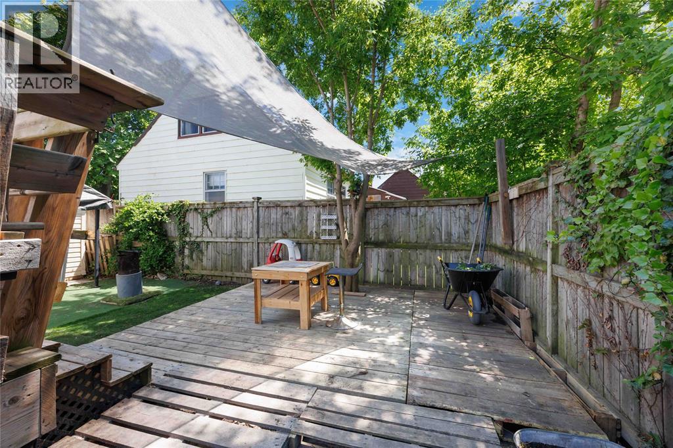
Welcome to 429 East Street North — a charming 3+1 bedroom, 2 bathroom home ideally situated on the corner of East Street and Nelson Street, with the convenience of a paved driveway off Nelson. Perfect for first-time buyers or growing families, this centrally located home offers a functional layout with a versatile main floor bedroom that can easily serve as a home office or guest space. Thoughtful updates include a beautifully finished kitchen, a stylish lower-level dry bar, and a renovated main bathroom, all expertly crafted by Sarnia Cabinets. New furnace and air conditioner. With plenty of living space and a location close to shopping, schools, parks, and everyday amenities, this is a fantastic opportunity to get into the market in a home that blends comfort, convenience, and value. (id:49269)
Property Details
| MLS® Number | 26010591 |
| Property Type | Single Family |
| Equipment Type | Air Conditioner, Furnace |
| Features | Double Width Or More Driveway, Concrete Driveway |
| Rental Equipment Type | Air Conditioner, Furnace |
Building
| Bathroom Total | 2 |
| Bedrooms Above Ground | 3 |
| Bedrooms Below Ground | 1 |
| Bedrooms Total | 4 |
| Appliances | Two Refrigerators |
| Constructed Date | 1950 |
| Construction Style Attachment | Detached |
| Exterior Finish | Aluminum/vinyl |
| Flooring Type | Carpeted, Hardwood, Cushion/lino/vinyl |
| Foundation Type | Block |
| Heating Fuel | Natural Gas |
| Heating Type | Forced Air, Furnace |
| Stories Total | 2 |
| Type | House |
Land
| Acreage | No |
| Size Irregular | 60.99 X 67.20 / 0.093 Ac |
| Size Total Text | 60.99 X 67.20 / 0.093 Ac|0-0.25 Acre |
| Zoning Description | Res |
Rooms
| Level | Type | Length | Width | Dimensions |
|---|---|---|---|---|
| Second Level | Bedroom | 11.10 x 8.9 | ||
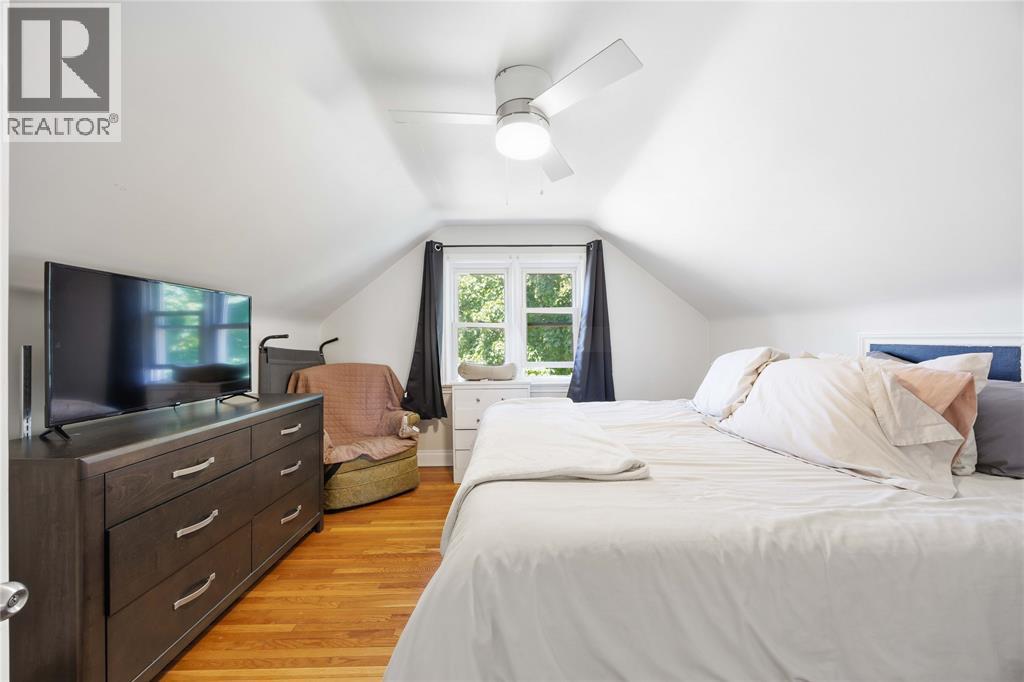
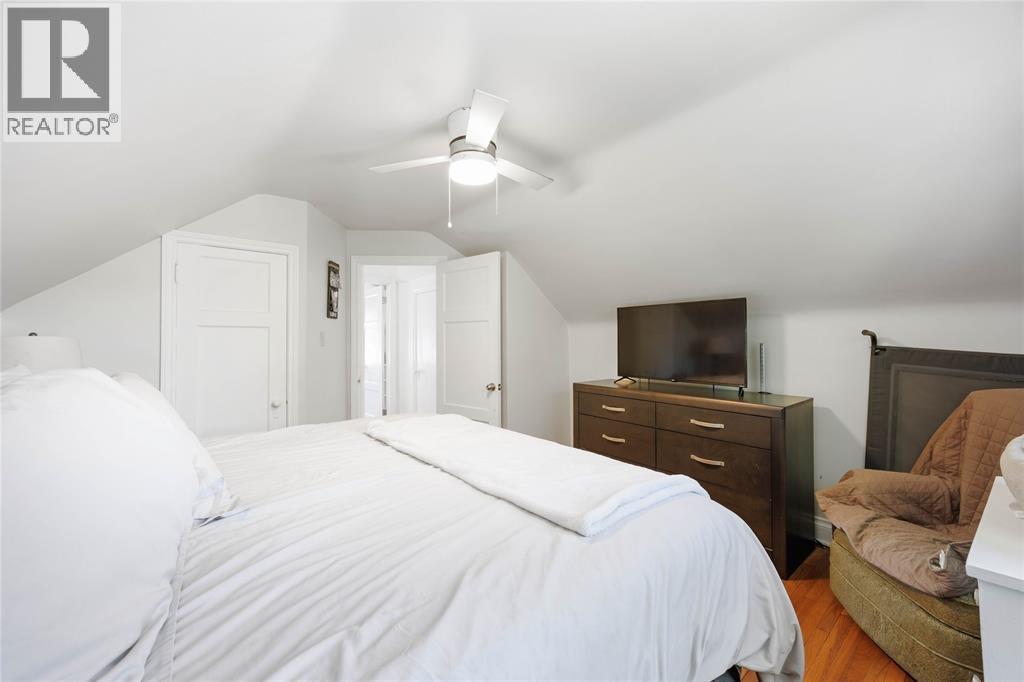
| Second Level | Primary Bedroom | 14 x 11.11 | ||
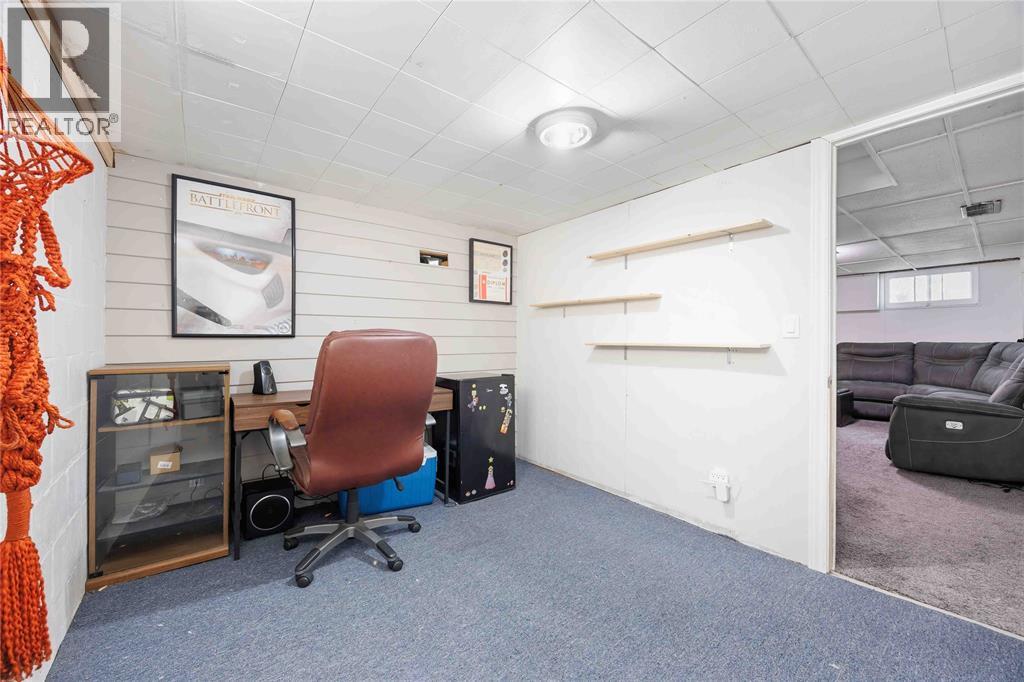
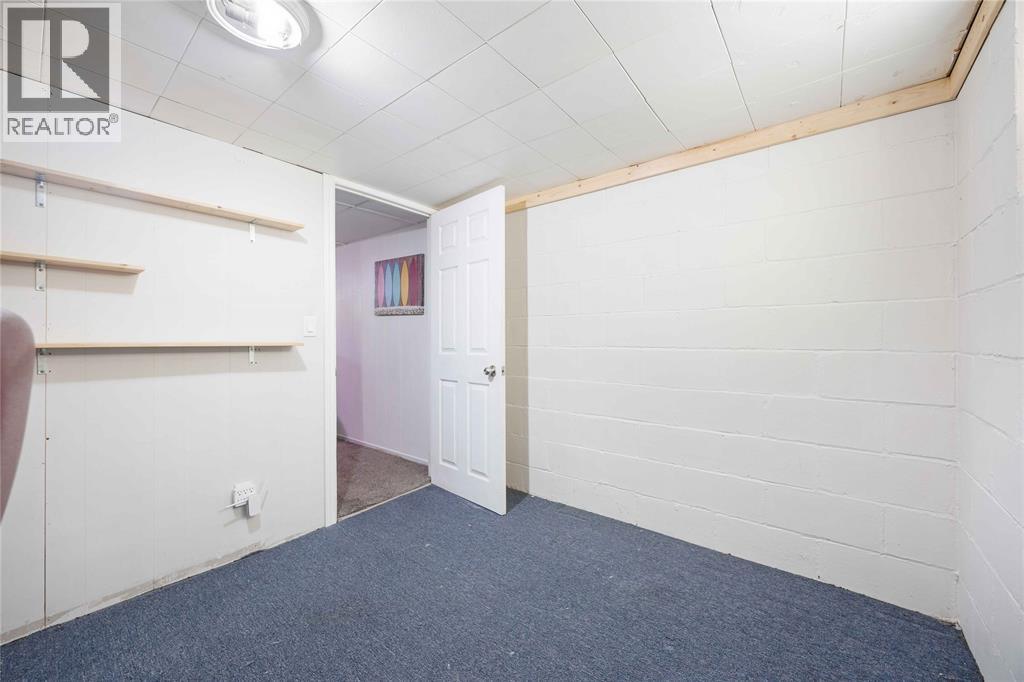
| Basement | Bedroom | 11.1 x 8.6 | ||
| Basement | Laundry Room | 11.7 x 11.3 | ||
| Basement | Recreation Room | 17.4 x 10 | ||
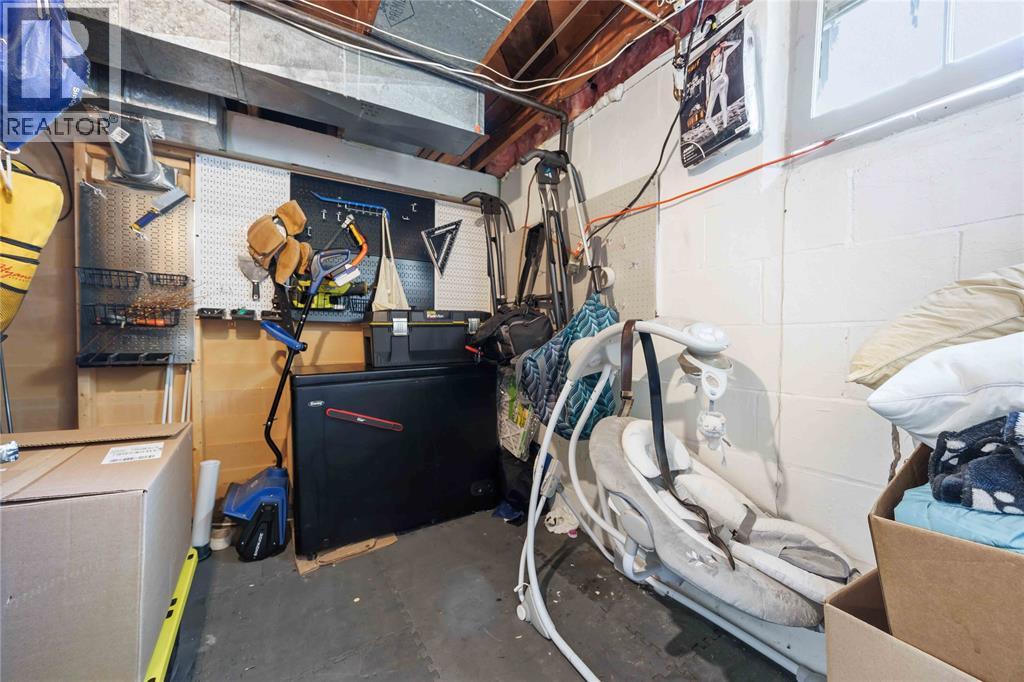
| Basement | Storage | 11.6 x 8.11 | ||
| Basement | Kitchen | 7.8 x 12.3 | ||
| Main Level | Foyer | 9.2 x 4.3 | ||
| Main Level | Bedroom | 9.1 x 8.11 | ||
| Main Level | Dining Room | 11.4 x 8.1 | ||
| Main Level | Kitchen | 12.4 x 11.3 | ||
| Main Level | Living Room | 14.4 x 11.1 |
https://www.realtor.ca/real-estate/29805428/429-east-street-north-sarnia
Contact Us
Contact us for more information

The trademarks REALTOR®, REALTORS®, and the REALTOR® logo are controlled by The Canadian Real Estate Association (CREA) and identify real estate professionals who are members of CREA. The trademarks MLS®, Multiple Listing Service® and the associated logos are owned by The Canadian Real Estate Association (CREA) and identify the quality of services provided by real estate professionals who are members of CREA. The trademark DDF® is owned by The Canadian Real Estate Association (CREA) and identifies CREA's Data Distribution Facility (DDF®)
September 22 2026 01:40:42
Sarnia-Lambton Association of REALTORS®
Royal LePage Key Realty