
1100 Exmouth Street Sarnia, Ontario N7S 1W3

$1,990 Monthly
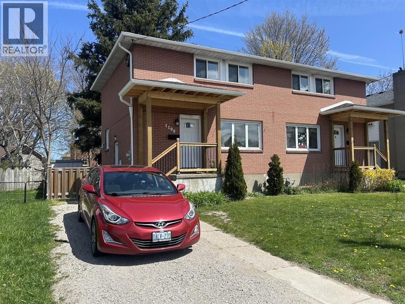
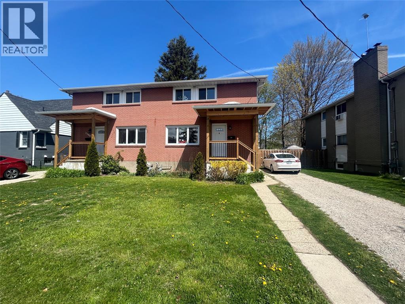
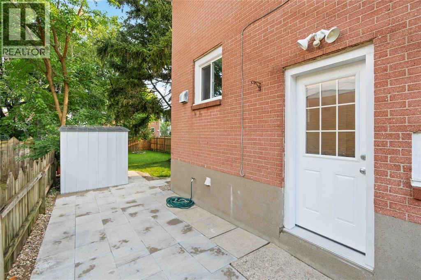
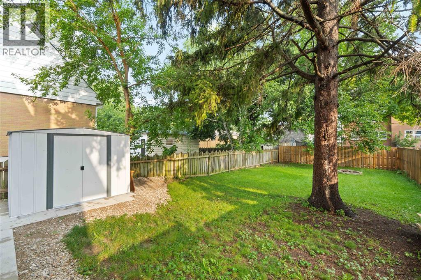
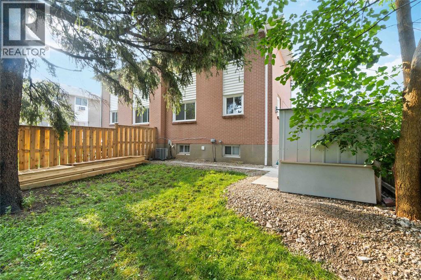
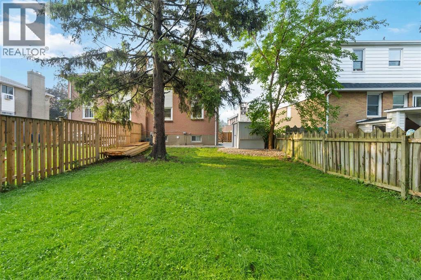
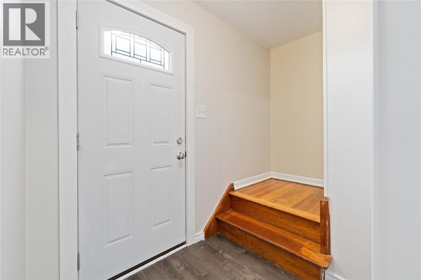
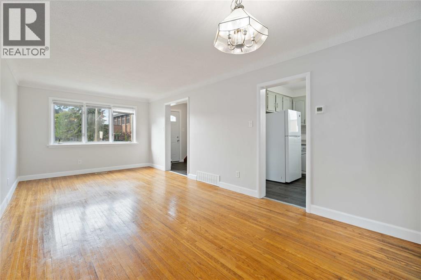
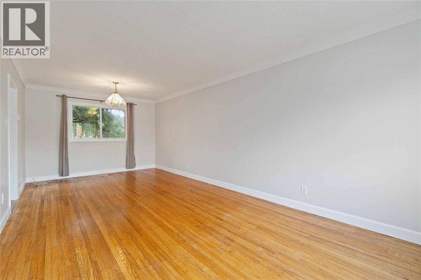
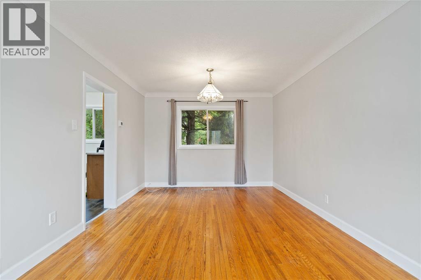
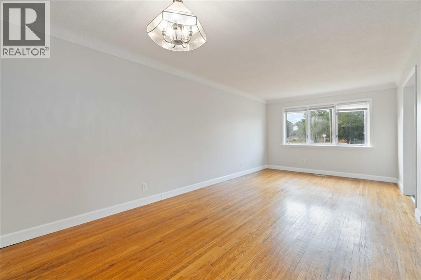
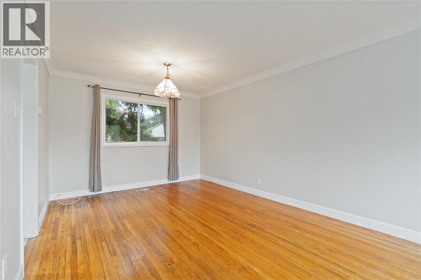
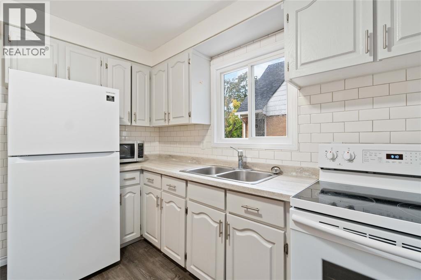
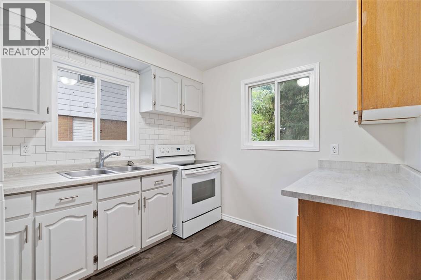
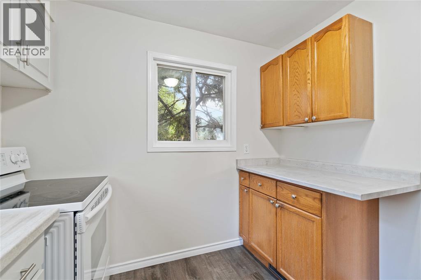
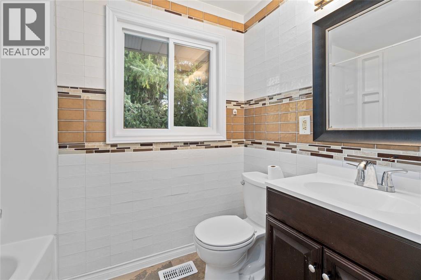
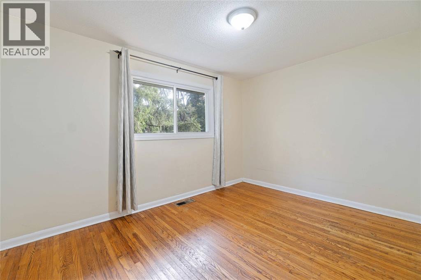
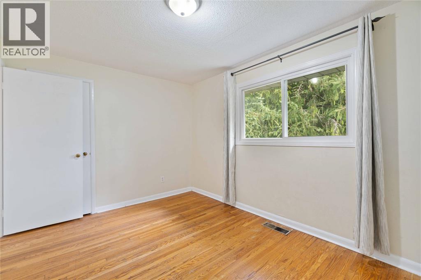
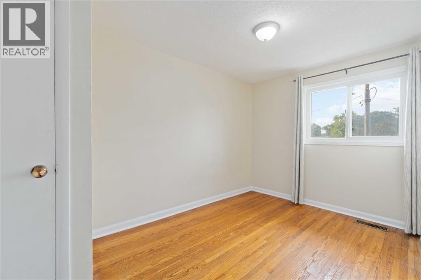
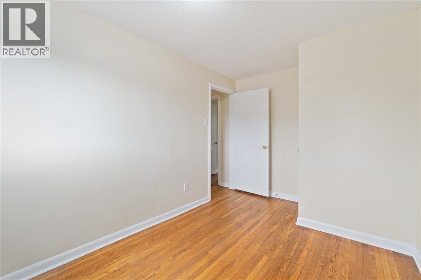
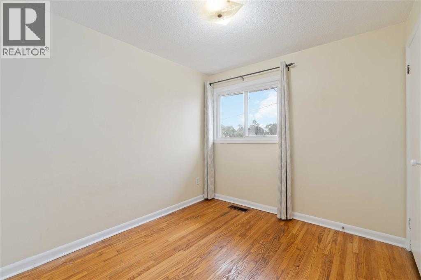
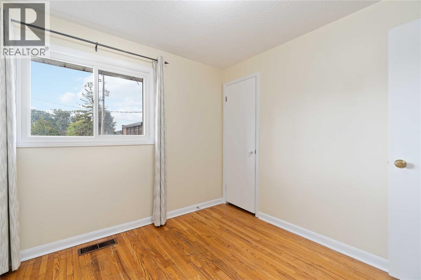
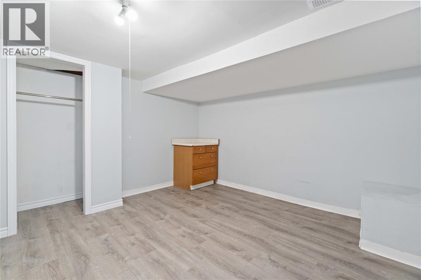
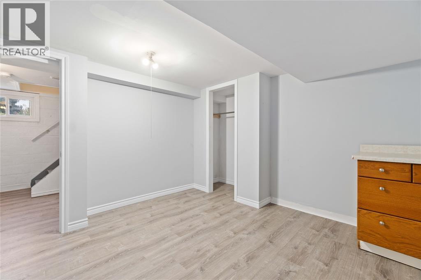
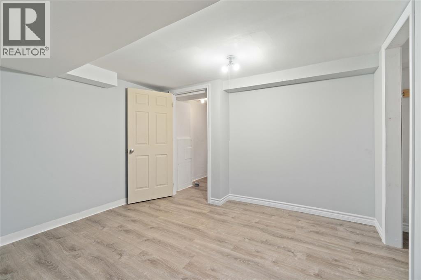
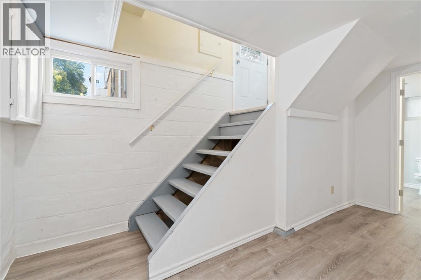
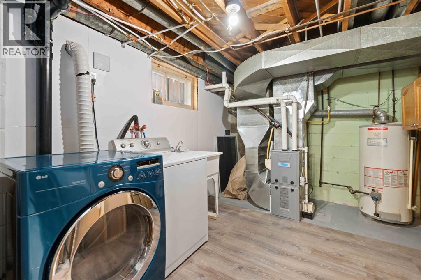
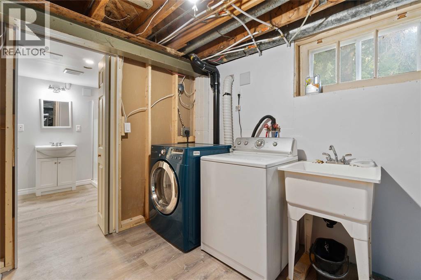
Welcome to this nicely updated semi-detached home in the heart of Sarnia. Located in a walkable, urban neighbourhood, this home offers convenience and comfort in equal measure. Step outside your door and you’ll find shopping, dining, coffee shops and everyday essentials all within easy reach, along with a nearby bus stop for quick transit connections. Families will appreciate being close to schools, including Sarnia Christian School just down the street. Inside, the home features freshly updated interiors and plenty of natural light across its two-storey layout. The semi-finished basement adds extra room for storage, recreation, or a home office. The above-average size fenced backyard is perfect for entertaining, gardening, or simply relaxing. With laundry included, modern updates, and parking for two vehicles, this home is ready for you to move in and enjoy. *FULL APPLICATION, CREDIT CHECK AND FIRST & LAST MONTH'S RENT REQUIRED* (id:49269)
Property Details
| MLS® Number | 26023188 |
| Property Type | Single Family |
| Equipment Type | Other |
| Features | Gravel Driveway |
| Rental Equipment Type | Other |
Building
| Bathroom Total | 2 |
| Bedrooms Above Ground | 3 |
| Bedrooms Total | 3 |
| Constructed Date | 1958 |
| Construction Style Attachment | Semi-detached |
| Cooling Type | Central Air Conditioning |
| Exterior Finish | Brick |
| Flooring Type | Hardwood, Laminate, Cushion/lino/vinyl |
| Foundation Type | Block |
| Heating Fuel | Natural Gas |
| Heating Type | Forced Air, Furnace |
| Stories Total | 2 |
| Type | House |
Land
| Acreage | No |
| Size Irregular | 31.02 X 125.36 / 0 Ac |
| Size Total Text | 31.02 X 125.36 / 0 Ac|0-0.25 Acre |
| Zoning Description | Res |
Rooms
| Level | Type | Length | Width | Dimensions |
|---|---|---|---|---|
| Second Level | 4pc Bathroom | Measurements not available | ||
| Second Level | Bedroom | 9.4 x 8.6 | ||
| Second Level | Bedroom | 10.1 x 8.0 | ||
| Second Level | Bedroom | 12.4 x 8.10 | ||
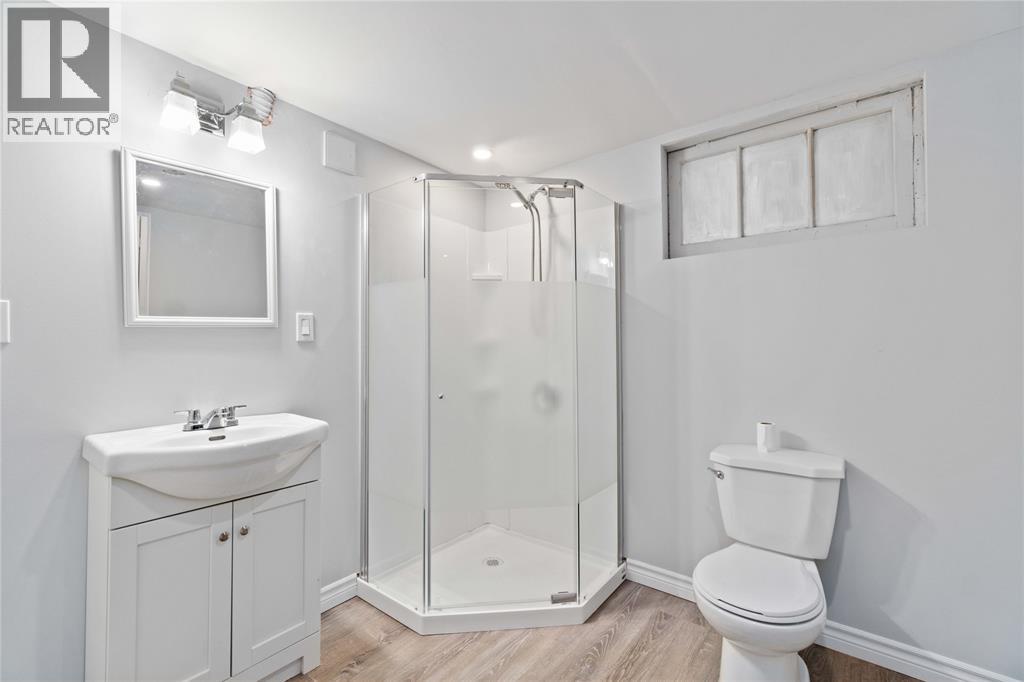
| Basement | 3pc Bathroom | Measurements not available | ||
| Basement | Laundry Room | 9.11 x 8.4 | ||
| Basement | Recreation Room | 16.9 x 12.6 | ||
| Main Level | Kitchen | 10.3 x 8.10 | ||
| Main Level | Living Room/dining Room | 22.4 x 10.10 |
https://www.realtor.ca/real-estate/30307771/1100-exmouth-street-sarnia
Contact Us
Contact us for more information

The trademarks REALTOR®, REALTORS®, and the REALTOR® logo are controlled by The Canadian Real Estate Association (CREA) and identify real estate professionals who are members of CREA. The trademarks MLS®, Multiple Listing Service® and the associated logos are owned by The Canadian Real Estate Association (CREA) and identify the quality of services provided by real estate professionals who are members of CREA. The trademark DDF® is owned by The Canadian Real Estate Association (CREA) and identifies CREA's Data Distribution Facility (DDF®)
October 08 2026 04:23:26
Sarnia-Lambton Association of REALTORS®
Royal LePage Key Realty