
3532 Kawartha Drive Plympton-Wyoming, Ontario N0N 1E0


$899,900
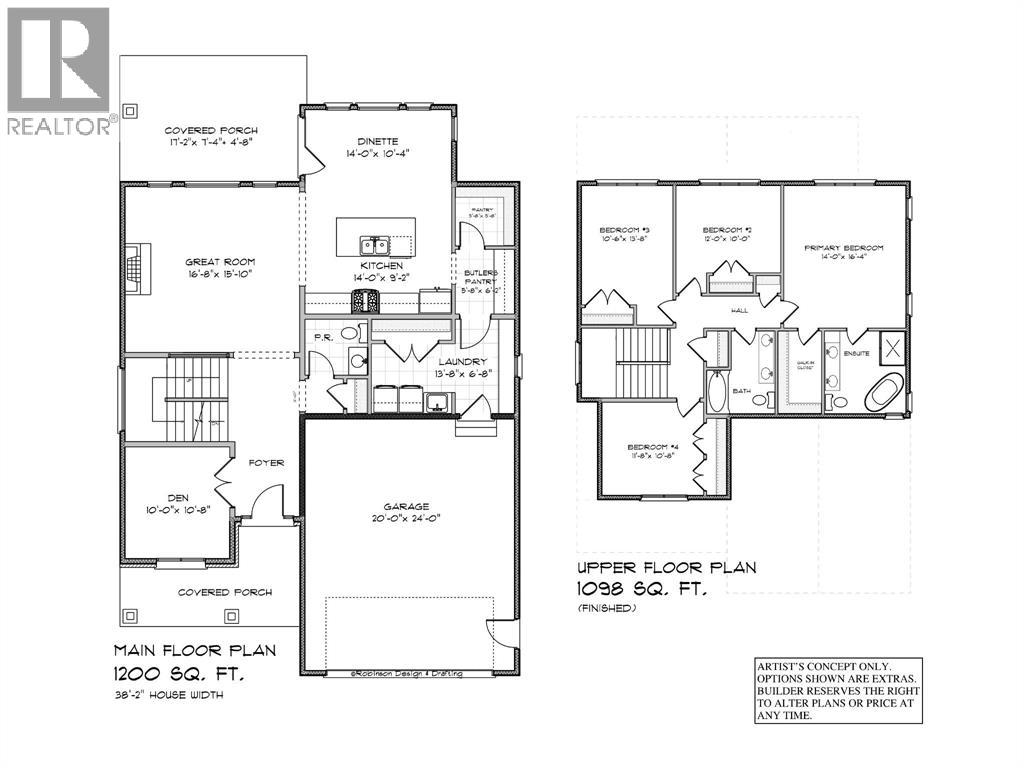
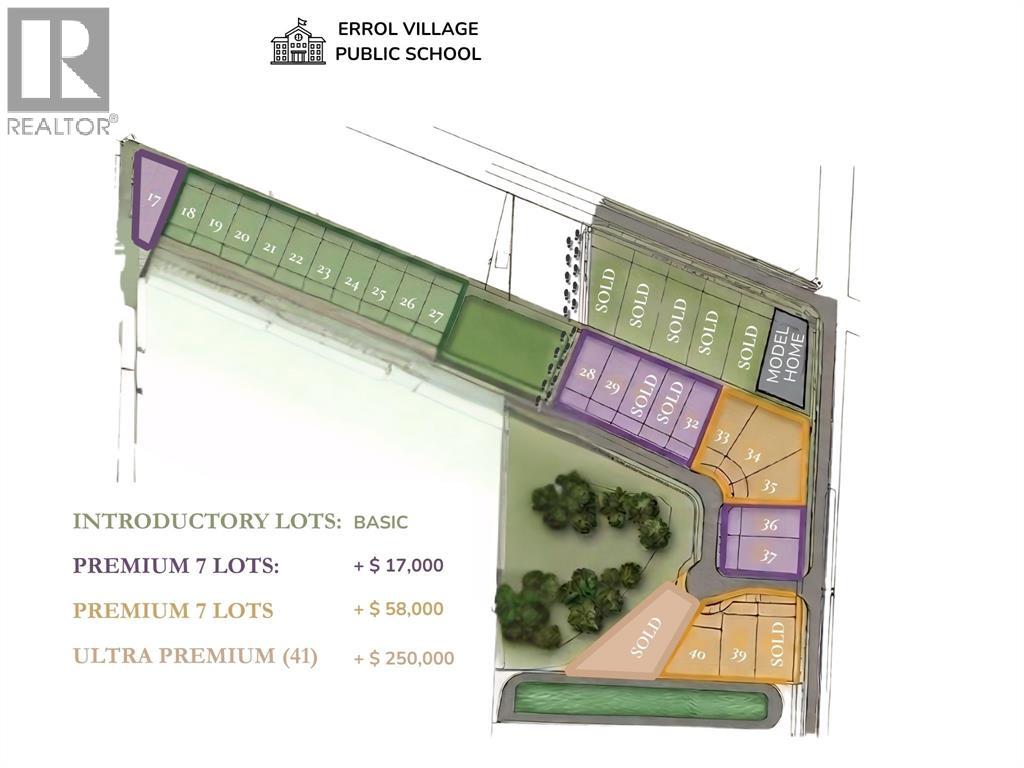
The Niagara | 2298 sqft above grade Experience the pinnacle of Camlachie living at Trail's Edge — a serene new subdivision featuring just 41 carefully curated lots, designed for those who value a quiet, neighbourhood-friendly atmosphere. Available exclusively through Key Homes, this intimate community is offering special grand opening pricing for the first five homeowners (two remaining offers). Your opportunity to secure a place in Camlachie's most private and welcoming new enclave won't last long. The Niagara showcases the refined craftsmanship Key Homes is known for. Set on a 60-foot wide lot, this elegant two-storey home welcomes you with covered porches and premium exterior finishes. Inside, the open-concept Great Room and kitchen create a bright, sophisticated space ideal for both everyday living and entertaining. The kitchen impresses with a butler's pantry, while a main floor den offers the perfect work-from-home retreat. Main floor laundry adds everyday convenience. Upstairs, four spacious bedrooms provide room for the whole family, crowned by a primary retreat complete with a five-piece ensuite. Nestled among mature trees and well removed from the noise of larger developments, Trail's Edge offers something increasingly rare — genuine tranquility, a true sense of community, and a place to call home. 4 bedrooms | 2298 sqft above grade | Two-storey | 60-ft lot Price is net of HST. Property taxes and assessment not yet set. Hot water tank is a rental. (id:49269)
Property Details
| MLS® Number | 26014265 |
| Property Type | Single Family |
| Features | Double Width Or More Driveway, Concrete Driveway |
Building
| Bathroom Total | 3 |
| Bedrooms Above Ground | 4 |
| Bedrooms Total | 4 |
| Construction Style Attachment | Detached |
| Cooling Type | Central Air Conditioning |
| Exterior Finish | Aluminum/vinyl, Brick, Stone |
| Flooring Type | Carpeted, Ceramic/porcelain, Cushion/lino/vinyl |
| Foundation Type | Concrete |
| Half Bath Total | 1 |
| Heating Fuel | Natural Gas |
| Heating Type | Forced Air, Furnace |
| Stories Total | 2 |
| Type | House |
Parking
| Garage |
Land
| Acreage | No |
| Size Irregular | 60.19 X 140.37 / 0.193 Ac |
| Size Total Text | 60.19 X 140.37 / 0.193 Ac|0-0.25 Acre |
| Zoning Description | Res |
Rooms
| Level | Type | Length | Width | Dimensions |
|---|---|---|---|---|
| Second Level | 4pc Bathroom | Measurements not available | ||
| Second Level | Bedroom | 11.8 x 10.8 | ||
| Second Level | Bedroom | 10.6 x 13.8 | ||
| Second Level | Bedroom | 12 x 10 | ||
| Second Level | 5pc Ensuite Bath | Measurements not available | ||
| Second Level | Primary Bedroom | 14.0 x 16.4 | ||
| Main Level | 2pc Bathroom | Measurements not available | ||
| Main Level | Laundry Room | 13.8 x 6.8 | ||
| Main Level | Dining Nook | 14 x 10.4 | ||
| Main Level | Kitchen | 14.0 x 9.2 | ||
| Main Level | Great Room | 16.8 x 15.10 | ||
| Main Level | Foyer | Measurements not available | ||
| Main Level | Den | 10 x 10.8 |
https://www.realtor.ca/real-estate/29911580/3532-kawartha-drive-plympton-wyoming
Contact Us
Contact us for more information

The trademarks REALTOR®, REALTORS®, and the REALTOR® logo are controlled by The Canadian Real Estate Association (CREA) and identify real estate professionals who are members of CREA. The trademarks MLS®, Multiple Listing Service® and the associated logos are owned by The Canadian Real Estate Association (CREA) and identify the quality of services provided by real estate professionals who are members of CREA. The trademark DDF® is owned by The Canadian Real Estate Association (CREA) and identifies CREA's Data Distribution Facility (DDF®)
September 22 2026 01:40:37
Sarnia-Lambton Association of REALTORS®
Royal LePage Key Realty