
4696 Crescent Drive Port Lambton, Ontario N0P 2B0

$699,900
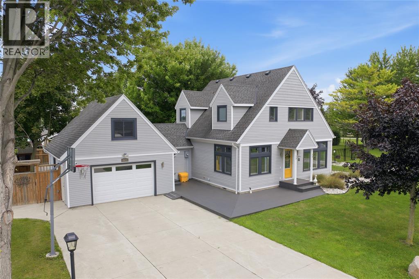
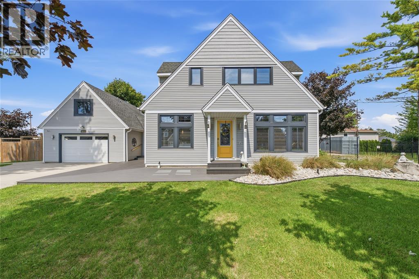
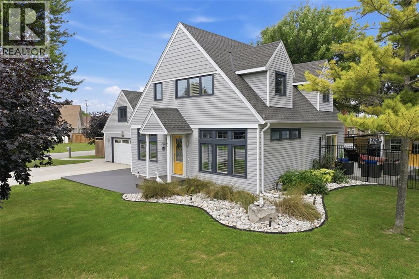
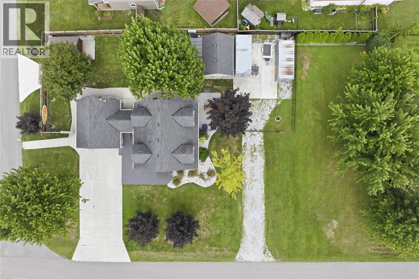
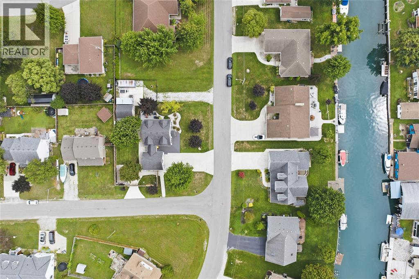
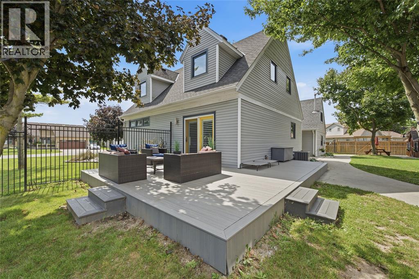
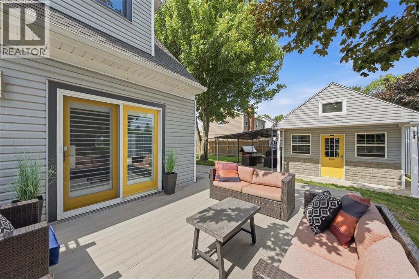
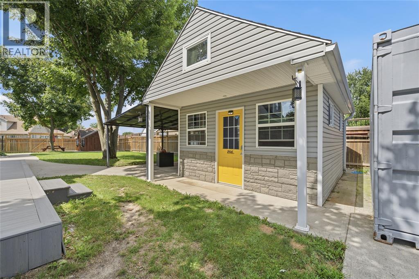
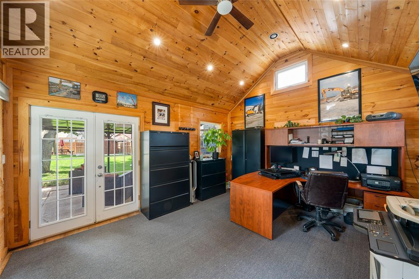
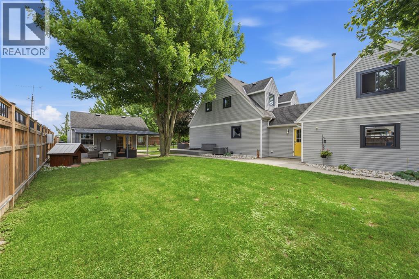
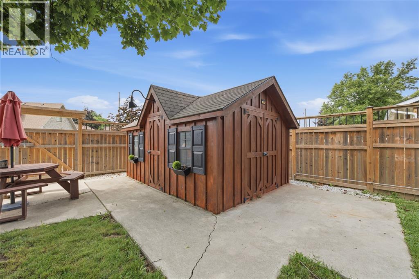
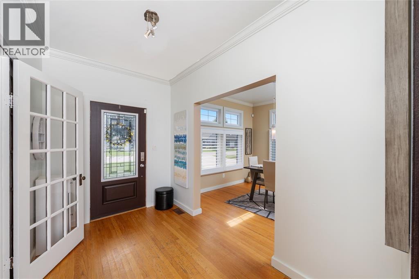
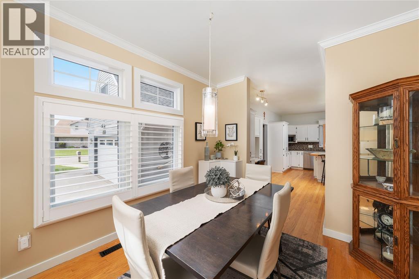
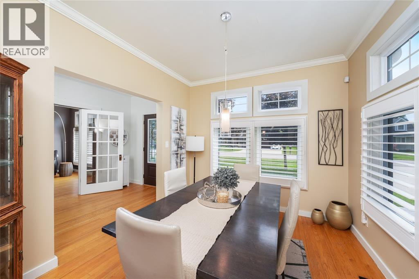
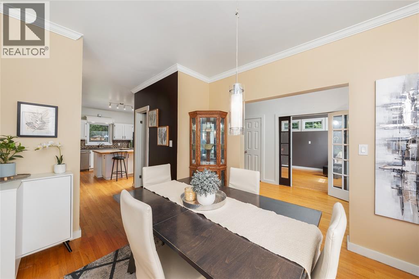
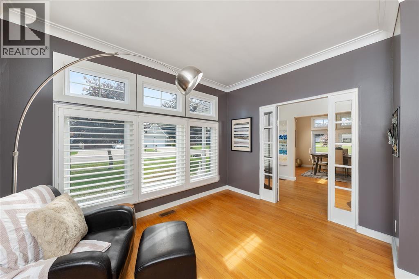
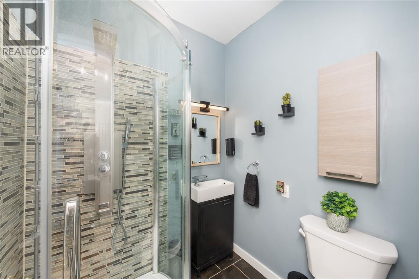
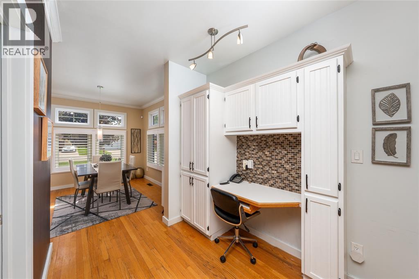
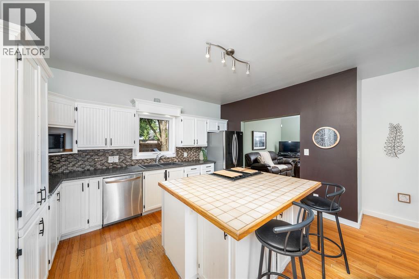
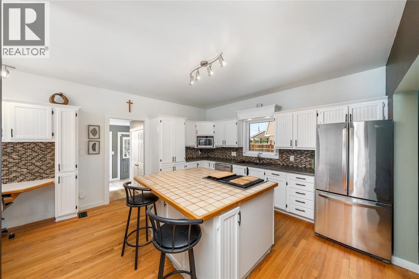
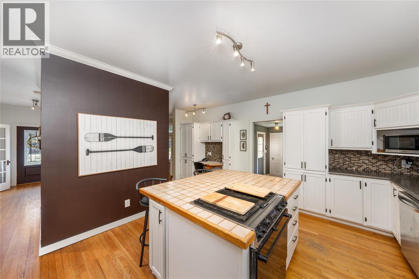
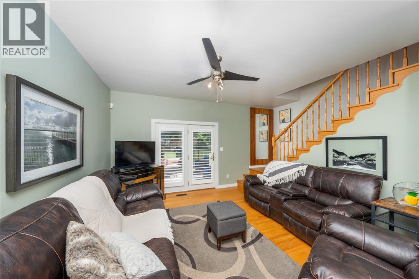
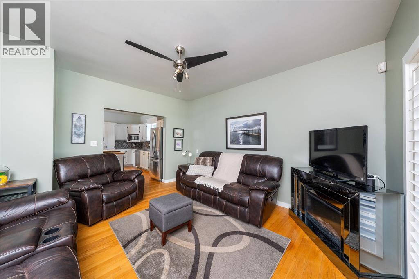
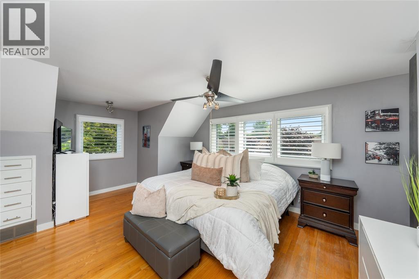
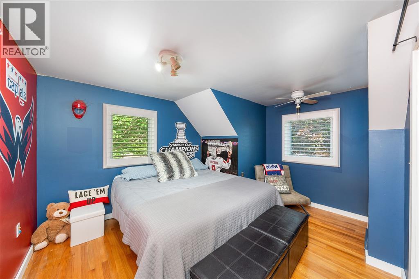
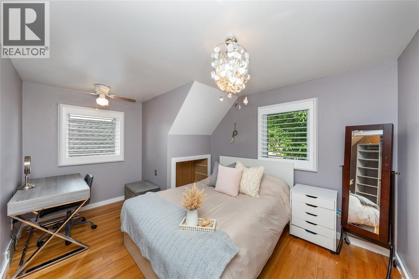
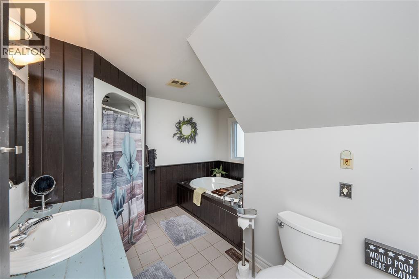
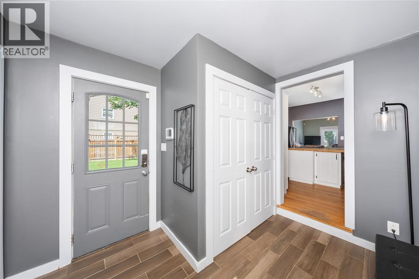
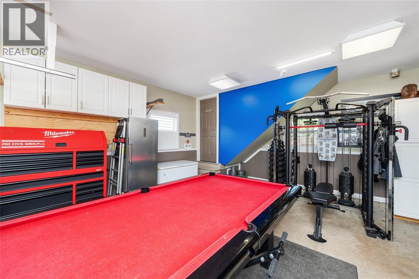
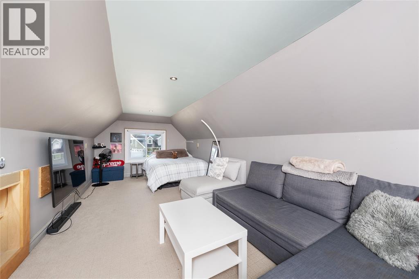
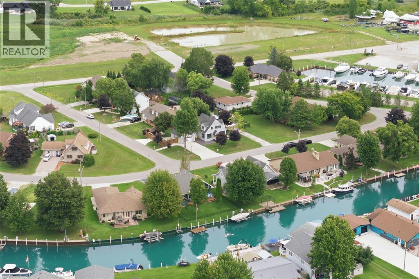
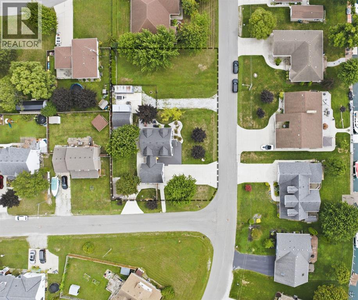
Welcome to 4696 Crescent Drive in the picturesque riverside community of Port Lambton. This beautiful Cape Cod-style home offers both charm and functionality. Featuring 3 bedrooms plus a den and 2 full bathrooms. The oversized attached garage features a finished 23X9 loft above, creating the perfect space for guests, a private retreat, or a bonus recreation area. You'll also love the detached outbuilding w/hydro, ideal as a home office, gym, studio, or hobby space. Enjoy the peaceful lifestyle Port Lambton is known for, with the marina just a few steps away and Wallaceburg's shopping, restaurants, and everyday amenities only a short drive away. (id:49269)
Property Details
| MLS® Number | 26021704 |
| Property Type | Single Family |
| Features | Double Width Or More Driveway, Concrete Driveway |
| Water Front Type | Waterfront Nearby |
Building
| Bathroom Total | 2 |
| Bedrooms Above Ground | 4 |
| Bedrooms Total | 4 |
| Appliances | Dishwasher, Dryer, Refrigerator, Stove, Washer |
| Constructed Date | 1990 |
| Construction Style Attachment | Detached |
| Cooling Type | Central Air Conditioning, Fully Air Conditioned |
| Exterior Finish | Aluminum/vinyl |
| Flooring Type | Ceramic/porcelain, Hardwood |
| Foundation Type | Concrete |
| Heating Fuel | Natural Gas |
| Heating Type | Forced Air |
| Stories Total | 2 |
| Size Interior | 1,782 Sqft |
| Total Finished Area | 1782 Sqft |
| Type | House |
Parking
| Attached Garage | |
| Garage | |
| Other |
Land
| Acreage | No |
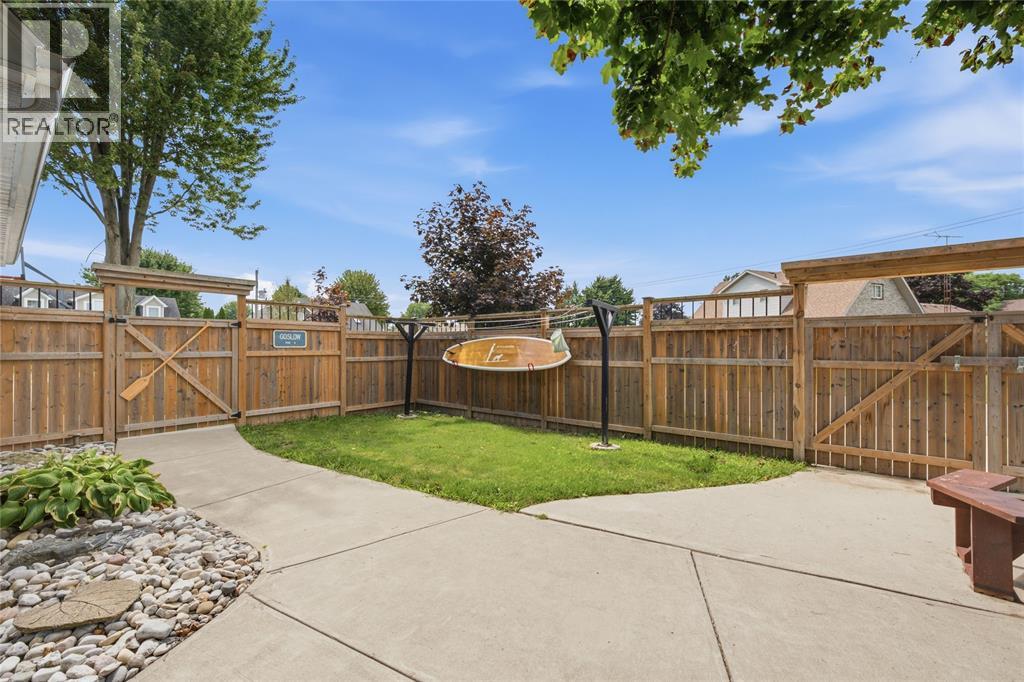
| Fence Type | Fence |
| Landscape Features | Landscaped |
| Size Irregular | 175 X 101.36 |
| Size Total Text | 175 X 101.36 |
| Zoning Description | Rv1 |
Rooms
| Level | Type | Length | Width | Dimensions |
|---|---|---|---|---|
| Second Level | 4pc Bathroom | Measurements not available | ||
| Second Level | Bedroom | 23.4 x 9.10 | ||
| Second Level | Primary Bedroom | 16.10 x 12.10 | ||
| Second Level | Bedroom | 13.3 x 9.6 | ||
| Second Level | Bedroom | 13.5 x 10.2 | ||
| Basement | Storage | Measurements not available | ||
| Main Level | Other | Measurements not available | ||
| Main Level | Mud Room | Measurements not available | ||
| Main Level | 3pc Bathroom | Measurements not available | ||
| Main Level | Office | 15.3 x 13 | ||
| Main Level | Den | 14.8 x 11.11 | ||
| Main Level | Dining Room | 11.11 x 9.11 | ||
| Main Level | Kitchen | 14.4 x 13.6 | ||
| Main Level | Living Room | 14.4 x 13.3 | ||
| Main Level | Foyer | 10.10 x 6.7 |
https://www.realtor.ca/real-estate/30272951/4696-crescent-drive-port-lambton
Contact Us
Contact us for more information

The trademarks REALTOR®, REALTORS®, and the REALTOR® logo are controlled by The Canadian Real Estate Association (CREA) and identify real estate professionals who are members of CREA. The trademarks MLS®, Multiple Listing Service® and the associated logos are owned by The Canadian Real Estate Association (CREA) and identify the quality of services provided by real estate professionals who are members of CREA. The trademark DDF® is owned by The Canadian Real Estate Association (CREA) and identifies CREA's Data Distribution Facility (DDF®)
October 17 2026 05:39:24
Sarnia-Lambton Association of REALTORS®
Royal LePage Key Realty