
4015 Roseland Drive East Windsor, Ontario N9G 1Y5

$769,000
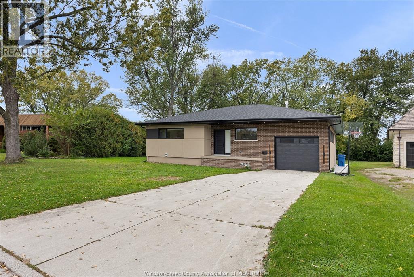
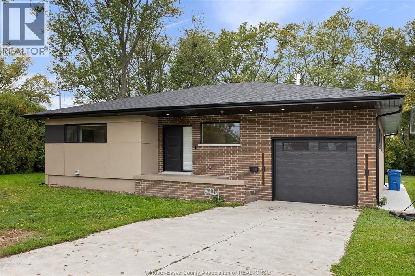
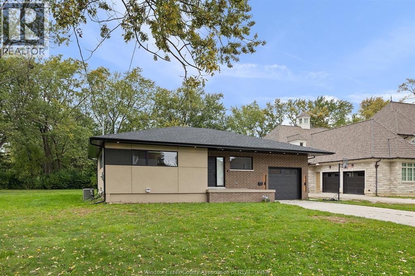
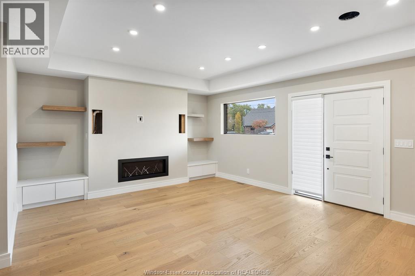
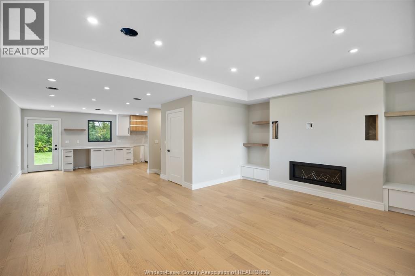
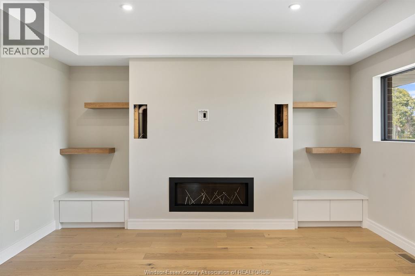
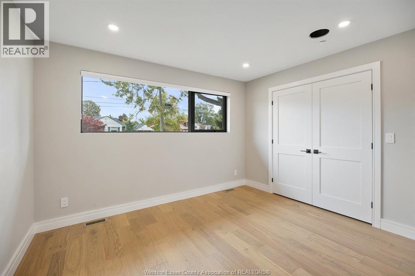
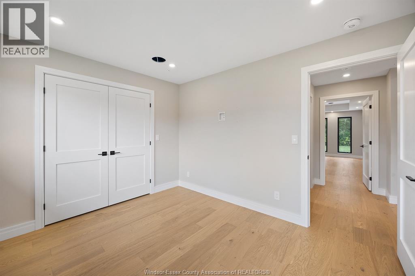
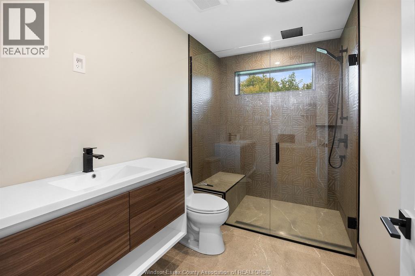
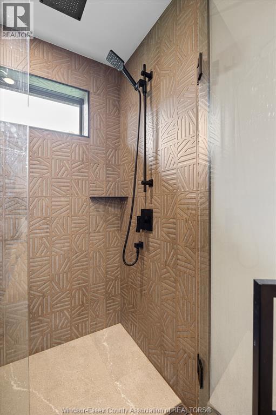
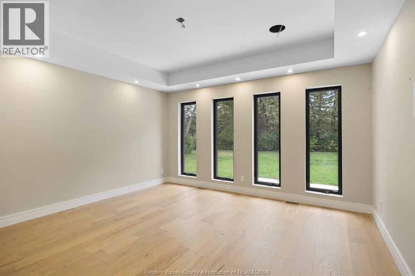
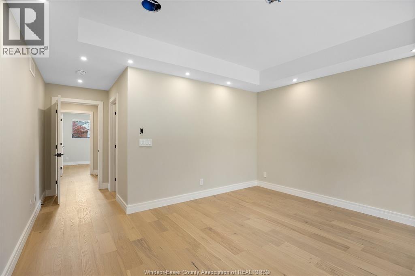
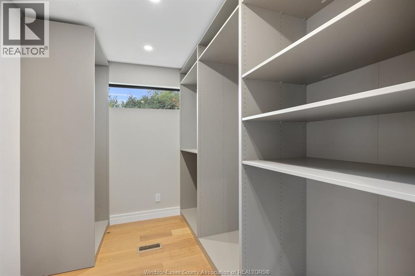
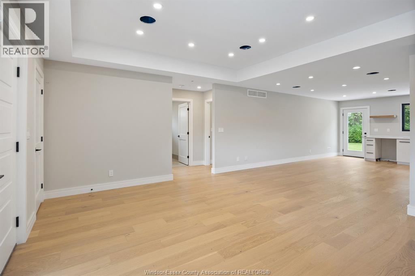
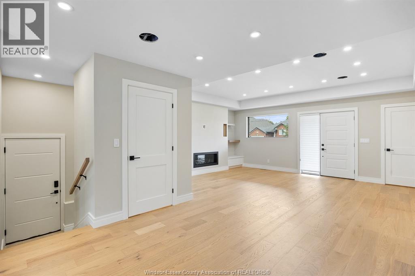
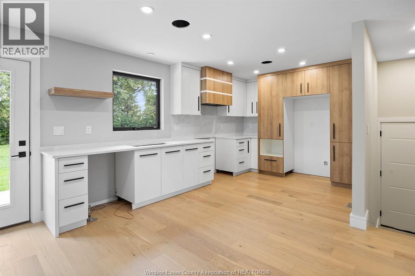
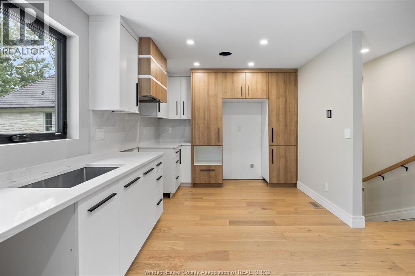
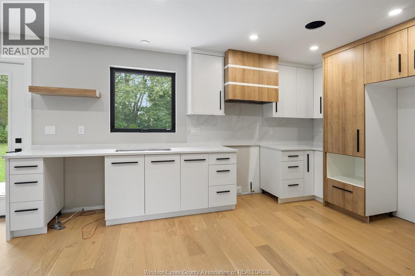
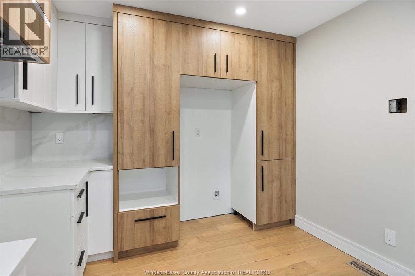
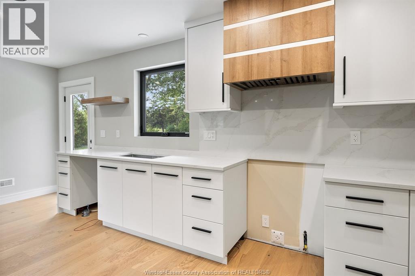
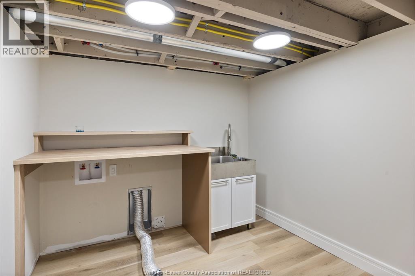
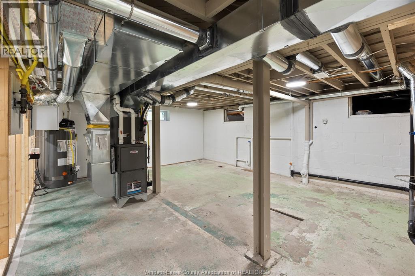
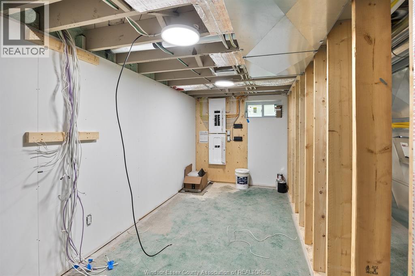
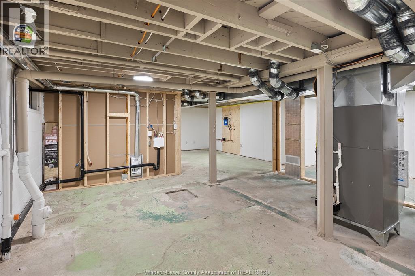
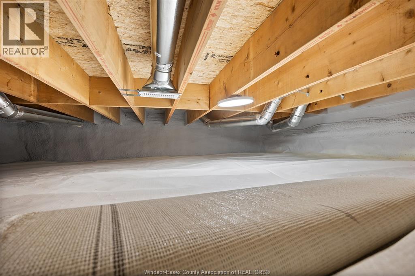
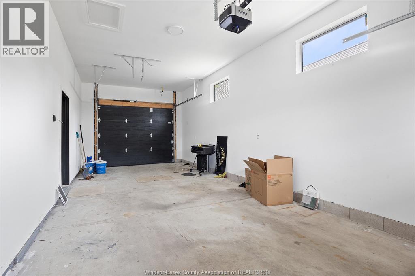
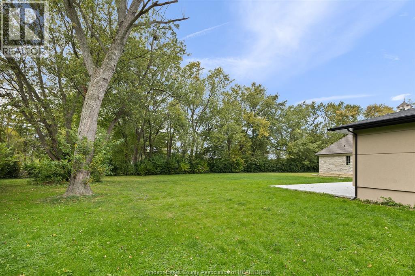
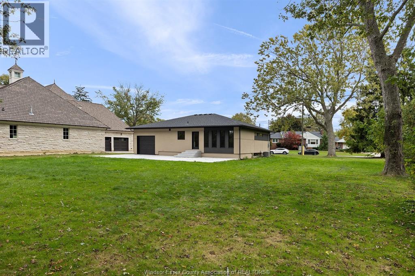
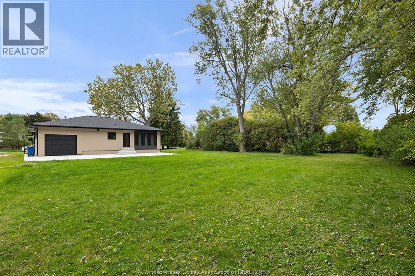
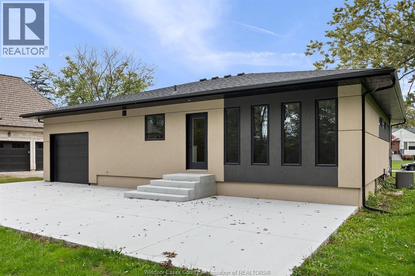
Have you ever dreamed of living right on the golf course? In a newly renovated home? With luxurious finishes on an XL lot? Well here's your chance! 4015 Roseland Dr East has been meticulously updated w/brand new kit w/quartz counters, spa like 3pc bath, primary w/floor to ceiling windows and dream walk in closet, beautiful gas f/p in liv rm with built-insd hardwood floors. Full bsmnt, excellent for storage or to design to your needs. 2 car tandem garage w/door to backyard, massive brand new cement patio, perfect for entertaining, all sitting on a gorgeous green backyard. All work completed in 2025. Two additional crawl space areas for additional storage in the basement. Home is being sold ""as is"" and buyer to verify any dates and measurements. (id:49269)
Property Details
| MLS® Number | 26025425 |
| Property Type | Single Family |
| Features | Golf Course/parkland, Paved Driveway, Finished Driveway, Front Driveway |
Building
| Bathroom Total | 1 |
| Bedrooms Above Ground | 2 |
| Bedrooms Total | 2 |
| Architectural Style | Bungalow, Ranch |
| Construction Style Attachment | Detached |
| Cooling Type | Central Air Conditioning |
| Exterior Finish | Brick, Concrete/stucco |
| Fireplace Fuel | Gas |
| Fireplace Present | Yes |
| Fireplace Type | Insert |
| Flooring Type | Hardwood |
| Foundation Type | Block |
| Heating Fuel | Natural Gas |
| Heating Type | Forced Air, Furnace, Heat Recovery Ventilation (hrv) |
| Stories Total | 1 |
| Type | House |
Parking
| Attached Garage | |
| Garage | |
| Other |
Land
| Acreage | No |
| Size Irregular | 98.94 X Irreg |
| Size Total Text | 98.94 X Irreg |
| Zoning Description | Rd1.4 |
Rooms
| Level | Type | Length | Width | Dimensions |
|---|---|---|---|---|
| Basement | Storage | Measurements not available | ||
| Basement | Utility Room | Measurements not available | ||
| Basement | Laundry Room | Measurements not available | ||
| Main Level | 3pc Bathroom | Measurements not available | ||
| Main Level | Bedroom | Measurements not available | ||
| Main Level | Primary Bedroom | Measurements not available | ||
| Main Level | Kitchen/dining Room | Measurements not available | ||
| Main Level | Dining Room | Measurements not available | ||
| Main Level | Family Room/fireplace | Measurements not available |
https://www.realtor.ca/real-estate/30407346/4015-roseland-drive-east-windsor
Contact Us
Contact us for more information

The trademarks REALTOR®, REALTORS®, and the REALTOR® logo are controlled by The Canadian Real Estate Association (CREA) and identify real estate professionals who are members of CREA. The trademarks MLS®, Multiple Listing Service® and the associated logos are owned by The Canadian Real Estate Association (CREA) and identify the quality of services provided by real estate professionals who are members of CREA. The trademark DDF® is owned by The Canadian Real Estate Association (CREA) and identifies CREA's Data Distribution Facility (DDF®)
October 15 2026 08:30:42
Windsor-Essex County Association of REALTORS®
RE/MAX Preferred Realty Ltd. - 585, RE/MAX Preferred Realty Ltd.