
1275 Webster Drive Sarnia, Ontario N7S 2J9



$519,900
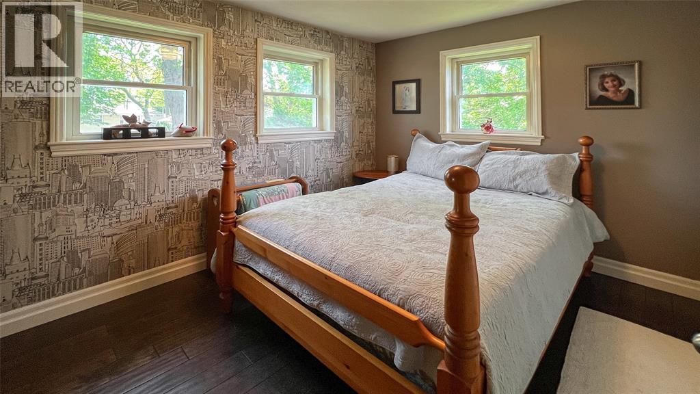
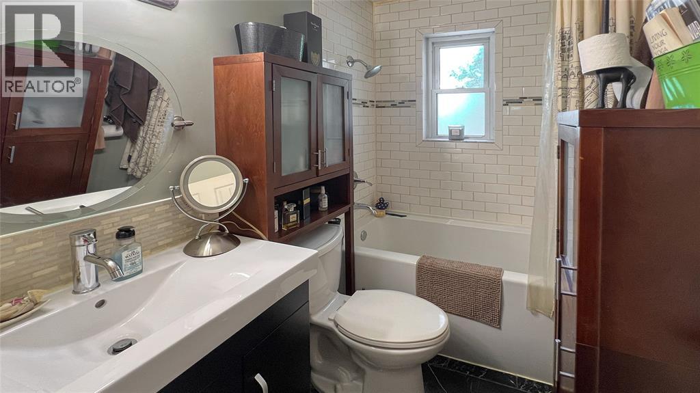
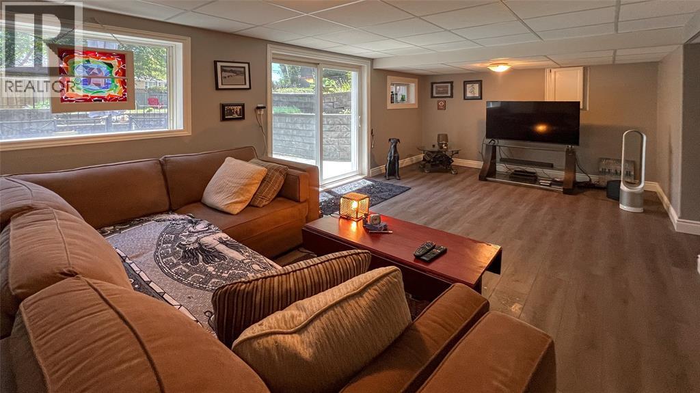
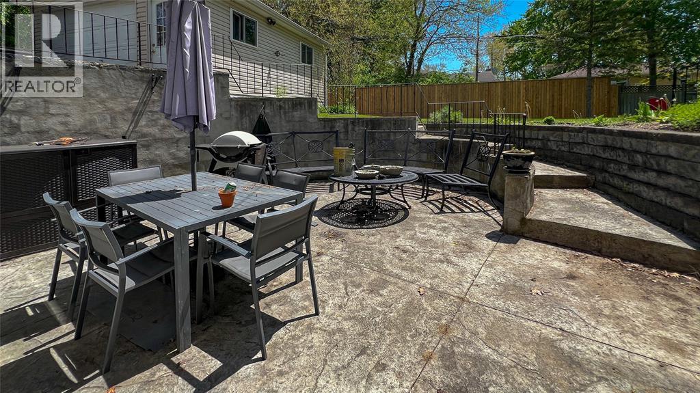
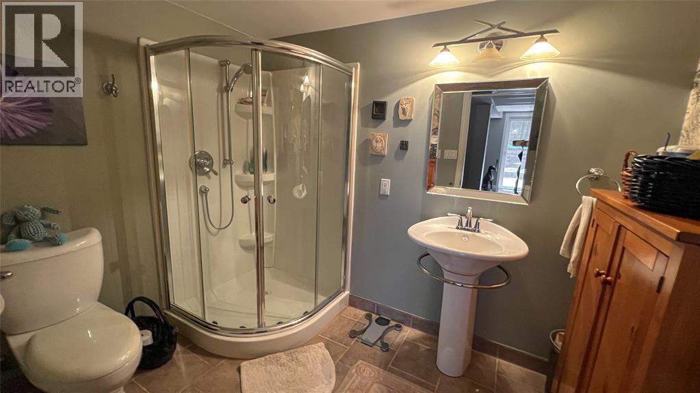
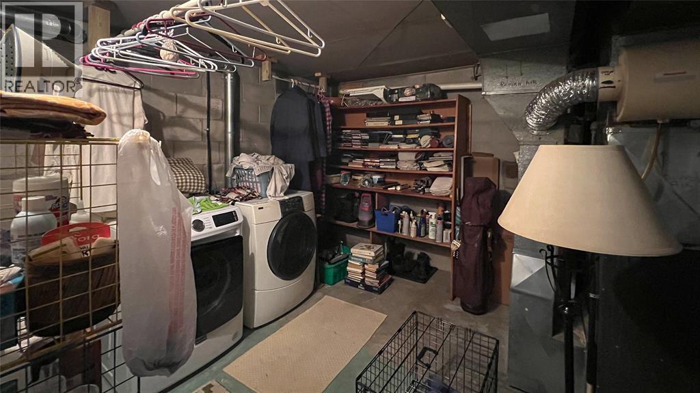
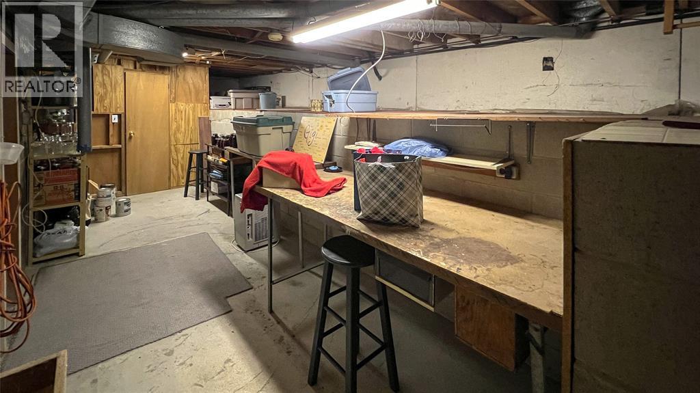
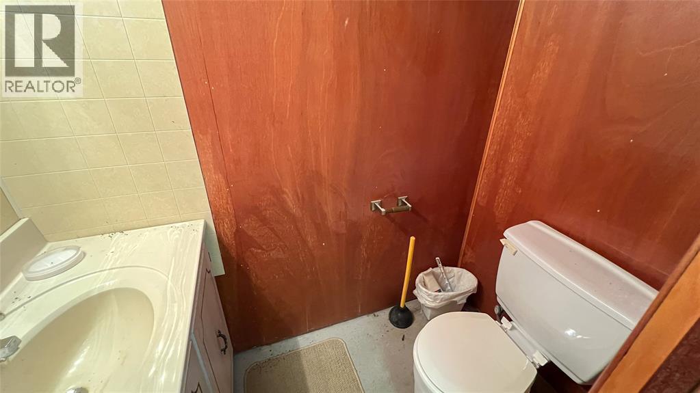
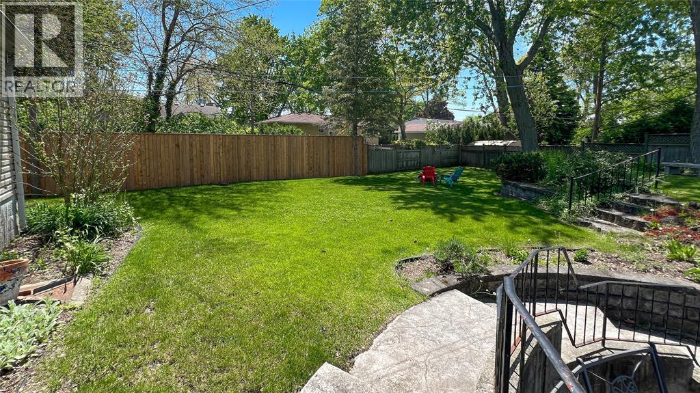
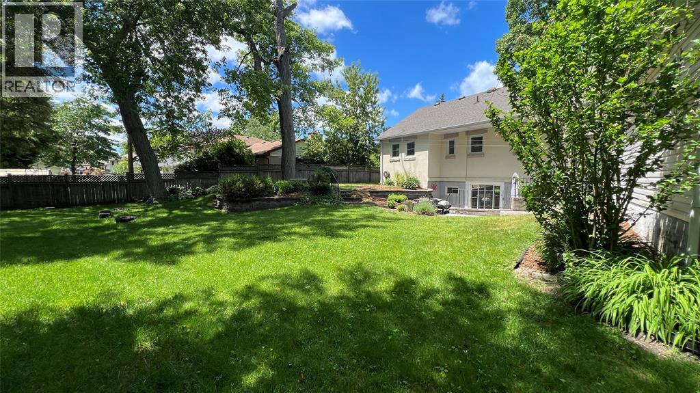
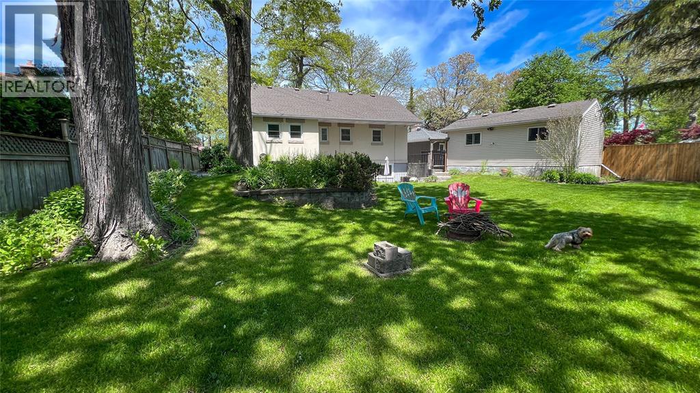
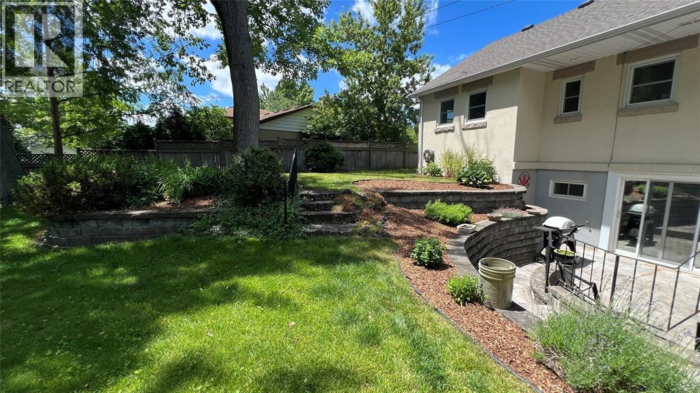
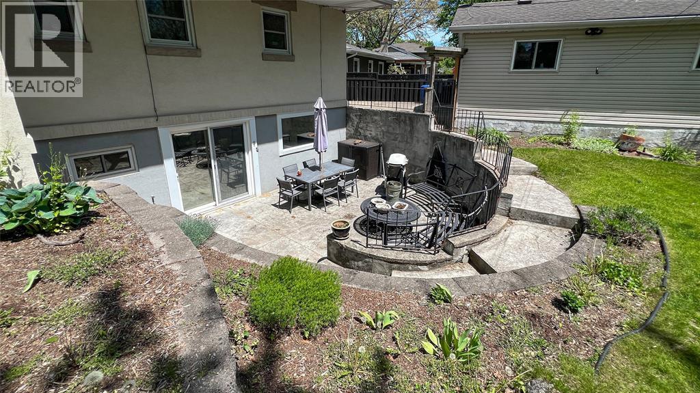
Lovely bungalow in an exceptional northend location provides privacy and a quiet peaceful retreat to call home steps to parks, the beach & shores of Lake Huron, Sunripe grocery & top-tier schools. The living room & fireplace open to the kitchen with ample maple cabinetry & granite counters, and a separate dining area offers entertaining options. The lower level boasts a spacious rec room with a walk-out to the courtyard, a 3pc bath, laundry room and a huge storage room that could be converted to a 3rd bedroom with a 2pc ensuite. Enjoy the tranquility of the two tiered, landscaped & fully fenced back grounds with your personal private courtyard. (id:49269)
Property Details
| MLS® Number | 26014418 |
| Property Type | Single Family |
| Features | Concrete Driveway |
Building
| Bathroom Total | 3 |
| Bedrooms Above Ground | 2 |
| Bedrooms Total | 2 |
| Appliances | Dryer, Refrigerator, Washer |
| Architectural Style | Bungalow |
| Constructed Date | 1954 |
| Cooling Type | Central Air Conditioning |
| Exterior Finish | Other, Stone |
| Fireplace Fuel | Gas |
| Fireplace Present | Yes |
| Fireplace Type | Direct Vent |
| Flooring Type | Carpeted, Ceramic/porcelain, Hardwood |
| Foundation Type | Block |
| Half Bath Total | 1 |
| Heating Fuel | Natural Gas |
| Heating Type | Furnace |
| Stories Total | 1 |
| Type | House |
Parking
| Garage |
Land
| Acreage | No |
| Fence Type | Fence |
| Size Irregular | 42.93 X 125.31/134.76 / 0.195 Ac |
| Size Total Text | 42.93 X 125.31/134.76 / 0.195 Ac|0-0.25 Acre |
| Zoning Description | Res |
Rooms
| Level | Type | Length | Width | Dimensions |
|---|---|---|---|---|
| Lower Level | Recreation Room | 20 x 11.3 | ||
| Main Level | Dining Room | 12.5 x 7.3 | ||
| Main Level | Bedroom | 12.3 x 9.4 | ||
| Main Level | Primary Bedroom | 12.5 x 10 | ||
| Main Level | Kitchen | 14 x 11.6 | ||
| Main Level | Living Room | 14 x 12 |
https://www.realtor.ca/real-estate/29921038/1275-webster-drive-sarnia
Contact Us
Contact us for more information

The trademarks REALTOR®, REALTORS®, and the REALTOR® logo are controlled by The Canadian Real Estate Association (CREA) and identify real estate professionals who are members of CREA. The trademarks MLS®, Multiple Listing Service® and the associated logos are owned by The Canadian Real Estate Association (CREA) and identify the quality of services provided by real estate professionals who are members of CREA. The trademark DDF® is owned by The Canadian Real Estate Association (CREA) and identifies CREA's Data Distribution Facility (DDF®)
September 22 2026 01:40:36
Sarnia-Lambton Association of REALTORS®
Royal LePage Key Realty