
218 Blackthorn Crescent St Clair, Ontario N0N 1G0

$569,900
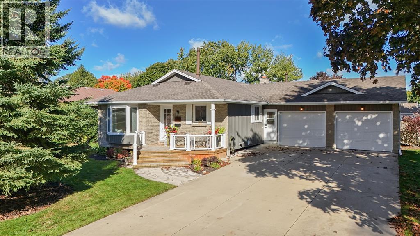
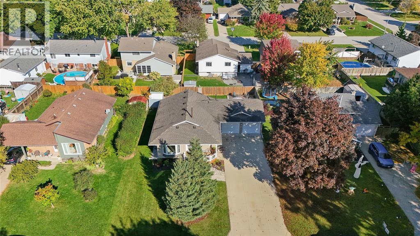
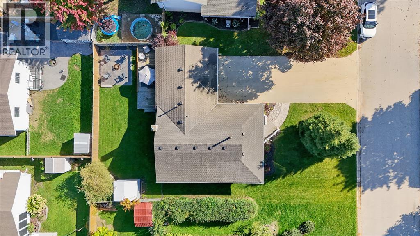
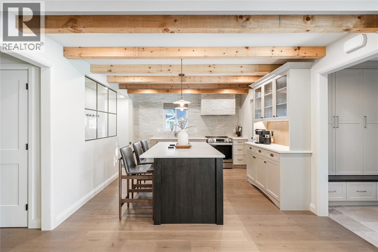
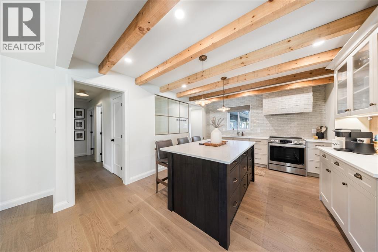
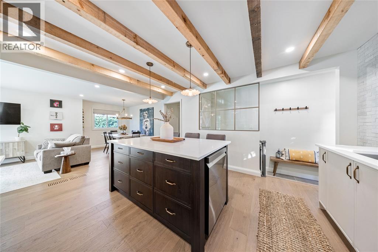
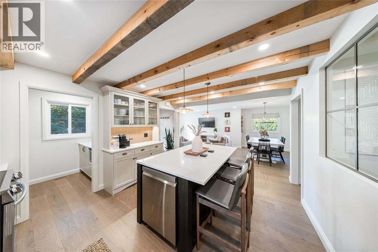
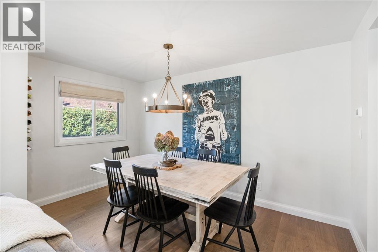
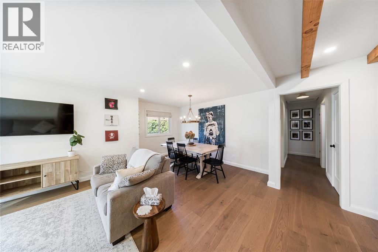
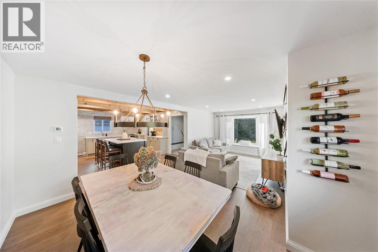
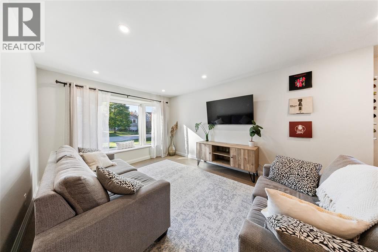
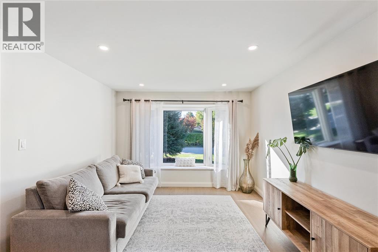
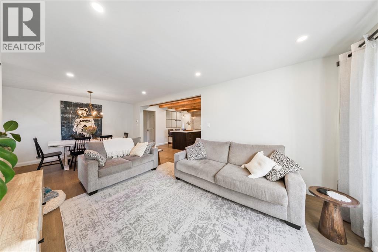
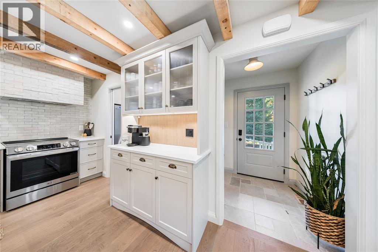
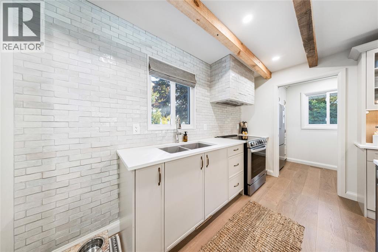
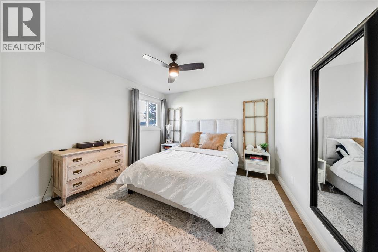
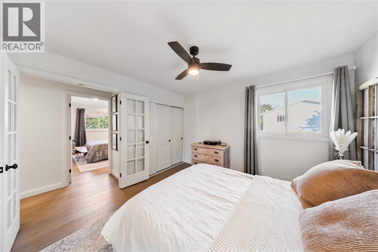
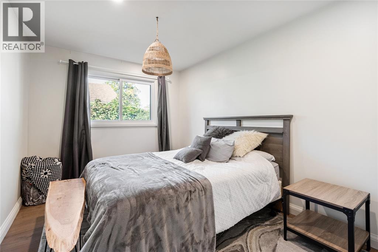
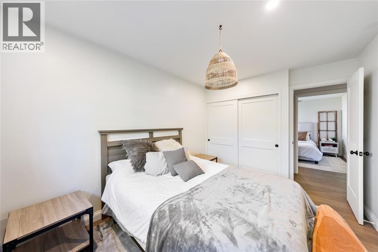
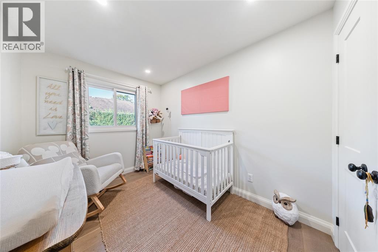
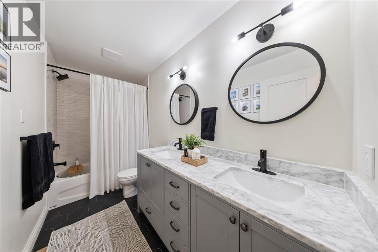
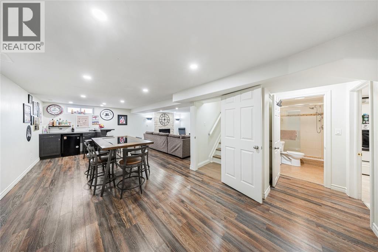
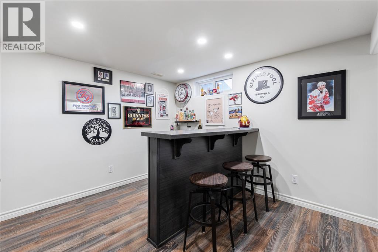
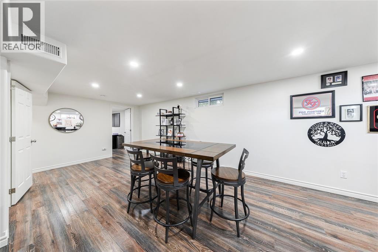
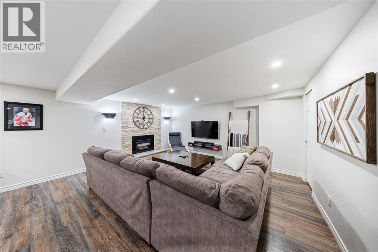
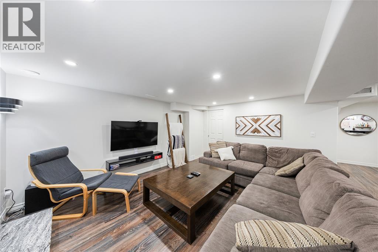
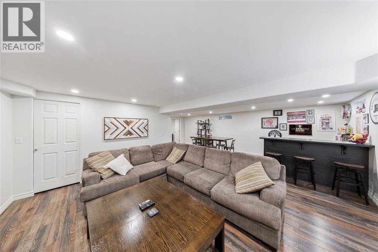
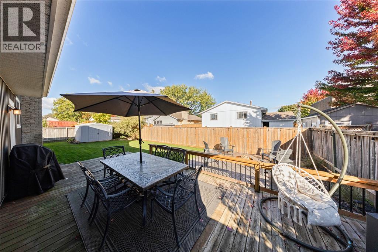
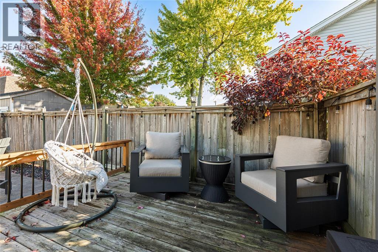
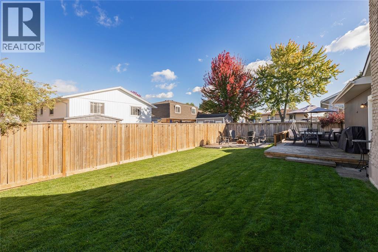
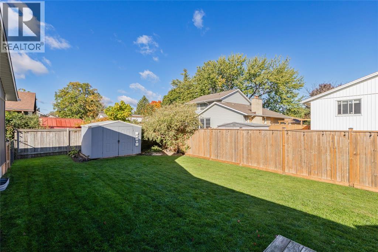
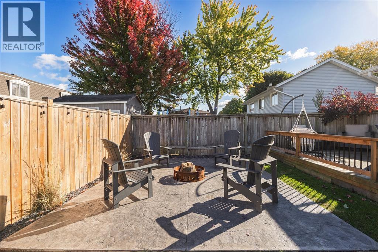
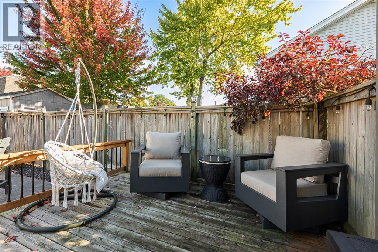
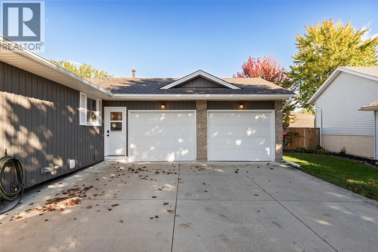
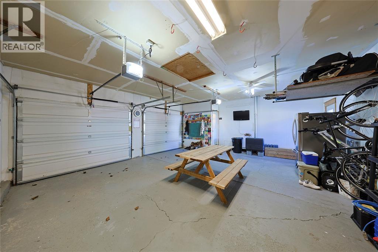
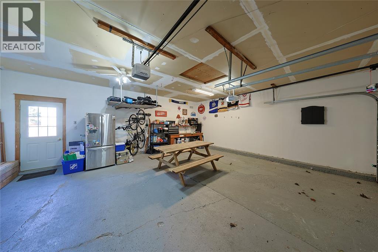
STUNNING UPDATED BUNGALOW WITH HEATED DOUBLE GARAGE! This beautifully updated 3-bedroom, 2-bathroom home features a showstopping kitchen renovation by Homes by Hodgins, complete with exposed wood beams, brand-new appliances and a custom butler’s pantry. A convenient mudroom entry adds function and style. The finished lower level offers a spacious rec room with a gas fireplace, versatile den and additional living space. Enjoy the private backyard with a new concrete patio, plus an attached heated oversized double garage. Numerous updates throughout make this home truly move-in ready! (id:49269)
Property Details
| MLS® Number | 26024004 |
| Property Type | Single Family |
| Features | Double Width Or More Driveway |
Building
| Bathroom Total | 2 |
| Bedrooms Above Ground | 3 |
| Bedrooms Below Ground | 1 |
| Bedrooms Total | 4 |
| Architectural Style | Bungalow |
| Constructed Date | 1977 |
| Construction Style Attachment | Attached |
| Cooling Type | Central Air Conditioning |
| Exterior Finish | Aluminum/vinyl, Brick |
| Fireplace Fuel | Gas |
| Fireplace Present | Yes |
| Fireplace Type | Direct Vent |
| Flooring Type | Laminate, Cushion/lino/vinyl |
| Foundation Type | Concrete |
| Heating Fuel | Natural Gas |
| Heating Type | Forced Air, Furnace |
| Stories Total | 1 |
| Type | House |
Parking
| Attached Garage | |
| Garage | |
| Heated Garage |
Land
| Acreage | No |
| Size Irregular | 70.19 X 100.27 / 0.161 Ac |
| Size Total Text | 70.19 X 100.27 / 0.161 Ac|0-0.25 Acre |
| Zoning Description | R1-2 |
Rooms
| Level | Type | Length | Width | Dimensions |
|---|---|---|---|---|
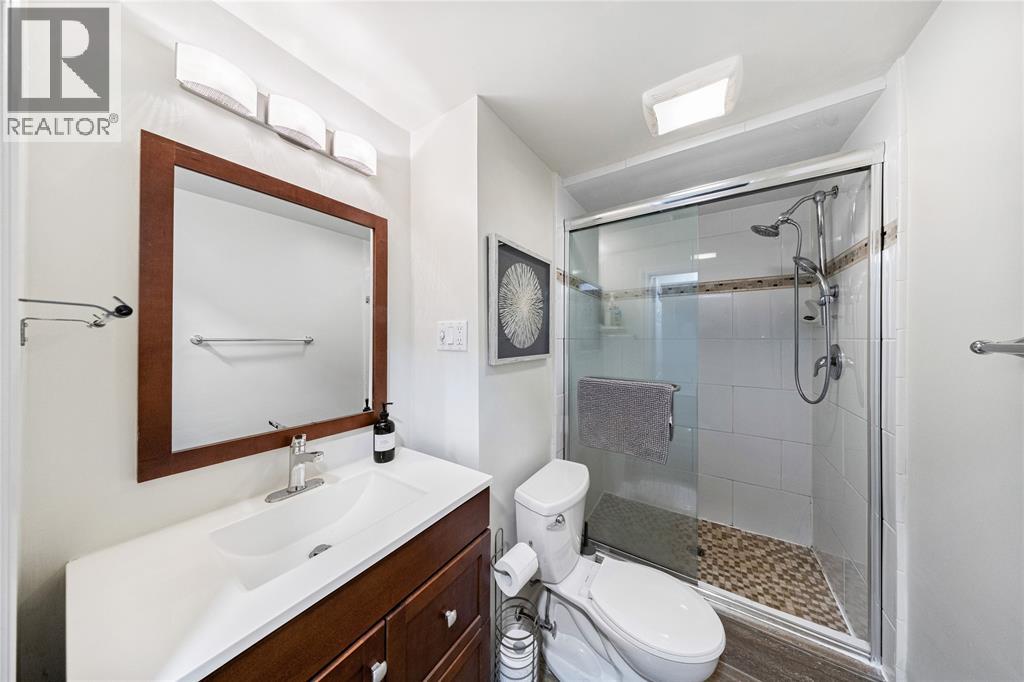
| Lower Level | 3pc Bathroom | Measurements not available | ||
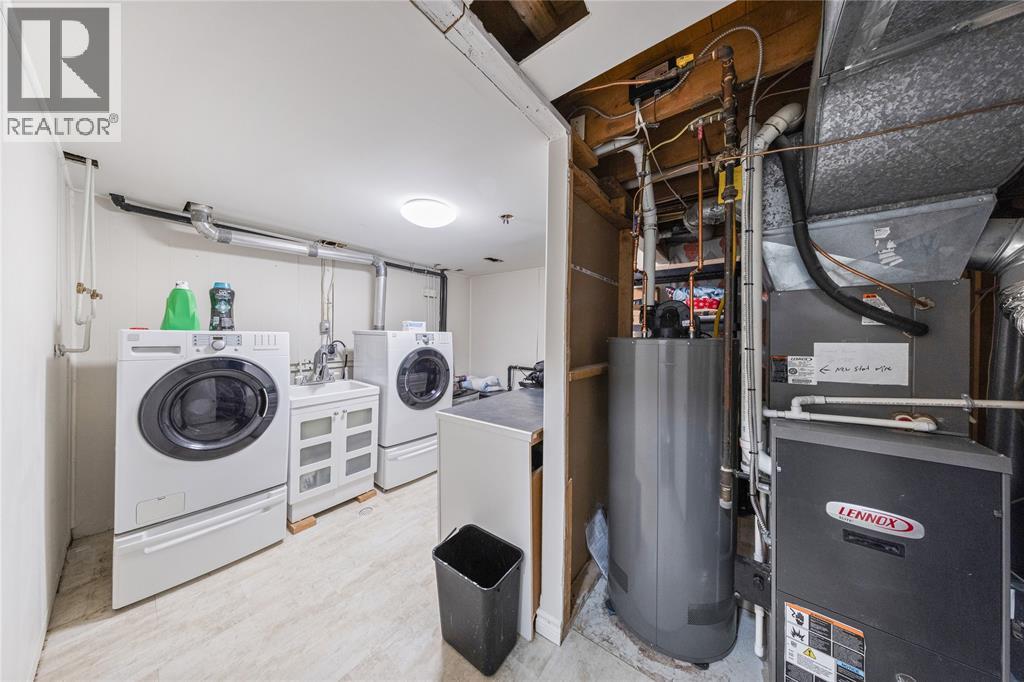
| Lower Level | Laundry Room | 15.00 x 11.00 | ||
| Lower Level | Recreation Room | 25.00 x 22.00 | ||
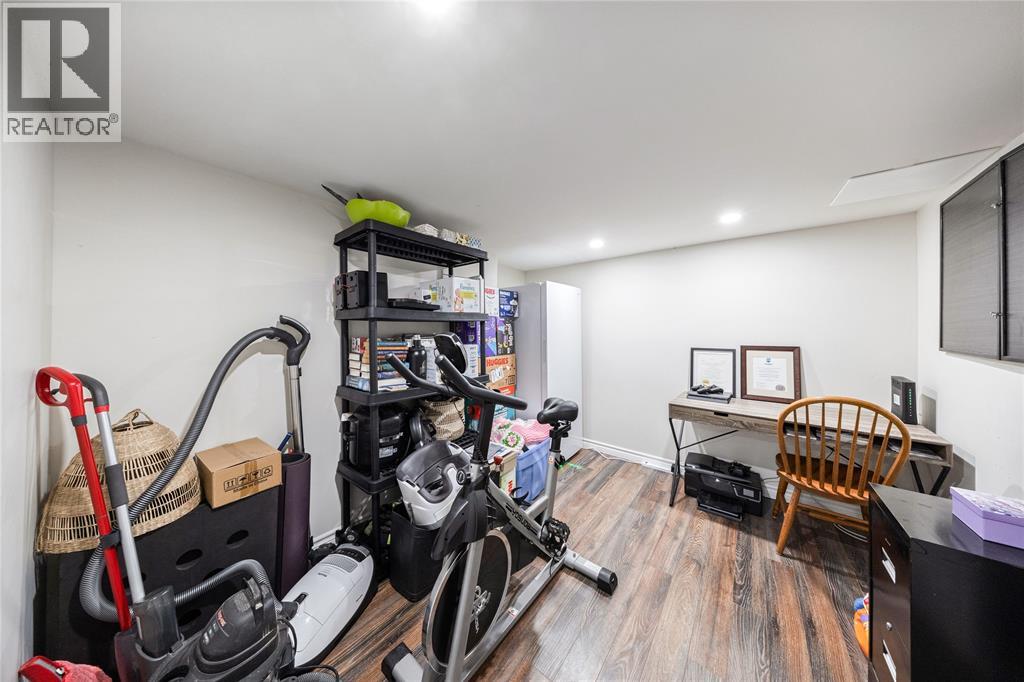
| Lower Level | Den | 11.00 x 9.00 | ||
| Main Level | 4pc Bathroom | Measurements not available | ||
| Main Level | Bedroom | 12.00 x 12.00 | ||
| Main Level | Bedroom | 13.00 x 8.00 | ||
| Main Level | Primary Bedroom | 13.00 x 9.00 | ||
| Main Level | Living Room | 14.00 x 11.00 | ||
| Main Level | Dining Room | 13.00 x 9.00 | ||
| Main Level | Kitchen | 14.83 x 11.91 | ||
| Main Level | Foyer | 5.00 x 6.75 |
https://www.realtor.ca/real-estate/30376799/218-blackthorn-crescent-st-clair
Contact Us
Contact us for more information

The trademarks REALTOR®, REALTORS®, and the REALTOR® logo are controlled by The Canadian Real Estate Association (CREA) and identify real estate professionals who are members of CREA. The trademarks MLS®, Multiple Listing Service® and the associated logos are owned by The Canadian Real Estate Association (CREA) and identify the quality of services provided by real estate professionals who are members of CREA. The trademark DDF® is owned by The Canadian Real Estate Association (CREA) and identifies CREA's Data Distribution Facility (DDF®)
October 10 2026 07:39:20
Sarnia-Lambton Association of REALTORS®
Royal LePage Key Realty