
830 Wilmont Place Sarnia, Ontario N7T 4Z8

$399,900
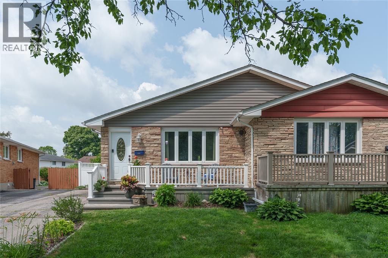
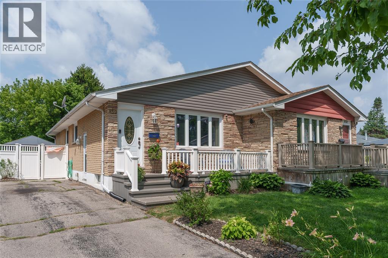
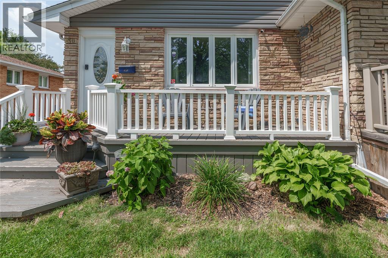
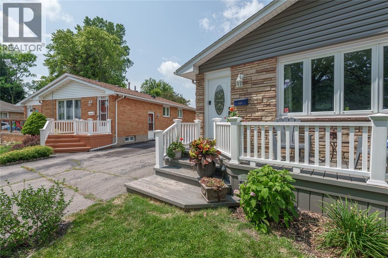
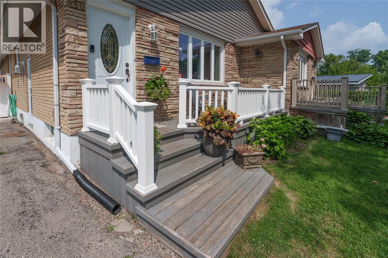
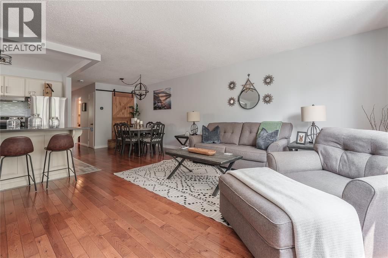
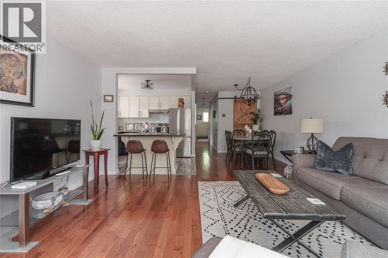
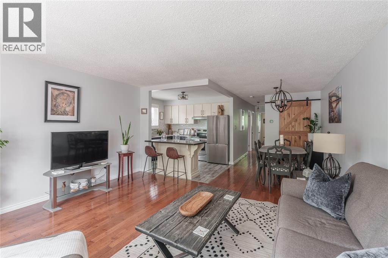
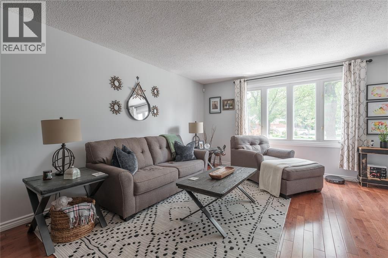
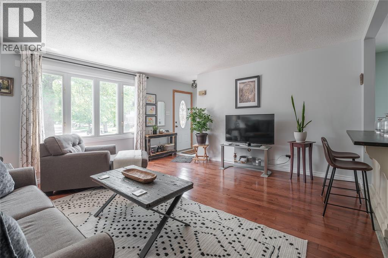
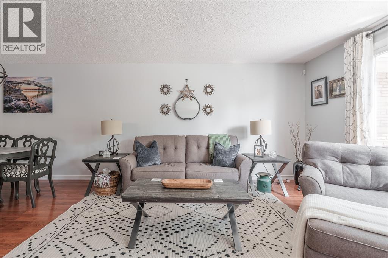
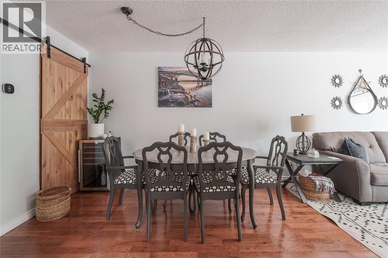
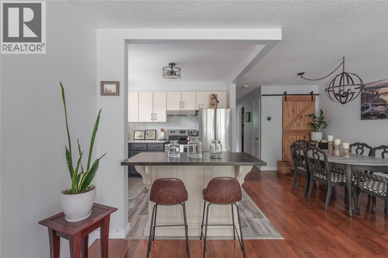
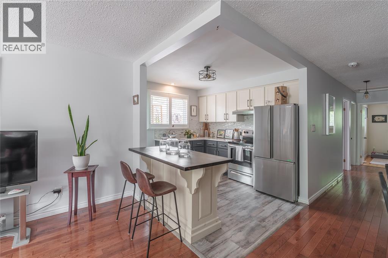
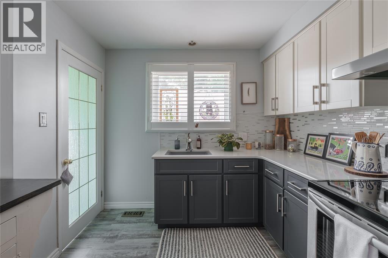
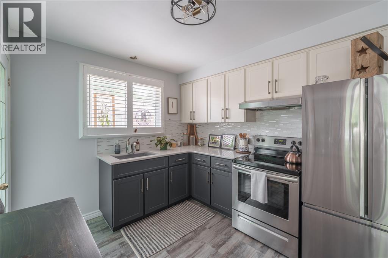
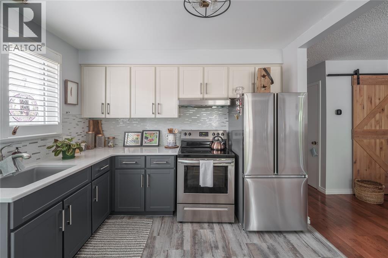
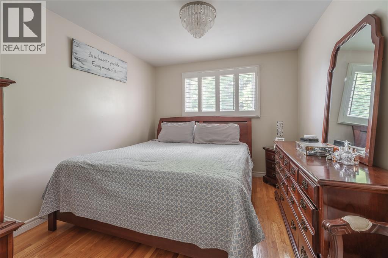
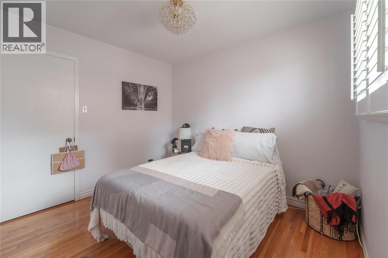
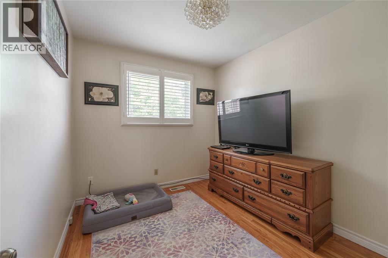
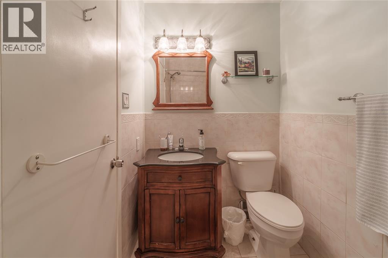
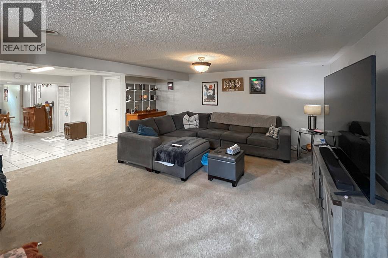
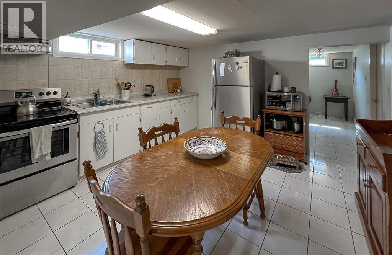
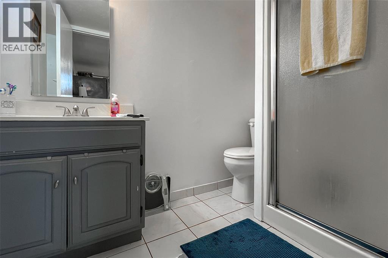
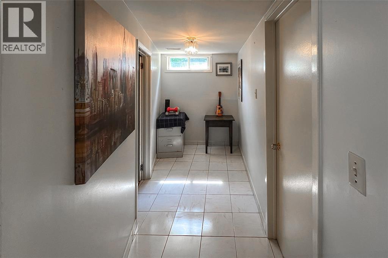
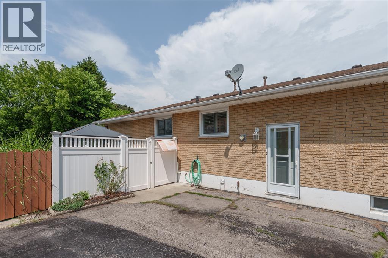
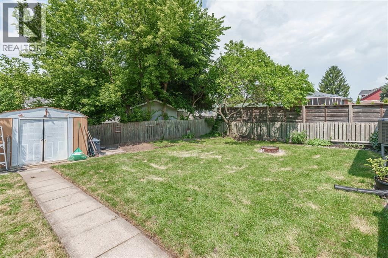
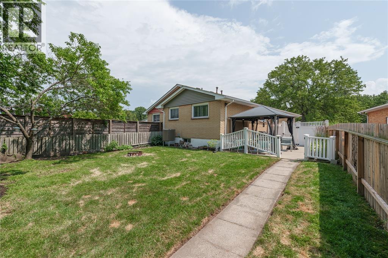
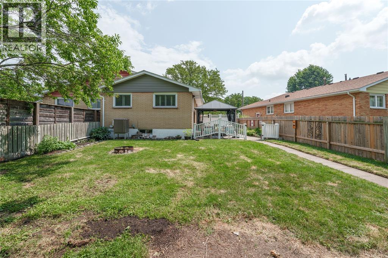
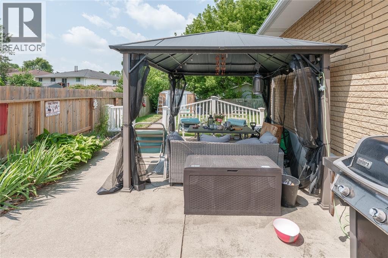
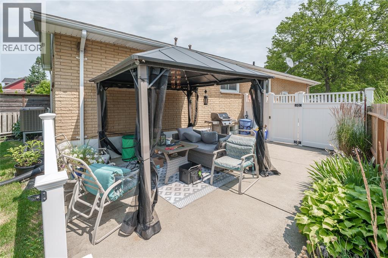
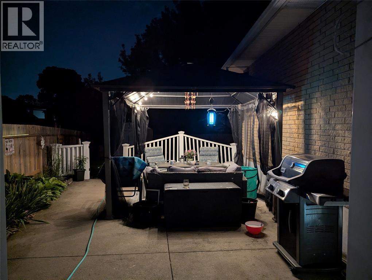
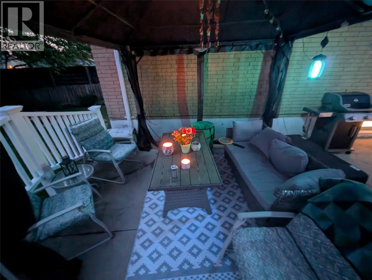
Beautifully updated bungalow on a centrally located, quiet, family friendly cul-de-sac. The bright living room is open to the redesigned kitchen with quartz counters & a custom Mennonite built wood island. The main floor boasts 3 bedrooms, a 4pc bathroom, updated flooring, and California shutters throughout. The lower level is set up for a separate apartment with its full eat-in kitchen, spacious living area, 3pc bath, and options for a bedroom. The grounds are beautifully landscaped with a vinyl front porch, and fully fenced backyard with relaxing gazebo. Plenty of room to add a garage or carport, and offers a separate side entrance. Updates include vinyl windows, roof shingles, furnace, a/c, flooring, kitchen, bathroom and more. (id:49269)
Property Details
| MLS® Number | 26022365 |
| Property Type | Single Family |
| Features | Concrete Driveway, Side Driveway |
Building
| Bathroom Total | 2 |
| Bedrooms Above Ground | 3 |
| Bedrooms Total | 3 |
| Appliances | Dryer, Refrigerator, Stove, Washer |
| Architectural Style | Bungalow, Raised Ranch |
| Construction Style Attachment | Semi-detached |
| Cooling Type | Central Air Conditioning |
| Exterior Finish | Aluminum/vinyl, Brick |
| Flooring Type | Ceramic/porcelain, Hardwood, Laminate |
| Foundation Type | Block |
| Heating Fuel | Natural Gas |
| Stories Total | 1 |
| Type | House |
Parking
| Other |
Land
| Acreage | No |
| Landscape Features | Landscaped |
| Size Irregular | 27.75 X Irreg. 121.78/125.83 / 0.1 Ac |
| Size Total Text | 27.75 X Irreg. 121.78/125.83 / 0.1 Ac|0-0.25 Acre |
| Zoning Description | Res |
Rooms
| Level | Type | Length | Width | Dimensions |
|---|---|---|---|---|
| Lower Level | 3pc Bathroom | Measurements not available | ||
| Lower Level | Kitchen | 13 x 12 | ||
| Lower Level | Recreation Room | 18 x 16 | ||
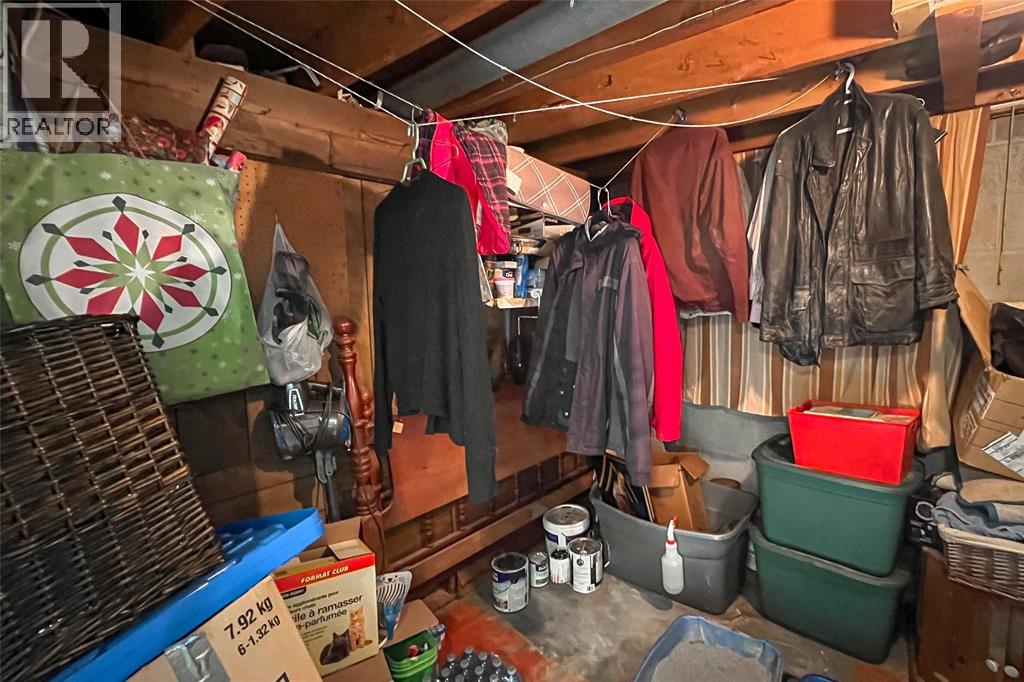
| Lower Level | Storage | 11 x 10 | ||
| Main Level | 4pc Bathroom | Measurements not available | ||
| Main Level | Bedroom | 10 x 9 | ||
| Main Level | Bedroom | 10 x 8 | ||
| Main Level | Primary Bedroom | 11 x 10 | ||
| Main Level | Dining Room | 15 x 8 | ||
| Main Level | Kitchen | 10 x 8 | ||
| Main Level | Living Room | 15.6 x 15 |
https://www.realtor.ca/real-estate/30266955/830-wilmont-place-sarnia
Contact Us
Contact us for more information

The trademarks REALTOR®, REALTORS®, and the REALTOR® logo are controlled by The Canadian Real Estate Association (CREA) and identify real estate professionals who are members of CREA. The trademarks MLS®, Multiple Listing Service® and the associated logos are owned by The Canadian Real Estate Association (CREA) and identify the quality of services provided by real estate professionals who are members of CREA. The trademark DDF® is owned by The Canadian Real Estate Association (CREA) and identifies CREA's Data Distribution Facility (DDF®)
October 18 2026 05:09:25
Sarnia-Lambton Association of REALTORS®
Royal LePage Key Realty