
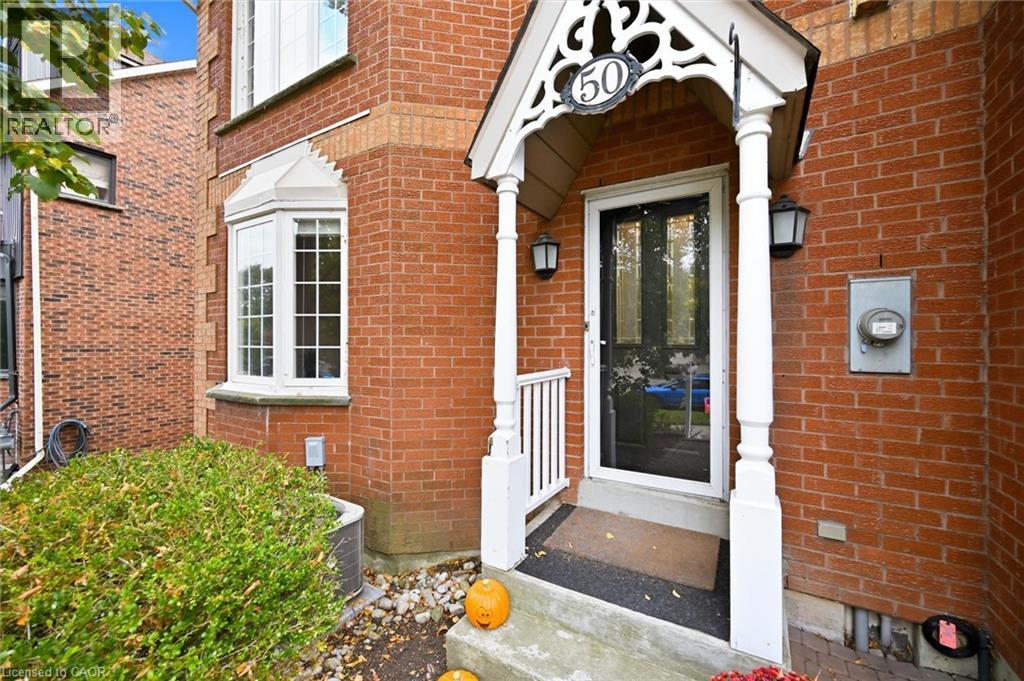
50 Edgewater Drive Stoney Creek, Ontario L8E 4Z3

$1,149,000
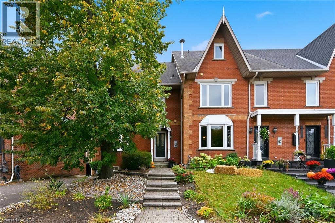
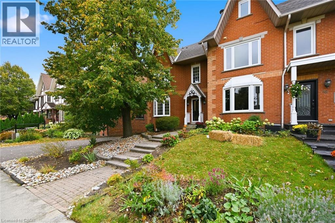
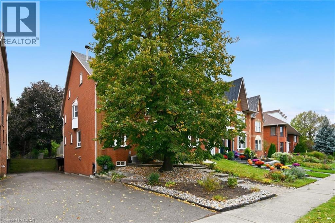
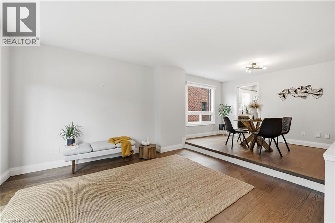
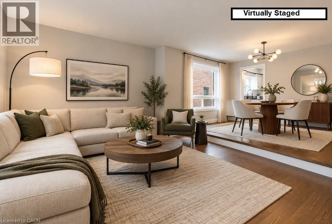
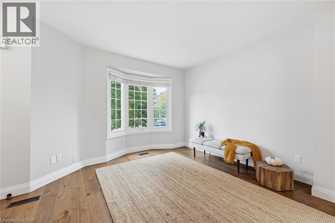
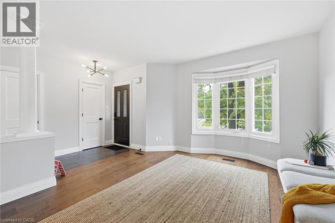
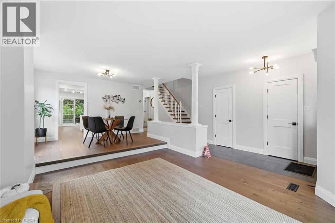
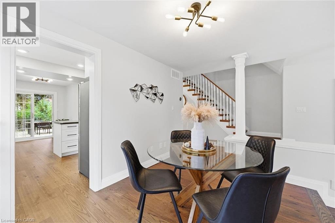
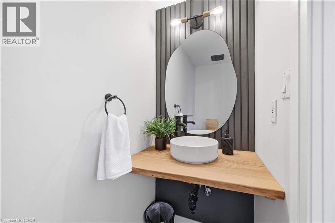
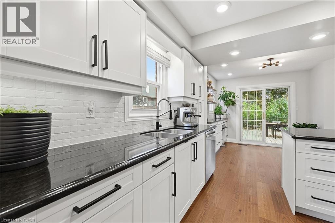
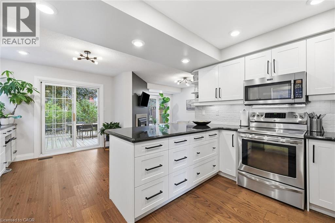
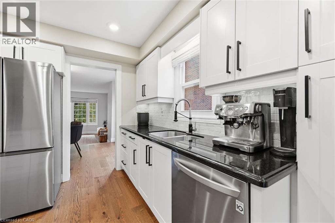
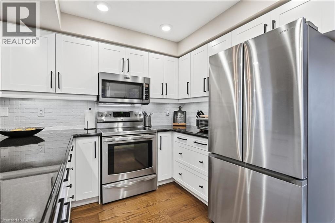
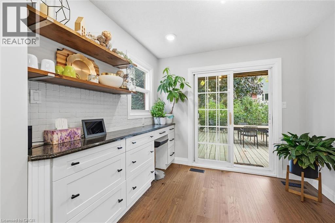
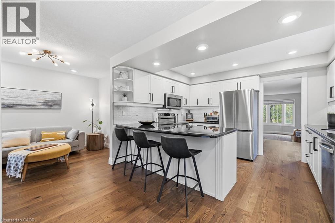
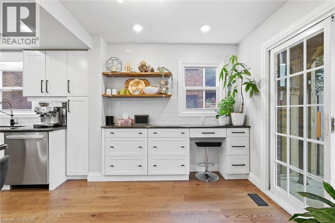
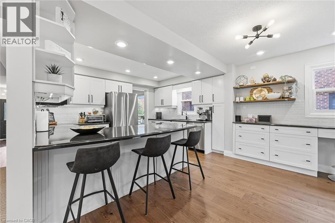
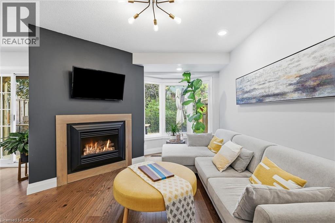
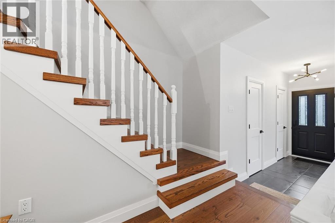
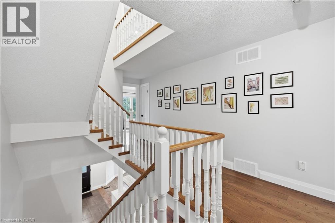
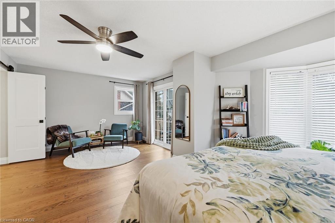
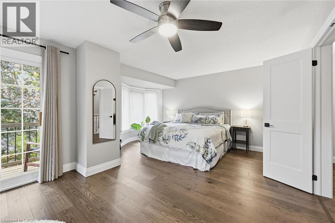
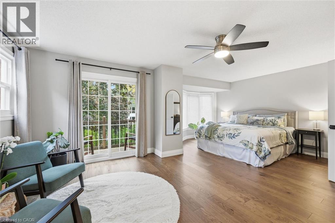
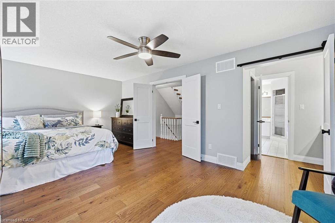
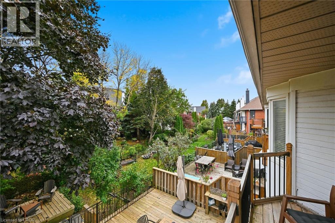
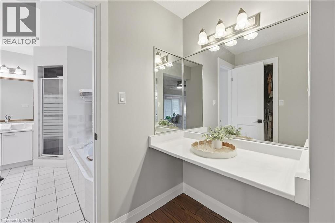
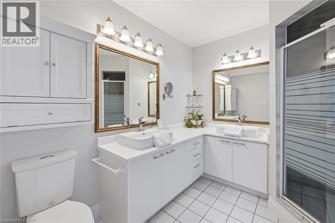
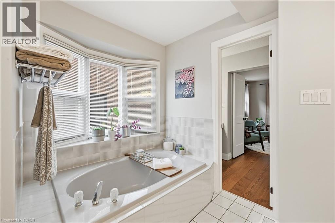
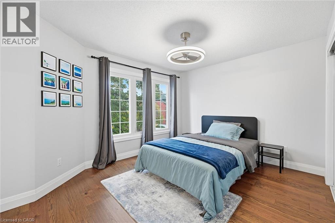
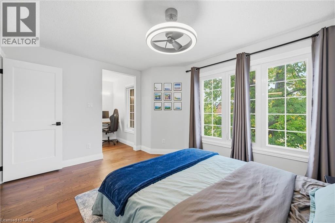
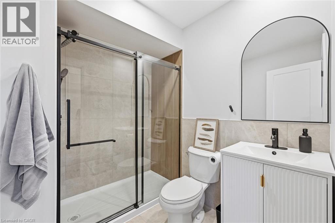
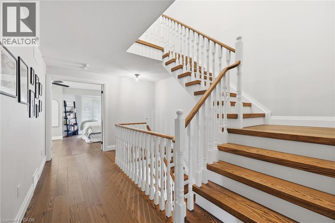
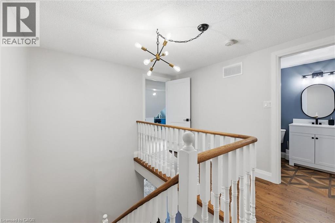
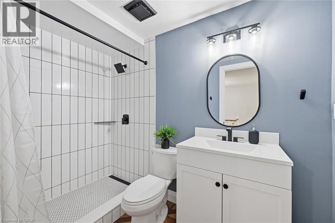
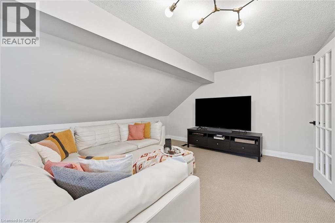
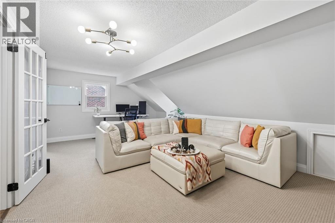
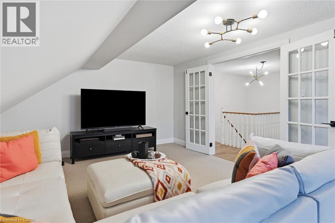
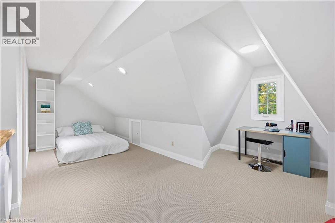
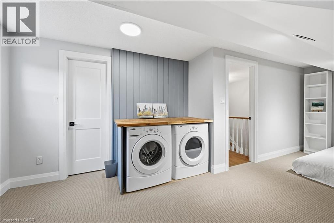
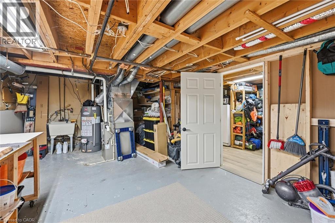
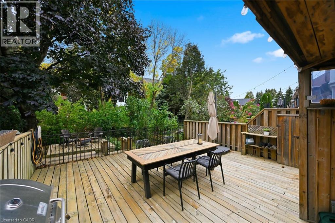
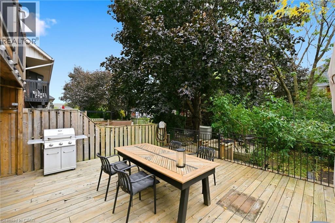
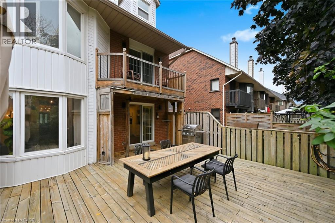
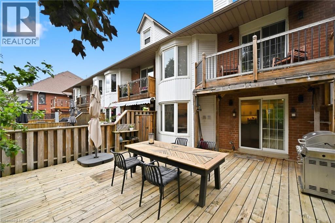
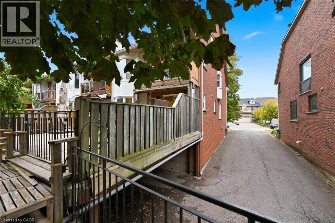
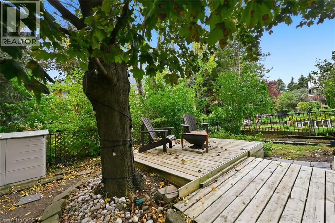
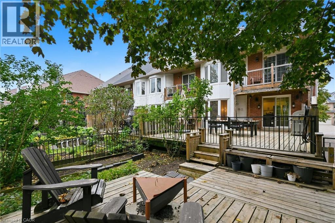
Steps to the lake! This impeccably clean and beautifully maintained 4-bedroom end-unit freehold townhouse offers an exceptional layout and effortless lakeside living with over 2600 square feet of finished space. The heart of the home is a gorgeous open-concept kitchen (renovated in 2018), complete with crisp white cabinetry, sleek black granite countertops, a large island with ample seating, and a seamless flow into a family room anchored by a cozy gas fireplace. Step outside to a lovely BBQ and deck area that extends to the rear yard, perfect for entertaining. The second level features two spacious primary bedrooms, each boasting its own private ensuite bathroom. On the third level, you will find two additional large bedrooms—ideal for a home office or gym—alongside a tastefully renovated 3 piece bathroom & upstairs laundry. The property also features a partially finished basement with a dedicated workshop and an attached double garage with inside entry. Great location with an easy stroll to the Newport Yacht Club and a 5-minute walk to fine dining at Edgewater Manor, this home offers quick QEW access & minutes to Costco for effortless commuting & amenities. A true must-see! (id:49269)
Open House
This property has open houses!
2:00 pm
Ends at:4:00 pm
Property Details
| MLS® Number | 40871630 |
| Property Type | Single Family |
| Amenities Near By | Marina, Park |
| Community Features | Quiet Area |
| Features | Automatic Garage Door Opener |
| Parking Space Total | 2 |
| View Type | No Water View |
| Water Front Name | Lake Ontario |
| Water Front Type | Waterfront |
Building
| Bathroom Total | 4 |
| Bedrooms Above Ground | 4 |
| Bedrooms Total | 4 |
| Appliances | Dishwasher, Dryer, Refrigerator, Stove, Washer, Window Coverings, Garage Door Opener |
| Basement Development | Partially Finished |
| Basement Type | Full (partially Finished) |
| Constructed Date | 1993 |
| Construction Style Attachment | Attached |
| Cooling Type | Central Air Conditioning |
| Exterior Finish | Brick, Vinyl Siding |
| Fireplace Present | Yes |
| Fireplace Total | 1 |
| Foundation Type | Poured Concrete |
| Half Bath Total | 1 |
| Heating Fuel | Natural Gas |
| Heating Type | Forced Air |
| Stories Total | 3 |
| Size Interior | 2,614 Sqft |
| Type | Row / Townhouse |
| Utility Water | Municipal Water |
Parking
| Attached Garage |
Land
| Access Type | Road Access, Highway Nearby |
| Acreage | No |
| Land Amenities | Marina, Park |
| Sewer | Municipal Sewage System |
| Size Depth | 116 Ft |
| Size Frontage | 32 Ft |
| Size Total Text | Under 1/2 Acre |
| Surface Water | Lake |
| Zoning Description | Rm2-1 |
Rooms
| Level | Type | Length | Width | Dimensions |
|---|---|---|---|---|
| Second Level | Primary Bedroom | 20'10'' x 15'7'' | ||
| Second Level | Office | 6'9'' x 3'8'' | ||
| Second Level | Bedroom | 13'9'' x 10'11'' | ||
| Second Level | 5pc Bathroom | 10'0'' x 10'3'' | ||
| Second Level | 3pc Bathroom | 6'10'' x 7'4'' | ||
| Third Level | Office | 7'7'' x 5'4'' | ||
| Third Level | Bedroom | 20'10'' x 14'10'' | ||
| Third Level | Bedroom | 20'10'' x 11'0'' | ||
| Third Level | 3pc Bathroom | 5'0'' x 8'11'' | ||
| Basement | Utility Room | 12'4'' x 21'2'' | ||
| Basement | Storage | 8'1'' x 10'7'' | ||
| Basement | Mud Room | 8'10'' x 6'3'' | ||
| Basement | Other | 21'0'' x 20'0'' | ||
| Main Level | Living Room | 13'3'' x 14'6'' | ||
| Main Level | Kitchen | 13'0'' x 10'6'' | ||
| Main Level | Foyer | 4'1'' x 11'2'' | ||
| Main Level | Family Room | 11'6'' x 14'5'' | ||
| Main Level | Dining Room | 13'4'' x 8'6'' | ||
| Main Level | Breakfast | 9'8'' x 8'2'' | ||
| Main Level | 2pc Bathroom | 3'1'' x 7'1'' |
https://www.realtor.ca/real-estate/30407505/50-edgewater-drive-stoney-creek
Contact Us
Contact us for more information

The trademarks REALTOR®, REALTORS®, and the REALTOR® logo are controlled by The Canadian Real Estate Association (CREA) and identify real estate professionals who are members of CREA. The trademarks MLS®, Multiple Listing Service® and the associated logos are owned by The Canadian Real Estate Association (CREA) and identify the quality of services provided by real estate professionals who are members of CREA. The trademark DDF® is owned by The Canadian Real Estate Association (CREA) and identifies CREA's Data Distribution Facility (DDF®)
October 15 2026 09:38:31
REALTORS® Association of Hamilton-Burlington
Royal LePage Burloak Real Estate Services