
34 Crestridge Heights Road Toronto, Ontario M9P 1A4

$1,199,900
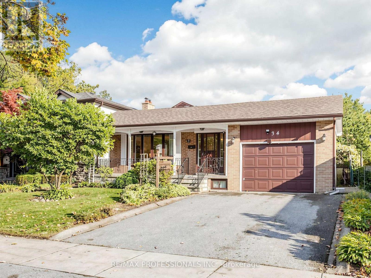
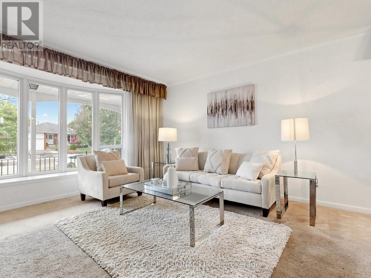
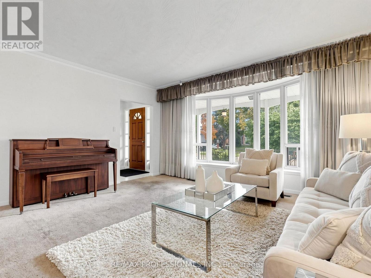
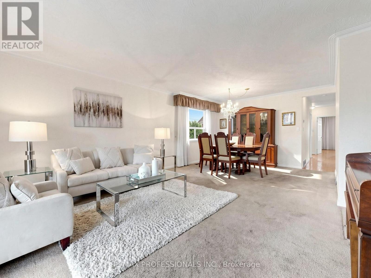
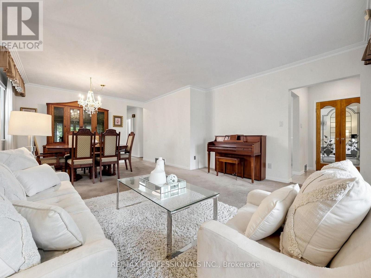
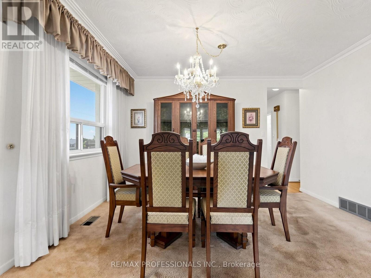
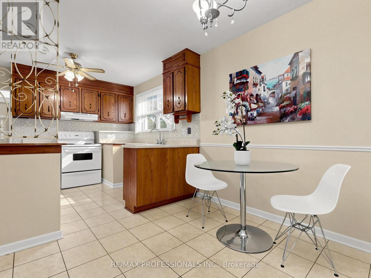
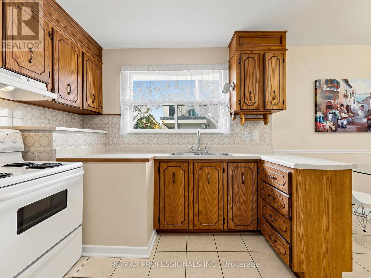
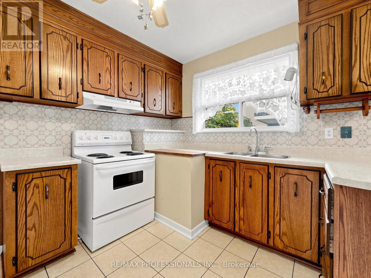
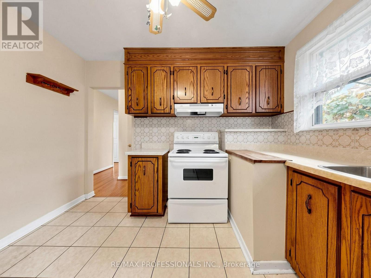
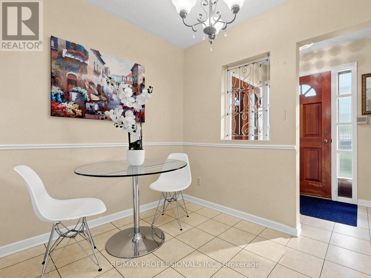
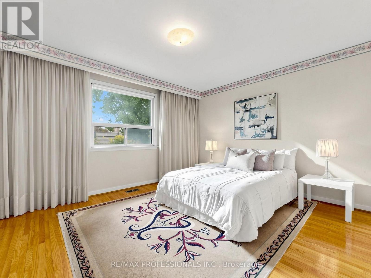
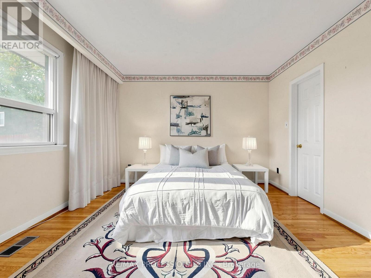
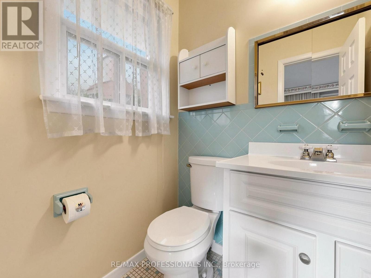
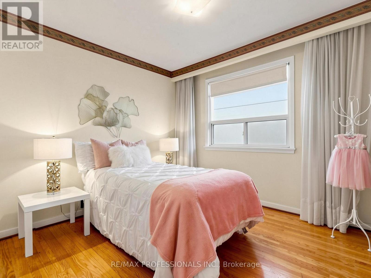
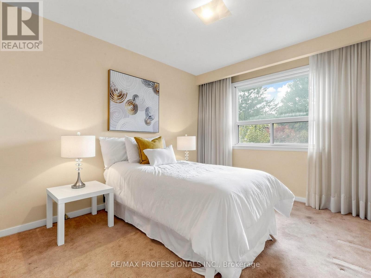
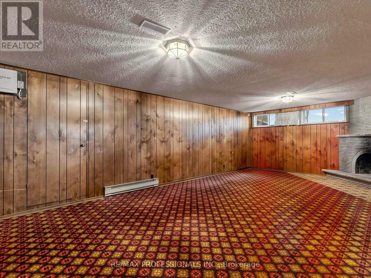
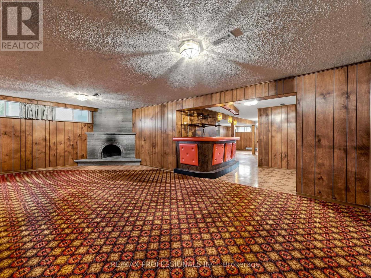
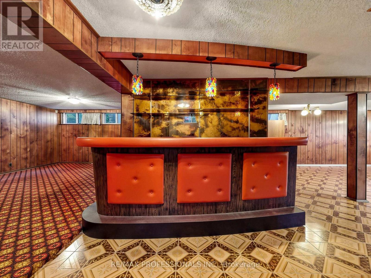
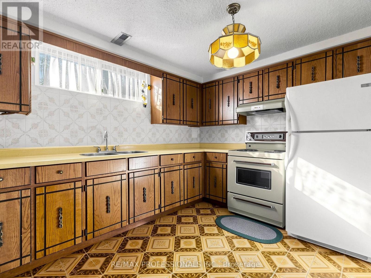
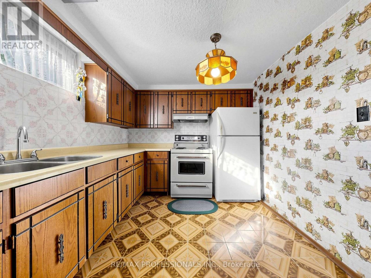
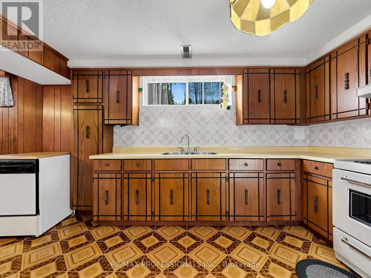
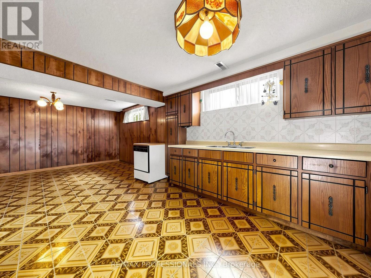
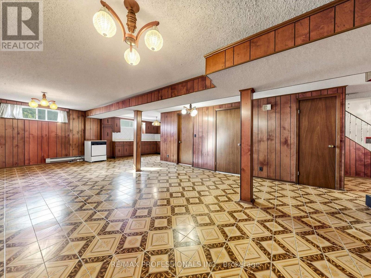
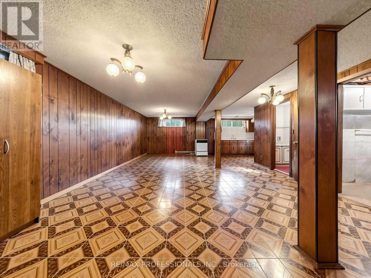
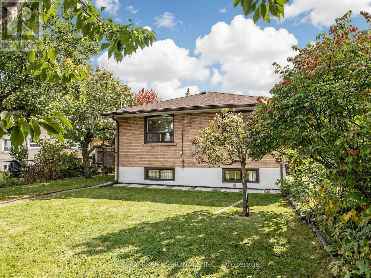
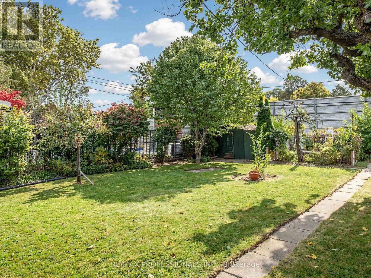
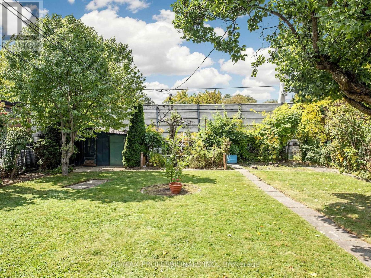
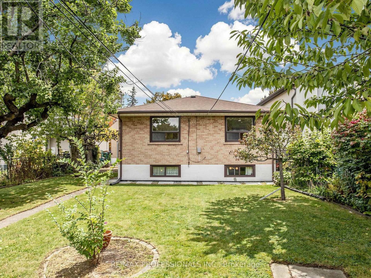
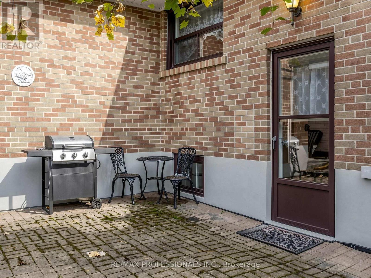
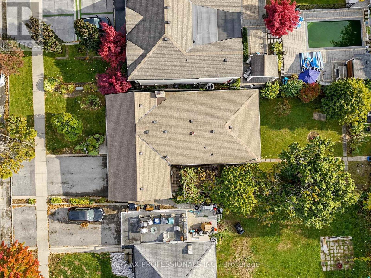
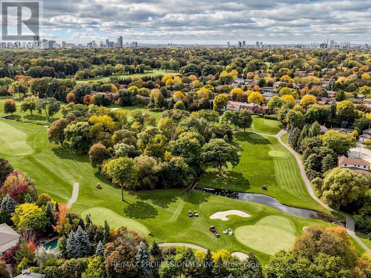
Welcome To This Charming Home Located On A Family-Friendly Cul-De-Sac In The Highly Sought-After Royal York Gardens Neighbourhood, Within The Prestigious Father Serra School District. Set On A Beautiful, Deep Lot With No Neighbours Behind, This Home Offers An Exceptional Opportunity In One Of Etobicoke's Most Desirable Communities.Inside, You'll Find 3 Spacious Bedrooms, Including A Primary Bedroom With A 2-Piece Ensuite, 3 Bathrooms In Total, And A Bright, Open-Concept Living And Dining Area. The Spacious Eat-In Kitchen Features A Welcoming Breakfast Area With Plenty Of Room For Everyday Family Living And Entertaining.The Expansive Basement Offers A Separate Entrance, A Large Recreation Room With A Fireplace And Wet Bar, A Great Room, A Second Full Kitchen, And Abundant Storage-Providing A Versatile Space For Extended Family Living.Enjoy Walking To Schools, Parks, Local Shops And TTC Service, With Convenient Access To The UP Express, GO Station, Future LRT, Major Highways, And The Airport. A Wonderful Opportunity To Own An Inviting Home On An Outstanding Lot In An Exceptional Neighbourhood! (id:49269)
Open House
This property has open houses!
2:00 pm
Ends at:4:00 pm
Property Details
| MLS® Number | W14083638 |
| Property Type | Single Family |
| Community Name | Willowridge-Martingrove-Richview |
| Equipment Type | Water Heater |
| Parking Space Total | 3 |
| Rental Equipment Type | Water Heater |
Building
| Bathroom Total | 3 |
| Bedrooms Above Ground | 3 |
| Bedrooms Total | 3 |
| Amenities | Fireplace(s) |
| Appliances | Dishwasher, Dryer, Stove, Washer, Window Coverings, Refrigerator |
| Architectural Style | Bungalow |
| Basement Development | Finished |
| Basement Features | Separate Entrance |
| Basement Type | N/a (finished), N/a |
| Construction Style Attachment | Detached |
| Cooling Type | Central Air Conditioning |
| Exterior Finish | Brick |
| Fireplace Present | Yes |
| Flooring Type | Carpeted, Hardwood, Tile |
| Foundation Type | Block |
| Half Bath Total | 1 |
| Heating Fuel | Natural Gas |
| Heating Type | Forced Air |
| Stories Total | 1 |
| Size Interior | 1,100 - 1,500 Sqft |
| Type | House |
| Utility Water | Municipal Water |
Parking
| Attached Garage | |
| Garage |
Land
| Acreage | No |
| Sewer | Sanitary Sewer |
| Size Depth | 143 Ft |
| Size Frontage | 47 Ft |
| Size Irregular | 47 X 143 Ft |
| Size Total Text | 47 X 143 Ft |
Rooms
| Level | Type | Length | Width | Dimensions |
|---|---|---|---|---|
| Basement | Laundry Room | 2.29 m | 2.24 m | 2.29 m x 2.24 m |
| Basement | Kitchen | 4.33 m | 2.77 m | 4.33 m x 2.77 m |
| Basement | Recreational, Games Room | 7.25 m | 4 m | 7.25 m x 4 m |
| Basement | Other | 3.86 m | 2.65 m | 3.86 m x 2.65 m |
| Basement | Great Room | 8.41 m | 4.91 m | 8.41 m x 4.91 m |
| Main Level | Living Room | 4.58 m | 4.35 m | 4.58 m x 4.35 m |
| Main Level | Dining Room | 3.96 m | 2.78 m | 3.96 m x 2.78 m |
| Main Level | Kitchen | 5.92 m | 2.78 m | 5.92 m x 2.78 m |
| Main Level | Primary Bedroom | 4.21 m | 3.41 m | 4.21 m x 3.41 m |
| Main Level | Bedroom 2 | 3.13 m | 2.97 m | 3.13 m x 2.97 m |
| Main Level | Bedroom 3 | 3.41 m | 3.02 m | 3.41 m x 3.02 m |
Contact Us
Contact us for more information

The trademarks REALTOR®, REALTORS®, and the REALTOR® logo are controlled by The Canadian Real Estate Association (CREA) and identify real estate professionals who are members of CREA. The trademarks MLS®, Multiple Listing Service® and the associated logos are owned by The Canadian Real Estate Association (CREA) and identify the quality of services provided by real estate professionals who are members of CREA. The trademark DDF® is owned by The Canadian Real Estate Association (CREA) and identifies CREA's Data Distribution Facility (DDF®)
October 15 2026 08:36:22
Toronto Regional Real Estate Board
RE/MAX Professionals Inc.