
604 - 55 Austin Drive Markham, Ontario L3R 8H5

$886,000Maintenance, Heat, Electricity, Water, Cable TV, Common Area Maintenance, Insurance, Parking
$1,623.99 Monthly
Maintenance, Heat, Electricity, Water, Cable TV, Common Area Maintenance, Insurance, Parking
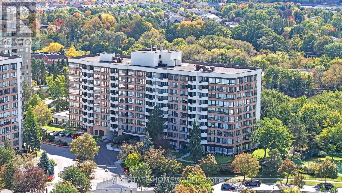
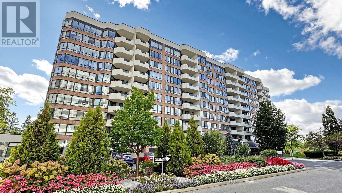
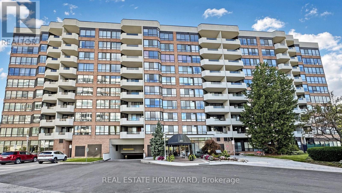
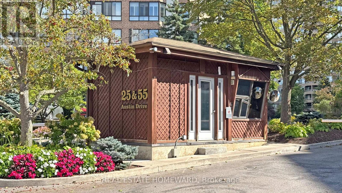
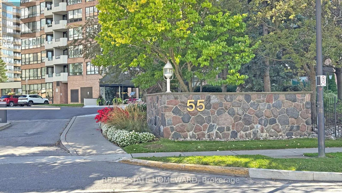
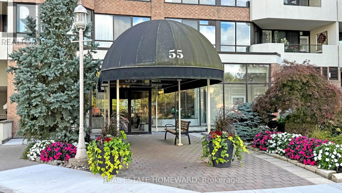
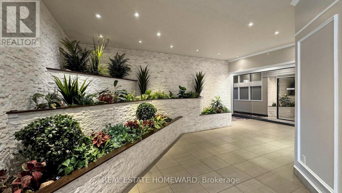
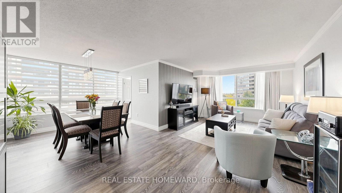
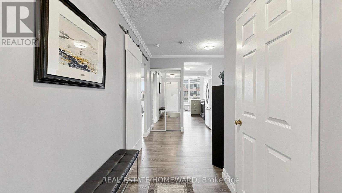
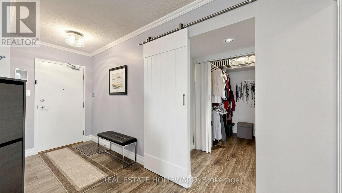
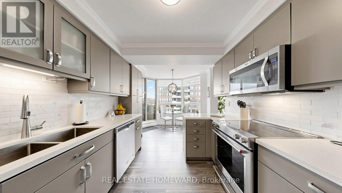
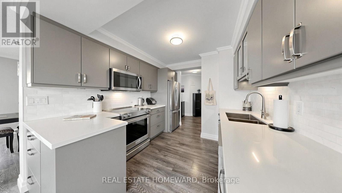
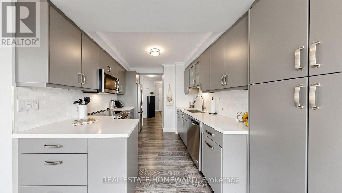
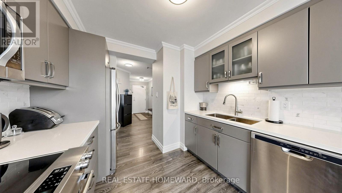
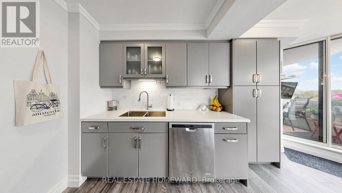
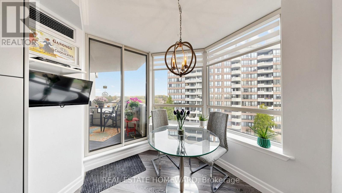
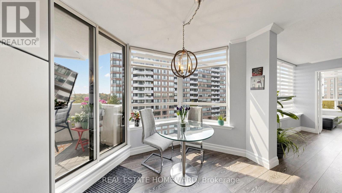
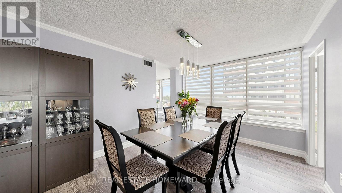
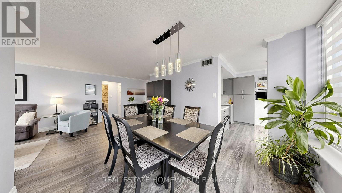
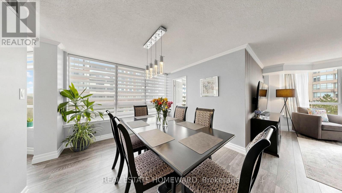
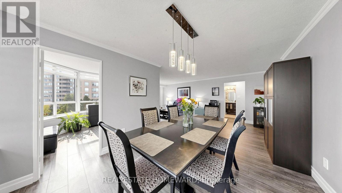
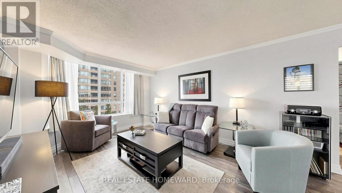
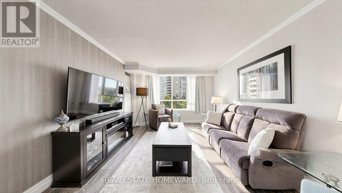
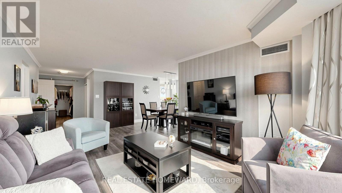
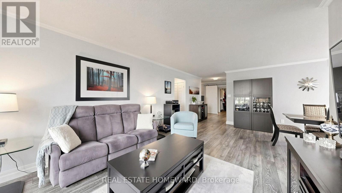
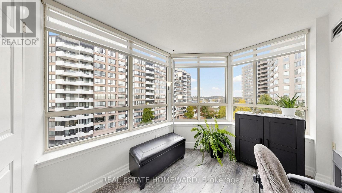
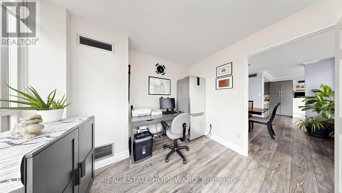
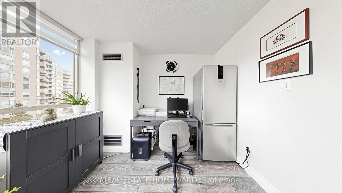
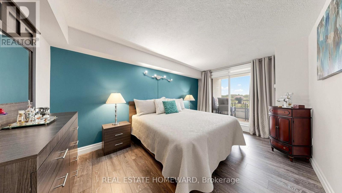
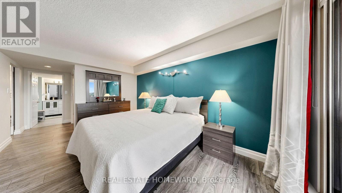
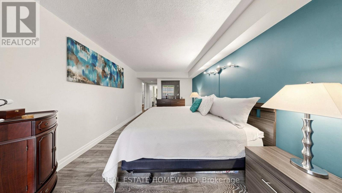
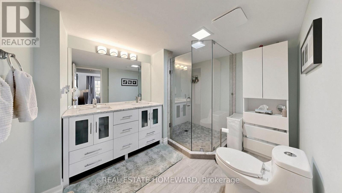
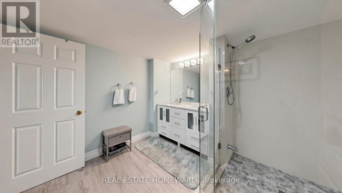
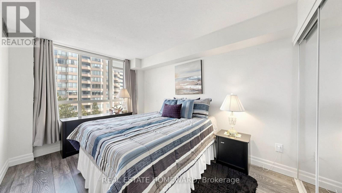
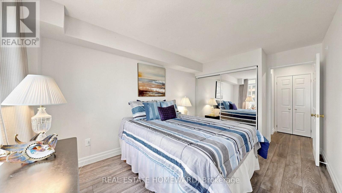
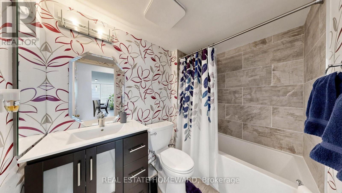
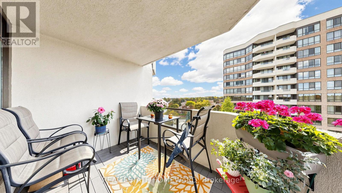
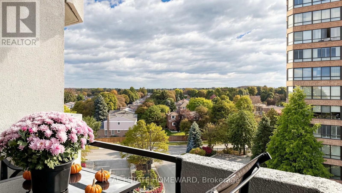
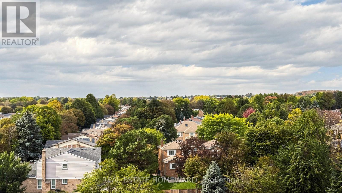
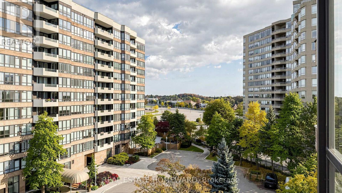
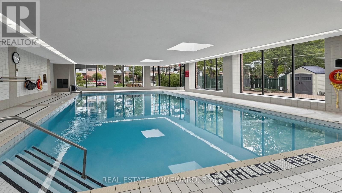
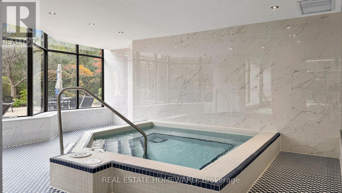
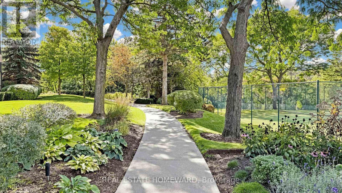
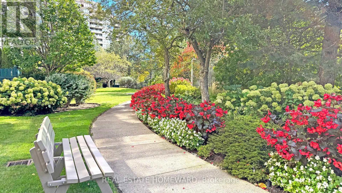
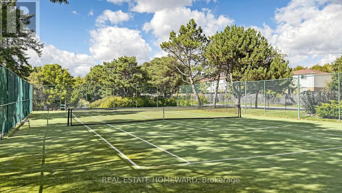
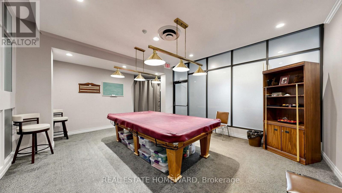
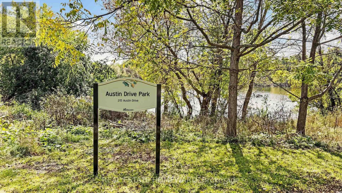
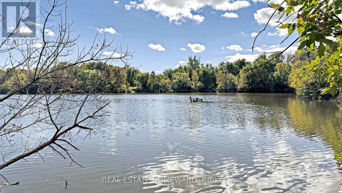
$1,623.99 MonthlyUpgraded, ultra-spacious, and totally hassle-free, Unit 604 at Tridel's Walden Pond I offers a rare combination of fully renovated finishes, house-sized dimensions, and all-inclusive living. This sun-filled 2-bedroom, 2-bathroom corner suite opens past a proper foyer into expansive living and dining areas framed by big bright windows. Use every dish and cook in the updated eat-in kitchen with stainless steel appliances, a one year old stove/oven and great quartz counter space. Also enjoy the privacy of a primary suite with a fully renovated ensuite with a huge shower. A spacious second bedroom and a full second updated four piece bath gives guests or family members comfort and privacy. The office is bright and private which is perfect for those work-from-home days. An oversized in-suite laundry room with bonus storage gives plenty of room to tuck your stuff away. The fan coils were fully updated and replaced, which saves you 7000 dollar hassle. Your monthly maintenance fee is a total set-it-and-forget-it deal that covers Heat, Hydro, Water, Central Air, Bell TV, AND High-Speed Internet in one bill. Enjoy the condo living perks including 24/7 gatehouse security, indoor saltwater pool, gym, tennis court, and lush nature trails right outside your door, all just steps from Markville Mall, Main St Unionville, GO Transit, and Hwy 407/404. (id:49269)
Property Details
| MLS® Number | N14083898 |
| Property Type | Single Family |
| Community Name | Markville |
| Community Features | Pets Allowed With Restrictions |
| Features | Balcony, Carpet Free, In Suite Laundry |
| Parking Space Total | 1 |
Building
| Bathroom Total | 2 |
| Bedrooms Above Ground | 2 |
| Bedrooms Below Ground | 1 |
| Bedrooms Total | 3 |
| Appliances | Microwave, Stove, Refrigerator |
| Basement Type | None |
| Cooling Type | Central Air Conditioning |
| Exterior Finish | Brick, Concrete |
| Flooring Type | Vinyl, Laminate |
| Heating Fuel | Natural Gas |
| Heating Type | Forced Air |
| Size Interior | 1,400 - 1,599 Sqft |
| Type | Apartment |
Parking
| Underground | |
| Garage |
Land
| Acreage | No |
Rooms
| Level | Type | Length | Width | Dimensions |
|---|---|---|---|---|
| Main Level | Living Room | 6.3 m | 3.53 m | 6.3 m x 3.53 m |
| Main Level | Dining Room | 3.28 m | 3.18 m | 3.28 m x 3.18 m |
| Main Level | Kitchen | 2.79 m | 2.49 m | 2.79 m x 2.49 m |
| Main Level | Eating Area | 2.79 m | 2.31 m | 2.79 m x 2.31 m |
| Main Level | Primary Bedroom | 4.57 m | 3.15 m | 4.57 m x 3.15 m |
| Main Level | Bedroom 2 | 3.66 m | 2.87 m | 3.66 m x 2.87 m |
| Main Level | Office | 3.15 m | 2.9 m | 3.15 m x 2.9 m |
https://www.realtor.ca/real-estate/30408056/604-55-austin-drive-markham-markville-markville
Contact Us
Contact us for more information

The trademarks REALTOR®, REALTORS®, and the REALTOR® logo are controlled by The Canadian Real Estate Association (CREA) and identify real estate professionals who are members of CREA. The trademarks MLS®, Multiple Listing Service® and the associated logos are owned by The Canadian Real Estate Association (CREA) and identify the quality of services provided by real estate professionals who are members of CREA. The trademark DDF® is owned by The Canadian Real Estate Association (CREA) and identifies CREA's Data Distribution Facility (DDF®)
October 15 2026 10:57:03
Toronto Regional Real Estate Board
Real Estate Homeward