
13911 Old Scugog Road Scugog, Ontario L0B 1B0

$629,900
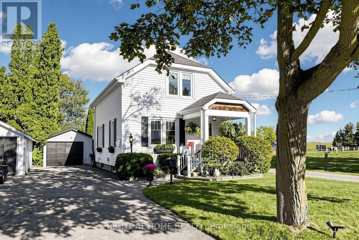
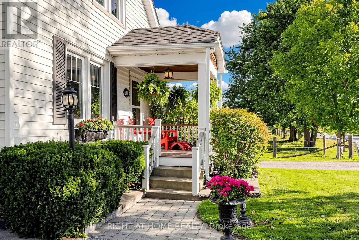
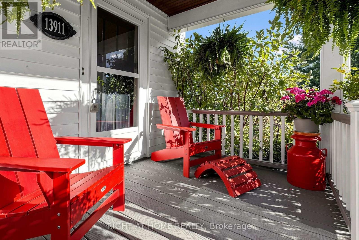
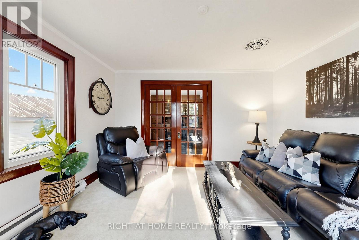
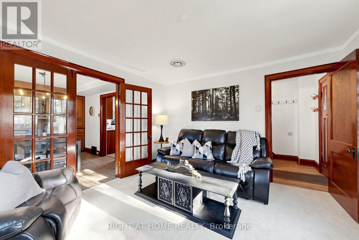
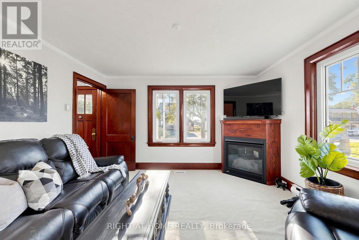
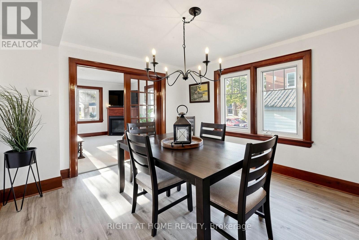
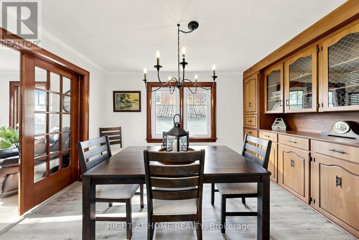
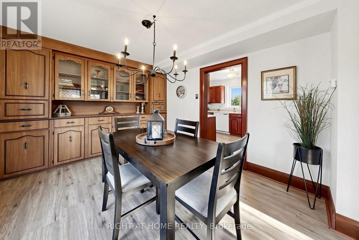
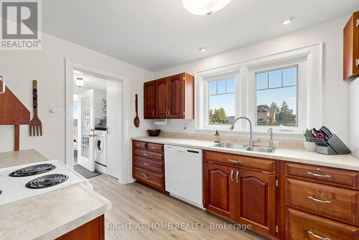
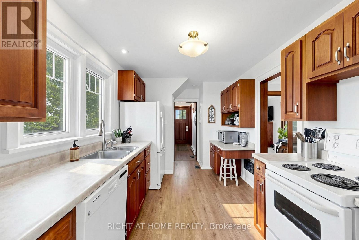
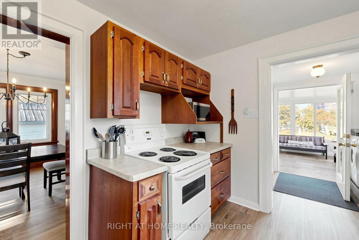
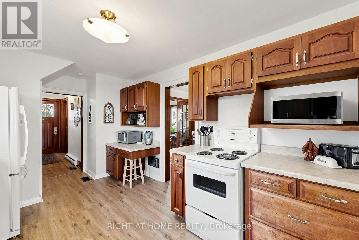
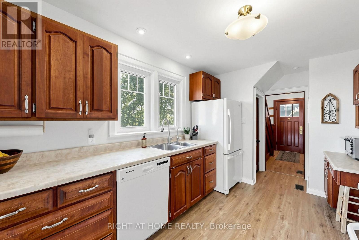
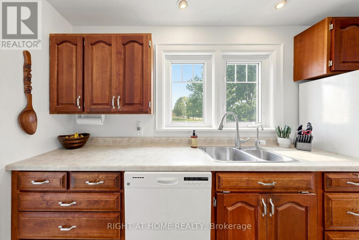
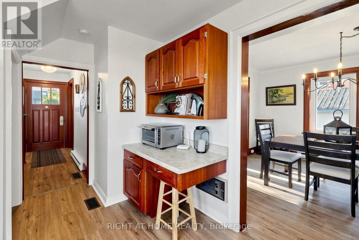
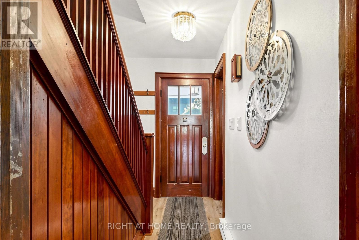
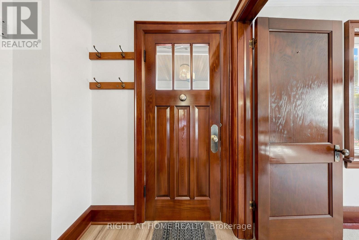
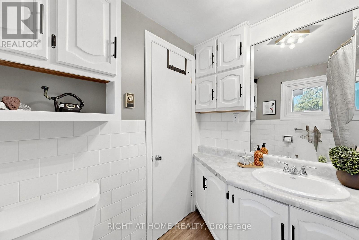
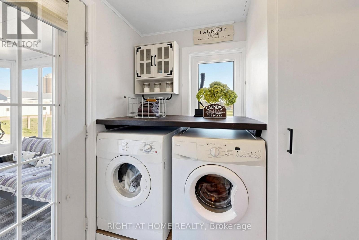
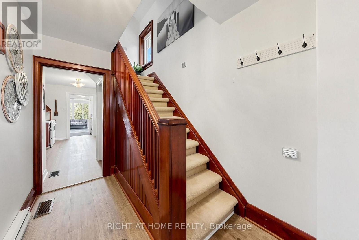
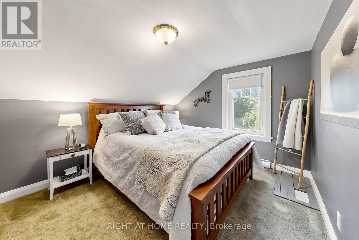
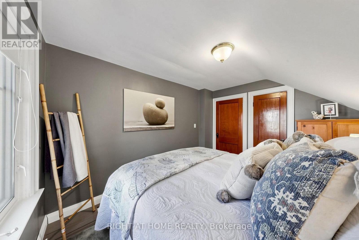
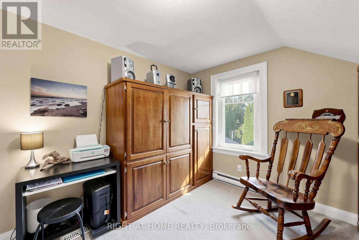
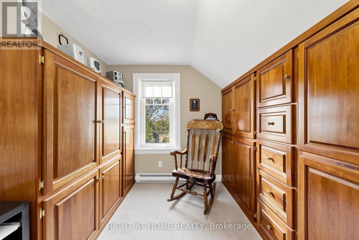
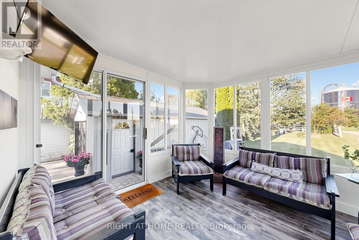
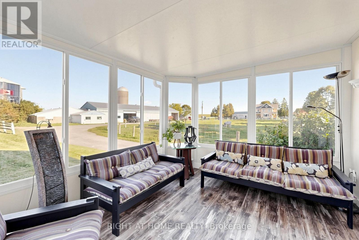
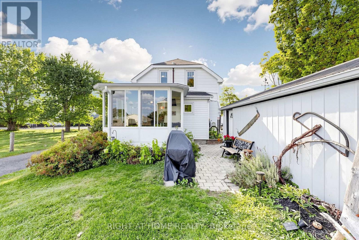
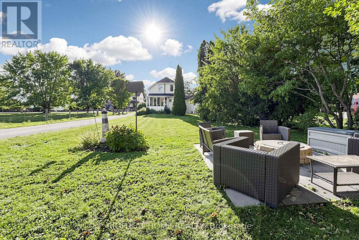
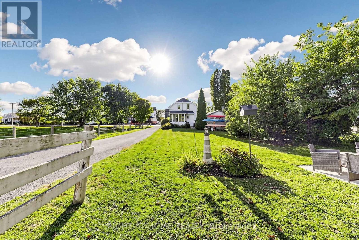
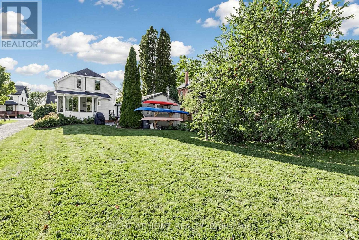
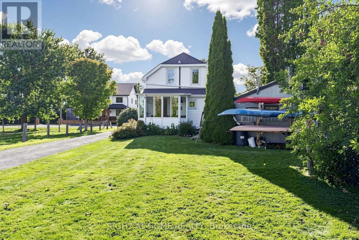
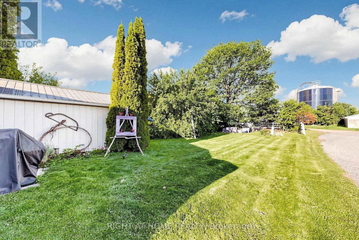
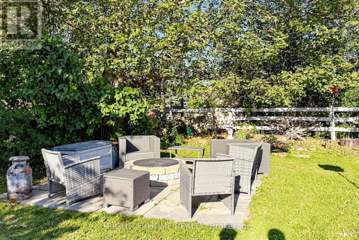
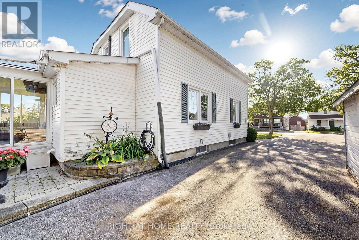
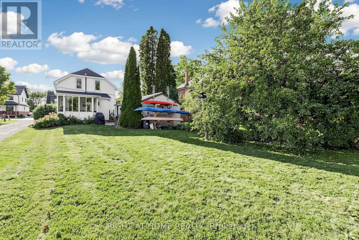
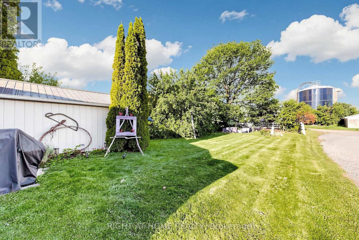
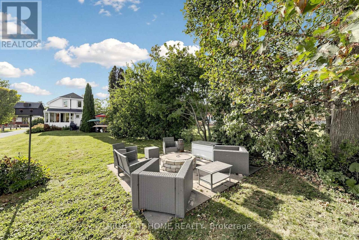
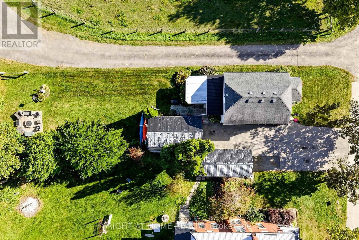
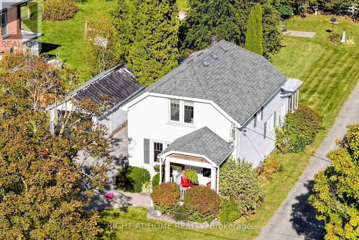
This Circa 1935 Home offers much character and charm; authentic solid wood doors, trim, and tall baseboards throughout plus updates such as central gas heating & air conditioning'20, BBQ gas line'20, 200 AMP electrical panel'22, 30 years shingles'2010, & owned hot water tank'20, freshly painted (except bedrooms)'25 plus new quality vinyl plank flooring on the main floor in '26. Enjoy the convenience of a main floor laundry nook just off the kitchen, huge curb appeal, plus a maintenance-free covered front porch and large 3 season sunroom with walkout to the lovely backyard. The basement offers storage for your extras. Pick apples and rhubarb in your very own backyard and enjoy many perennial gardens for years to come. 4 car parking on a private single drive plus 1 car parking in the detached garage with space for extras. Garage has a metal roof. Located in a friendly community Village Of Blackstock with Public Elementary School, Rec Centre/Arena, Park, Church, Pharmacy, Hair Salon, Pizzeria & Restaurant, Store W/Lcbo+post office all within a short walking from the front porch! (id:49269)
Open House
This property has open houses!
2:00 pm
Ends at:4:00 pm
Property Details
| MLS® Number | E14083962 |
| Property Type | Single Family |
| Community Name | Blackstock |
| Features | Flat Site |
| Parking Space Total | 5 |
| Structure | Porch |
Building
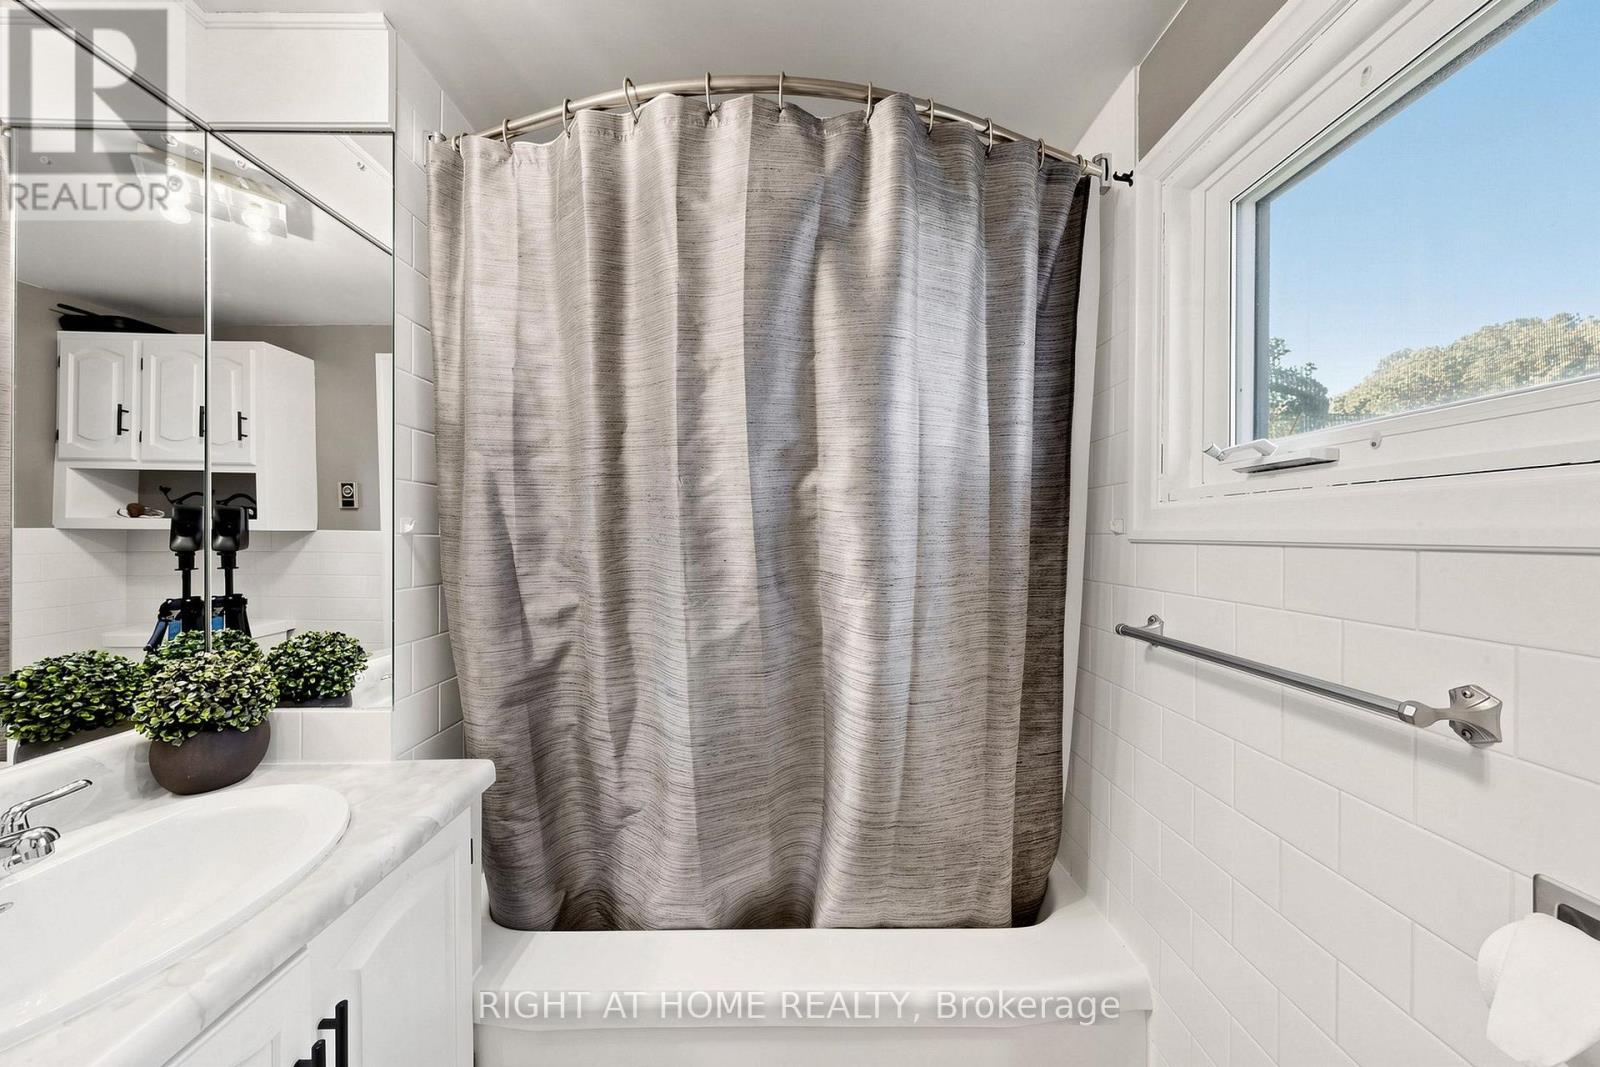
| Bathroom Total | 1 |
| Bedrooms Above Ground | 3 |
| Bedrooms Total | 3 |
| Amenities | Fireplace(s) |
| Appliances | Water Heater, Dishwasher, Dryer, Furniture, Garage Door Opener, Satellite Dish, Stove, Washer, Refrigerator |
| Basement Development | Unfinished |
| Basement Type | N/a (unfinished) |
| Construction Style Attachment | Detached |
| Cooling Type | Central Air Conditioning |
| Exterior Finish | Vinyl Siding |
| Fireplace Present | Yes |
| Fireplace Total | 1 |
| Flooring Type | Vinyl, Carpeted |
| Foundation Type | Unknown |
| Heating Fuel | Natural Gas |
| Heating Type | Forced Air |
| Stories Total | 2 |
| Size Interior | 1,100 - 1,500 Sqft |
| Type | House |
| Utility Water | Municipal Water |
Parking
| Detached Garage | |
| Garage |
Land
| Acreage | No |
| Sewer | Septic System |
| Size Depth | 170 Ft ,3 In |
| Size Frontage | 36 Ft |
| Size Irregular | 36 X 170.3 Ft |
| Size Total Text | 36 X 170.3 Ft |
Rooms
| Level | Type | Length | Width | Dimensions |
|---|---|---|---|---|
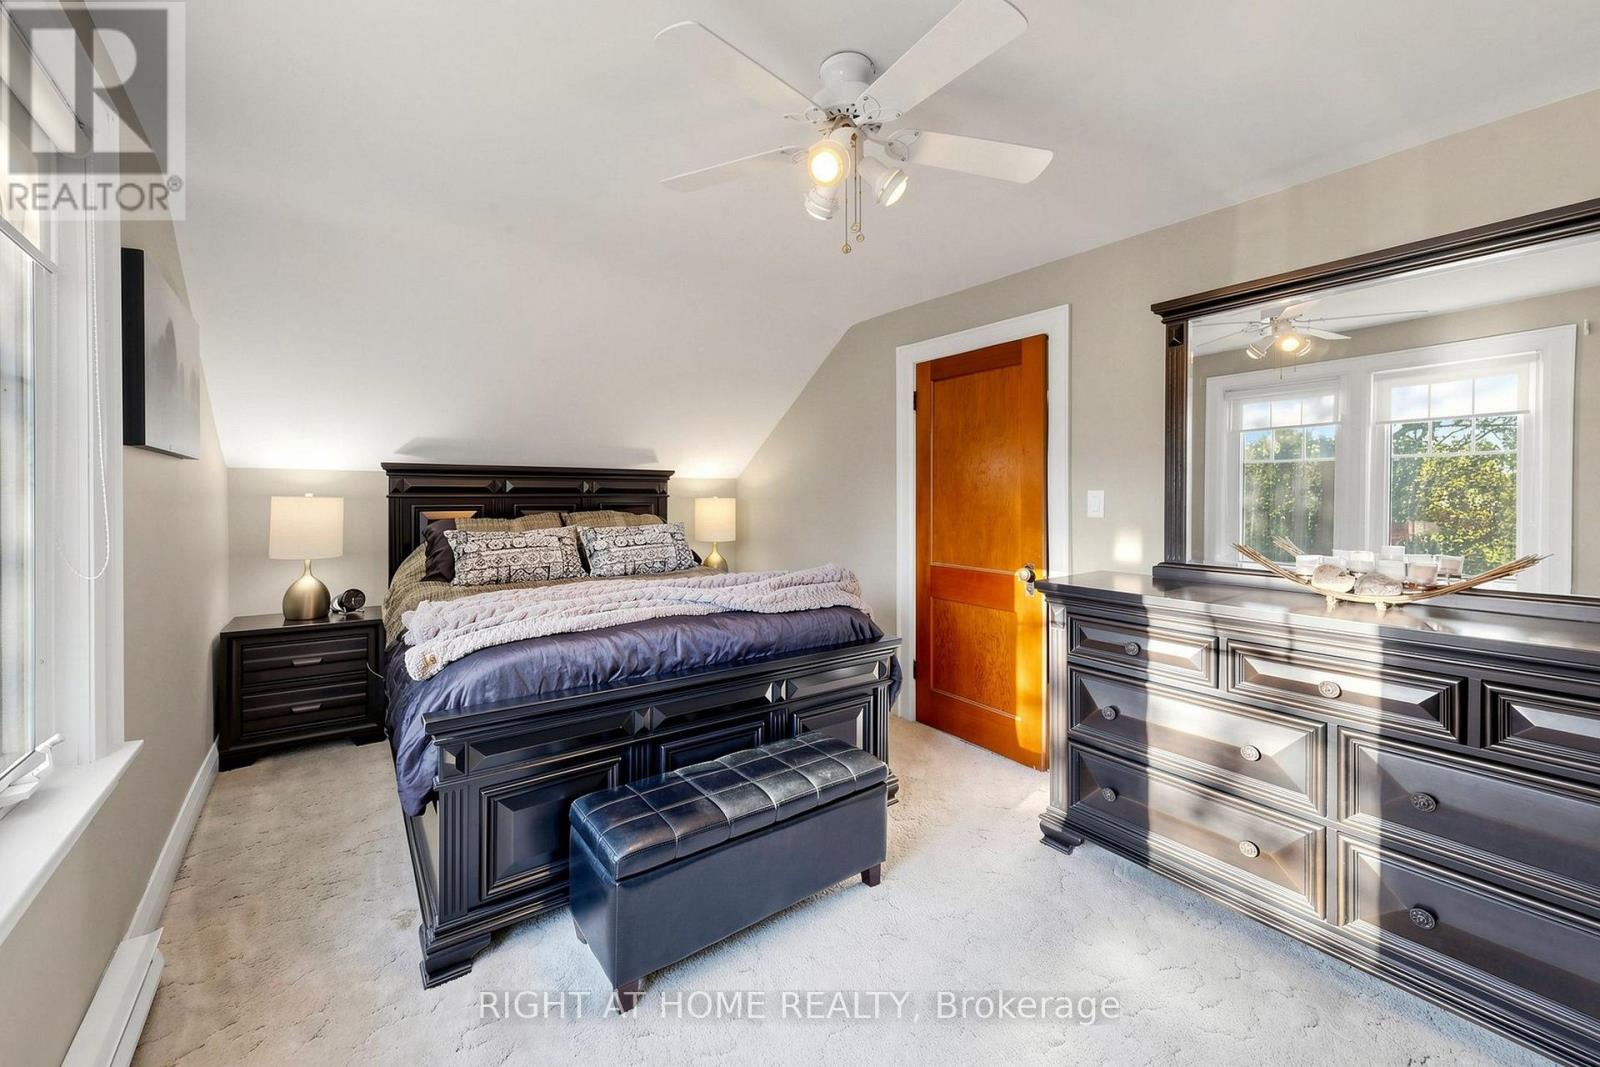
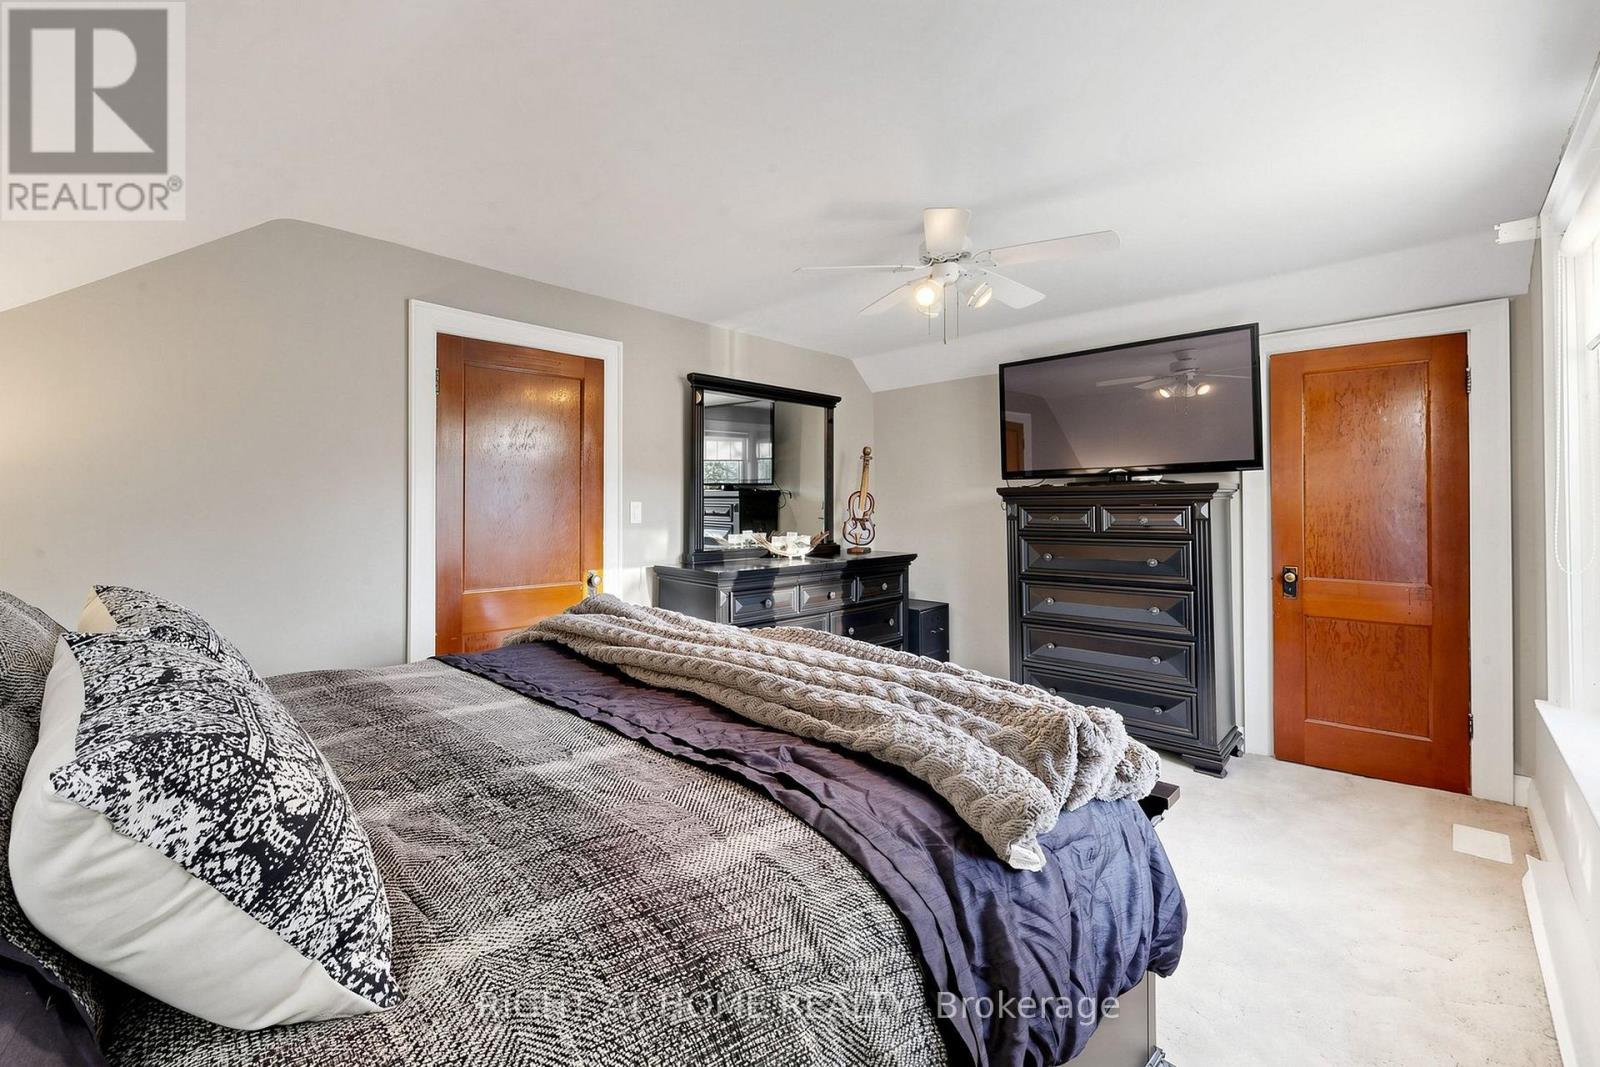
| Second Level | Primary Bedroom | 4.8 m | 2.95 m | 4.8 m x 2.95 m |
| Second Level | Bedroom 2 | 3.56 m | 2.9 m | 3.56 m x 2.9 m |
| Second Level | Bedroom 3 | 3.56 m | 2.87 m | 3.56 m x 2.87 m |
| Main Level | Kitchen | 3.87 m | 2.64 m | 3.87 m x 2.64 m |
| Main Level | Dining Room | 3.86 m | 3.05 m | 3.86 m x 3.05 m |
| Main Level | Living Room | 3.86 m | 3.63 m | 3.86 m x 3.63 m |
| Main Level | Sunroom | 2.85 m | 1.45 m | 2.85 m x 1.45 m |
| Main Level | Laundry Room | 2.49 m | 1.83 m | 2.49 m x 1.83 m |
https://www.realtor.ca/real-estate/30408010/13911-old-scugog-road-scugog-blackstock-blackstock
Contact Us
Contact us for more information

The trademarks REALTOR®, REALTORS®, and the REALTOR® logo are controlled by The Canadian Real Estate Association (CREA) and identify real estate professionals who are members of CREA. The trademarks MLS®, Multiple Listing Service® and the associated logos are owned by The Canadian Real Estate Association (CREA) and identify the quality of services provided by real estate professionals who are members of CREA. The trademark DDF® is owned by The Canadian Real Estate Association (CREA) and identifies CREA's Data Distribution Facility (DDF®)
October 16 2026 11:58:29
Toronto Regional Real Estate Board
Right At Home Realty