
2296 London Mist Court Mississauga, Ontario L5M 5Y4

$1,739,999
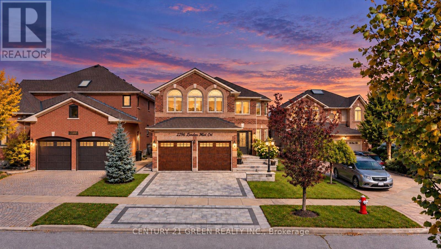
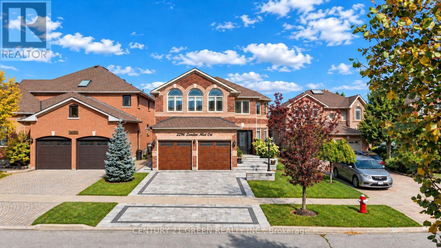
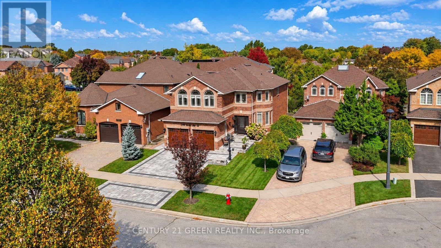
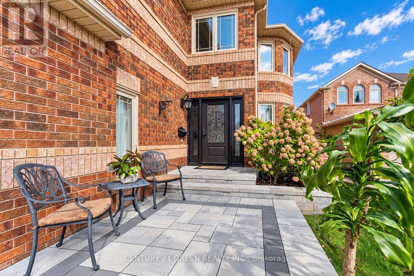
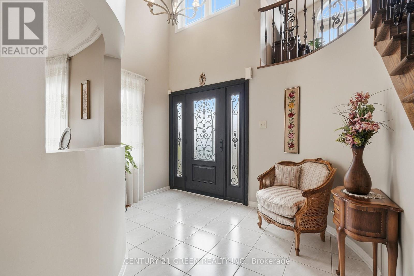
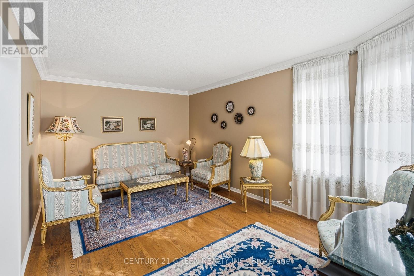
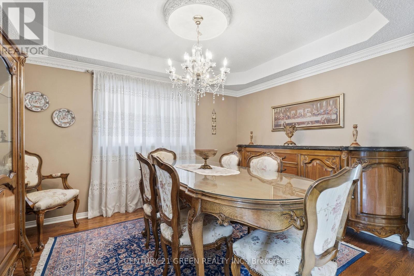
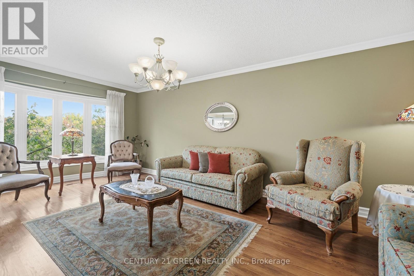
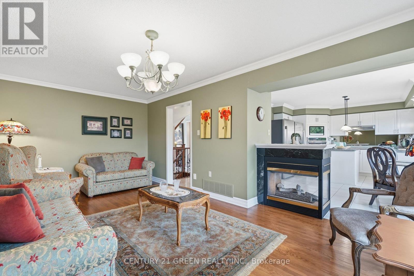
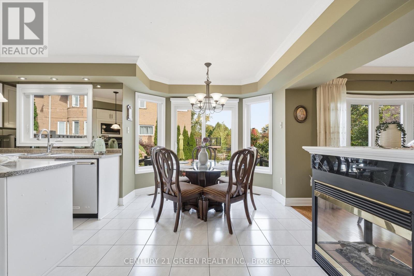
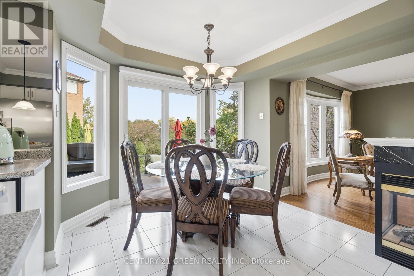
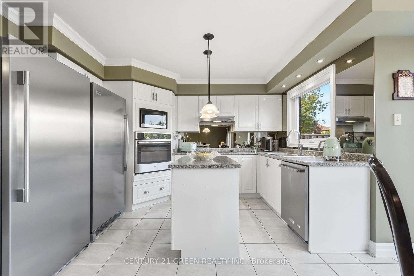
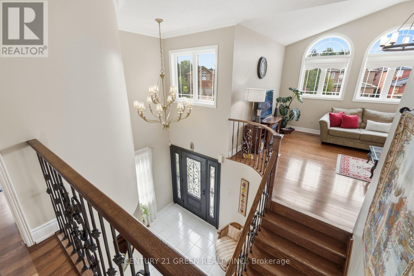
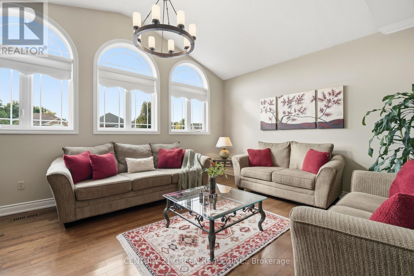
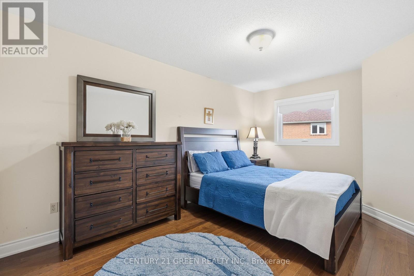
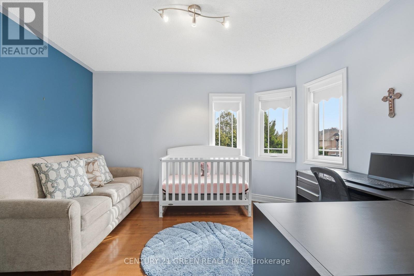
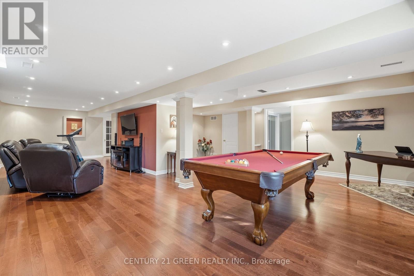
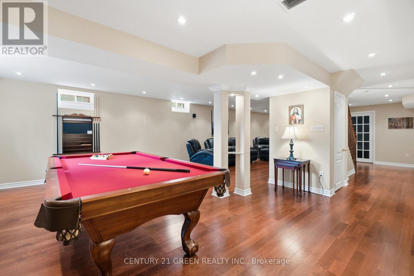
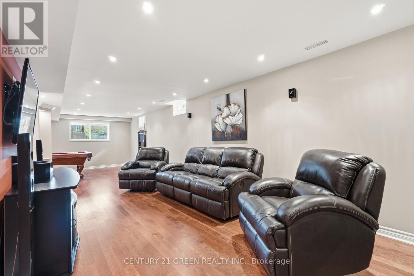
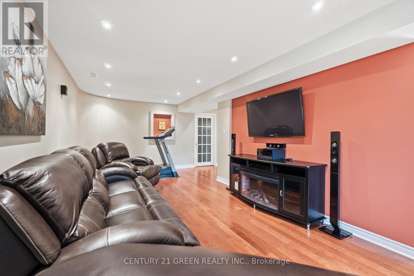
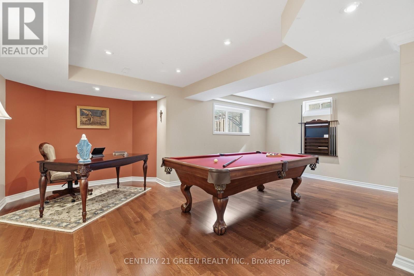
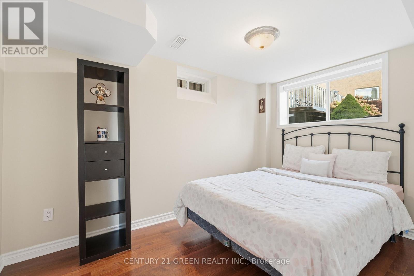
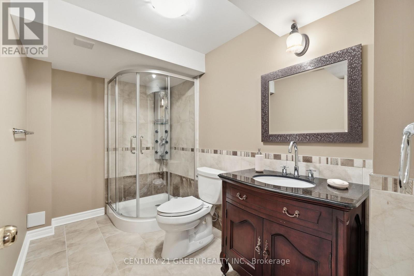
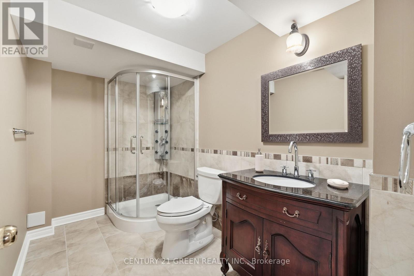
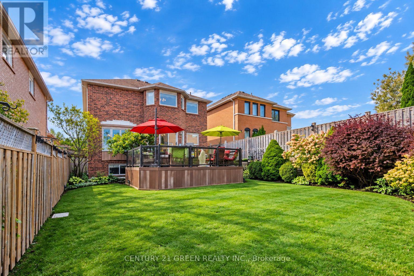
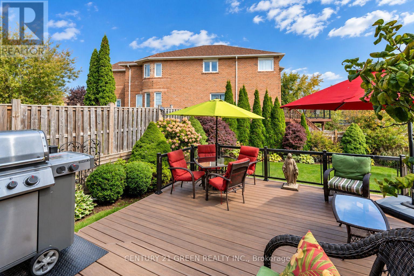
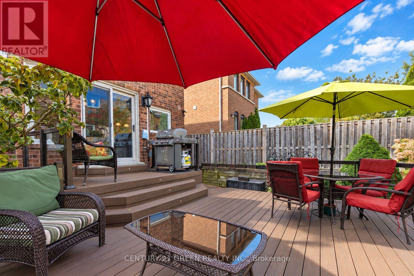
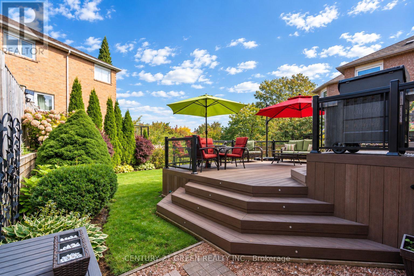
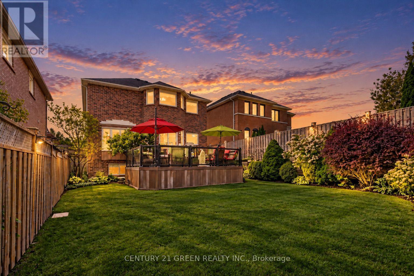
Welcome to 2296 London Mist Court - ideally situated on a quiet cul-de-sac, this exceptional luxury residence offers Approx. over 4,200 sq. ft. of beautifully finished living space, Over$200,000 in thoughtful upgrades include hardwood flooring throughout, interlocking stone driveway, sprinkler system, windows, backyard landscape, upgraded deck, Fully upgraded basement, Garage doors, refined formal living and dining spaces, a gracious main-floor family room, and a rare upper-level second family room featuring its own separate staircase and cathedral ceilings. The beautifully finished lower level offers a home theatre, recreation area, Upgraded W/R and additional bedroom . upgraded deck create an elegant outdoor setting. Sophisticated, substantial and exceptionally well cared for, this is a home of enduring quality in one of Mississauga's most desirable communities. (id:49269)
Property Details
| MLS® Number | W14084486 |
| Property Type | Single Family |
| Community Name | Central Erin Mills |
| Amenities Near By | Hospital, Park, Public Transit, Schools |
| Community Features | Community Centre |
| Equipment Type | Water Heater - Gas, Water Heater |
| Features | Cul-de-sac, Irregular Lot Size, Lighting |
| Parking Space Total | 4 |
| Rental Equipment Type | Water Heater - Gas, Water Heater |
| Structure | Deck, Patio(s) |
Building
| Bathroom Total | 4 |
| Bedrooms Above Ground | 4 |
| Bedrooms Below Ground | 1 |
| Bedrooms Total | 5 |
| Age | 31 To 50 Years |
| Amenities | Fireplace(s), Separate Electricity Meters |
| Appliances | Garage Door Opener Remote(s), Central Vacuum, Water Heater, Water Meter, Blinds, Dishwasher, Dryer, Microwave, Oven, Stove, Washer |
| Basement Development | Finished |
| Basement Features | Apartment In Basement |
| Basement Type | N/a, N/a (finished) |
| Construction Style Attachment | Detached |
| Cooling Type | Central Air Conditioning |
| Exterior Finish | Brick |
| Fireplace Present | Yes |
| Flooring Type | Hardwood, Tile |
| Foundation Type | Brick |
| Half Bath Total | 1 |
| Heating Fuel | Natural Gas |
| Heating Type | Forced Air |
| Stories Total | 2 |
| Size Interior | 2,500 - 3,000 Sqft |
| Type | House |
| Utility Water | Municipal Water |
Parking
| Garage |
Land
| Acreage | No |
| Land Amenities | Hospital, Park, Public Transit, Schools |
| Landscape Features | Landscaped, Lawn Sprinkler |
| Sewer | Sanitary Sewer |
| Size Depth | 140 Ft ,2 In |
| Size Frontage | 39 Ft ,4 In |
| Size Irregular | 39.4 X 140.2 Ft |
| Size Total Text | 39.4 X 140.2 Ft|under 1/2 Acre |
| Zoning Description | R4 |
Rooms
| Level | Type | Length | Width | Dimensions |
|---|---|---|---|---|
| Second Level | Bedroom 4 | 3.05 m | 3.94 m | 3.05 m x 3.94 m |
| Second Level | Family Room | 5.49 m | 4.36 m | 5.49 m x 4.36 m |
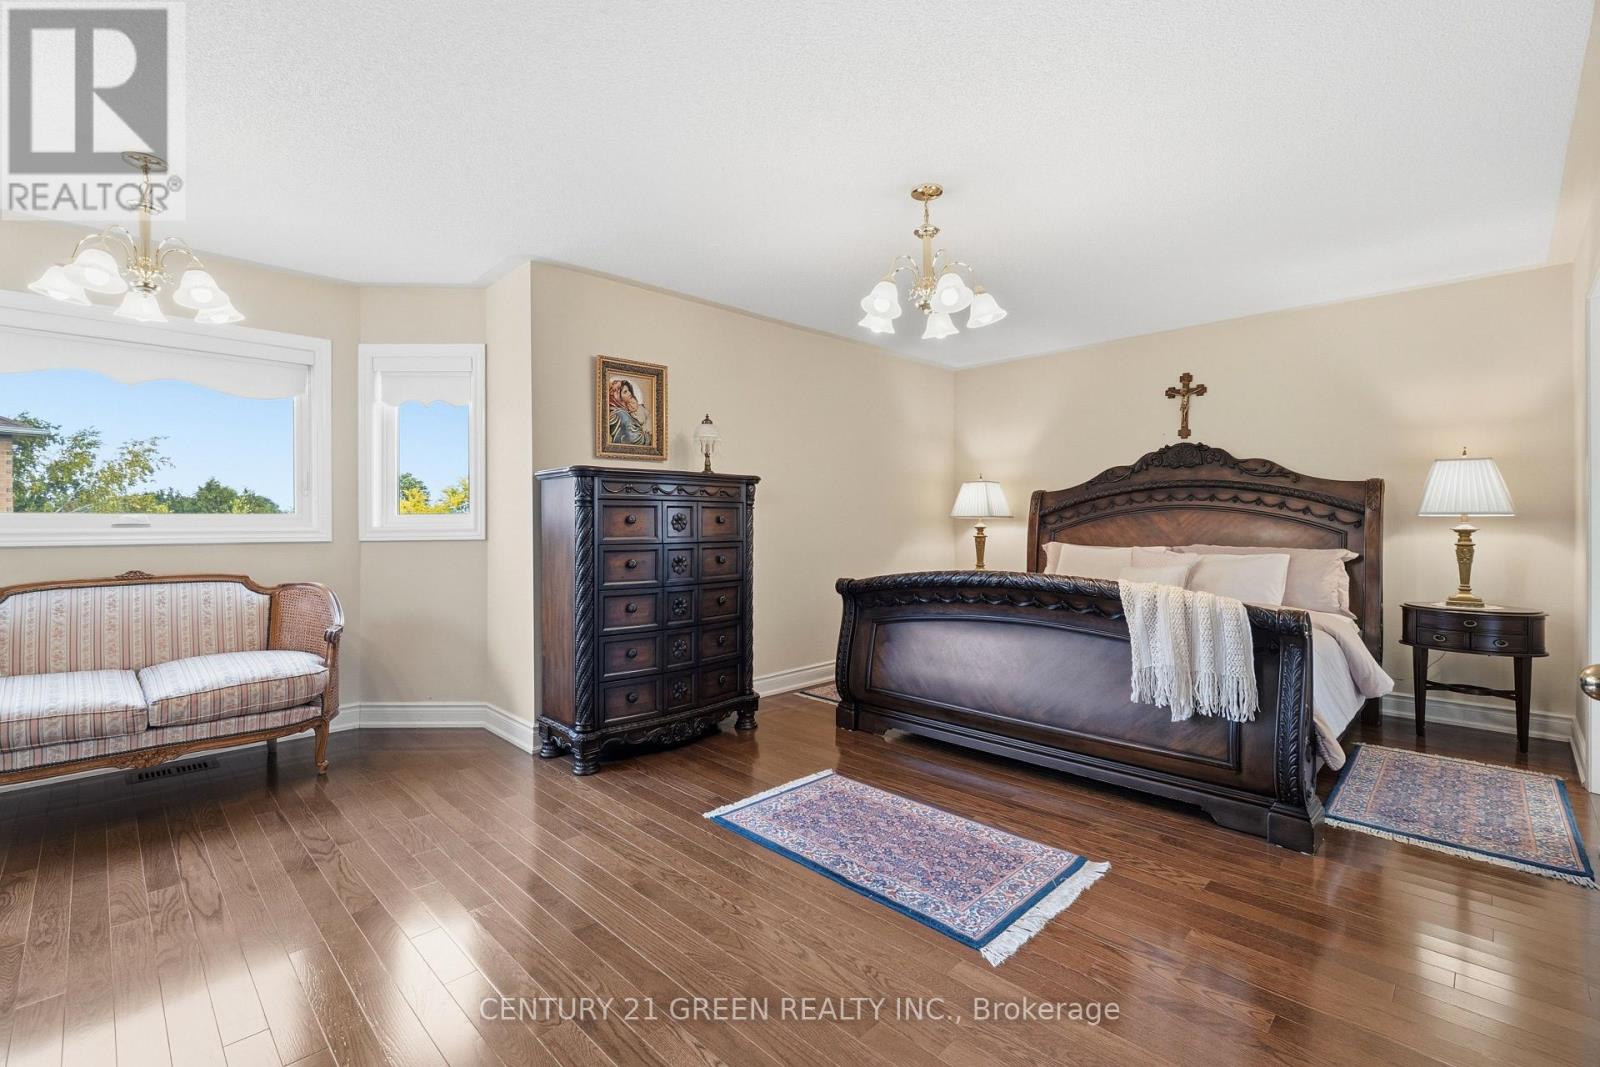
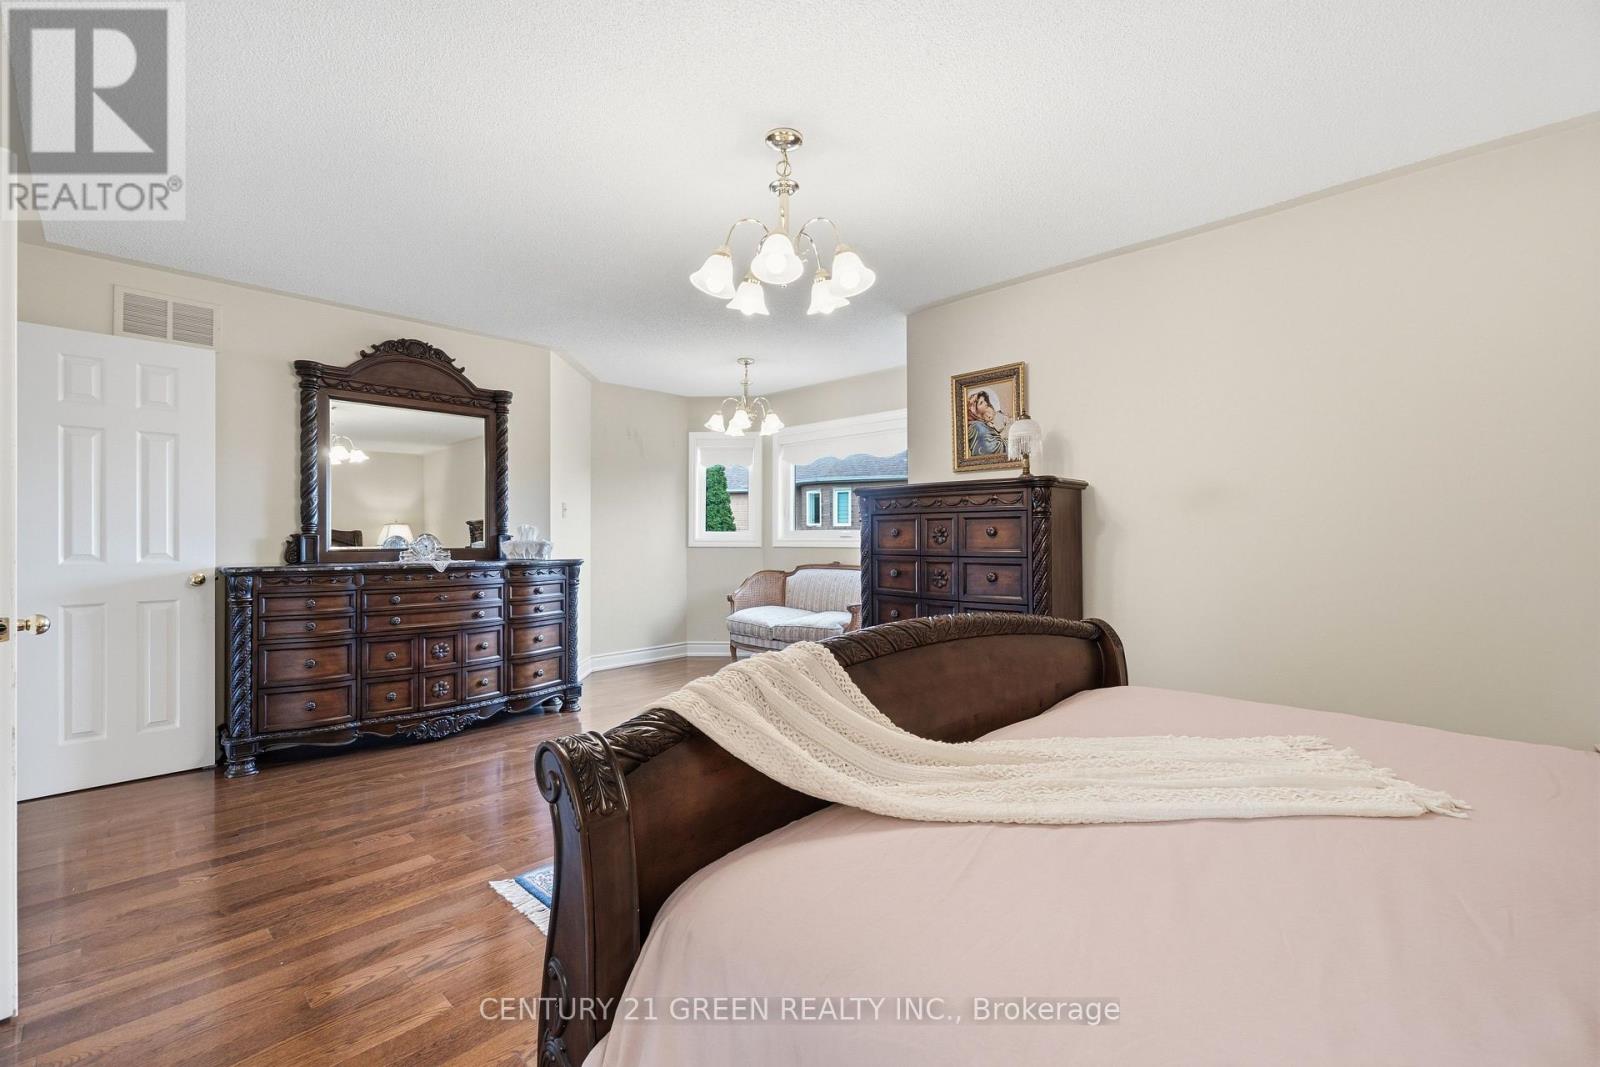
| Second Level | Primary Bedroom | 6.69 m | 4.67 m | 6.69 m x 4.67 m |
| Second Level | Bedroom 2 | 3 m | 4.69 m | 3 m x 4.69 m |
| Second Level | Bedroom 3 | 3.36 m | 3.86 m | 3.36 m x 3.86 m |
| Basement | Recreational, Games Room | 6.37 m | 10.75 m | 6.37 m x 10.75 m |
| Basement | Bedroom 5 | 2.29 m | 3.66 m | 2.29 m x 3.66 m |
| Main Level | Living Room | 3.28 m | 6 m | 3.28 m x 6 m |
| Main Level | Dining Room | 2.99 m | 3.84 m | 2.99 m x 3.84 m |
| Main Level | Kitchen | 3.27 m | 3.59 m | 3.27 m x 3.59 m |
| Main Level | Eating Area | 3.14 m | 2.29 m | 3.14 m x 2.29 m |
| Main Level | Family Room | 3.32 m | 4.9 m | 3.32 m x 4.9 m |
| Main Level | Laundry Room | 1.67 m | 2.64 m | 1.67 m x 2.64 m |
Utilities
| Electricity | Installed |
| Sewer | Installed |
Contact Us
Contact us for more information

The trademarks REALTOR®, REALTORS®, and the REALTOR® logo are controlled by The Canadian Real Estate Association (CREA) and identify real estate professionals who are members of CREA. The trademarks MLS®, Multiple Listing Service® and the associated logos are owned by The Canadian Real Estate Association (CREA) and identify the quality of services provided by real estate professionals who are members of CREA. The trademark DDF® is owned by The Canadian Real Estate Association (CREA) and identifies CREA's Data Distribution Facility (DDF®)
October 16 2026 03:46:18
Toronto Regional Real Estate Board
Century 21 Green Realty Inc.