
7 Upper Mercer Street Unit# M48 Kitchener, Ontario N2A 0B7

$2,750 Monthly
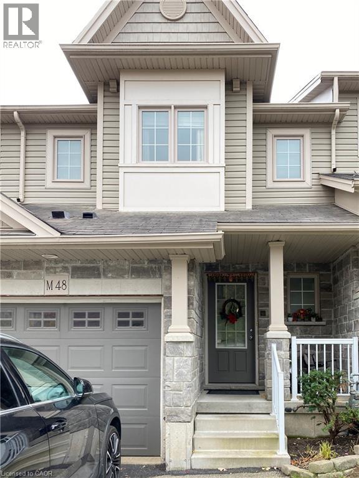
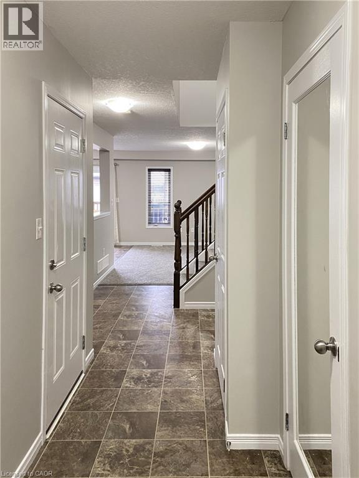
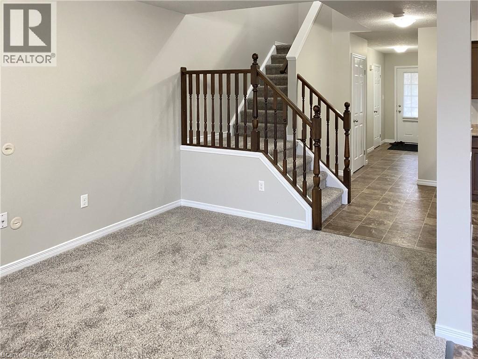
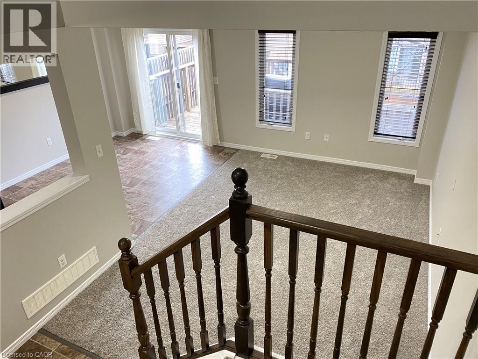
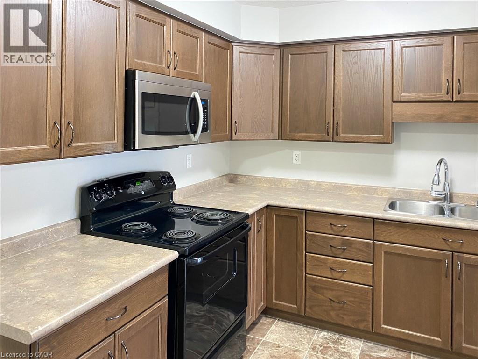
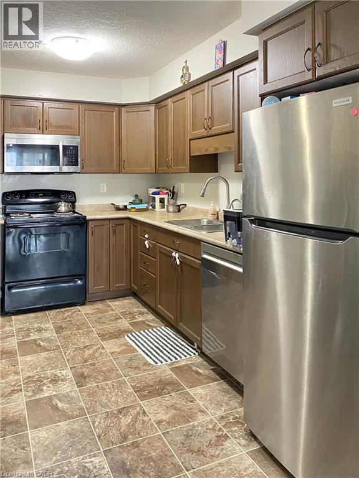
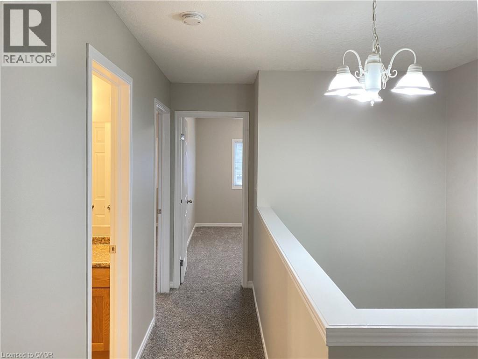
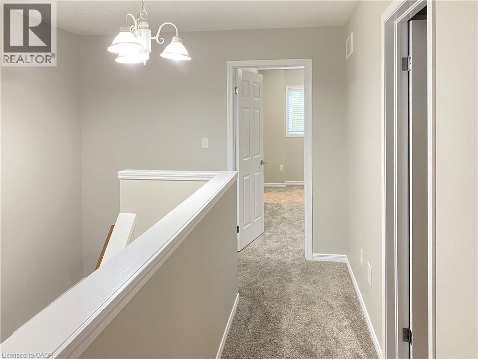
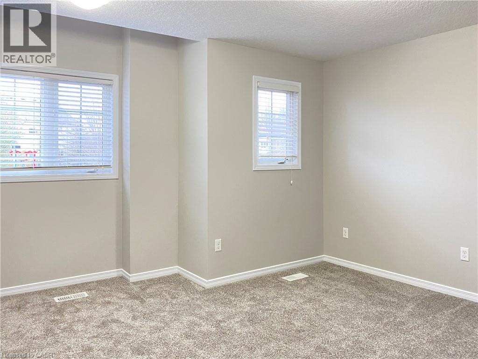
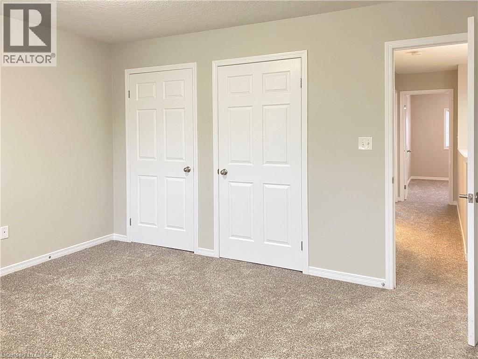
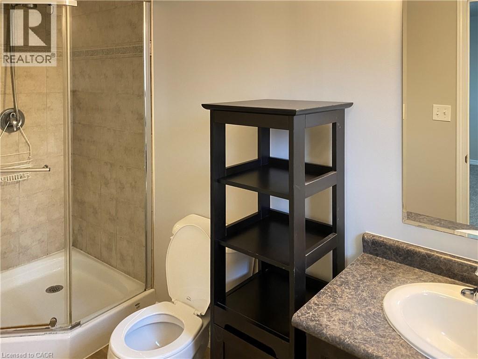
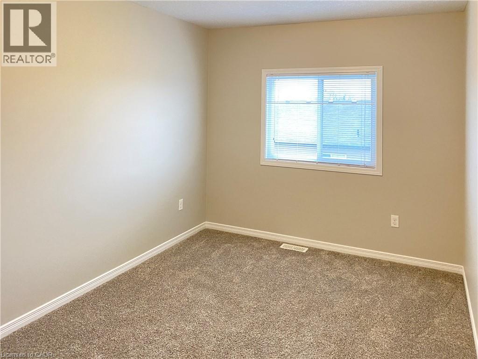
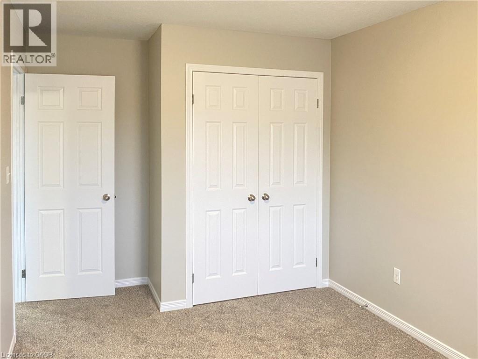
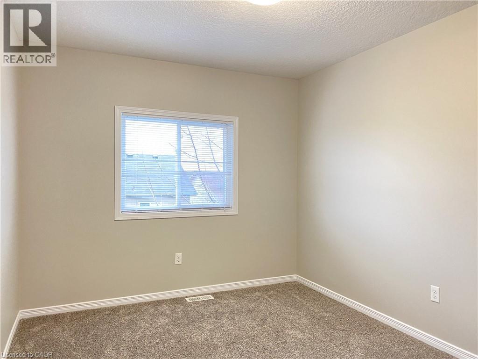
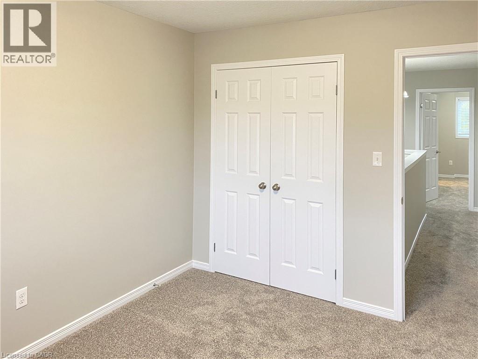
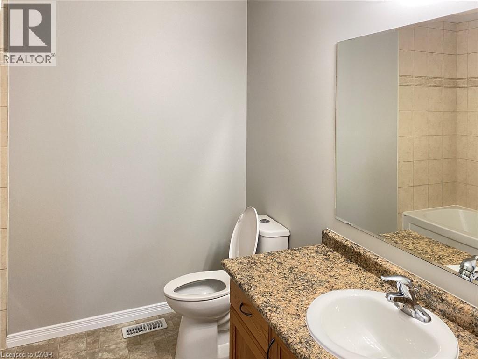
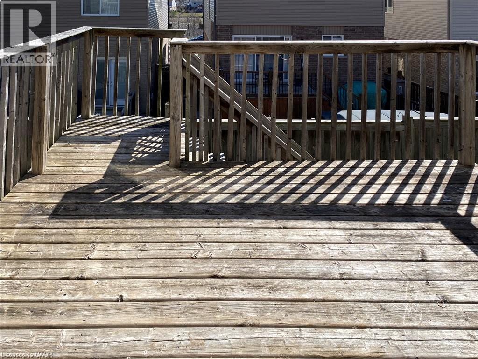
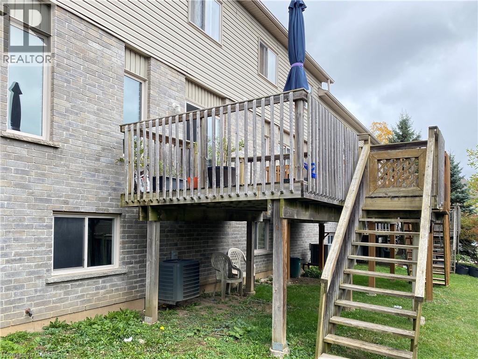
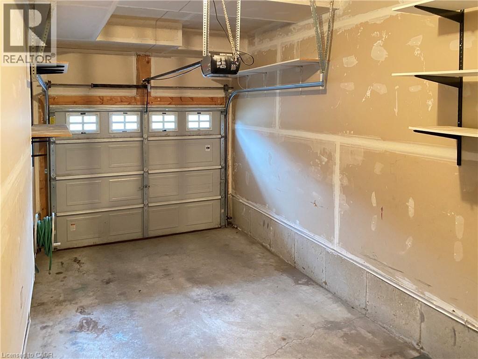
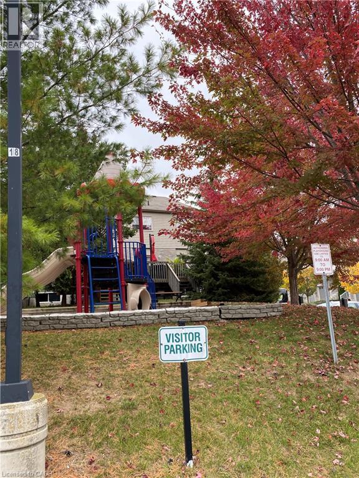
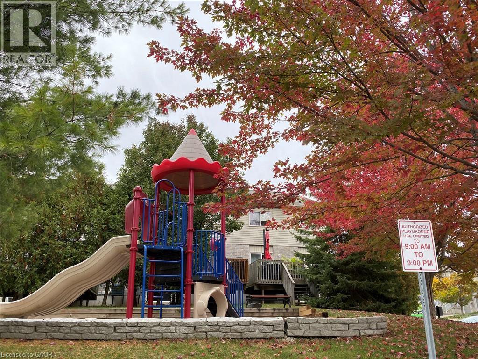
Discover the charm of this bright and spacious townhouse offering a perfect blend of comfort and convenience. Nestled near Chicopee Ski Hill and the scenic Grand River, this home is ideally situated for outdoor enthusiasts, with nearby walking trails and recreational opportunities. Easy access to Highway 401 makes commuting and exploring surrounding areas a breeze. Step inside to find a welcoming open-concept living room and kitchen, ideal for comfortable everyday living. The home features three bedrooms, including a spacious primary bedroom complete with an ensuite bathroom and double closet. Additional features include carpeting, interior hardwood railings and an exterior deck staircase. Numerous upgrades over the past two years provide added comfort, convenience and efficiency, including a new furnace, central air conditioning, hot water tank, refrigerator, dishwasher, dryer, built-in microwave oven and kitchen faucet. Enjoy common amenities such as a children's playground and convenient visitor parking just steps away. Some listing photos were taken prior to the current tenancy. With its desirable location, functional layout and extensive recent upgrades, this townhouse is a wonderful place to call home. Schedule your viewing today! (id:49269)
Property Details
| MLS® Number | 40871818 |
| Property Type | Single Family |
| Amenities Near By | Airport, Park, Schools, Shopping, Ski Area |
| Equipment Type | None |
| Features | Conservation/green Belt, Balcony, No Pet Home |
| Parking Space Total | 2 |
| Rental Equipment Type | None |
Building
| Bathroom Total | 3 |
| Bedrooms Above Ground | 3 |
| Bedrooms Total | 3 |
| Appliances | Dishwasher, Dryer, Refrigerator, Stove, Water Softener, Washer, Microwave Built-in, Window Coverings, Garage Door Opener |
| Basement Development | Unfinished |
| Basement Type | Full (unfinished) |
| Constructed Date | 2010 |
| Construction Style Attachment | Attached |
| Cooling Type | Central Air Conditioning |
| Exterior Finish | Brick Veneer, Vinyl Siding |
| Half Bath Total | 1 |
| Heating Fuel | Natural Gas |
| Heating Type | Forced Air |
| Stories Total | 2 |
| Size Interior | 1,445 Sqft |
| Type | Row / Townhouse |
| Utility Water | Municipal Water |
Parking
| Attached Garage | |
| Visitor Parking |
Land
| Acreage | No |
| Land Amenities | Airport, Park, Schools, Shopping, Ski Area |
| Sewer | Municipal Sewage System |
| Size Depth | 90 Ft |
| Size Frontage | 20 Ft |
| Size Total Text | Under 1/2 Acre |
| Zoning Description | Res-5 |
Rooms
| Level | Type | Length | Width | Dimensions |
|---|---|---|---|---|
| Second Level | Primary Bedroom | 13'5'' x 12'9'' | ||
| Second Level | Bedroom | 8'11'' x 15'7'' | ||
| Second Level | Bedroom | 9'5'' x 11'11'' | ||
| Second Level | 4pc Bathroom | 8'11'' x 7'9'' | ||
| Second Level | 3pc Ensuite Bath | 4'11'' x 10'7'' | ||
| Basement | Utility Room | 11'4'' x 4'10'' | ||
| Basement | Recreation Room | 18'11'' x 37'3'' | ||
| Main Level | Living Room | 10'1'' x 14'1'' | ||
| Main Level | Kitchen | 8'8'' x 12'9'' | ||
| Main Level | Foyer | 4'6'' x 14'10'' | ||
| Main Level | Dining Room | 8'8'' x 9'10'' | ||
| Main Level | 2pc Bathroom | Measurements not available |
https://www.realtor.ca/real-estate/30409391/7-upper-mercer-street-unit-m48-kitchener
Contact Us
Contact us for more information

The trademarks REALTOR®, REALTORS®, and the REALTOR® logo are controlled by The Canadian Real Estate Association (CREA) and identify real estate professionals who are members of CREA. The trademarks MLS®, Multiple Listing Service® and the associated logos are owned by The Canadian Real Estate Association (CREA) and identify the quality of services provided by real estate professionals who are members of CREA. The trademark DDF® is owned by The Canadian Real Estate Association (CREA) and identifies CREA's Data Distribution Facility (DDF®)
October 16 2026 05:08:21
REALTORS® Association of Hamilton-Burlington
Red And White Realty Inc.