
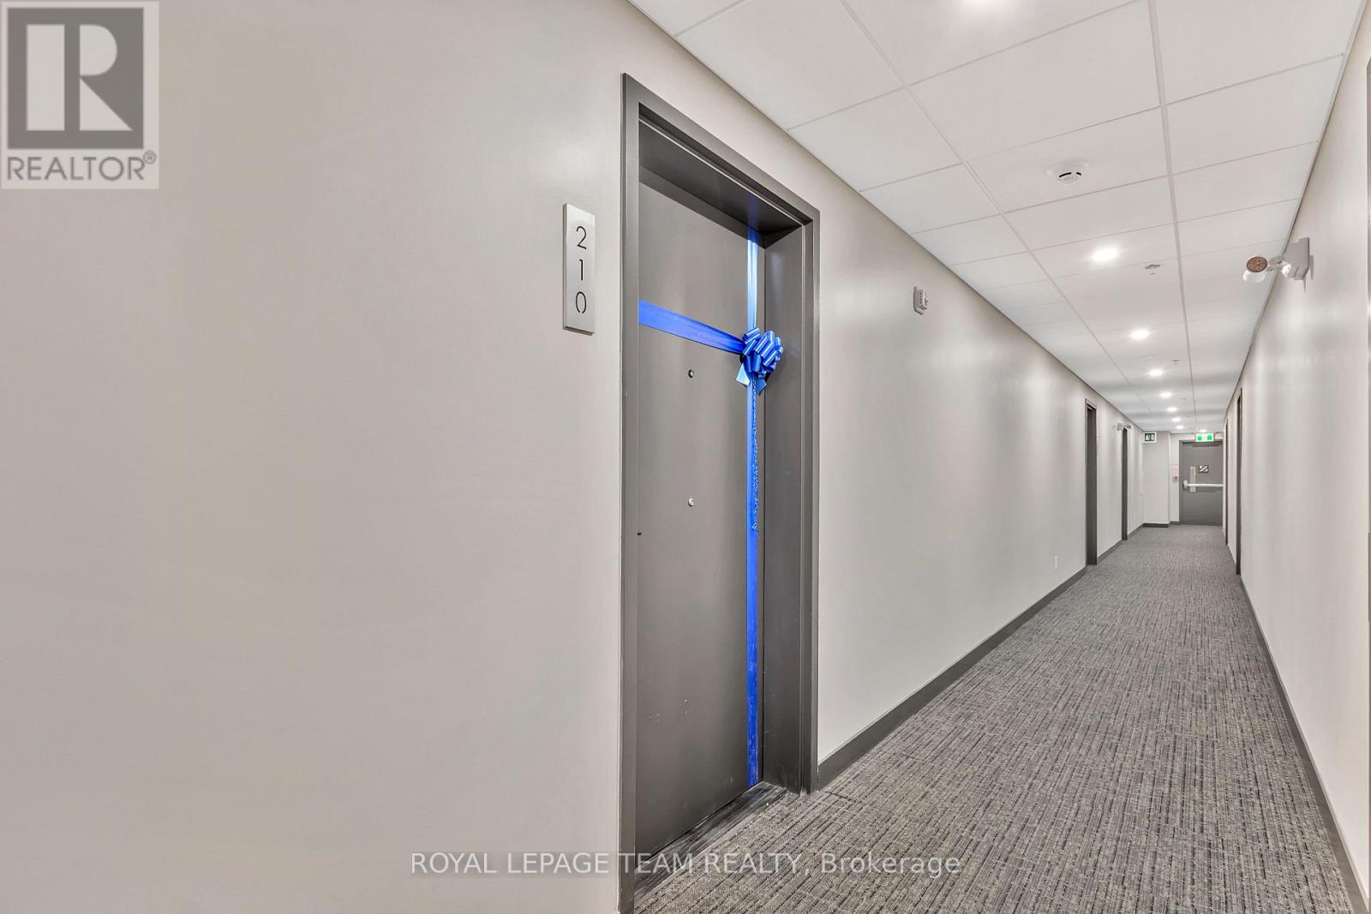
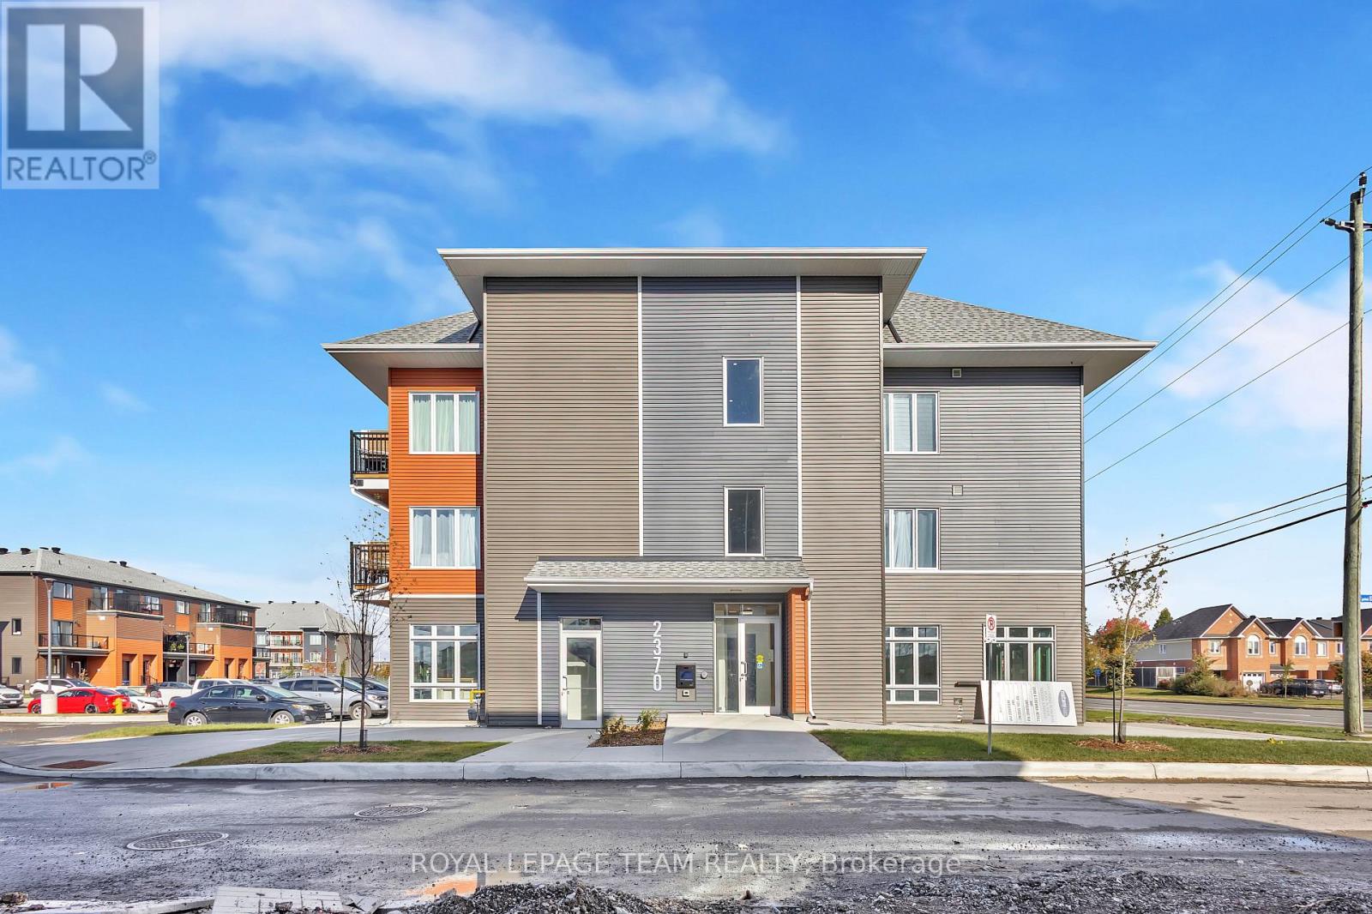
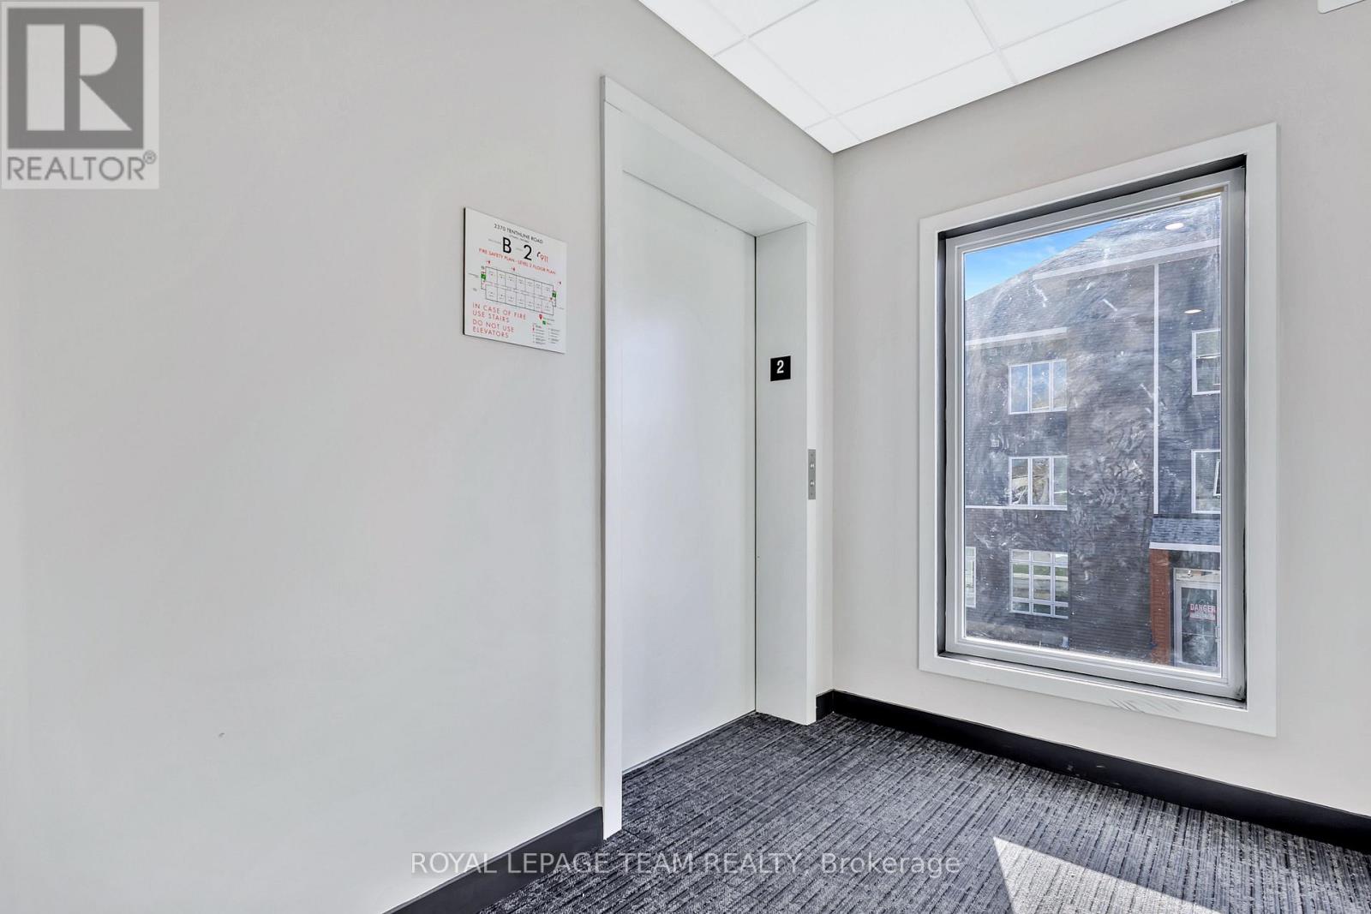
210 - 2370 Tenth Line Road Ottawa, Ontario K4A 5V1

$2,250 Monthly
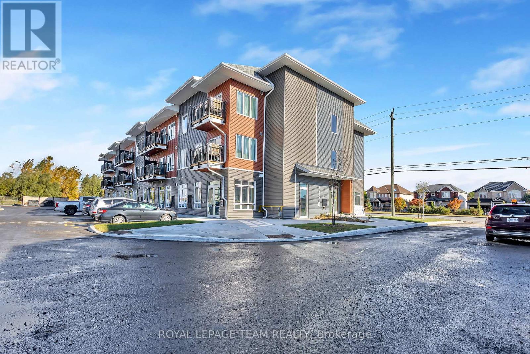
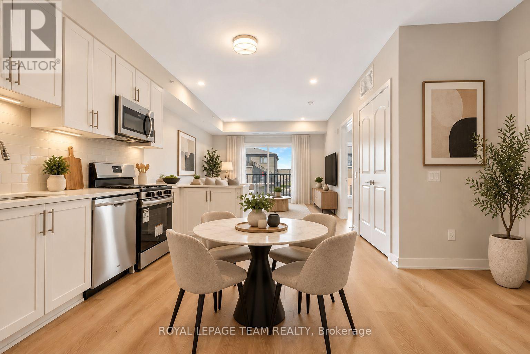
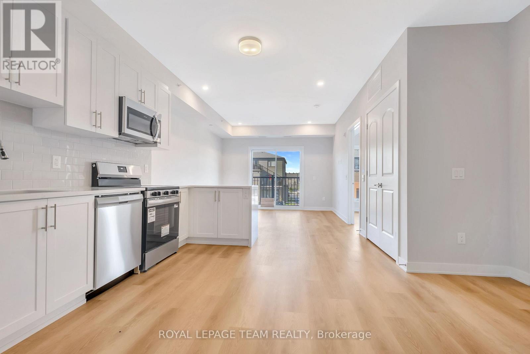
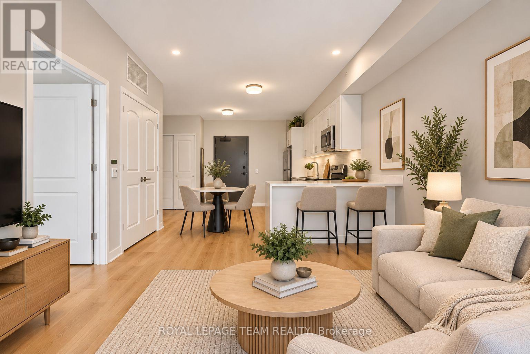
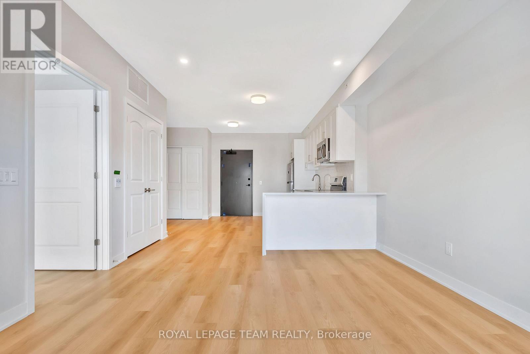
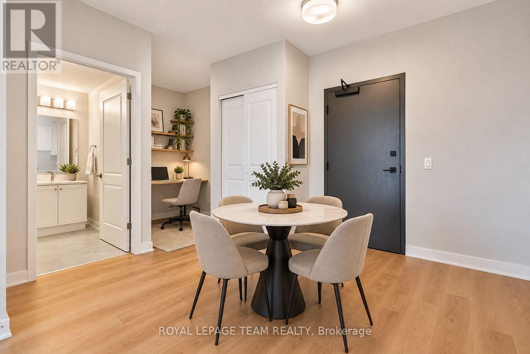
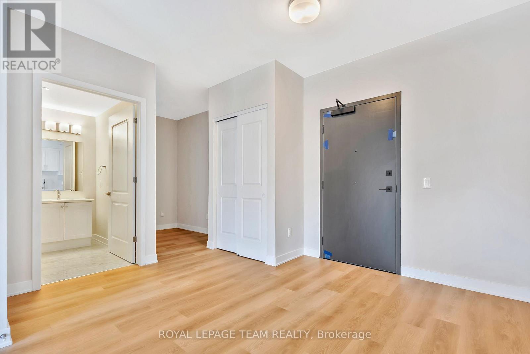
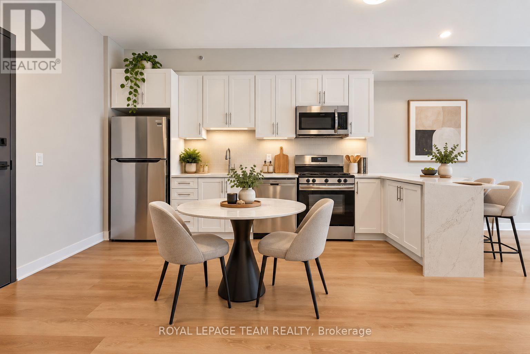
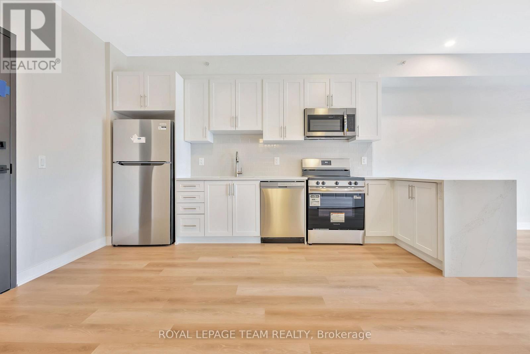
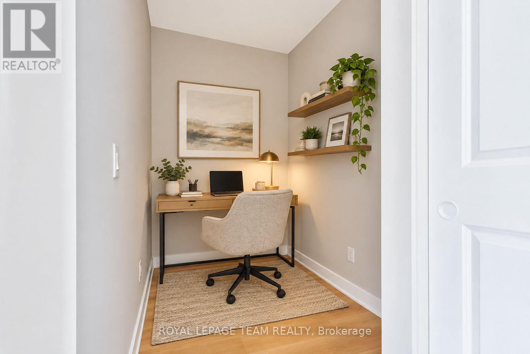
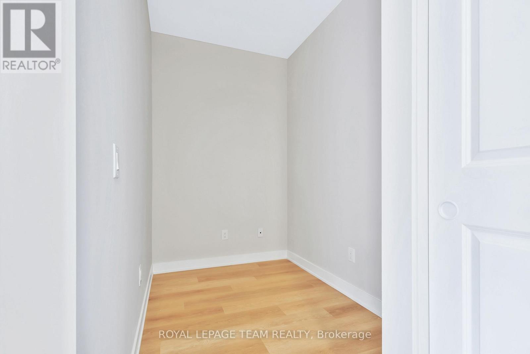
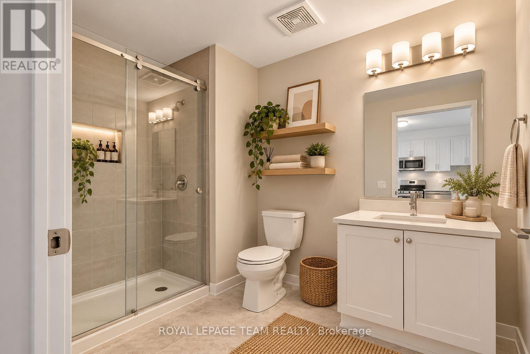
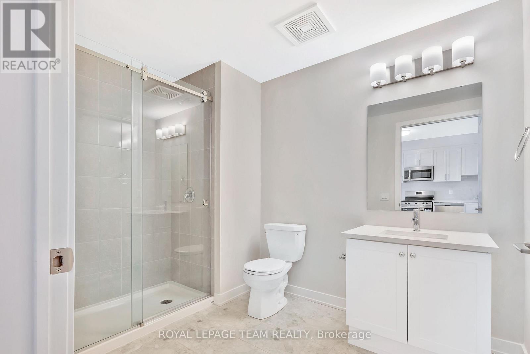
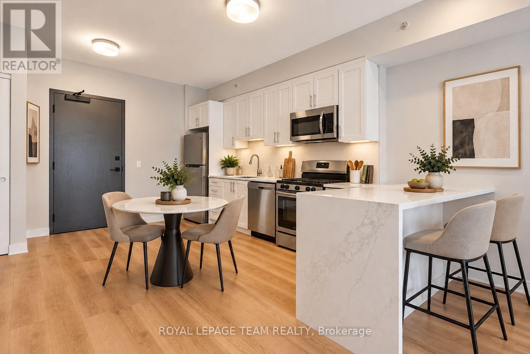
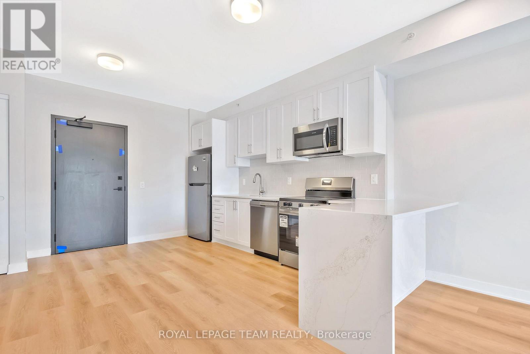
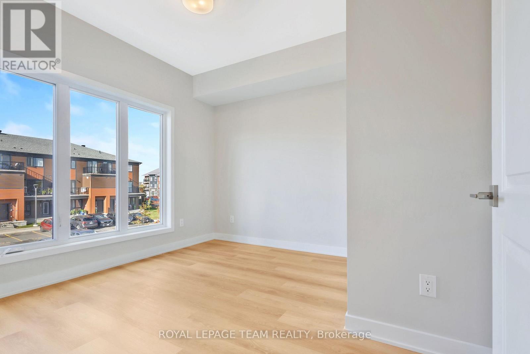
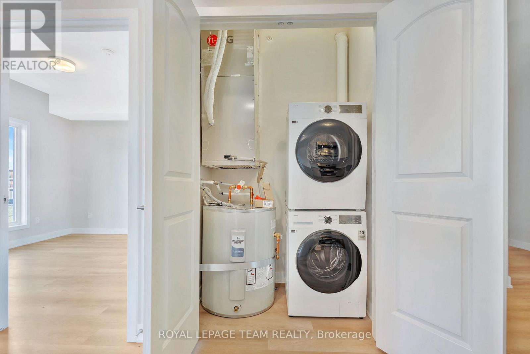
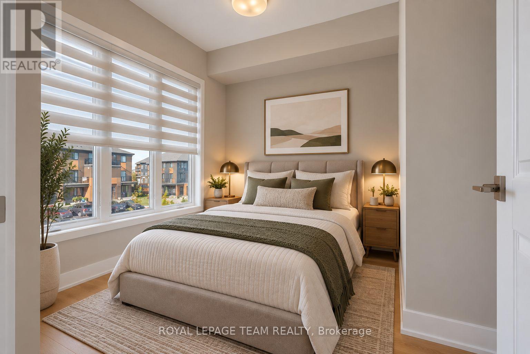
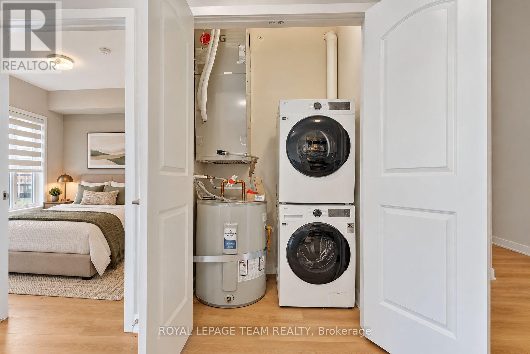
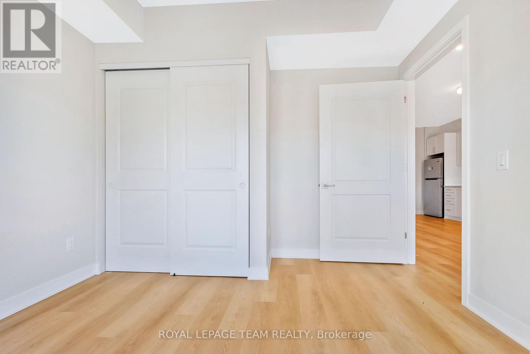
Be the first to live in this stunning, brand-new condo built by Mattamy Homes in the highly sought-after Locale Community of Orléans. This brand new 710 sqft condo features a welcoming foyer with closet, a stylish chef-inspired kitchen with quartz countertops, and a backsplash, all opening to a bright dining and living area with access to a private balcony. Offering 1 bedroom plus den, 1 full bathroom, and a dedicated laundry room. This home is designed with convenience and modern finishes in mind. Enjoy 9' smooth ceilings, luxury vinyl plank flooring throughout (no carpet), six appliances, and one parking spot, included in the rent. Perfectly located near parks, trails, recreation centres, shopping, dining, and transit, this condo blends style, comfort, and everyday convenience. Images provided are to showcase builder finishes only. Some photos have been virtually staged. (id:49269)
Property Details
| MLS® Number | X14085162 |
| Property Type | Single Family |
| Community Name | 1117 - Avalon West |
| Community Features | Pets Not Allowed |
| Features | Balcony, In Suite Laundry |
| Parking Space Total | 1 |
Building
| Bathroom Total | 1 |
| Bedrooms Above Ground | 1 |
| Bedrooms Total | 1 |
| Appliances | Dishwasher, Dryer, Hood Fan, Microwave, Stove, Water Heater, Washer, Refrigerator |
| Basement Type | None |
| Cooling Type | Central Air Conditioning |
| Exterior Finish | Vinyl Siding |
| Heating Fuel | Other |
| Size Interior | 700 - 799 Sqft |
| Type | Apartment |
Parking
| No Garage |
Land
| Acreage | No |
Rooms
| Level | Type | Length | Width | Dimensions |
|---|---|---|---|---|
| Main Level | Foyer | Measurements not available | ||
| Main Level | Den | 2.34 m | 1.7 m | 2.34 m x 1.7 m |
| Main Level | Kitchen | 4.48 m | 3.56 m | 4.48 m x 3.56 m |
| Main Level | Bathroom | Measurements not available | ||
| Main Level | Laundry Room | Measurements not available | ||
| Main Level | Living Room | 3.86 m | 3.76 m | 3.86 m x 3.76 m |
| Main Level | Primary Bedroom | 3.38 m | 2.72 m | 3.38 m x 2.72 m |
https://www.realtor.ca/real-estate/30409602/210-2370-tenth-line-road-ottawa-1117-avalon-west
Contact Us
Contact us for more information

The trademarks REALTOR®, REALTORS®, and the REALTOR® logo are controlled by The Canadian Real Estate Association (CREA) and identify real estate professionals who are members of CREA. The trademarks MLS®, Multiple Listing Service® and the associated logos are owned by The Canadian Real Estate Association (CREA) and identify the quality of services provided by real estate professionals who are members of CREA. The trademark DDF® is owned by The Canadian Real Estate Association (CREA) and identifies CREA's Data Distribution Facility (DDF®)
October 16 2026 12:52:37
Ottawa Real Estate Board
Royal LePage Team Realty