
8578 Vance Drive Lambton Shores, Ontario N0N 1J7

$729,900
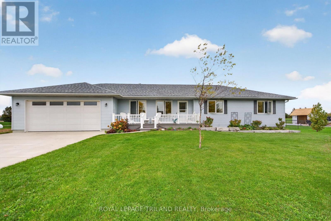
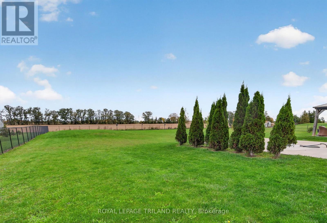
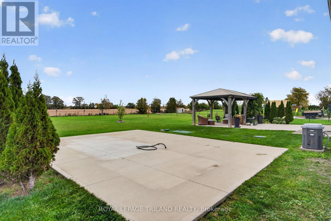
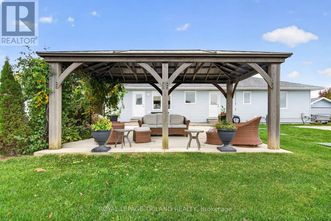
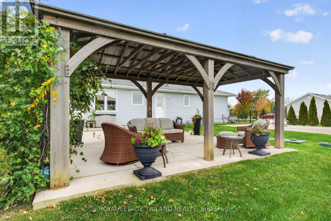
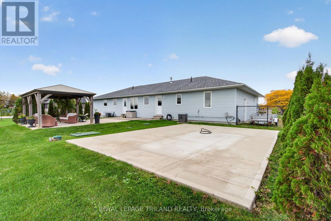
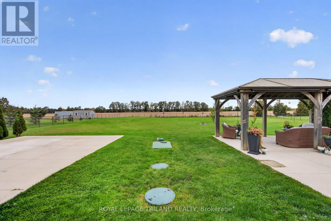
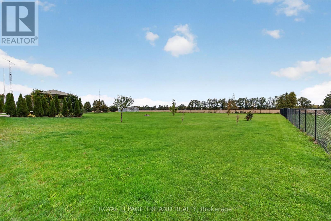
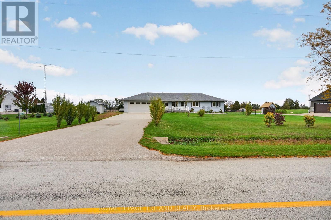
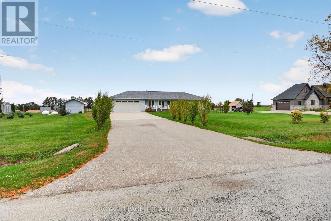
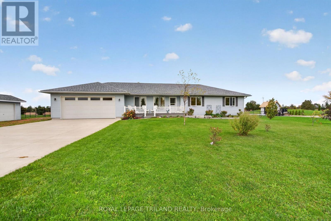
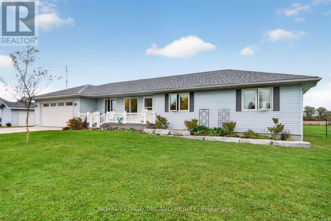
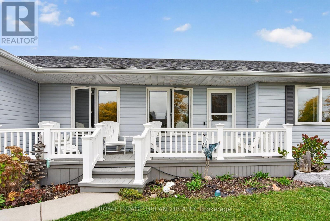
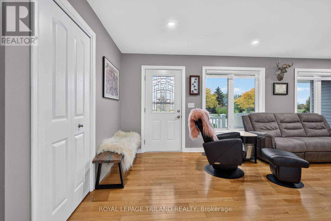
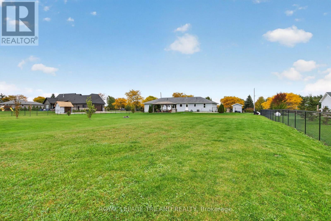
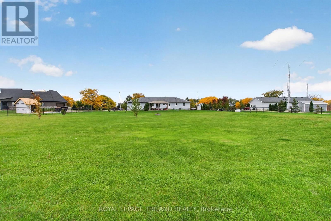
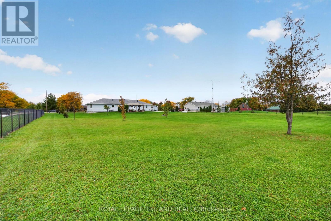
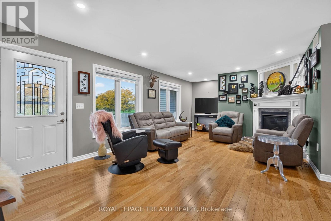
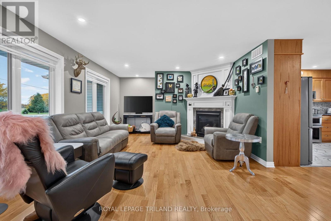
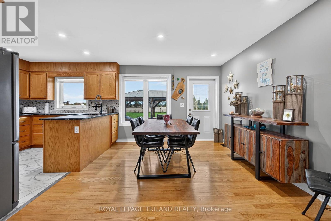
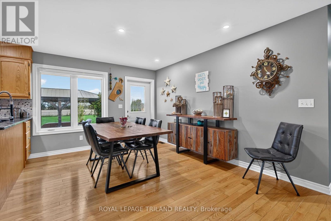
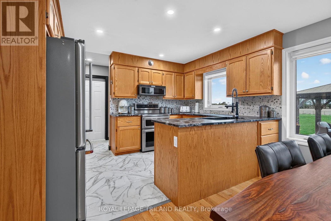
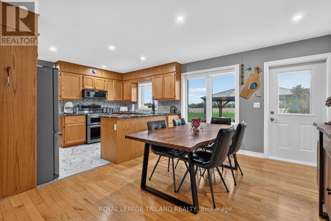
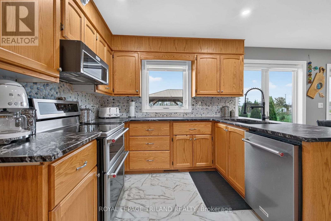
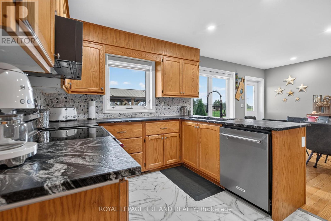
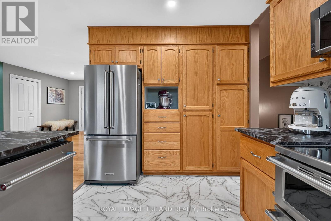
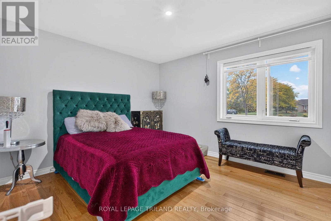
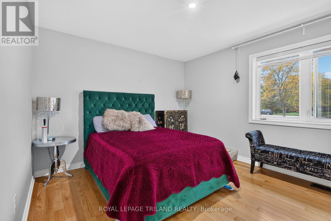
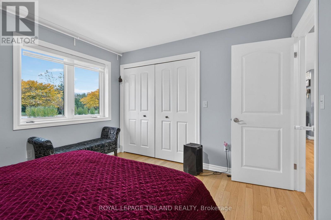
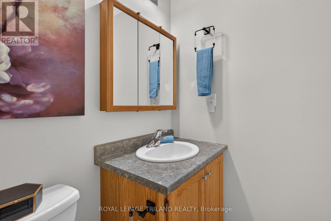
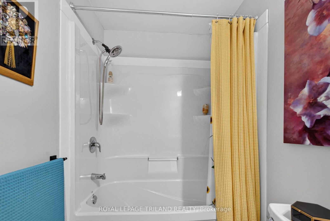
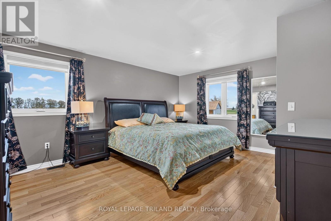
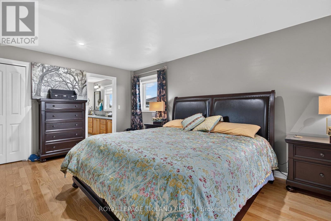
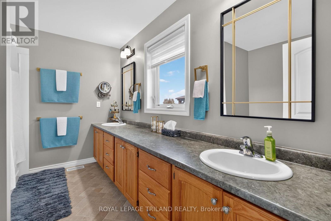
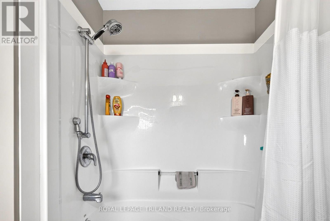
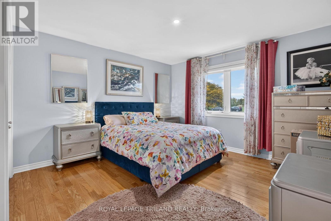
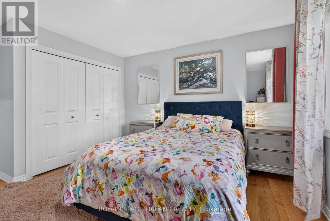
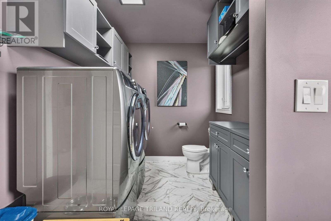
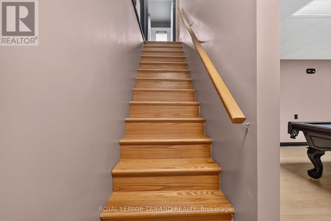
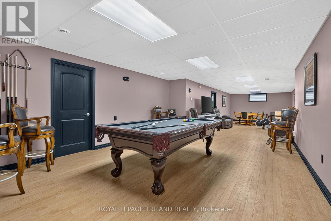
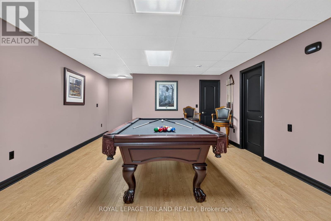
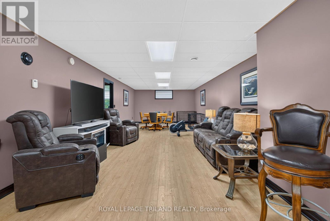
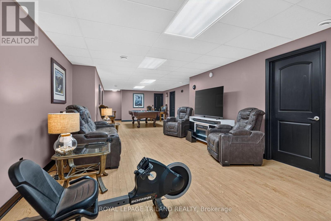
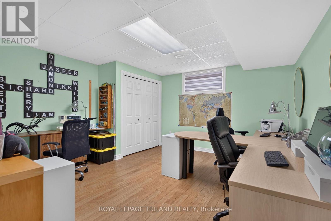
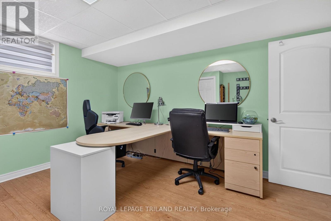
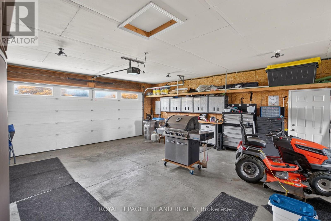
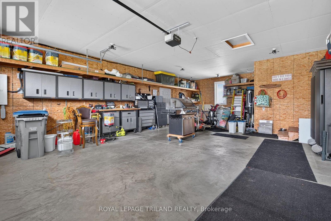
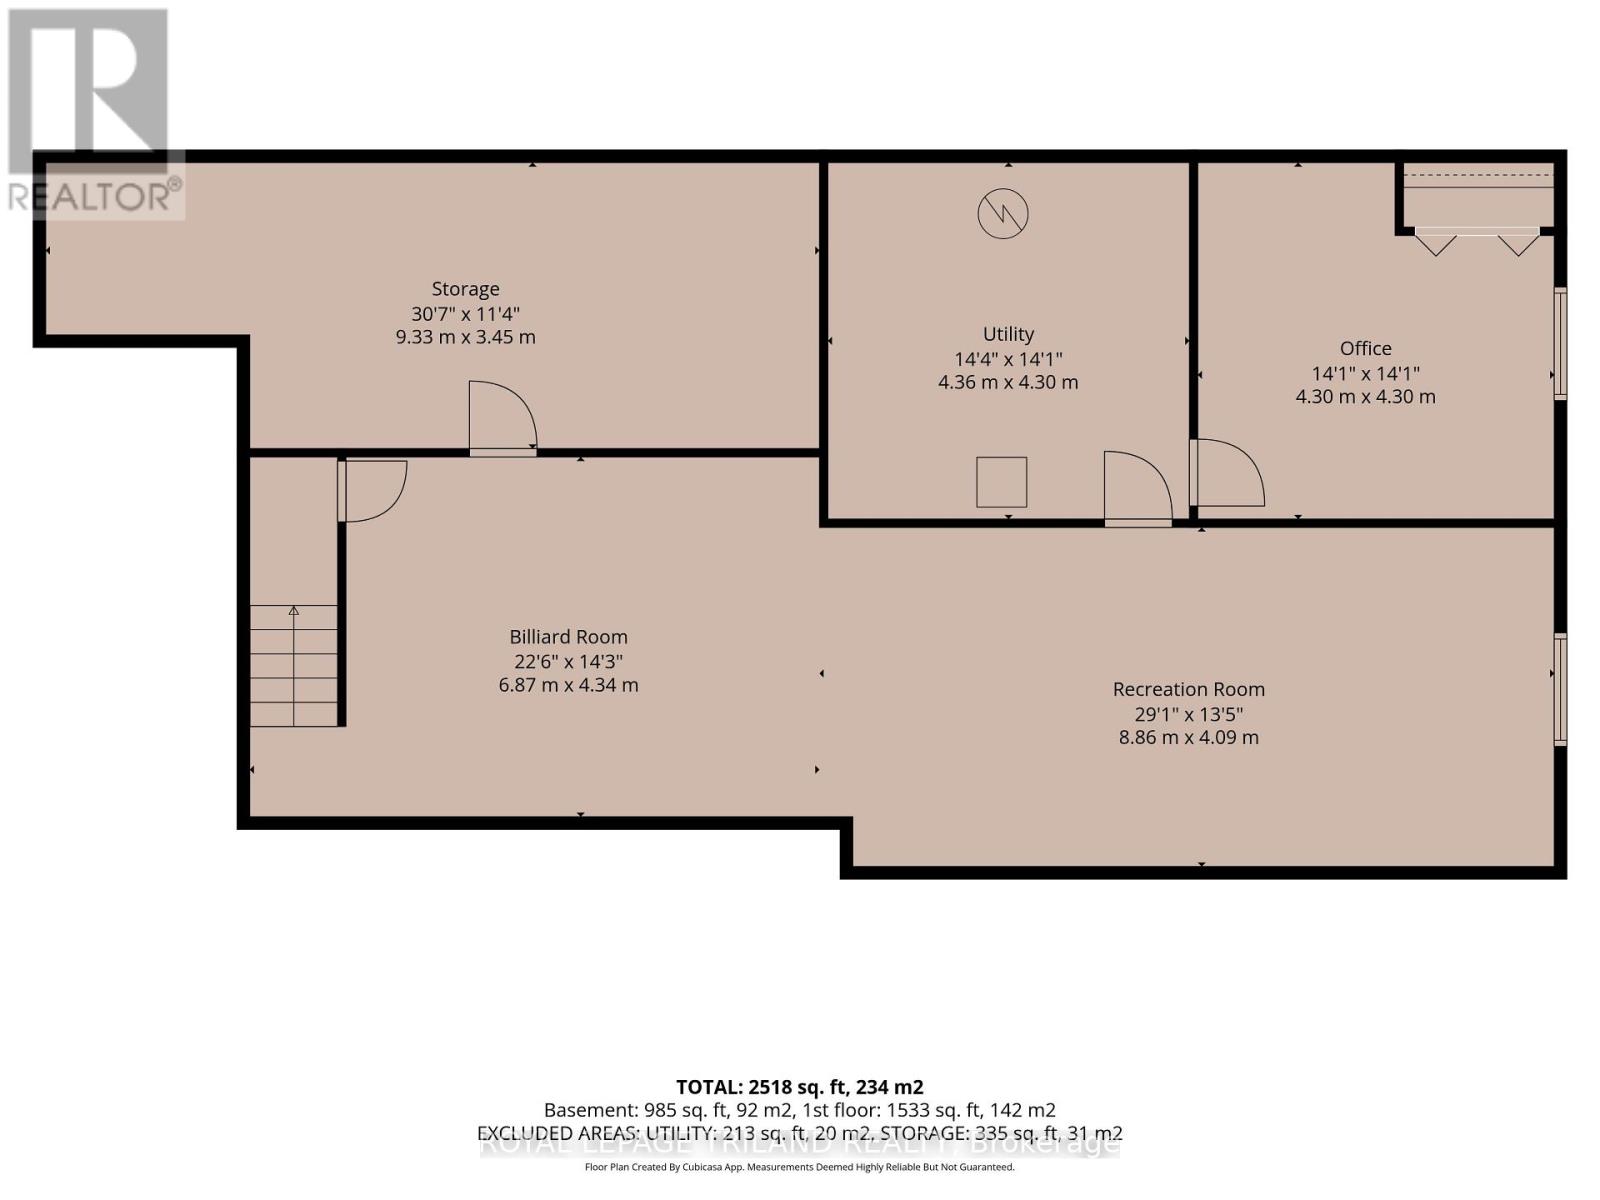
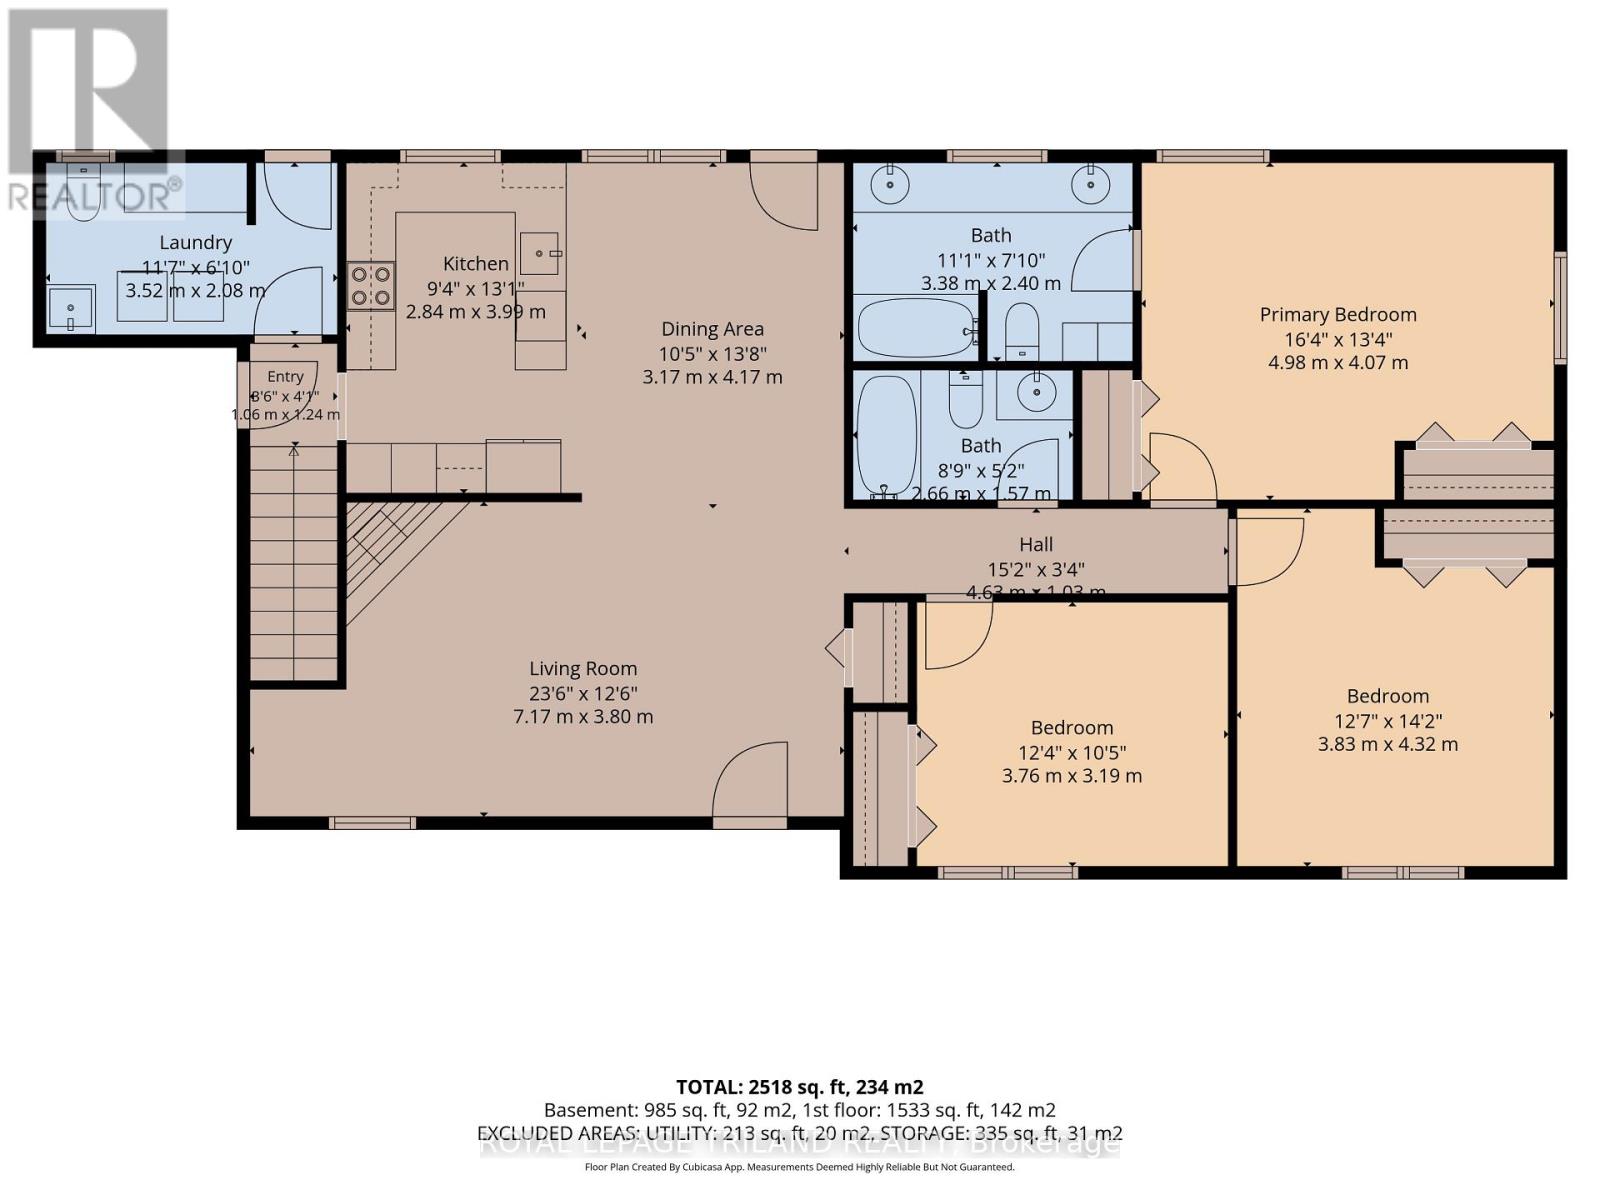
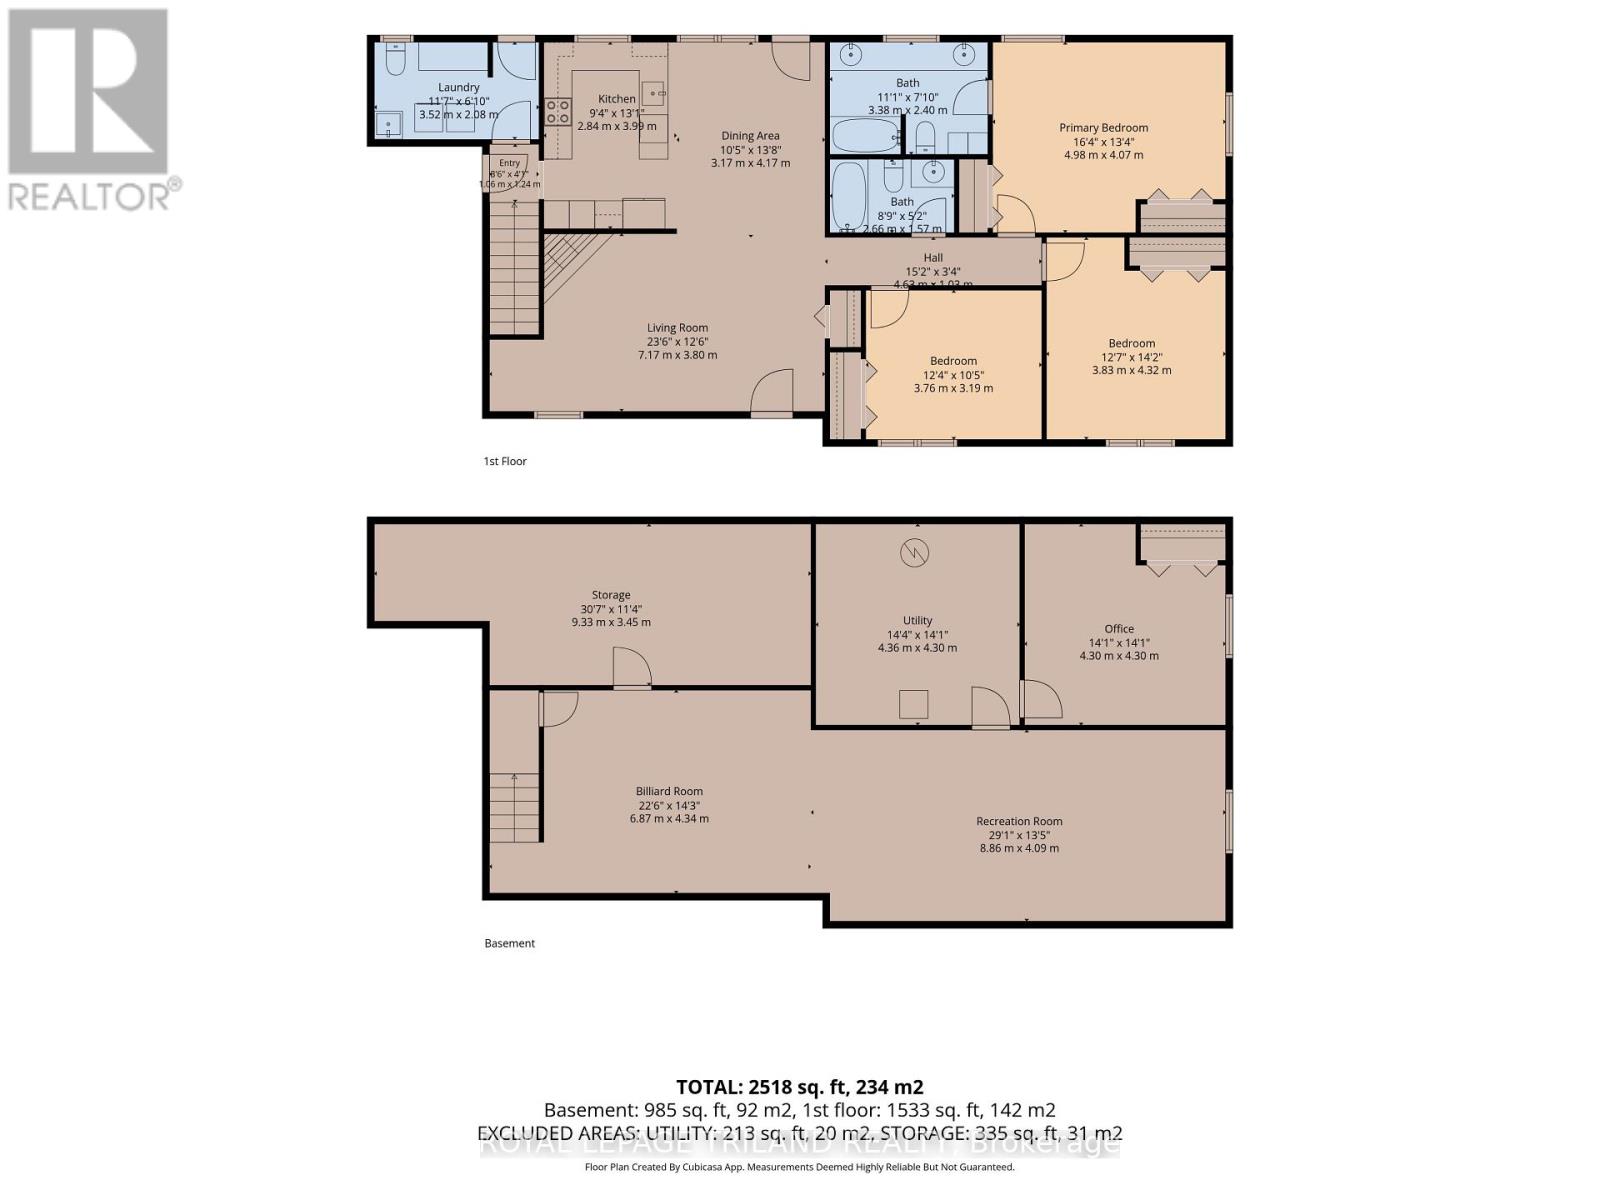
Welcome to 8578 Vance Drive! This quality-built bungalow, built in 2012, sits on 1.14 acres and offers 1,410 sq. ft. of main-floor living space, with 3+1 bedrooms and 2.5 bathrooms. The main floor features hardwood flooring throughout the living areas and bedrooms, a spacious kitchen with stainless steel appliances and updated granite countertops, an inviting dining area, and a comfortable living room with a gas fireplace. The primary bedroom includes a 5-piece ensuite, while two additional bedrooms offer flexibility for family or guests. Main floor laundry features updated cabinetry and flooring, plus a convenient half bathroom with easy backyard access. The finished lower level offers a large family room, fourth bedroom, ample storage, and in-floor heating. Numerous updates include a 200-amp electrical service upgrade, air conditioning, hot water tank, and dimmable LED lighting throughout the main floor. Outside, enjoy the fully fenced backyard, ideal for kids and pets, featuring two 20' x 25' concrete pads, a gazebo with roll-down sun blinds, programmable year-round outdoor lighting, and a fire pit. A concrete patio off the dining area and a welcoming front deck provide plenty of space to relax and entertain. An oversized double-car garage and concrete driveway with parking for up to 12 additional vehicles offer a total of 14 parking spaces. Enjoy the space, privacy, and versatility this fantastic property has to offer! (id:49269)
Property Details
| MLS® Number | X14085166 |
| Property Type | Single Family |
| Community Name | Lambton Shores |
| Amenities Near By | Beach, Golf Nearby, Place Of Worship |
| Community Features | School Bus |
| Equipment Type | Propane Tank |
| Features | Lighting, Carpet Free, Gazebo, Sump Pump |
| Parking Space Total | 14 |
| Rental Equipment Type | Propane Tank |
| Structure | Patio(s), Shed |
Building
| Bathroom Total | 3 |
| Bedrooms Above Ground | 3 |
| Bedrooms Below Ground | 1 |
| Bedrooms Total | 4 |
| Age | 6 To 15 Years |
| Amenities | Fireplace(s) |
| Appliances | Garage Door Opener Remote(s), Central Vacuum, Water Heater, Blinds, Dishwasher, Dryer, Microwave, Oven, Washer, Refrigerator |
| Architectural Style | Bungalow |
| Basement Development | Finished |
| Basement Type | Full (finished) |
| Construction Style Attachment | Detached |
| Cooling Type | Central Air Conditioning |
| Exterior Finish | Vinyl Siding |
| Fireplace Present | Yes |
| Fireplace Total | 1 |
| Foundation Type | Insulated Concrete Forms |
| Half Bath Total | 1 |
| Heating Fuel | Propane |
| Heating Type | Forced Air |
| Stories Total | 1 |
| Size Interior | 1,100 - 1,500 Sqft |
| Type | House |
| Utility Water | Municipal Water |
Parking
| Attached Garage | |
| Garage |
Land
| Acreage | No |
| Fence Type | Fully Fenced, Fenced Yard |
| Land Amenities | Beach, Golf Nearby, Place Of Worship |
| Sewer | Septic System |
| Size Depth | 314 Ft |
| Size Frontage | 160 Ft |
| Size Irregular | 160 X 314 Ft |
| Size Total Text | 160 X 314 Ft |
| Surface Water | Lake/pond |
Rooms
| Level | Type | Length | Width | Dimensions |
|---|---|---|---|---|
| Lower Level | Utility Room | 4.36 m | 4.3 m | 4.36 m x 4.3 m |
| Lower Level | Games Room | 6.87 m | 4.34 m | 6.87 m x 4.34 m |
| Lower Level | Recreational, Games Room | 8.86 m | 4.09 m | 8.86 m x 4.09 m |
| Lower Level | Bedroom 4 | 4.3 m | 4.3 m | 4.3 m x 4.3 m |
| Lower Level | Other | 9.33 m | 3.45 m | 9.33 m x 3.45 m |
| Main Level | Kitchen | 2.84 m | 3.99 m | 2.84 m x 3.99 m |
| Main Level | Living Room | 7.17 m | 3.8 m | 7.17 m x 3.8 m |
| Main Level | Dining Room | 3.17 m | 4.17 m | 3.17 m x 4.17 m |
| Main Level | Primary Bedroom | 4.98 m | 4.07 m | 4.98 m x 4.07 m |
| Main Level | Bedroom 2 | 3.76 m | 3.19 m | 3.76 m x 3.19 m |
| Main Level | Bedroom 3 | 3.83 m | 4.32 m | 3.83 m x 4.32 m |
| Main Level | Bathroom | 3.38 m | 2.4 m | 3.38 m x 2.4 m |
| Main Level | Bathroom | 2.66 m | 1.57 m | 2.66 m x 1.57 m |
| Main Level | Laundry Room | 3.52 m | 2.08 m | 3.52 m x 2.08 m |
https://www.realtor.ca/real-estate/30409598/8578-vance-drive-lambton-shores-lambton-shores
Contact Us
Contact us for more information

The trademarks REALTOR®, REALTORS®, and the REALTOR® logo are controlled by The Canadian Real Estate Association (CREA) and identify real estate professionals who are members of CREA. The trademarks MLS®, Multiple Listing Service® and the associated logos are owned by The Canadian Real Estate Association (CREA) and identify the quality of services provided by real estate professionals who are members of CREA. The trademark DDF® is owned by The Canadian Real Estate Association (CREA) and identifies CREA's Data Distribution Facility (DDF®)
October 16 2026 12:50:48
London and St. Thomas Association of REALTORS®
Royal LePage Triland Realty