
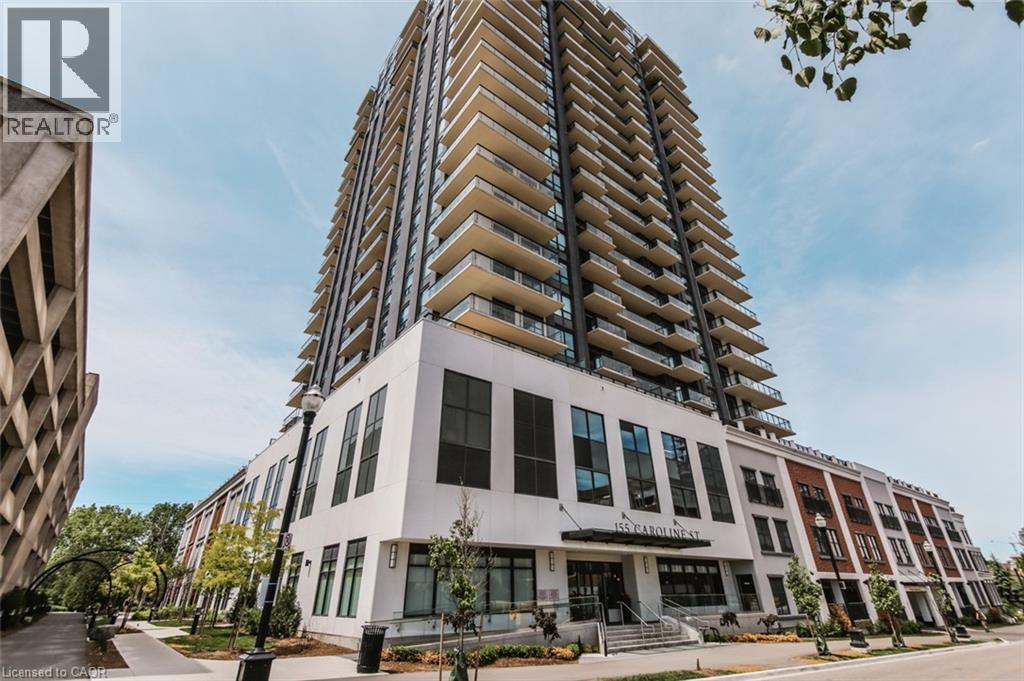
155 Caroline Street S Unit# 508 Waterloo, Ontario N2L 0J8

$2,150 MonthlyInsurance, Property Management
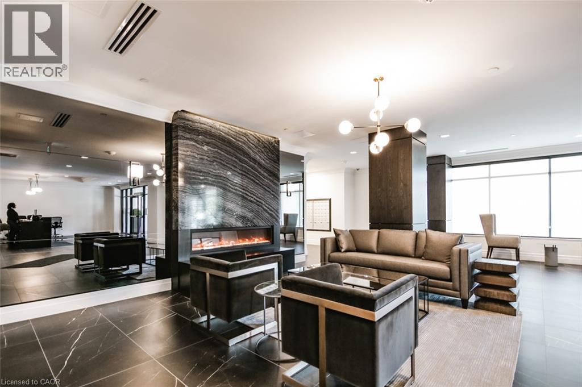
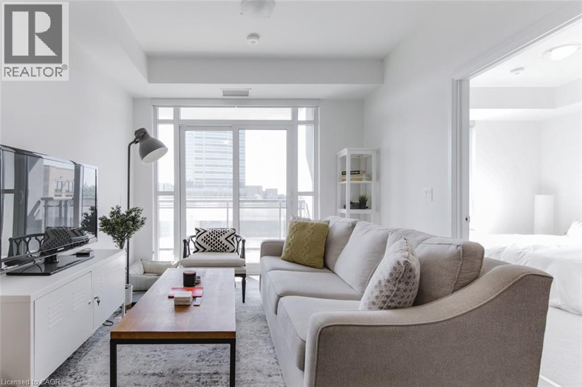
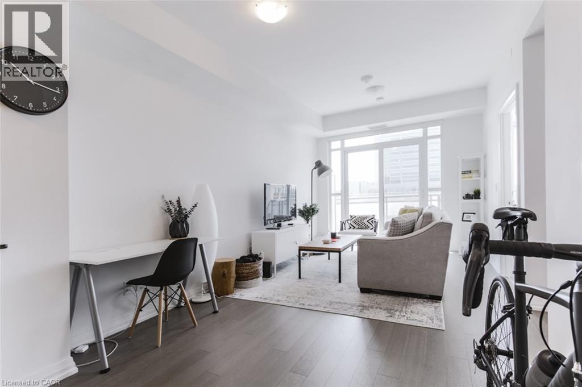
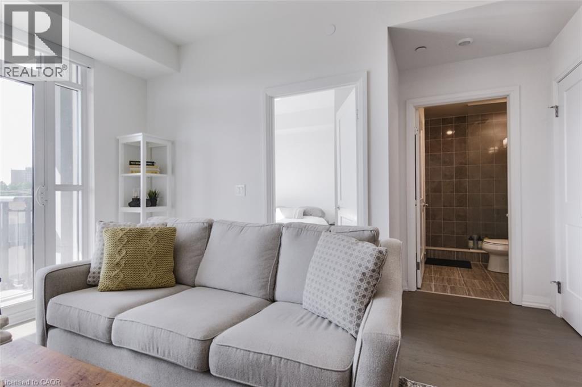
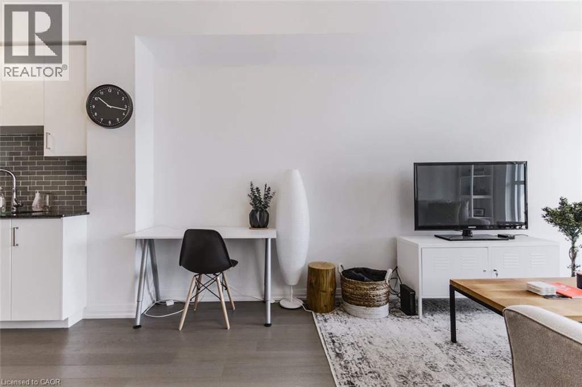
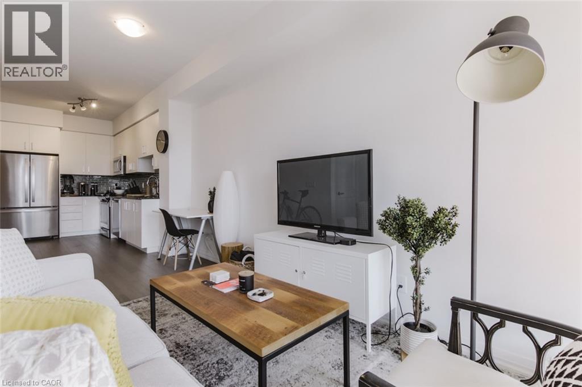
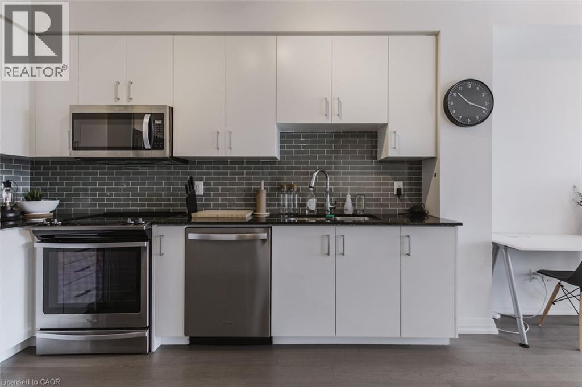
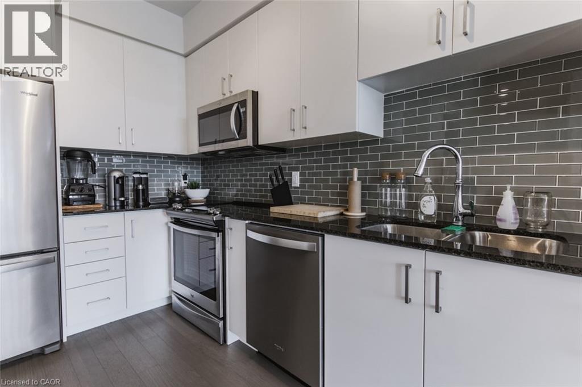
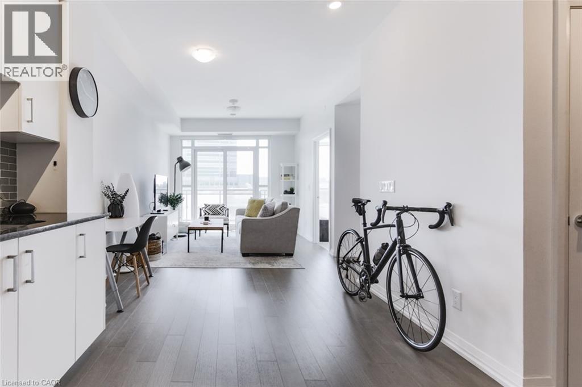
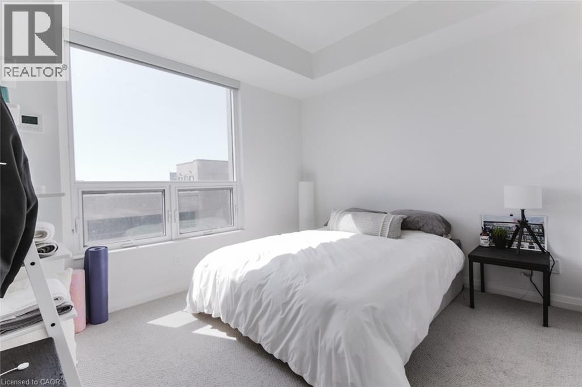
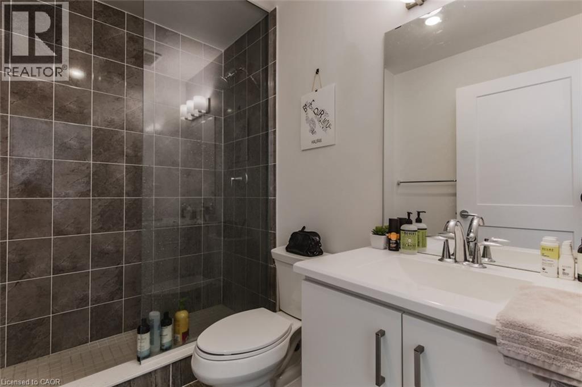
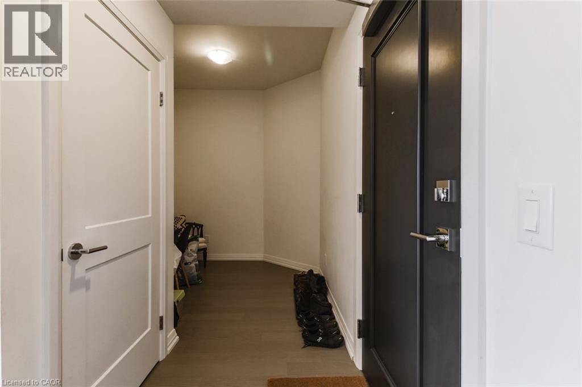
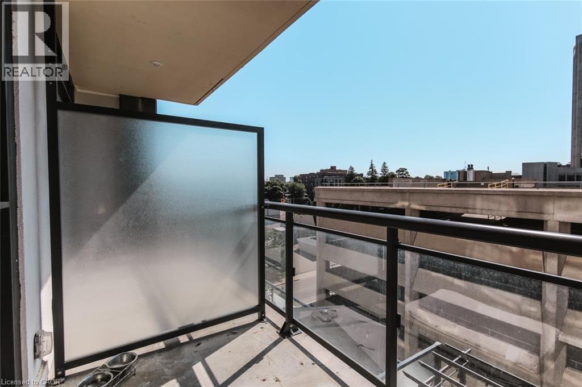
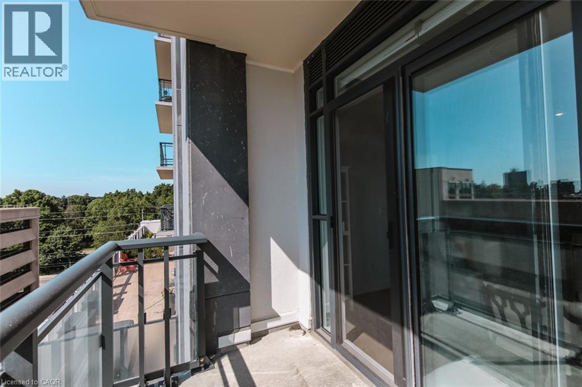
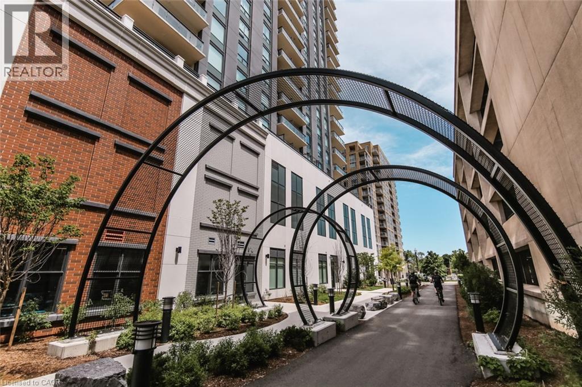
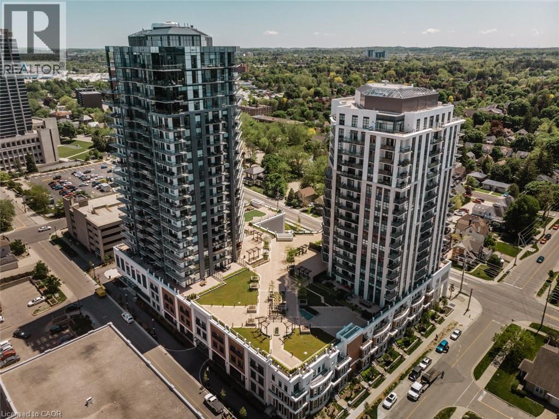
Suite 508 is a beautiful open concept 1 Bedroom plus Den with 680 sq ft of functional space. The Kitchen opens up to the Living room providing a great space for entertaining. A beautiful private balcony with window curtains installed. The entire suite is tied together seamlessly by laminate flooring throughout. You are in the heart of Uptown Waterloo where you will find Vincenzo's and Bauer Kitchen. Its as close to Europe as one gets. The LRT and buses are a few minutes away. This suite includes one underground parking spot and one locker. The tenant is responsible for the additional monthly cost of hydro, water, tenant insurance and internet services. Available DECEMBER 1st! (id:49269)
Property Details
| MLS® Number | 40871588 |
| Property Type | Single Family |
| Amenities Near By | Golf Nearby, Hospital, Park, Public Transit, Shopping |
| Features | Southern Exposure, Balcony |
| Parking Space Total | 1 |
| Storage Type | Locker |
Building
| Bathroom Total | 1 |
| Bedrooms Above Ground | 1 |
| Bedrooms Below Ground | 1 |
| Bedrooms Total | 2 |
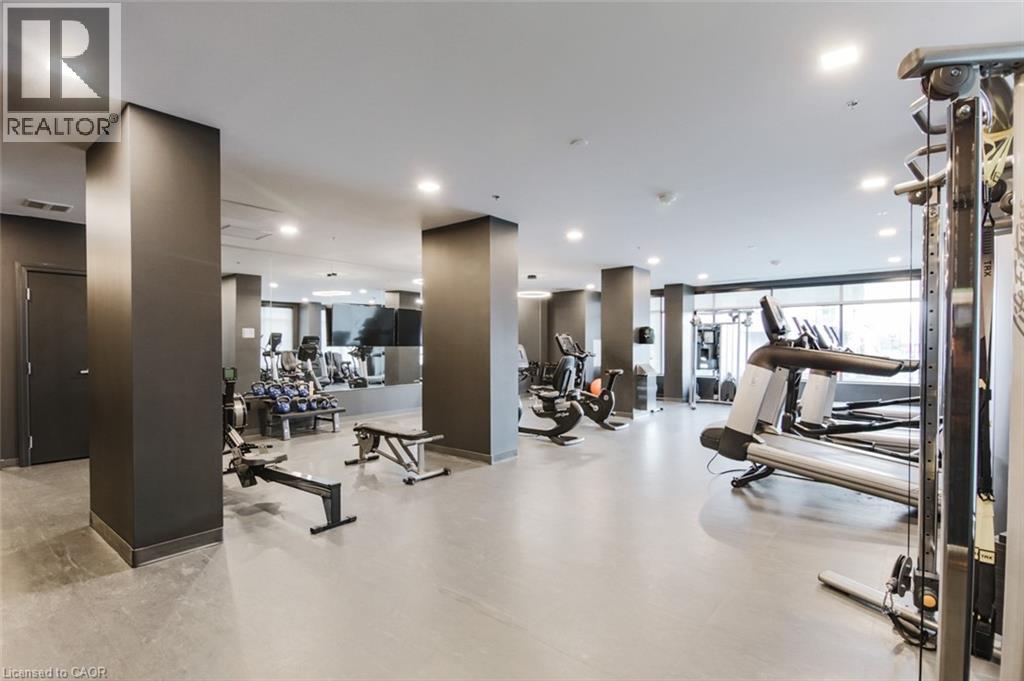
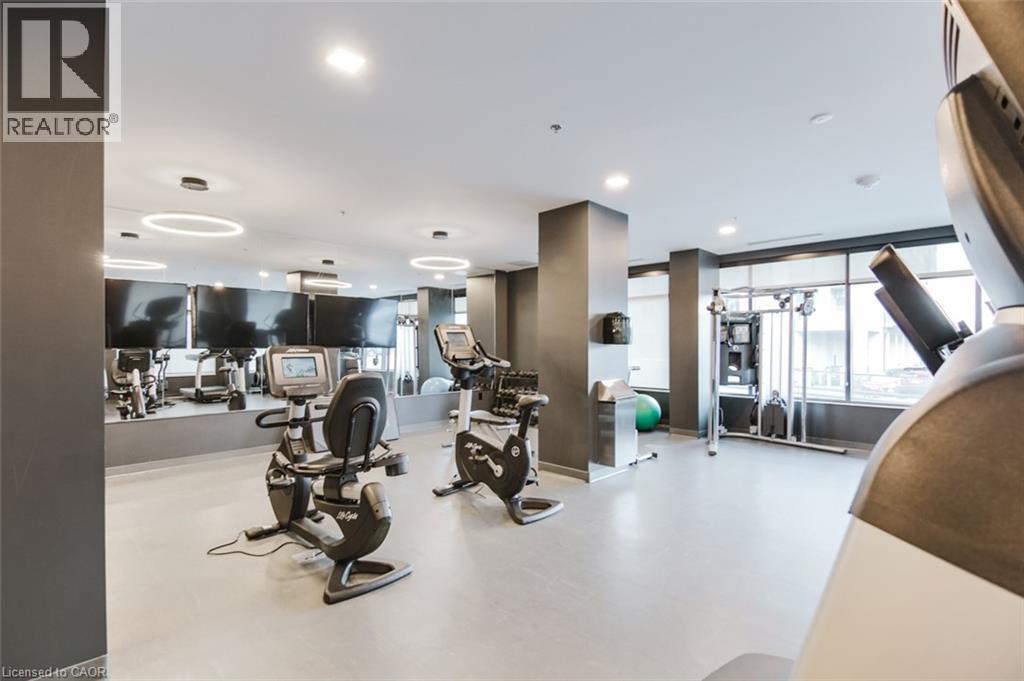
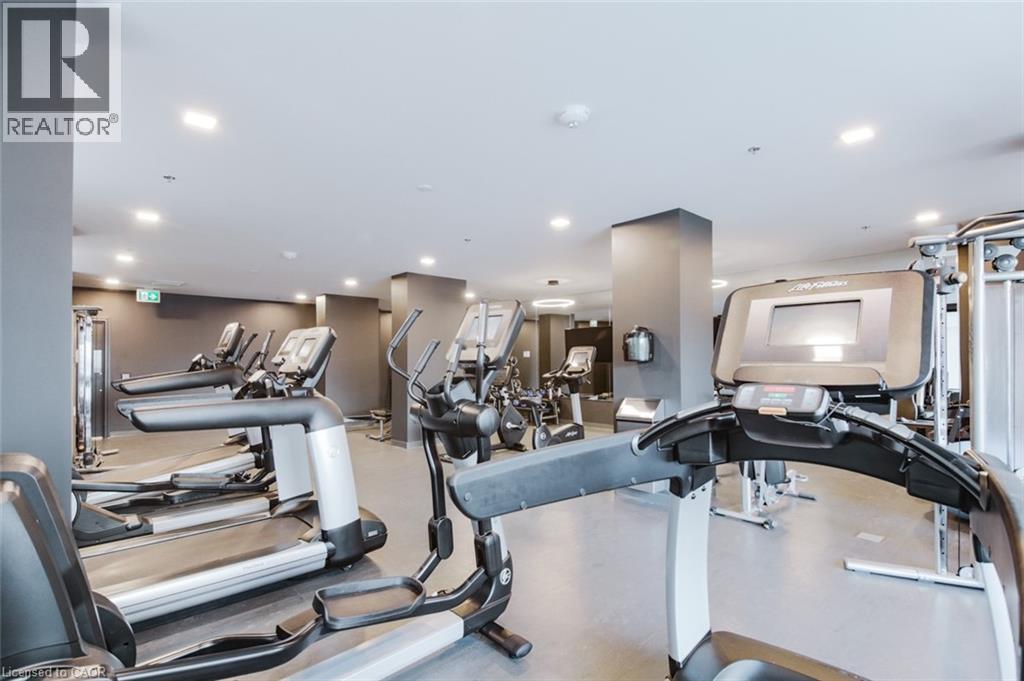
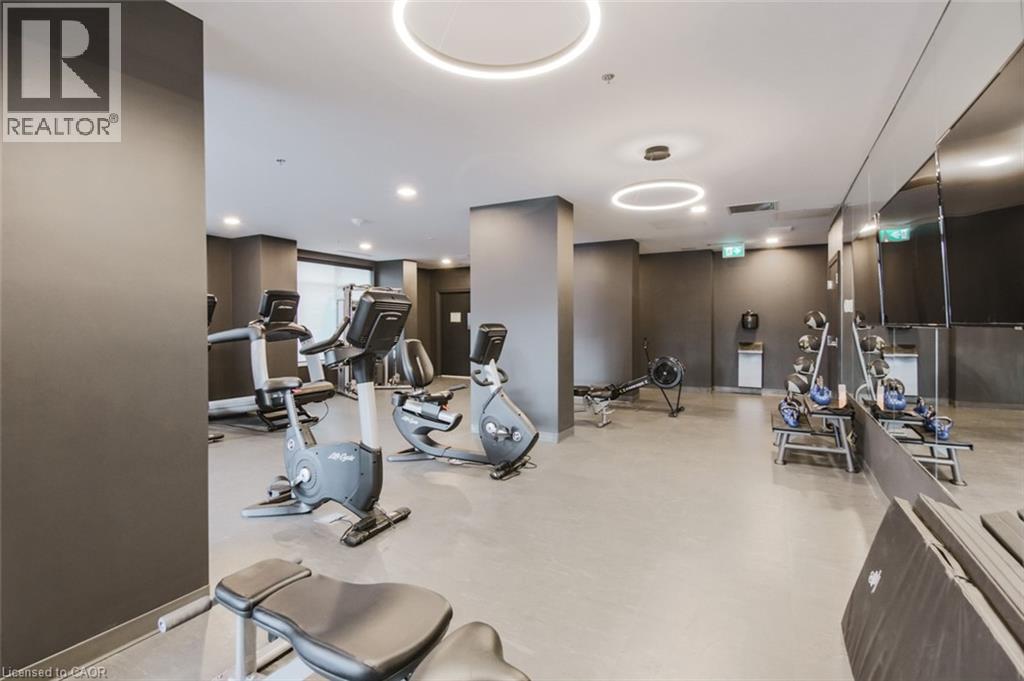
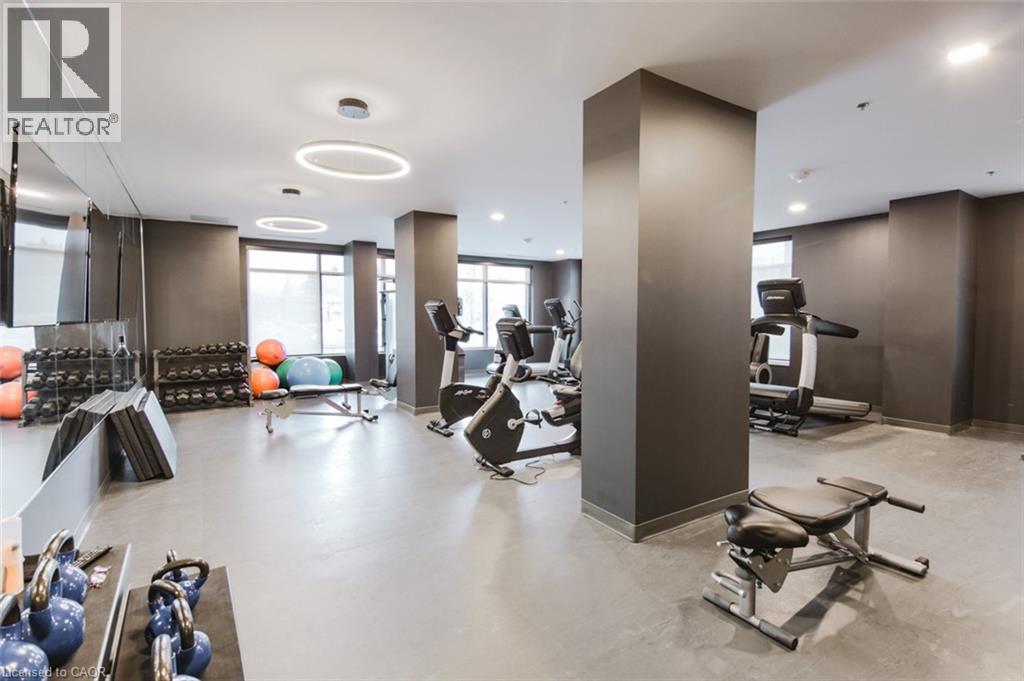
| Amenities | Exercise Centre, Guest Suite, Party Room |
| Appliances | Dishwasher, Dryer, Refrigerator, Stove, Washer, Microwave Built-in, Window Coverings |
| Architectural Style | Other |
| Basement Type | None |
| Construction Style Attachment | Attached |
| Cooling Type | Central Air Conditioning |
| Exterior Finish | Aluminum Siding, Brick |
| Heating Type | Other |
| Stories Total | 1 |
| Size Interior | 680 Sqft |
| Type | Apartment |
| Utility Water | Municipal Water |
Parking
| Underground |
Land
| Acreage | No |
| Land Amenities | Golf Nearby, Hospital, Park, Public Transit, Shopping |
| Sewer | Municipal Sewage System |
| Size Total Text | Unknown |
| Zoning Description | Rmu-81 |
Rooms
| Level | Type | Length | Width | Dimensions |
|---|---|---|---|---|
| Main Level | 3pc Bathroom | Measurements not available | ||
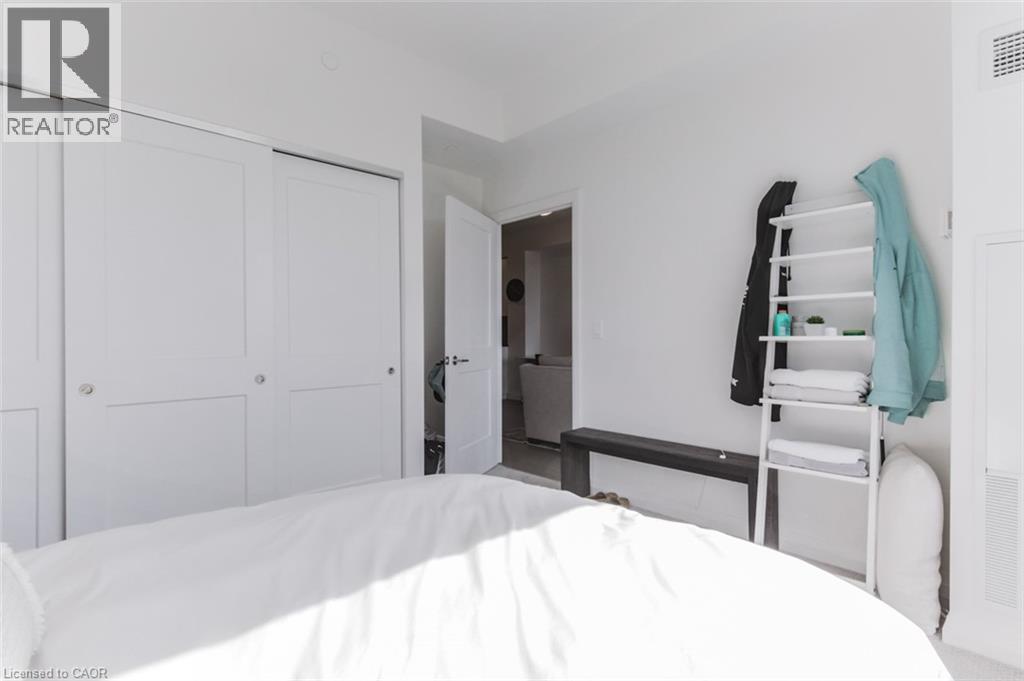
| Main Level | Bedroom | 10'6'' x 11'3'' | ||
| Main Level | Living Room | 8'2'' x 10'6'' | ||
| Main Level | Kitchen | 7'11'' x 12'1'' | ||
| Main Level | Den | 8'4'' x 8'1'' |
https://www.realtor.ca/real-estate/30409438/155-caroline-street-s-unit-508-waterloo
Contact Us
Contact us for more information

The trademarks REALTOR®, REALTORS®, and the REALTOR® logo are controlled by The Canadian Real Estate Association (CREA) and identify real estate professionals who are members of CREA. The trademarks MLS®, Multiple Listing Service® and the associated logos are owned by The Canadian Real Estate Association (CREA) and identify the quality of services provided by real estate professionals who are members of CREA. The trademark DDF® is owned by The Canadian Real Estate Association (CREA) and identifies CREA's Data Distribution Facility (DDF®)
October 16 2026 02:12:20
REALTORS® Association of Hamilton-Burlington
Condo Culture, Brokerage