
20402 Communication Road Blenheim, Ontario N0P 1A0

$2,500,000
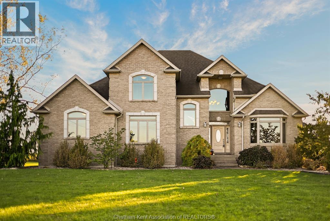
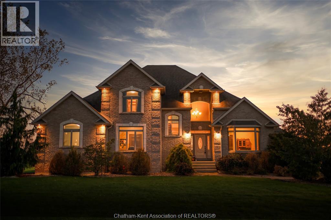
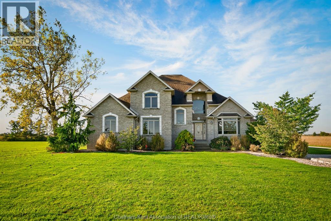
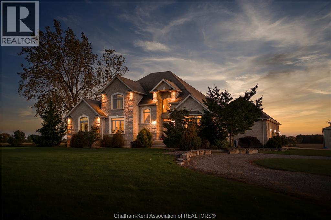
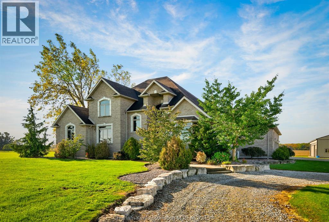
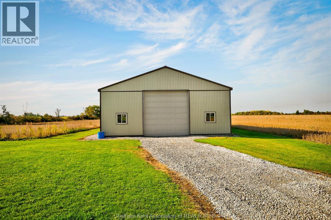
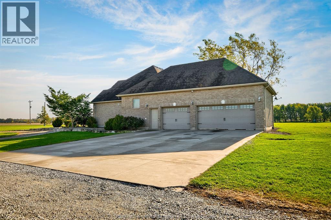
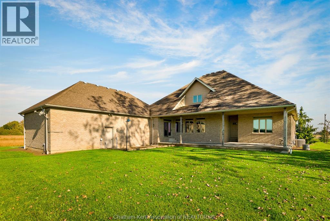
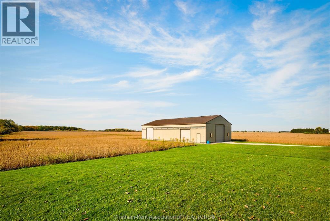
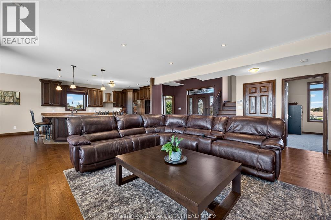
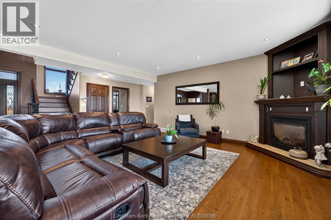
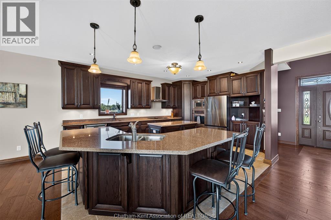
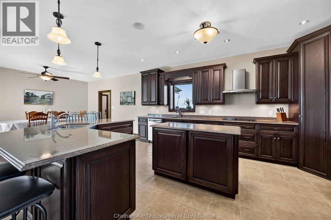
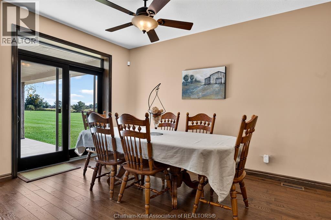
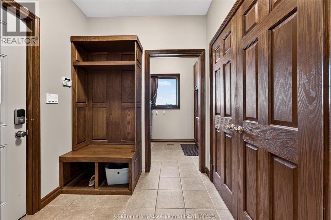
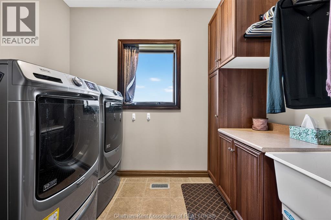
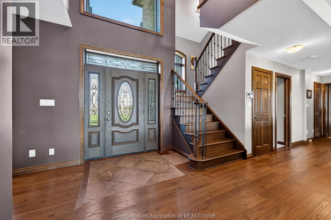
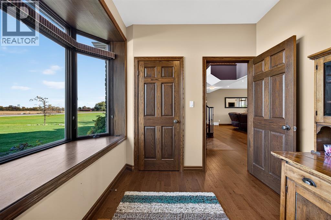
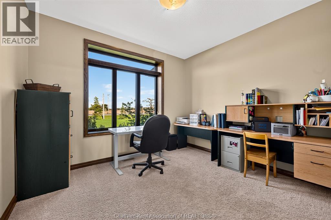
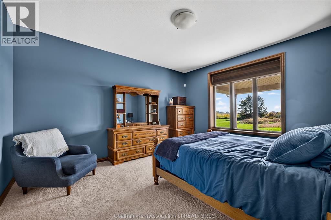
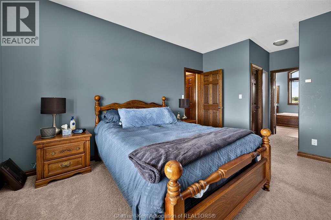
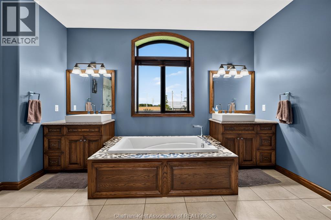
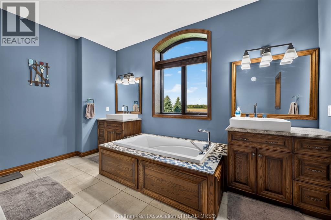
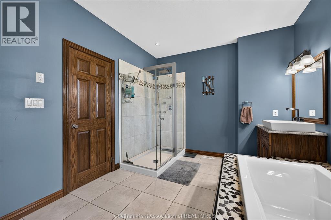
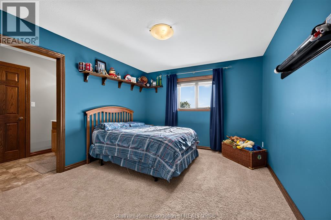
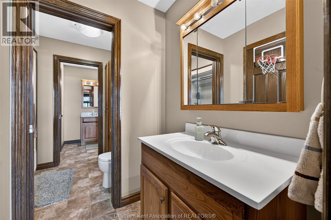
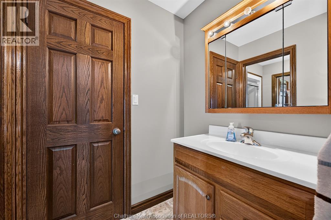
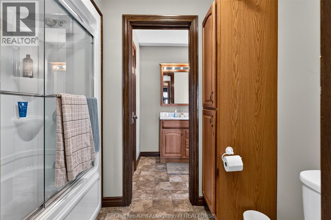
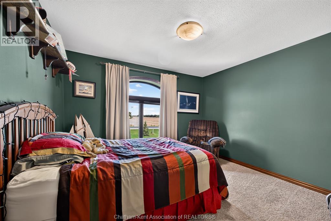
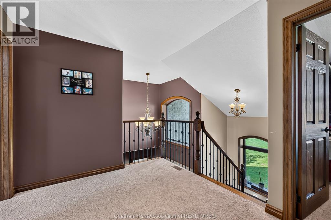
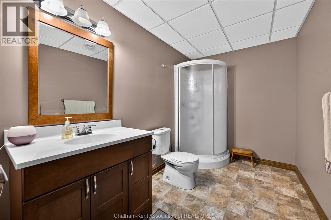
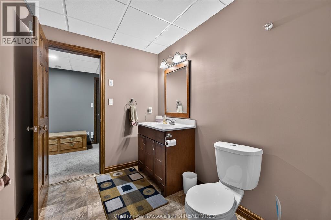
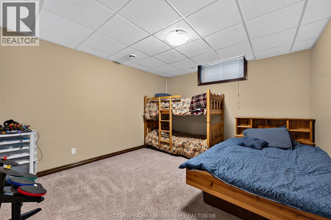
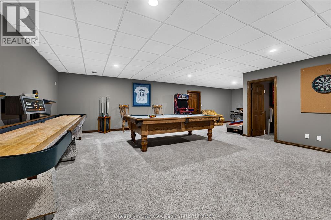
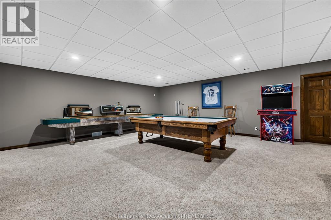
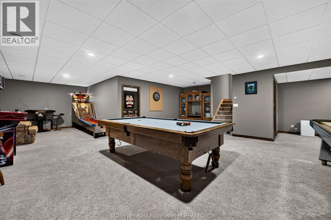
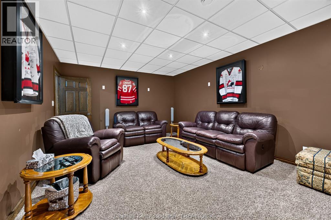
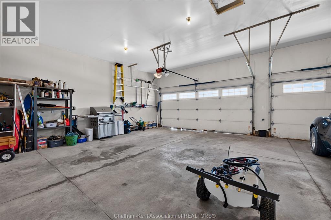
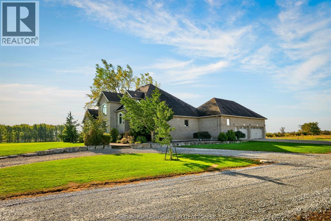
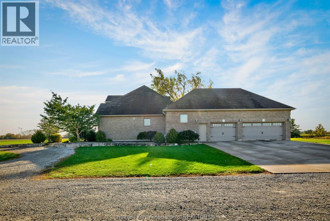
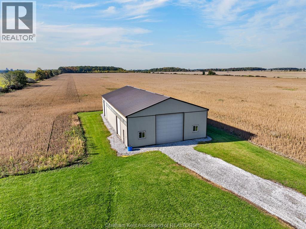
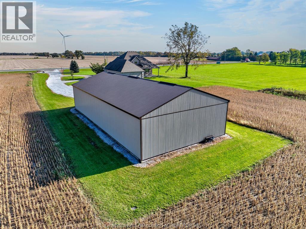
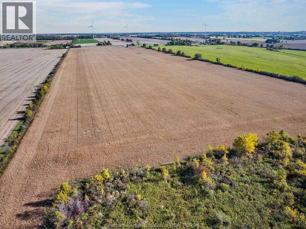
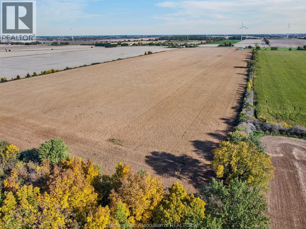
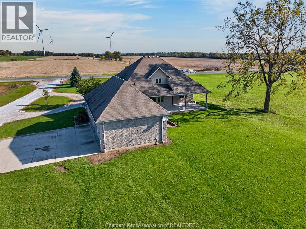
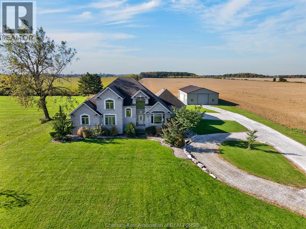
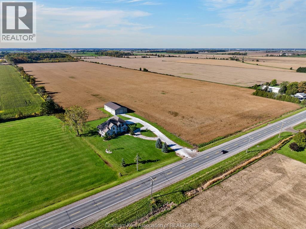
Experience an extraordinary blend of luxury, craftsmanship, and country elegance at 20402 Communication Road, just outside Blenheim. Situated on an impressive 53.6 acres, this custom-built, full-brick two-storey estate offers refined living, exceptional entertaining spaces, and outstanding agricultural potential. Constructed with Insulated Concrete Forms (ICF), this remarkable residence was designed with durability, energy efficiency, sound reduction, and year-round comfort in mind. Featuring 5 spacious bedrooms and 3.5 bathrooms, the thoughtfully designed interior showcases an inviting open-concept layout, a beautifully appointed kitchen with quartz countertops, a warm gas fireplace, and three-zone temperature control. The main floor offers the convenience of a luxurious primary suite with ensuite, additional bedroom, dedicated office, and mudroom/laundry area. Upstairs, generously sized bedrooms feature walk-in closets and a shared Jack-and-Jill bathroom. The fully finished lower level is an entertainer's dream, complete with a private movie theatre, expansive games room, fitness area, and additional storage. Outside, a triple attached garage with updated doors complements the impressive 40' x 80' detached shop with concrete flooring and electrical service. An exterior-access bathroom offers added convenience and future pool potential, as well as an established hot tub electrical hook up. Surrounded by picturesque countryside, the property features approximately 51 workable acres, offering exceptional opportunities for farming, investment, or simply enjoying the privacy of a sprawling rural estate. A rare offering where sophisticated living meets the freedom of country acreage. Luxury, lifestyle, and opportunity await! (id:49269)
Business
| Business Type | Agriculture, Forestry, Fishing and Hunting |
| Business Sub Type | Hobby farm |
Property Details
| MLS® Number | 26025399 |
| Property Type | Single Family |
| Features | Hobby Farm, Concrete Driveway, Gravel Driveway |
Building
| Bathroom Total | 4 |
| Bedrooms Above Ground | 5 |
| Bedrooms Total | 5 |
| Appliances | Dishwasher, Refrigerator, Stove |
| Constructed Date | 2009 |
| Cooling Type | Central Air Conditioning |
| Exterior Finish | Brick |
| Fireplace Fuel | Gas |
| Fireplace Present | Yes |
| Fireplace Type | Insert |
| Flooring Type | Carpeted, Ceramic/porcelain, Hardwood |
| Foundation Type | Concrete |
| Half Bath Total | 1 |
| Heating Fuel | Natural Gas |
| Heating Type | Forced Air, Furnace |
| Stories Total | 2 |
| Size Interior | 2,788 Sqft |
| Total Finished Area | 2788 Sqft |
| Type | House |
Parking
| Garage | |
| Inside Entry |
Land
| Acreage | Yes |
| Landscape Features | Landscaped |
| Sewer | Septic System |
| Size Irregular | 699.77 X 2826.08ft / 53.6 Ac |
| Size Total Text | 699.77 X 2826.08ft / 53.6 Ac|51 - 100.99 Acres |
| Zoning Description | A1 |
Rooms
| Level | Type | Length | Width | Dimensions |
|---|---|---|---|---|
| Second Level | 3pc Ensuite Bath | Measurements not available | ||
| Second Level | 2pc Ensuite Bath | Measurements not available | ||
| Second Level | 2pc Ensuite Bath | Measurements not available | ||
| Second Level | Bedroom | 12 ft | 14 ft | 12 ft x 14 ft |
| Second Level | Bedroom | 12 ft | 14 ft | 12 ft x 14 ft |
| Basement | Hobby Room | 12 ft | 14 ft | 12 ft x 14 ft |
| Basement | Storage | Measurements not available | ||
| Basement | 3pc Bathroom | Measurements not available | ||
| Basement | Bedroom | 12 ft | 11 ft | 12 ft x 11 ft |
| Basement | Games Room | 28 ft | 20 ft | 28 ft x 20 ft |
| Basement | Recreation Room | 14 ft | 12 ft | 14 ft x 12 ft |
| Main Level | Mud Room | 6 ft | 6 ft | 6 ft x 6 ft |
| Main Level | Laundry Room | 7 ft | 10 ft | 7 ft x 10 ft |
| Main Level | 4pc Ensuite Bath | Measurements not available | ||
| Main Level | Primary Bedroom | 14 ft | 16 ft | 14 ft x 16 ft |
| Main Level | Bedroom | 11 ft | 12 ft | 11 ft x 12 ft |
| Main Level | Office | 6 ft | 10 ft | 6 ft x 10 ft |
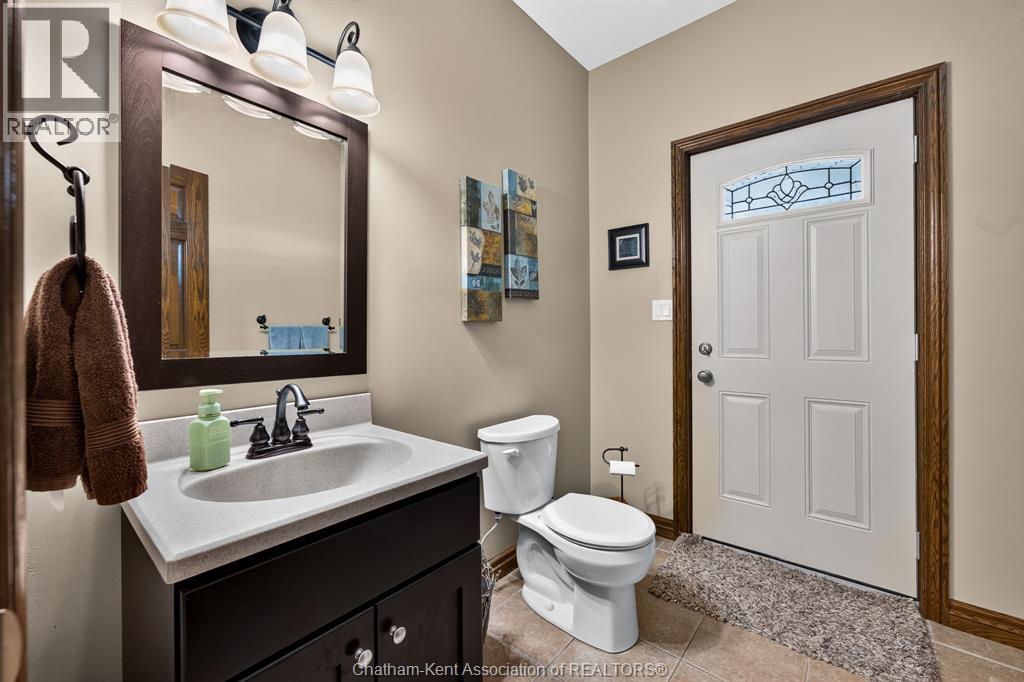
| Main Level | 2pc Bathroom | Measurements not available | ||
| Main Level | Living Room | 16 ft | 20 ft | 16 ft x 20 ft |
| Main Level | Dining Room | 8 ft | 9 ft | 8 ft x 9 ft |
| Main Level | Kitchen | 14 ft | 10 ft | 14 ft x 10 ft |
https://www.realtor.ca/real-estate/30409692/20402-communication-road-blenheim
Contact Us
Contact us for more information

The trademarks REALTOR®, REALTORS®, and the REALTOR® logo are controlled by The Canadian Real Estate Association (CREA) and identify real estate professionals who are members of CREA. The trademarks MLS®, Multiple Listing Service® and the associated logos are owned by The Canadian Real Estate Association (CREA) and identify the quality of services provided by real estate professionals who are members of CREA. The trademark DDF® is owned by The Canadian Real Estate Association (CREA) and identifies CREA's Data Distribution Facility (DDF®)
October 16 2026 03:42:18
Chatham Kent Association of REALTORS®
Gagner & Associates Excel Realty Services Inc. (Blenheim)