
1632 Old Highway 2 (Belleville) Highway Quinte West, Ontario K8N 4Z2

$1,549,900
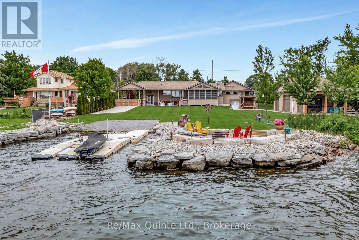
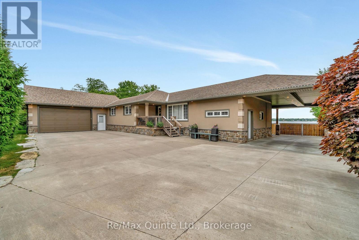
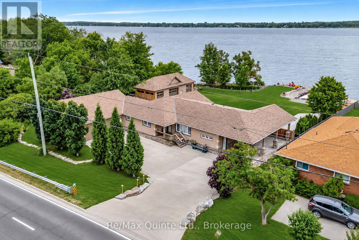
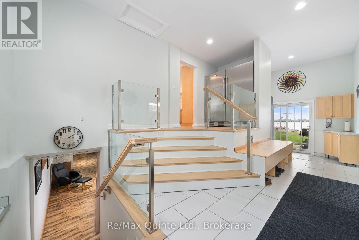
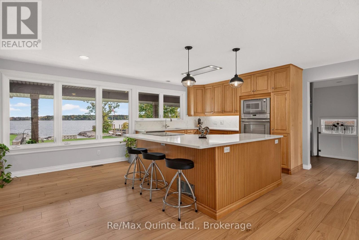
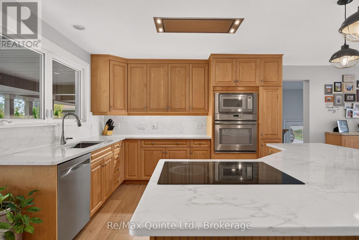
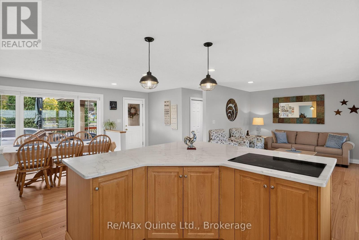
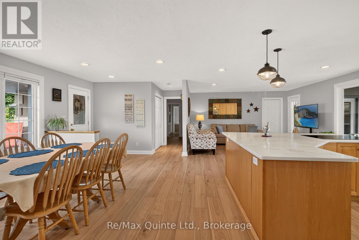
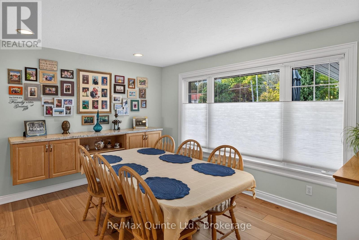
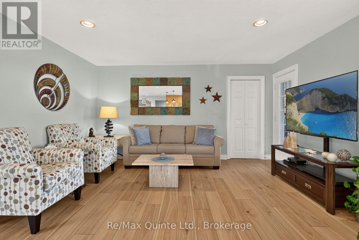
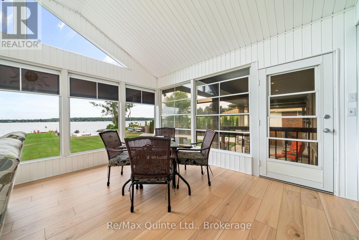
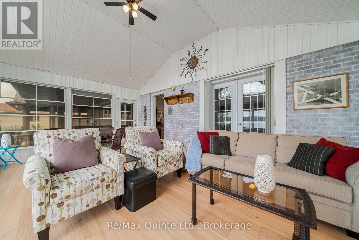
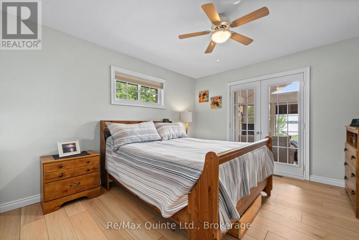
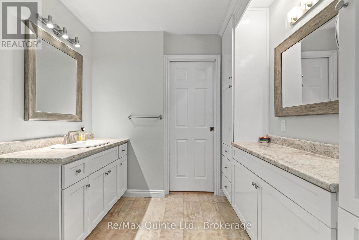
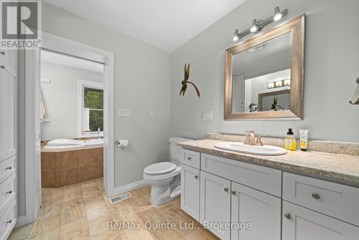
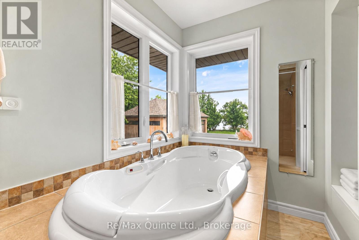
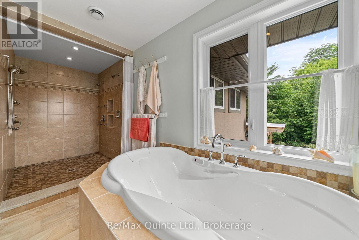
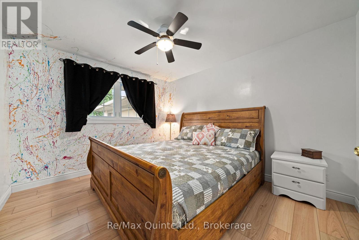
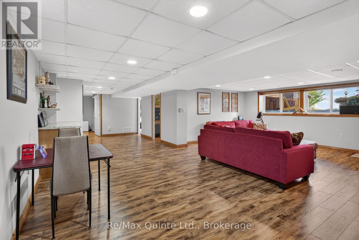
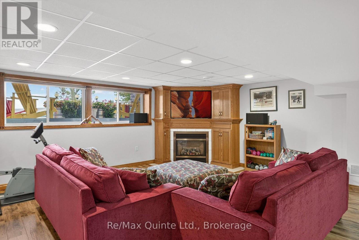
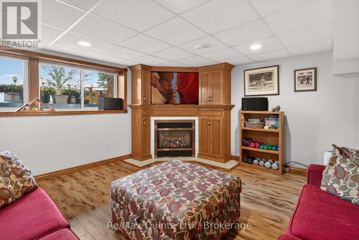
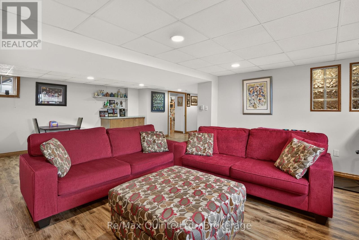
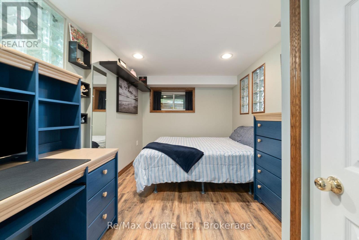
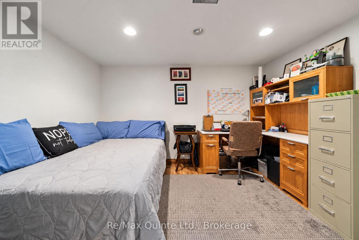
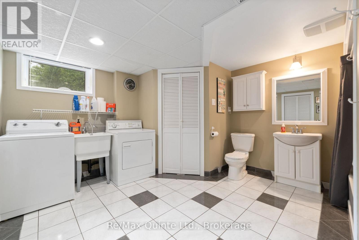
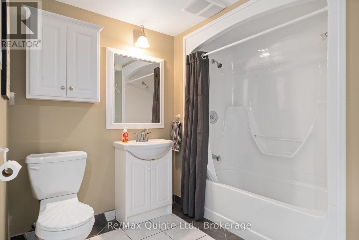
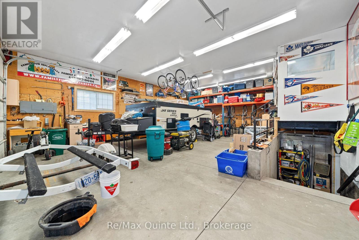
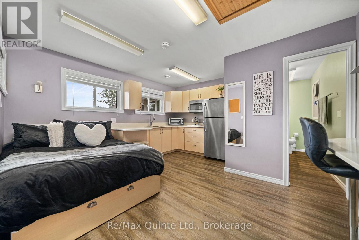
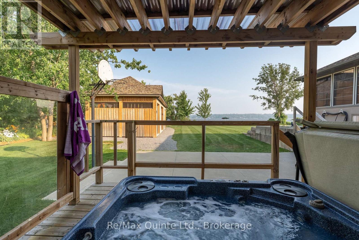
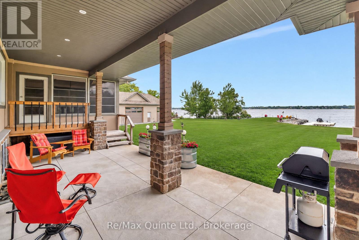
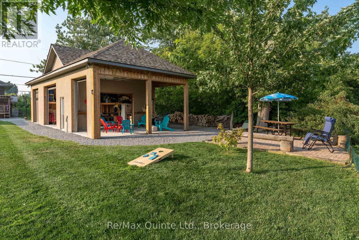
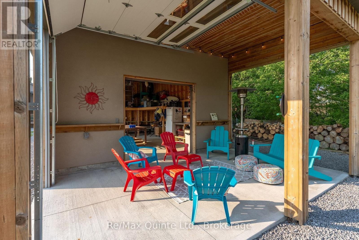
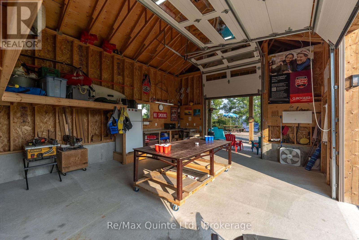
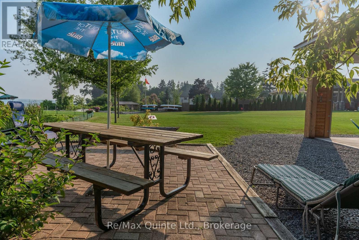
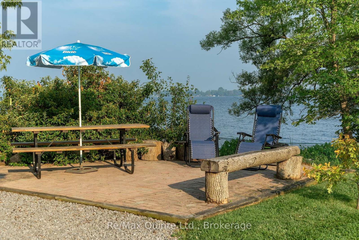
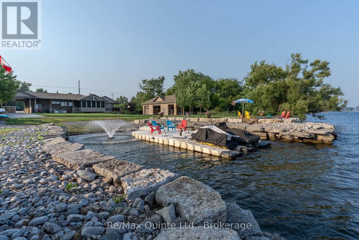
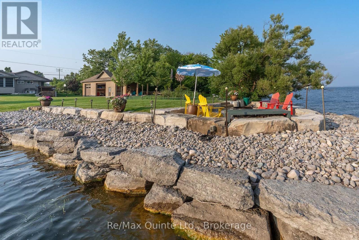
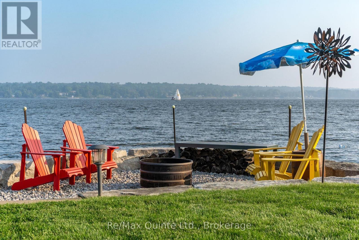
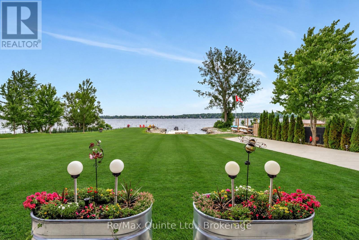
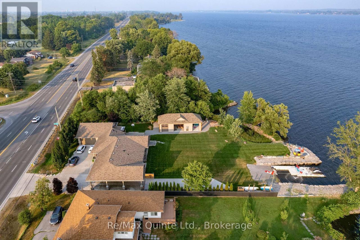
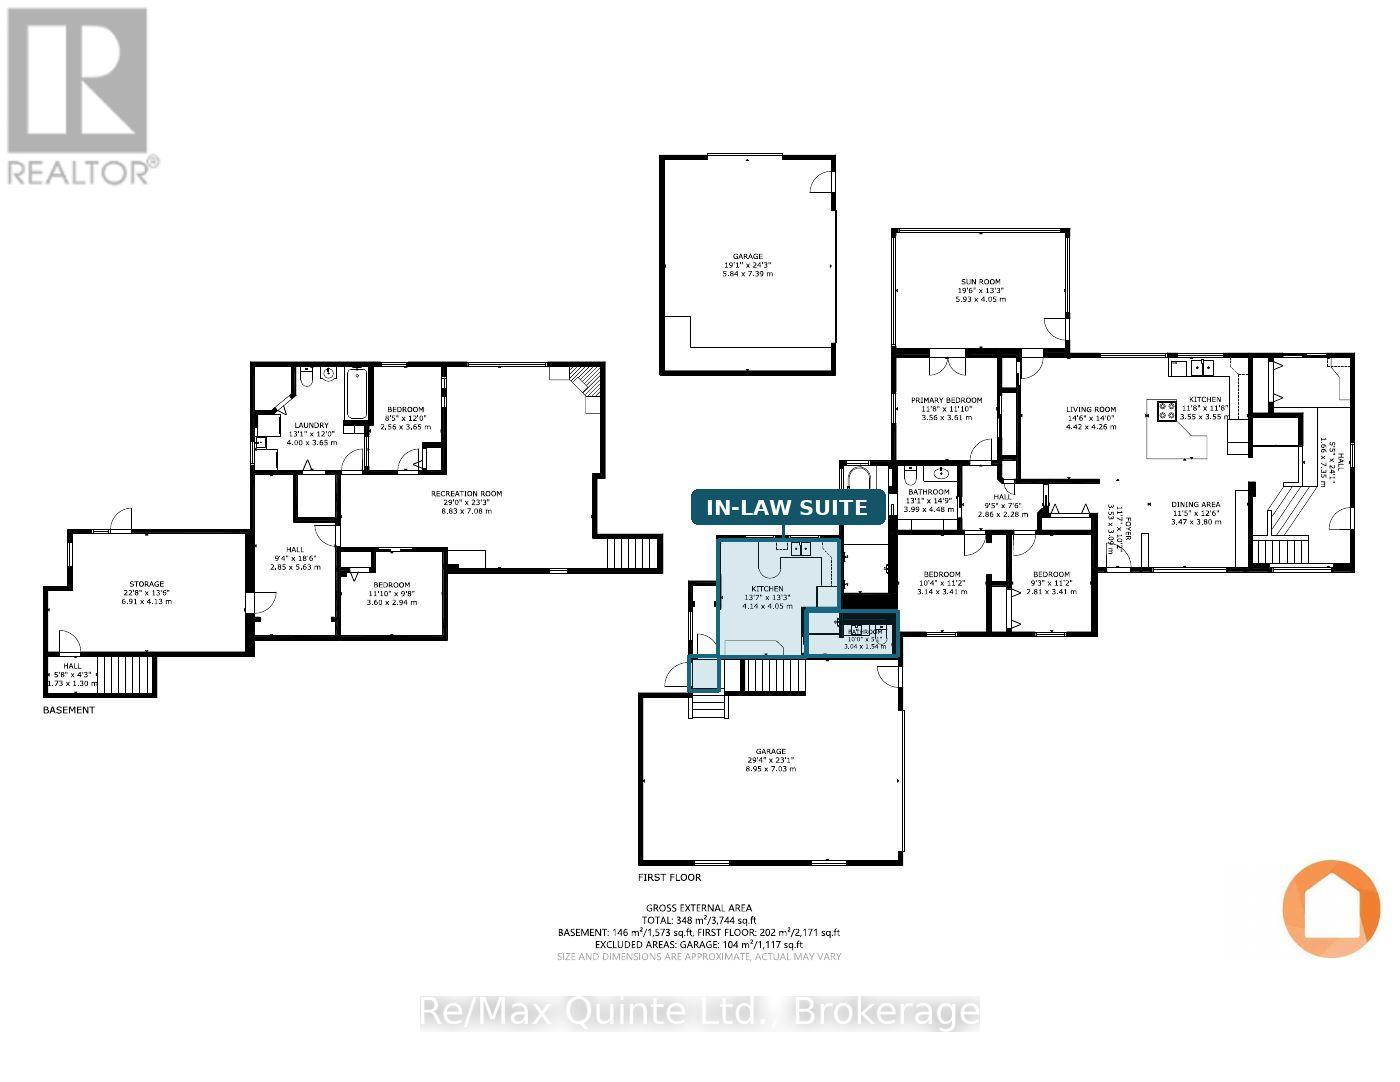
Experience exceptional waterfront living on the Bay of Quinte, where privacy, thoughtful design, and low-maintenance living come together. Enjoy beautifully landscaped grounds, covered patios, a custom waterfront gathering area with stainless-steel firepit, private boat launch, customizable floating dock, and waterfront maintenance equipment. A bay-fed irrigation system, raised aluminum garden beds, perennial gardens, mature cedars, and a natural waterway enhance the property's beauty and privacy. An impressive oversized outbuilding features 100-amp service, a 220V welding plug, and ample space for storage or hobbies. The adjoining patio overlooks the pond, providing another inviting space to entertain. Inside, this carpet-free raised bungalow offers a spacious kitchen with maple cabinetry, quartz countertops and backsplash, and open-concept living and dining areas. A bright seasonal sunroom, practical mudroom with dedicated indoor dog area, and convenient outdoor pet area add everyday functionality. The primary suite features a laundry chute and an oversized bathroom with separate water closet, walk-in shower, air jet tub, and beautiful views. The lower level offers a waterfront-facing recreation room, fourth bedroom, office, workshop with exterior access, and direct access to the oversized two-car garage. A fully equipped in-law suite with private bathroom and kitchen with access to a spacious deck provides flexibility for extended family or guests. Conveniently located between Belleville and Trenton, minutes from Highway 401, CFB Trenton , Loyalist College and close to schools, this exceptional waterfront property offers the perfect balance of comfort, recreation, and convenience. (id:49269)
Property Details
| MLS® Number | X14085816 |
| Property Type | Single Family |
| Community Name | Sidney Ward |
| Amenities Near By | Golf Nearby |
| Community Features | School Bus |
| Easement | Environment Protected |
| Equipment Type | None |
| Features | Guest Suite, In-law Suite |
| Parking Space Total | 12 |
| Rental Equipment Type | None |
| Structure | Deck, Porch, Patio(s), Boathouse, Dock |
| View Type | View, View Of Water, Direct Water View |
| Water Front Name | Bay Of Quinte |
| Water Front Type | Waterfront |
Building
| Bathroom Total | 2 |
| Bedrooms Above Ground | 3 |
| Bedrooms Below Ground | 1 |
| Bedrooms Total | 4 |
| Age | 51 To 99 Years |
| Amenities | Fireplace(s) |
| Appliances | Hot Tub, Water Meter, Blinds, Cooktop, Dishwasher, Dryer, Freezer, Water Heater, Microwave, Oven, Washer, Refrigerator |
| Architectural Style | Raised Bungalow |
| Basement Development | Finished |
| Basement Features | Walk Out, Walk-up |
| Basement Type | N/a (finished), Full, N/a |
| Construction Style Attachment | Detached |
| Cooling Type | Central Air Conditioning |
| Exterior Finish | Stucco |
| Fireplace Present | Yes |
| Fireplace Total | 1 |
| Foundation Type | Poured Concrete |
| Heating Fuel | Natural Gas |
| Heating Type | Forced Air |
| Stories Total | 1 |
| Size Interior | 2,000 - 2,500 Sqft |
| Type | House |
| Utility Water | Municipal Water |
Parking
| Attached Garage | |
| Garage | |
| Covered |
Land
| Access Type | Year-round Access, Private Docking |
| Acreage | No |
| Land Amenities | Golf Nearby |
| Landscape Features | Landscaped, Lawn Sprinkler |
| Sewer | Septic System |
| Size Depth | 172 Ft ,2 In |
| Size Frontage | 150 Ft ,9 In |
| Size Irregular | 150.8 X 172.2 Ft |
| Size Total Text | 150.8 X 172.2 Ft|1/2 - 1.99 Acres |
| Surface Water | Pond Or Stream |
| Zoning Description | Rr & Ep |
Rooms
| Level | Type | Length | Width | Dimensions |
|---|---|---|---|---|
| Lower Level | Recreational, Games Room | 8.83 m | 7.08 m | 8.83 m x 7.08 m |
| Lower Level | Bedroom 4 | 3.6 m | 2.94 m | 3.6 m x 2.94 m |
| Lower Level | Bedroom 5 | 2.56 m | 3.65 m | 2.56 m x 3.65 m |
| Lower Level | Bathroom | 4 m | 3.65 m | 4 m x 3.65 m |
| Lower Level | Utility Room | 6.91 m | 4.13 m | 6.91 m x 4.13 m |
| Main Level | Foyer | 3.53 m | 3.09 m | 3.53 m x 3.09 m |
| Main Level | Bathroom | 3.04 m | 1.54 m | 3.04 m x 1.54 m |
| Main Level | Dining Room | 3.47 m | 3.8 m | 3.47 m x 3.8 m |
| Main Level | Living Room | 4.42 m | 4.26 m | 4.42 m x 4.26 m |
| Main Level | Kitchen | 3.55 m | 3.55 m | 3.55 m x 3.55 m |
| Main Level | Sunroom | 5.93 m | 4.05 m | 5.93 m x 4.05 m |
| Main Level | Primary Bedroom | 3.56 m | 11.1 m | 3.56 m x 11.1 m |
| Main Level | Bathroom | 3.99 m | 4.48 m | 3.99 m x 4.48 m |
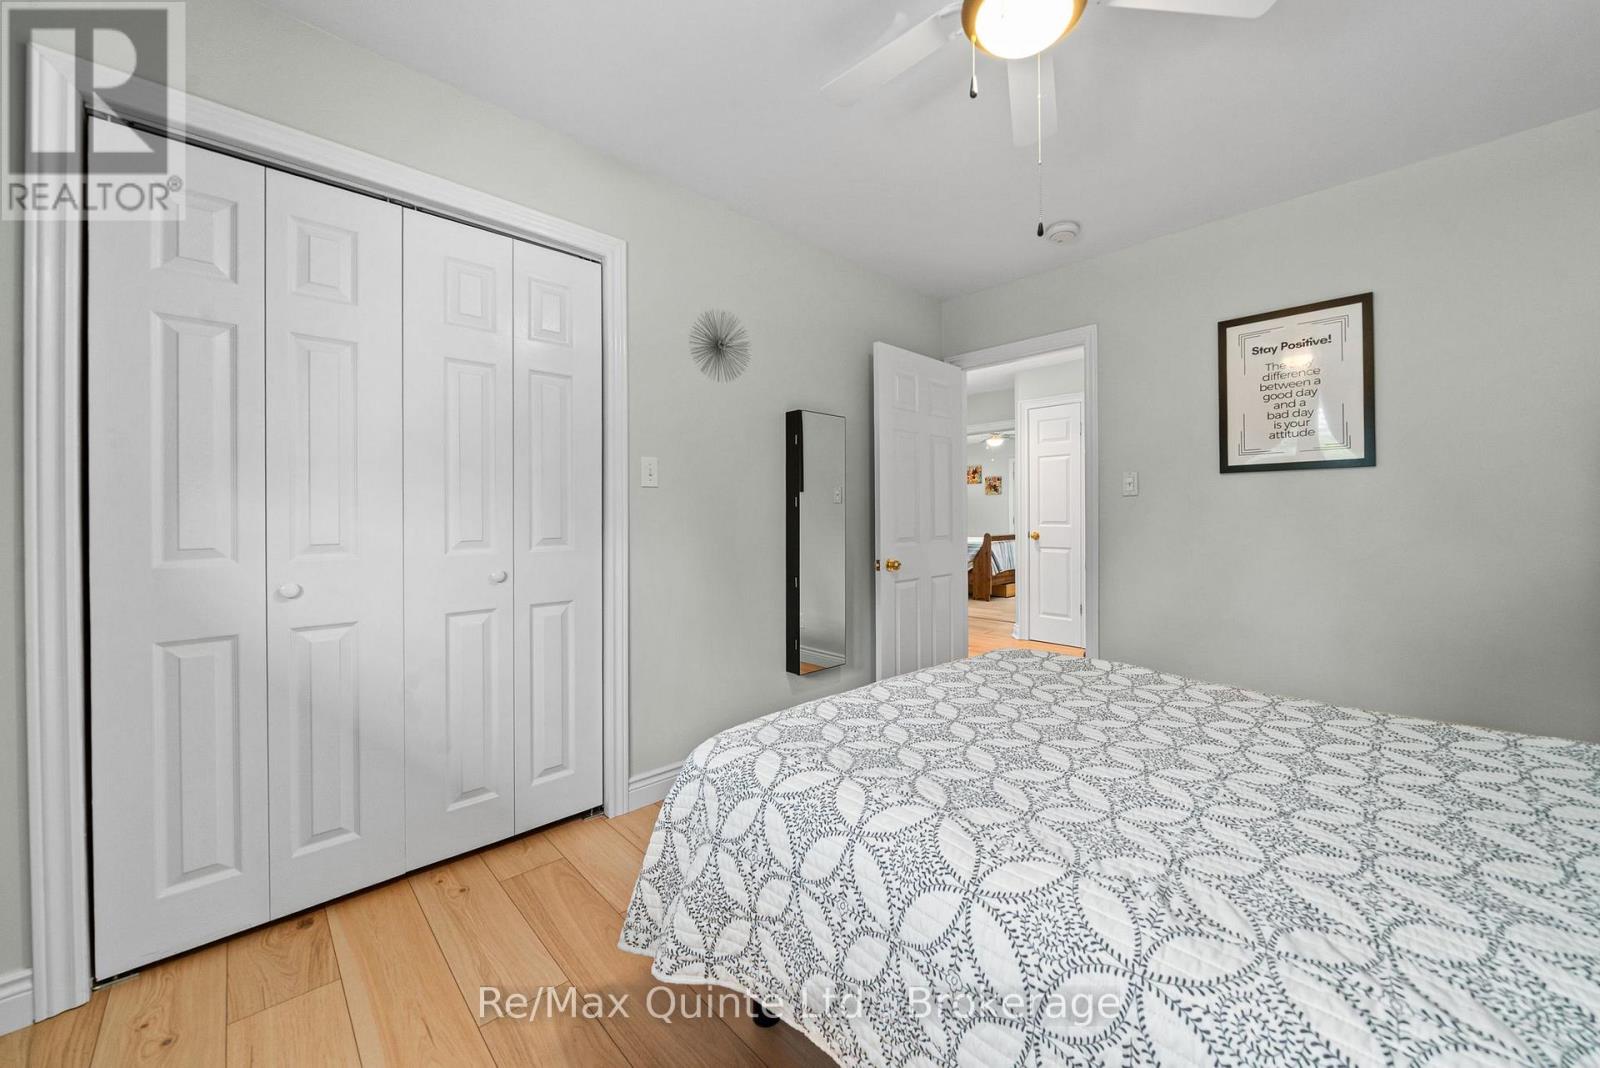
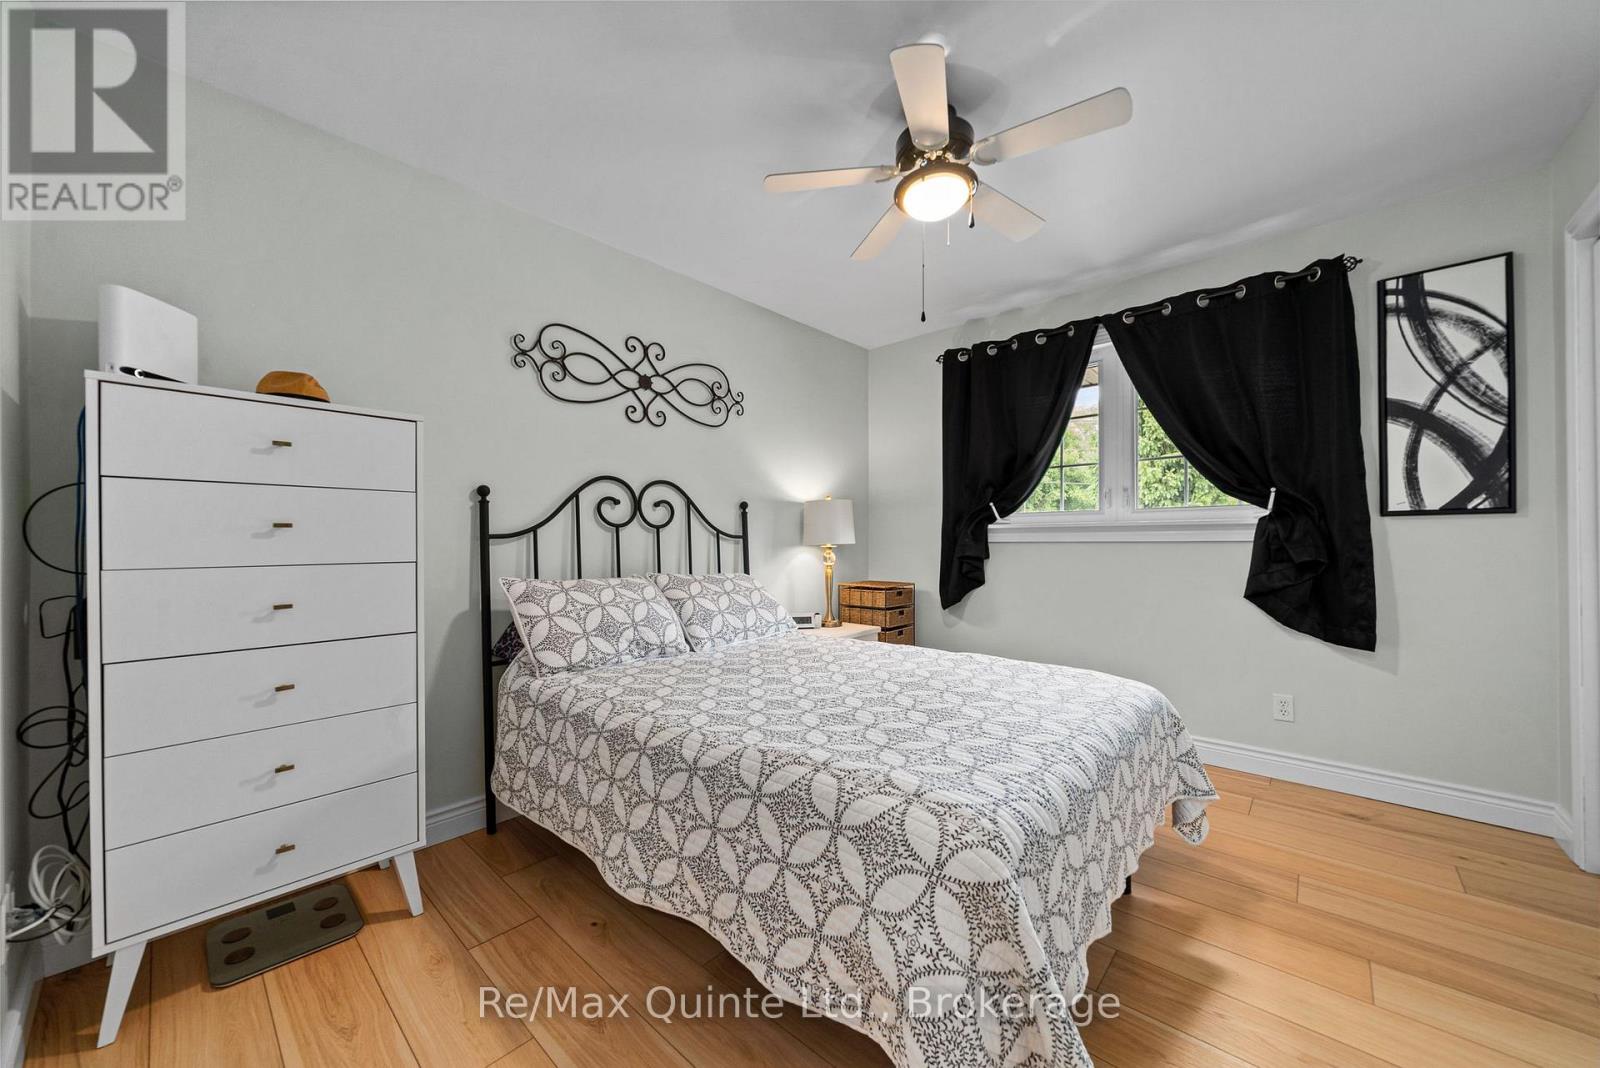
| Main Level | Bedroom 2 | 2.811 m | 3.41 m | 2.811 m x 3.41 m |
| Main Level | Bedroom 3 | 3.14 m | 3.41 m | 3.14 m x 3.41 m |
| Main Level | Kitchen | 4.14 m | 4.05 m | 4.14 m x 4.05 m |
Utilities
| Cable | Installed |
| Electricity | Installed |
Contact Us
Contact us for more information

The trademarks REALTOR®, REALTORS®, and the REALTOR® logo are controlled by The Canadian Real Estate Association (CREA) and identify real estate professionals who are members of CREA. The trademarks MLS®, Multiple Listing Service® and the associated logos are owned by The Canadian Real Estate Association (CREA) and identify the quality of services provided by real estate professionals who are members of CREA. The trademark DDF® is owned by The Canadian Real Estate Association (CREA) and identifies CREA's Data Distribution Facility (DDF®)
October 16 2026 06:37:12
Central Lakes Association of REALTORS®
RE/MAX Quinte Ltd.