
29 Stanhope Avenue Markstay-Warren, Ontario P0H 2N0



$415,000
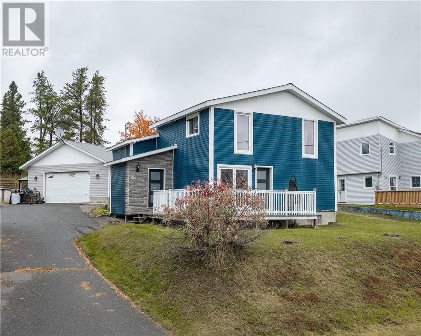
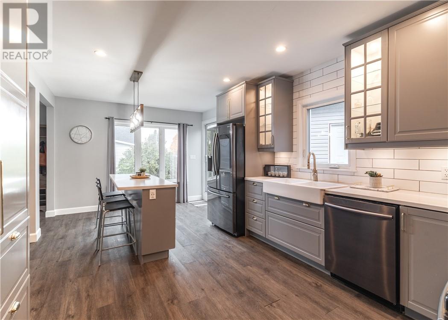
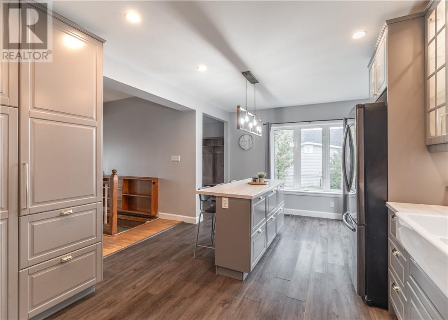
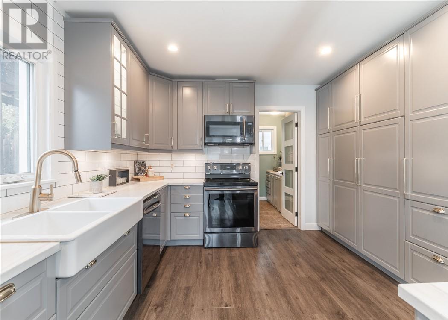
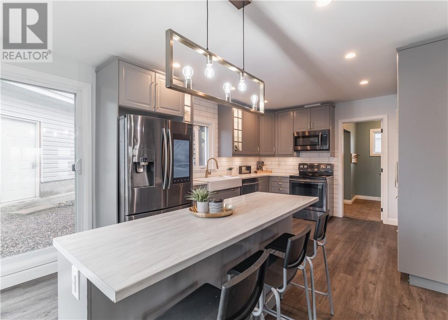
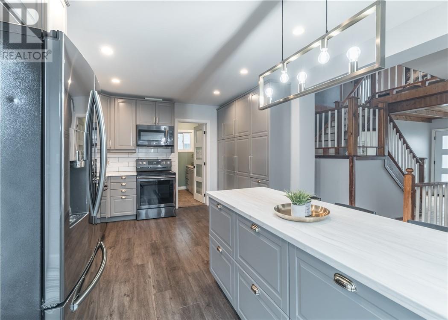
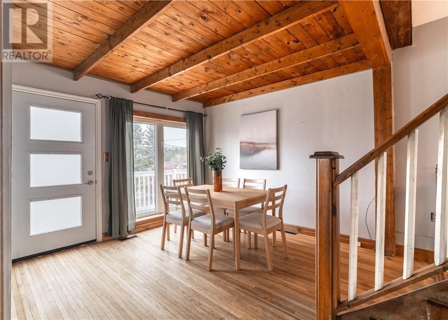
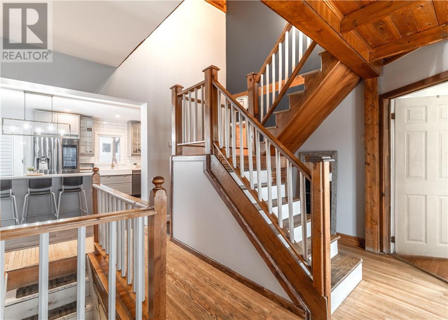
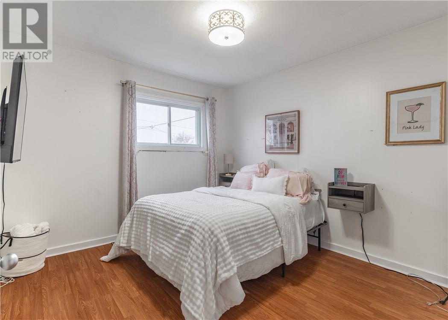
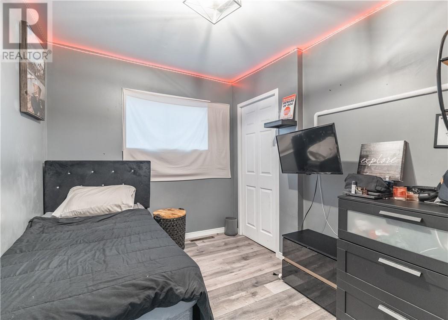
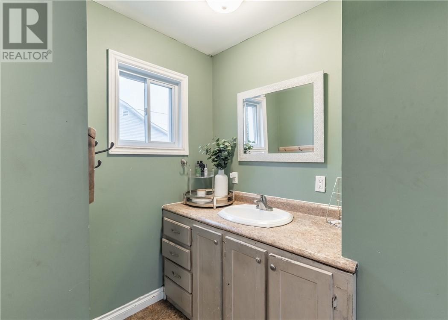
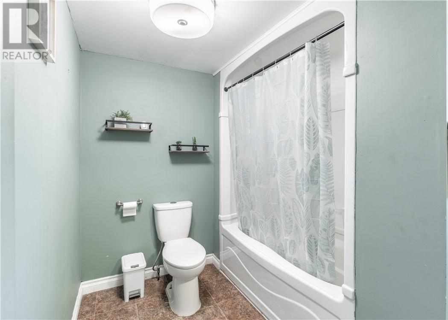
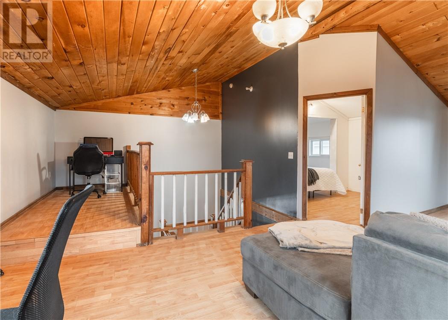
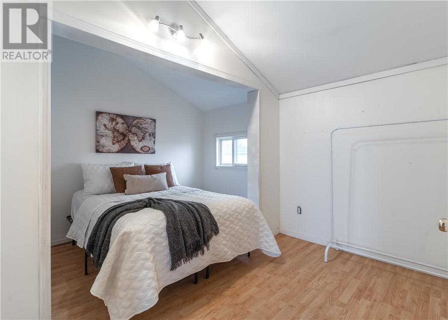
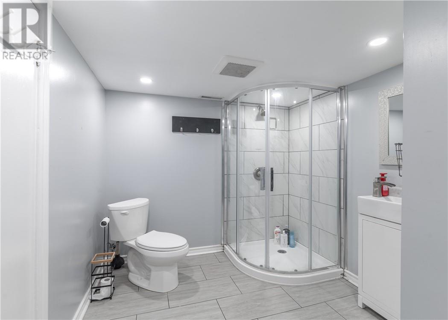
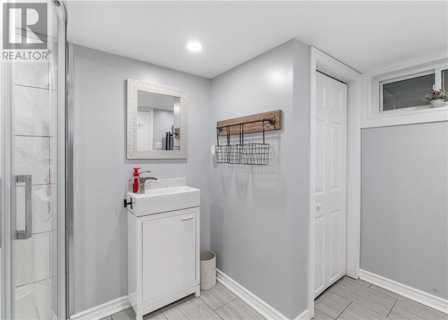
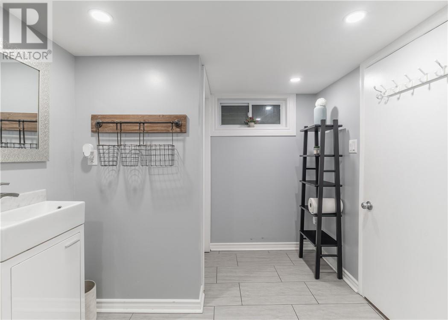
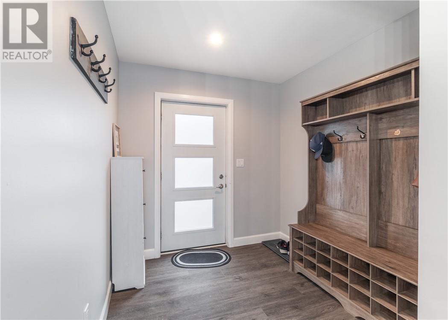
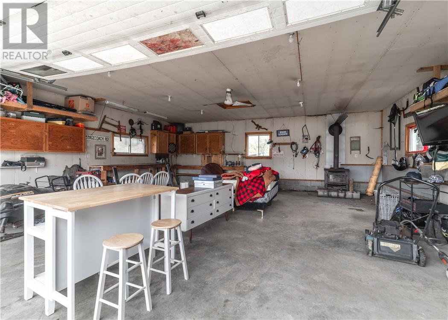
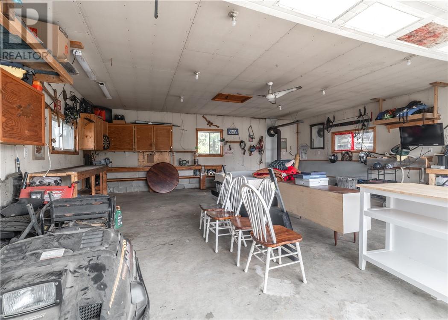
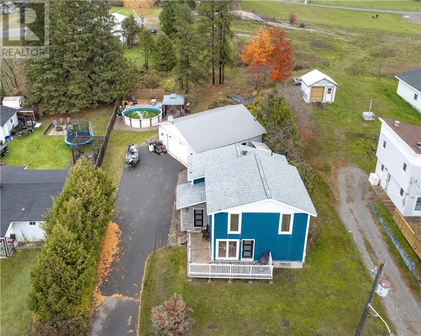
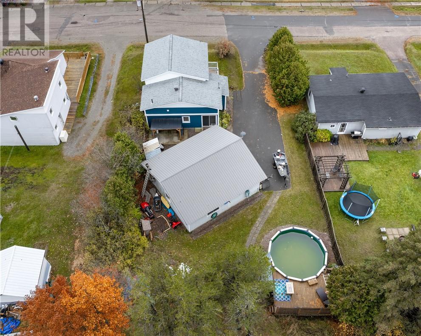
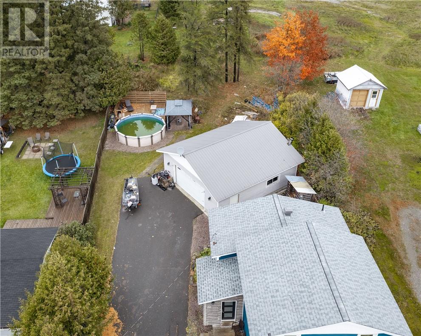
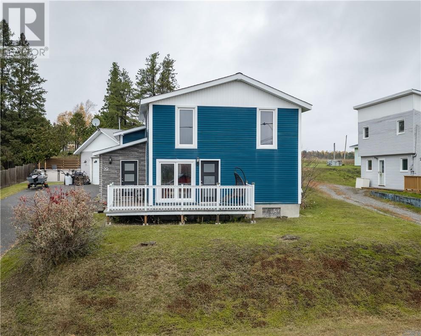
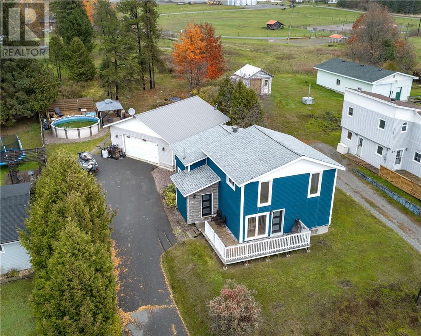
Discover the perfect blend of historic charm and modern touches that is truly to impress! This inviting 3-bedroom, 2-bathroom home features a beautifully renovated kitchen and updated bathroom, along with numerous improvements throughout, including updated siding, roof including framing, plywood and insulation. Outside, the above-ground pool with the deck is perfect for relaxing and entertaining during the warmer months. A standout feature of this property is the impressive 28 x 30 garage, offering plenty of space for vehicles, storage, hobbies, or a workshop. With its blend of charm, thoughtful updates, and excellent garage space, this property is a wonderful opportunity to enjoy living in the welcoming community of Markstay-Warren! (id:49269)
Property Details
| MLS® Number | 2130949 |
| Property Type | Single Family |
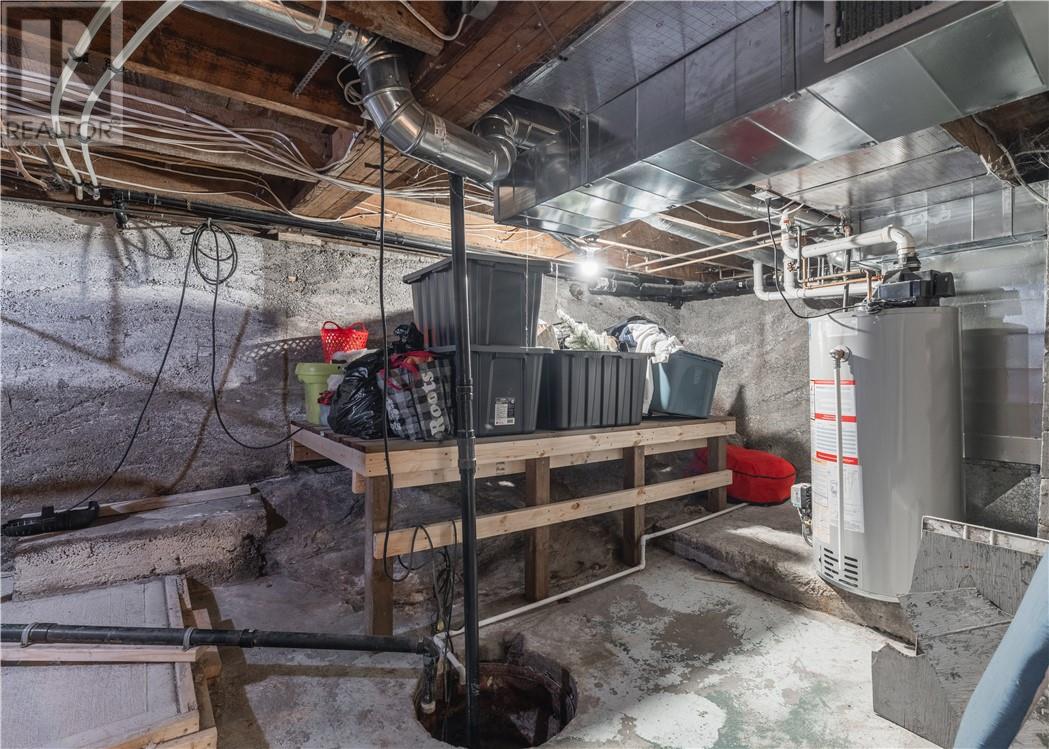
| Equipment Type | Water Heater - Gas |
| Pool Type | Above Ground Pool |
| Rental Equipment Type | Water Heater - Gas |
| Road Type | Paved Road |
Building
| Bathroom Total | 2 |
| Bedrooms Total | 3 |
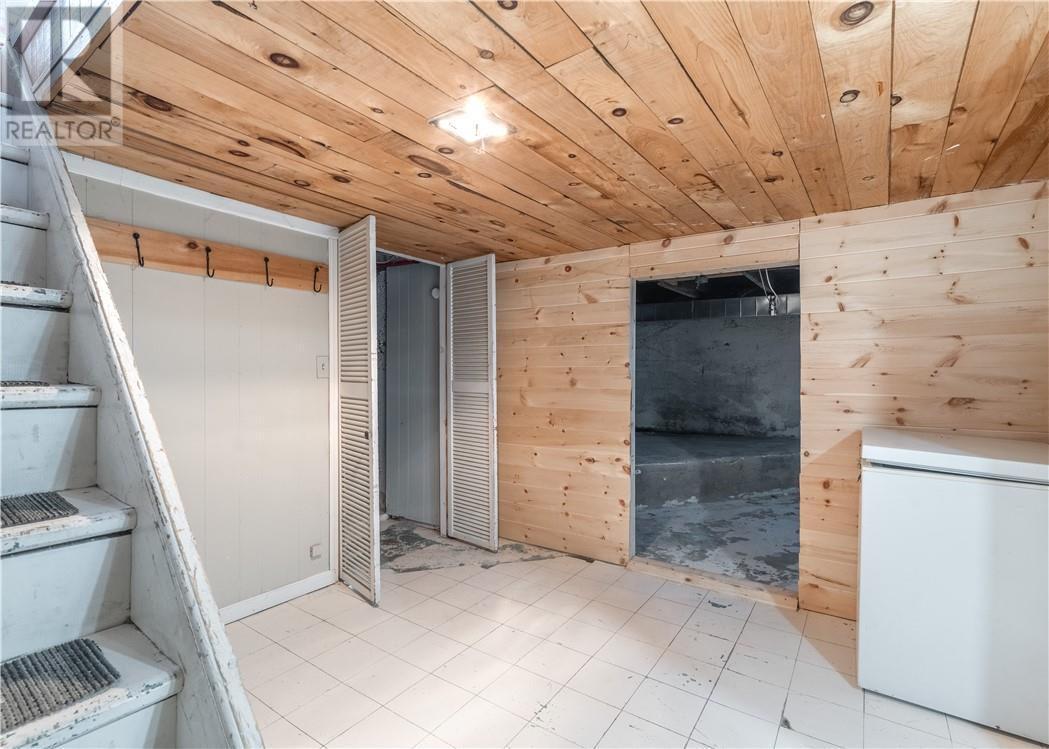
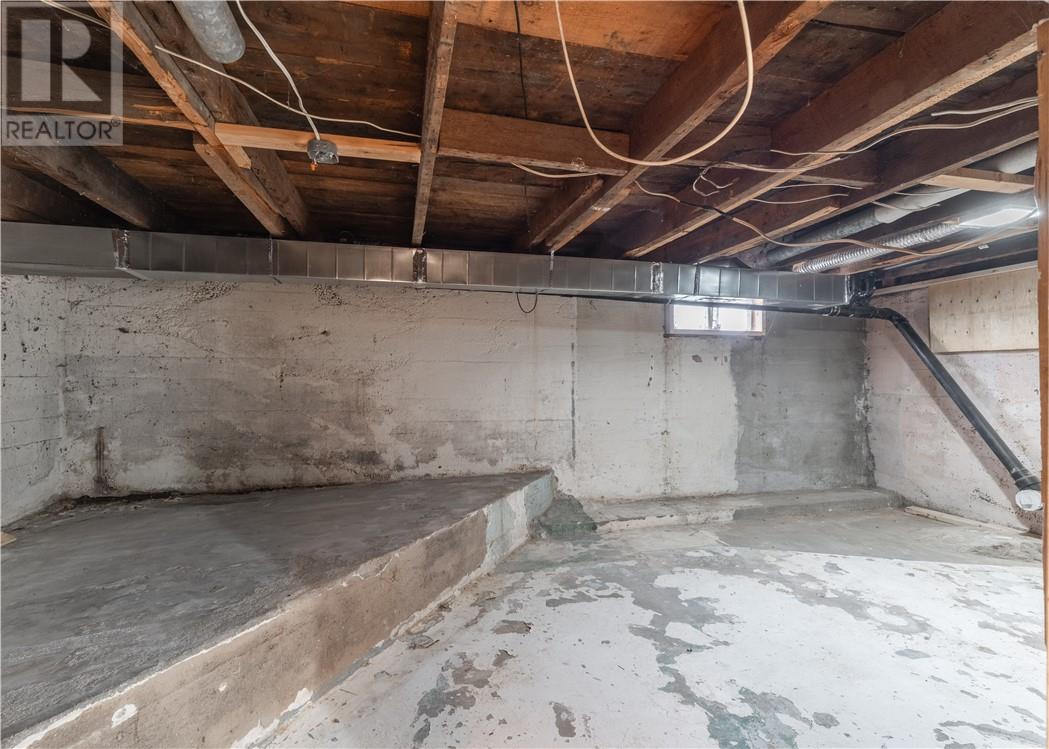
| Basement Type | Full |
| Cooling Type | Central Air Conditioning |
| Exterior Finish | Vinyl Siding |
| Fireplace Fuel | Wood |
| Fireplace Present | Yes |
| Fireplace Total | 1 |
| Fireplace Type | Woodstove |
| Flooring Type | Hardwood, Laminate, Linoleum |
| Heating Type | Forced Air |
| Roof Material | Asphalt Shingle,metal |
| Roof Style | Unknown,unknown |
| Size Interior | 1,100 - 1,500 Sqft |
| Type | House |
| Utility Water | Municipal Water |
Land
| Access Type | Year-round Access |
| Acreage | No |
| Sewer | Municipal Sewage System |
| Size Frontage | 66 Ft |
| Size Total Text | 1/2 - 1 Acre |
| Zoning Description | R1 |
Rooms
| Level | Type | Length | Width | Dimensions |
|---|---|---|---|---|
| Second Level | Bedroom | 12 x 9.6 | ||
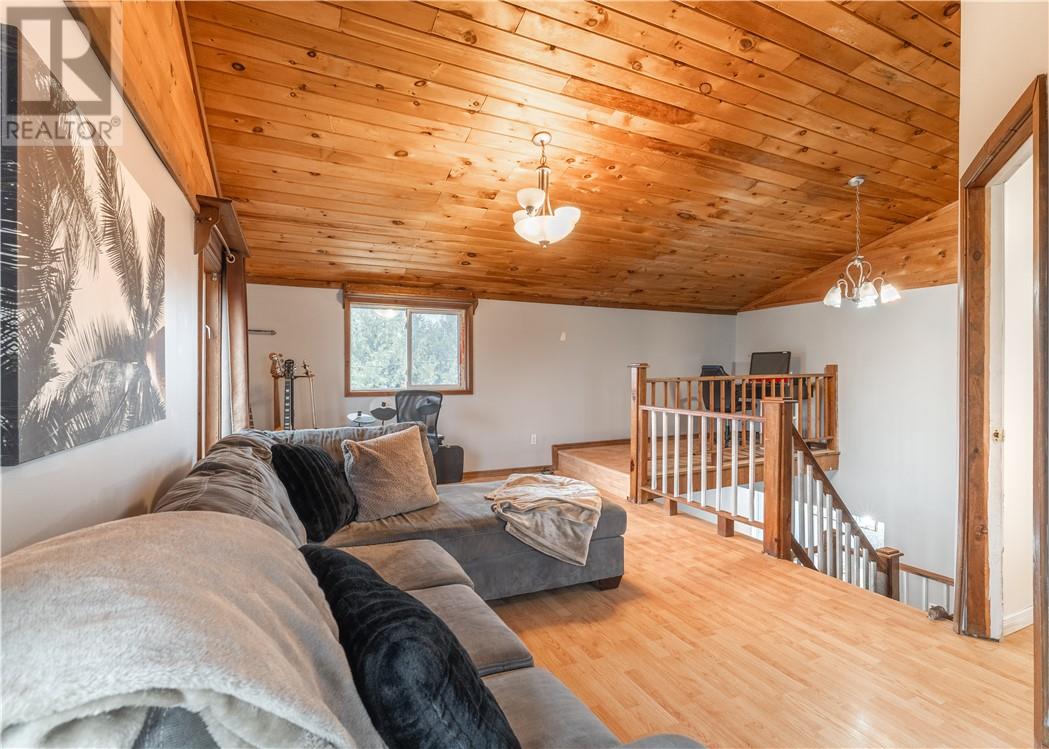
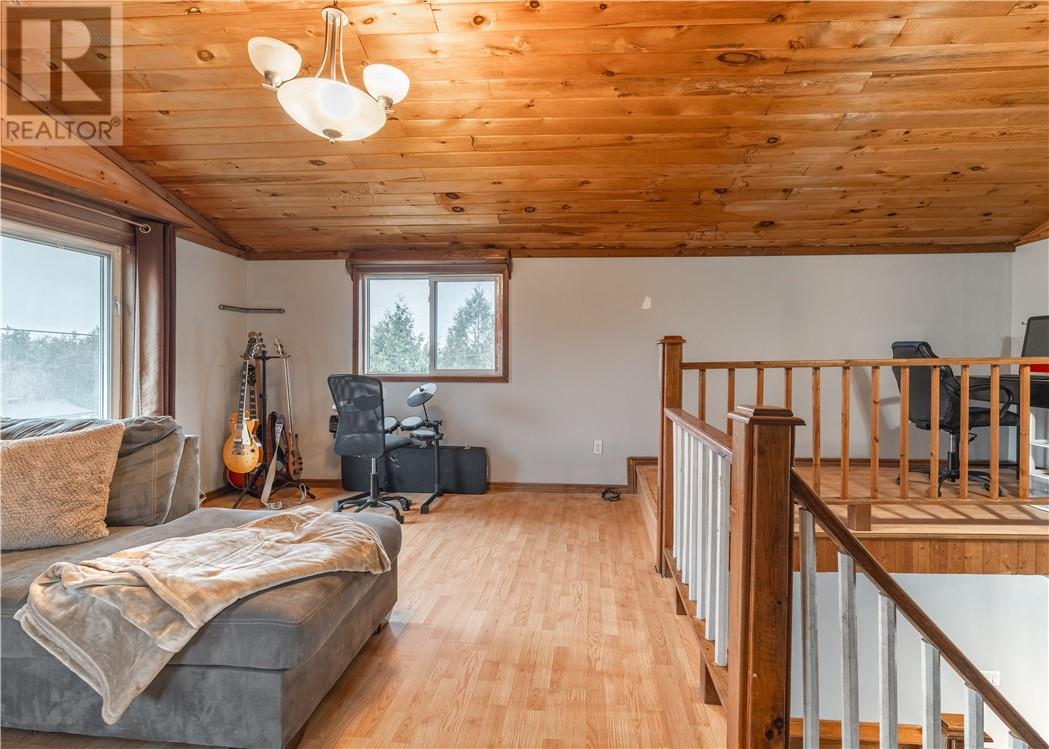
| Second Level | Living Room | 23 x 10.6 | ||
| Basement | Bathroom | 10.3 x 7.5 | ||
| Main Level | Bedroom | 8.1 x 9.7 | ||
| Main Level | Bedroom | 11.8 x 10.5 | ||
| Main Level | Bathroom | 11 x 7.2 | ||
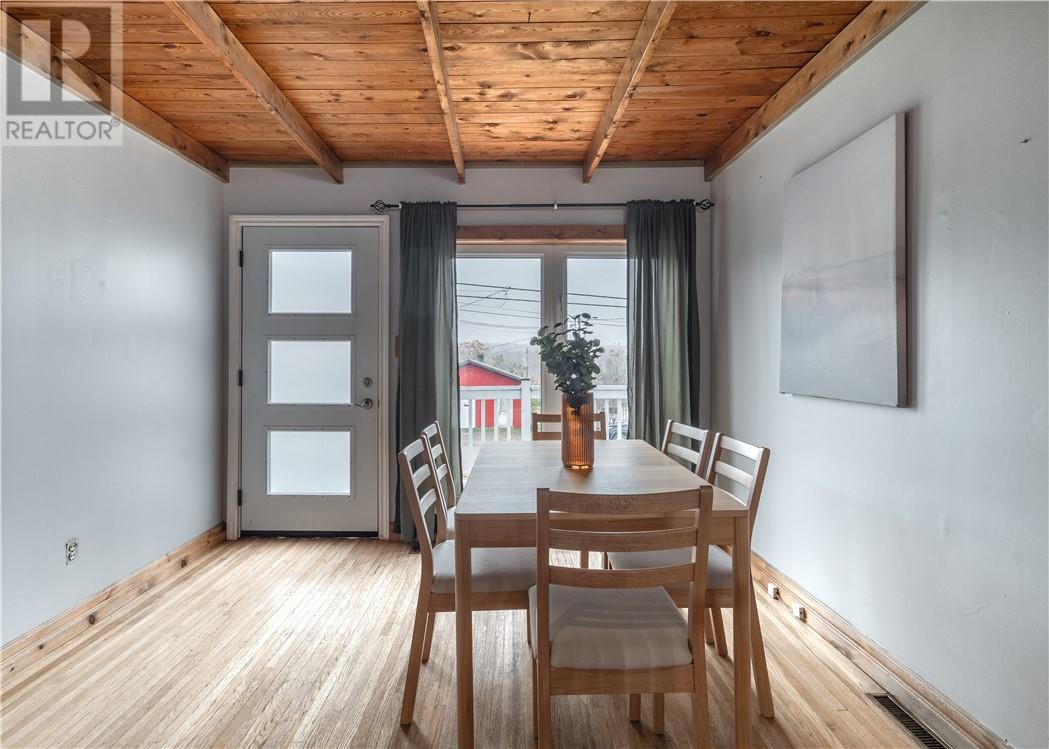
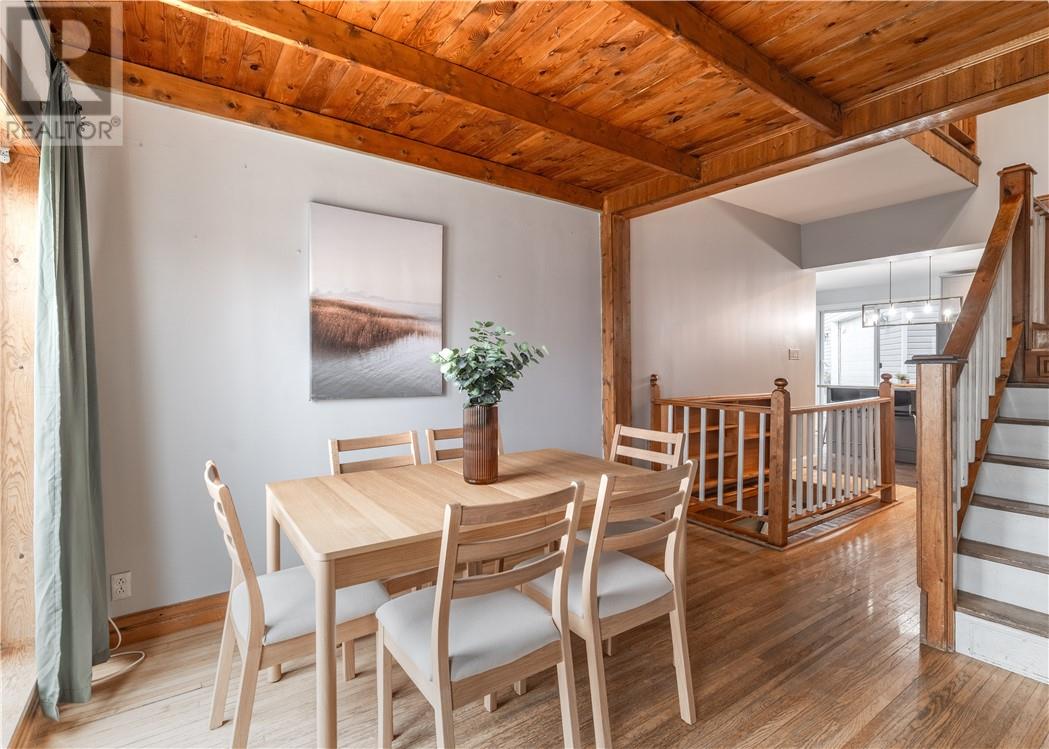
| Main Level | Dining Room | 10.7 x 9.5 | ||
| Main Level | Kitchen | 11.2 x 20.5 |
https://www.realtor.ca/real-estate/30409929/29-stanhope-avenue-markstay-warren
Contact Us
Contact us for more information

The trademarks REALTOR®, REALTORS®, and the REALTOR® logo are controlled by The Canadian Real Estate Association (CREA) and identify real estate professionals who are members of CREA. The trademarks MLS®, Multiple Listing Service® and the associated logos are owned by The Canadian Real Estate Association (CREA) and identify the quality of services provided by real estate professionals who are members of CREA. The trademark DDF® is owned by The Canadian Real Estate Association (CREA) and identifies CREA's Data Distribution Facility (DDF®)
October 25 2026 08:15:34
Sudbury Real Estate Board
Exp Realty, Brokerage