
21 Fairway Crescent Amherstburg, Ontario N9V 3T5

$644,888Maintenance, Exterior Maintenance, Ground Maintenance, Insurance, Property Management
$555 Monthly
Maintenance, Exterior Maintenance, Ground Maintenance, Insurance, Property Management
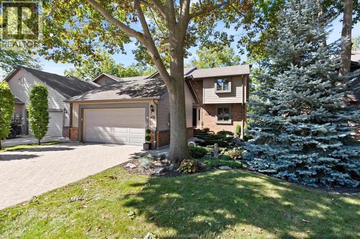
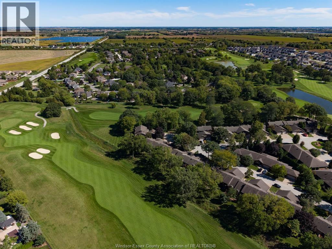
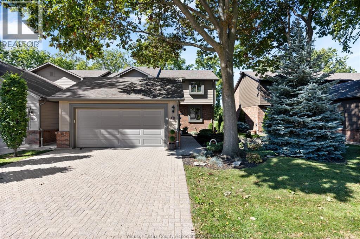
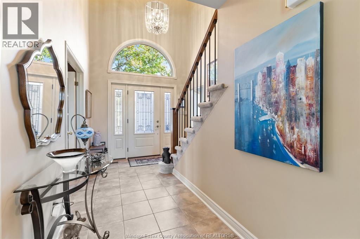
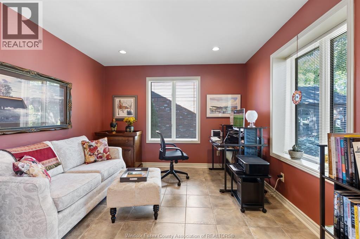
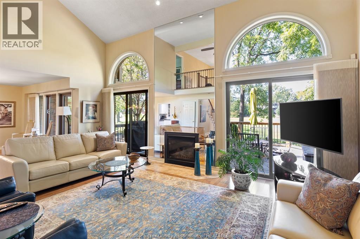
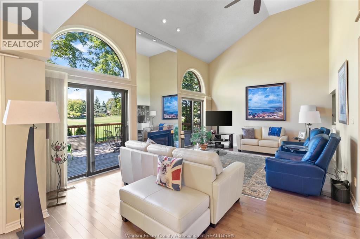
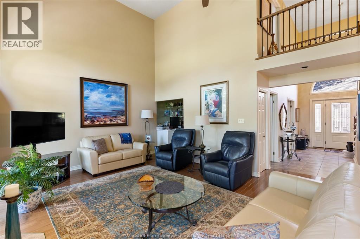
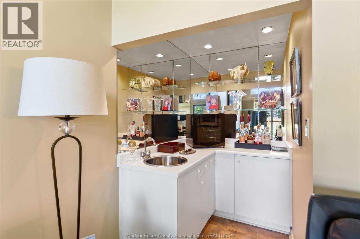
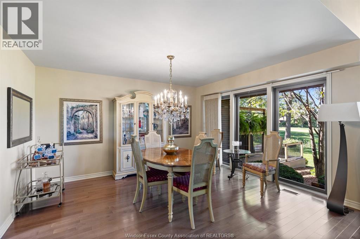
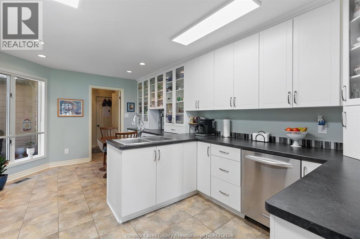
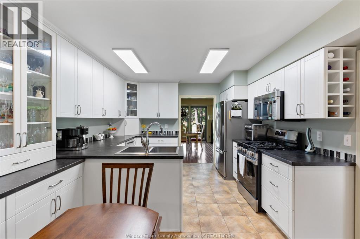
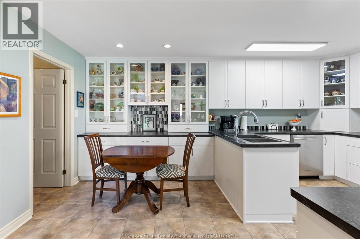
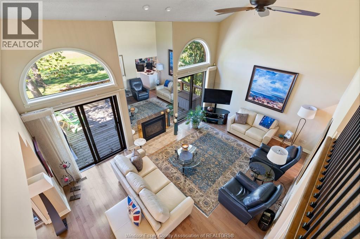
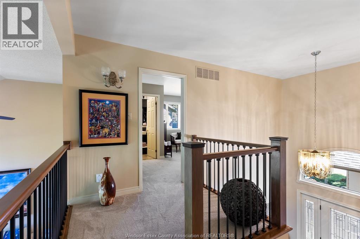
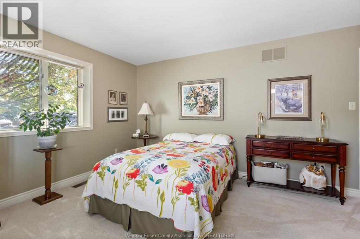
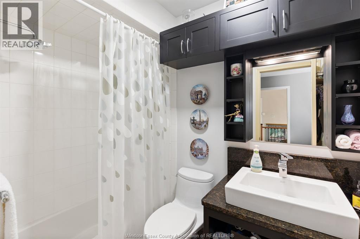
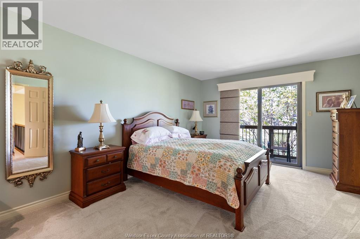
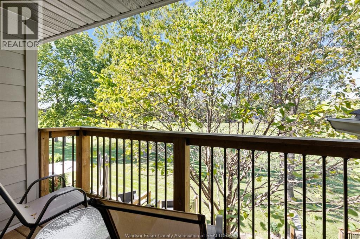
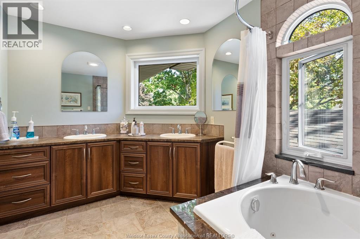
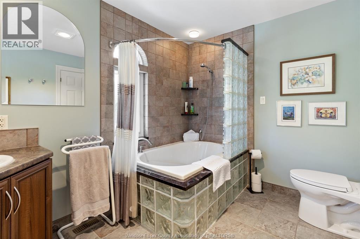
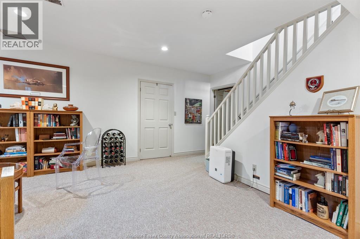
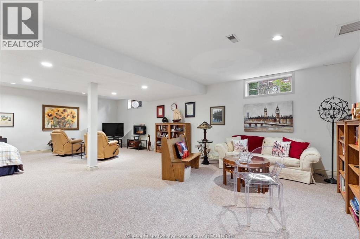
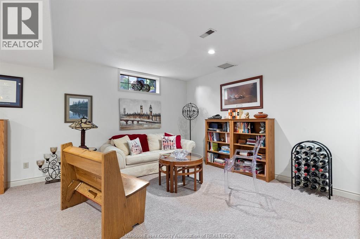
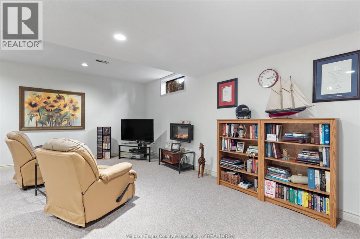
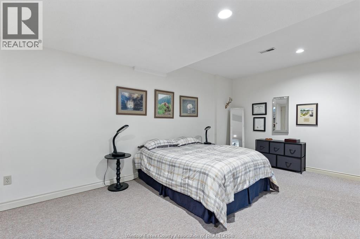
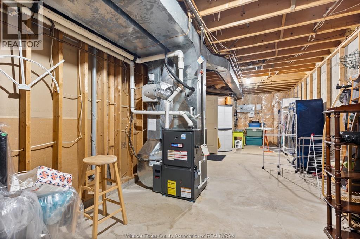
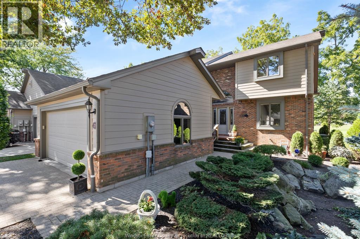
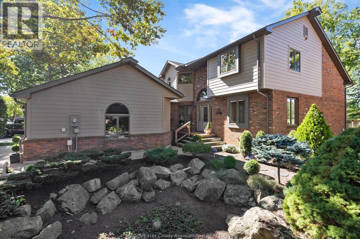
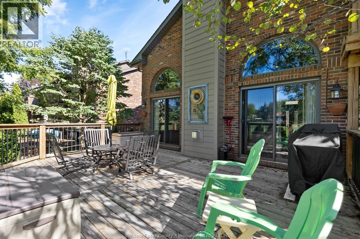
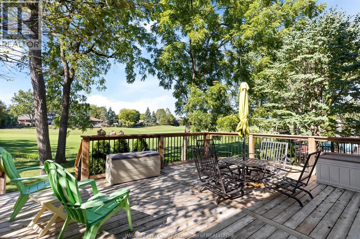
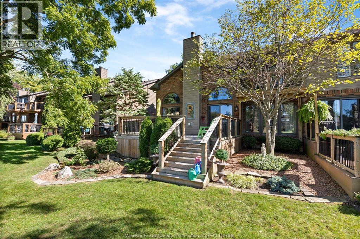
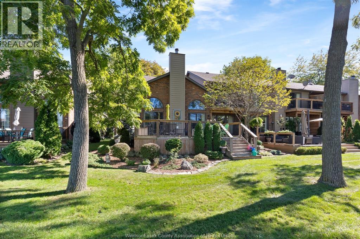
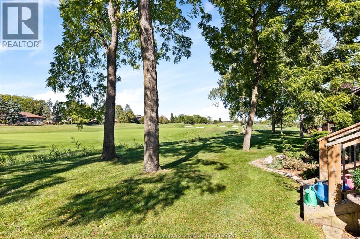
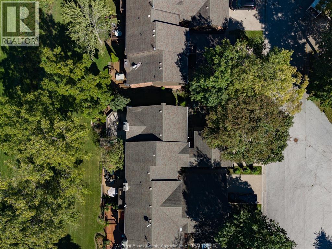
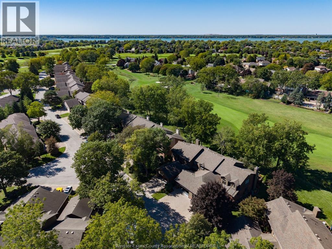
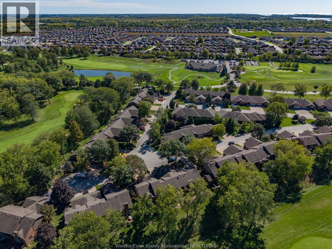
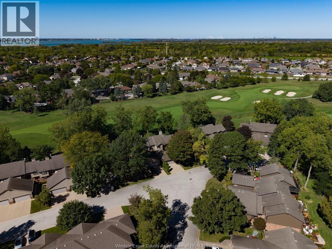
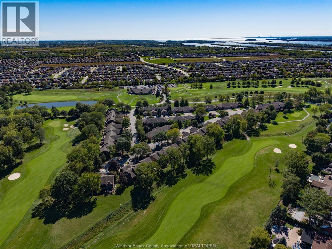
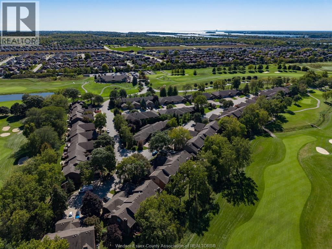
$555 MonthlyLive on the course at 21 Fairway Crescent in Pointe West, Amherstburg, with your back deck overlooking hole 8 fairway. The main floor is made for family moments, with vaulted ceilings, a cozy gas fireplace, a wet bar, a front office, and a den for flex space. The eat-in kitchen flows into the 2-car garage. Upstairs, two large bedrooms each have an ensuite, and the primary opens to a sun deck for crisp mornings and relaxed evenings. The finished basement adds a second living room and plenty of storage. Amherstburg's shops, restaurants, and waterfront are close by. Come see it for yourself today! (id:49269)
Property Details
| MLS® Number | 26025457 |
| Property Type | Single Family |
| Equipment Type | Other |
| Features | Golf Course/parkland |
| Rental Equipment Type | Other |
Building
| Bathroom Total | 3 |
| Bedrooms Above Ground | 2 |
| Bedrooms Below Ground | 1 |
| Bedrooms Total | 3 |
| Constructed Date | 1988 |
| Cooling Type | Central Air Conditioning |
| Exterior Finish | Brick, Vinyl |
| Fireplace Fuel | Gas |
| Fireplace Present | Yes |
| Fireplace Type | Direct Vent |
| Flooring Type | Carpeted, Ceramic/porcelain, Hardwood |
| Foundation Type | Concrete |
| Half Bath Total | 1 |
| Heating Fuel | Natural Gas |
| Heating Type | Forced Air, Furnace |
| Type | Row / Townhouse |
Parking
| Garage | 2 |
Land
| Acreage | No |
| Landscape Features | Landscaped |
| Size Irregular | 0 X |
| Size Total Text | 0 X |
| Zoning Description | Res/condo |
Rooms
| Level | Type | Length | Width | Dimensions |
|---|---|---|---|---|
| Second Level | 5pc Ensuite Bath | Measurements not available | ||
| Second Level | 4pc Ensuite Bath | Measurements not available | ||
| Second Level | Bedroom | 12.5 x 11.8 | ||
| Second Level | Primary Bedroom | 11.8 x 18 | ||
| Basement | Other | 11.5 x 38.4 | ||
| Basement | Cold Room | Measurements not available | ||
| Basement | Family Room | 17.6 x 30.8 | ||
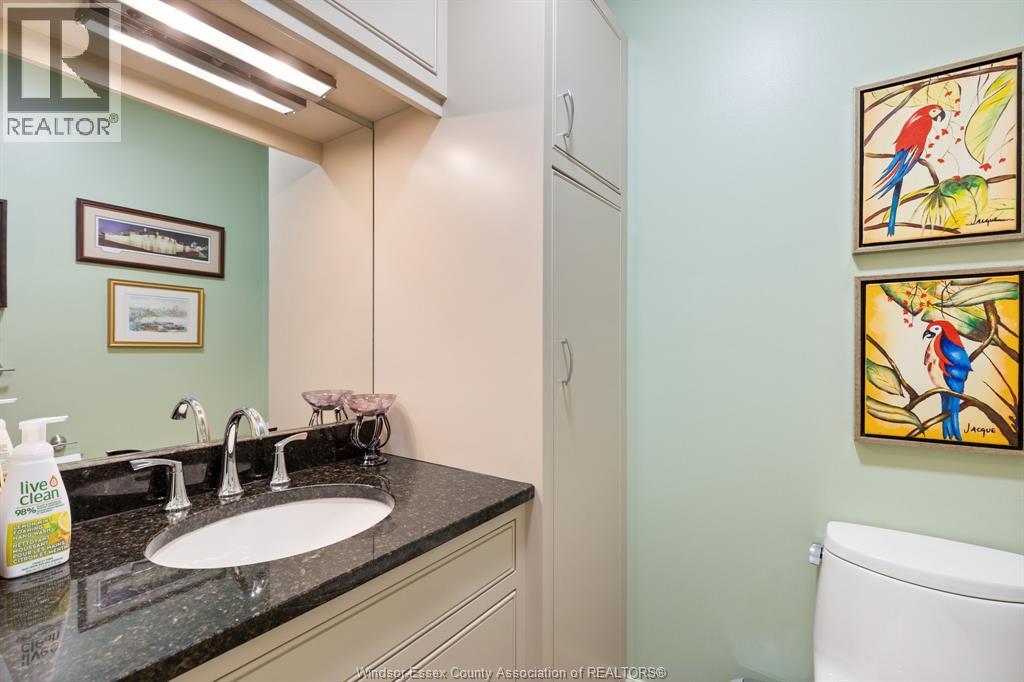
| Main Level | 2pc Bathroom | Measurements not available | ||
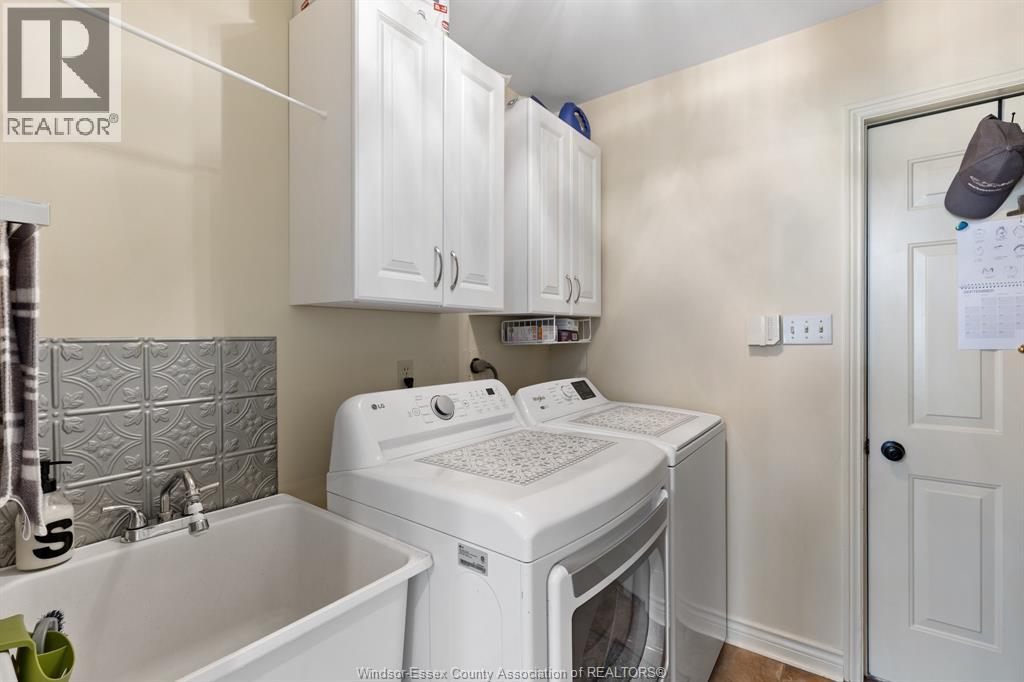
| Main Level | Laundry Room | 6.9 x 8.1 | ||
| Main Level | Eating Area | 11.9 x 8.8 | ||
| Main Level | Kitchen | 9.6 x 11.9 | ||
| Main Level | Office | 12.1 x 10.1 | ||
| Main Level | Living Room/fireplace | 21 x 14 | ||
| Main Level | Dining Room | 14.2 x 12 | ||
| Main Level | Foyer | 4 x 9 |
https://www.realtor.ca/real-estate/30410259/21-fairway-crescent-amherstburg
Contact Us
Contact us for more information

The trademarks REALTOR®, REALTORS®, and the REALTOR® logo are controlled by The Canadian Real Estate Association (CREA) and identify real estate professionals who are members of CREA. The trademarks MLS®, Multiple Listing Service® and the associated logos are owned by The Canadian Real Estate Association (CREA) and identify the quality of services provided by real estate professionals who are members of CREA. The trademark DDF® is owned by The Canadian Real Estate Association (CREA) and identifies CREA's Data Distribution Facility (DDF®)
October 16 2026 03:13:48
Windsor-Essex County Association of REALTORS®
RE/MAX Capital Diamond Realty