
6623 Blackheath Upper Ridge Mississauga, Ontario L5W 1Z7


$3,800 Monthly
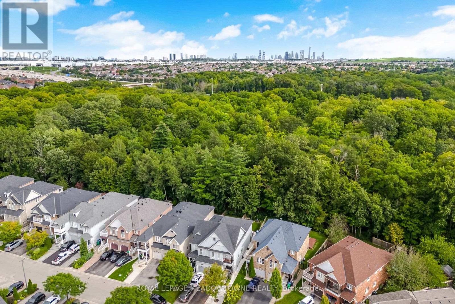
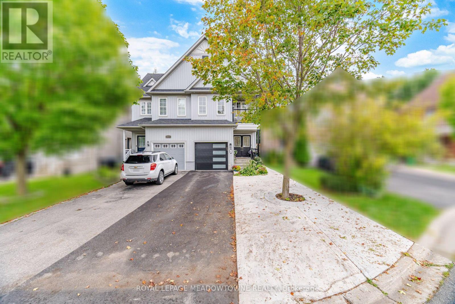
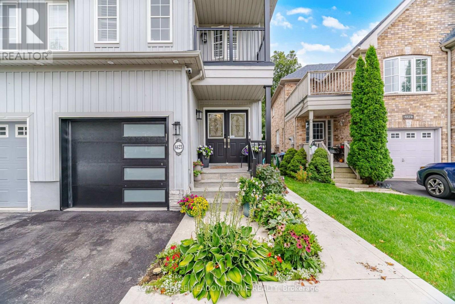
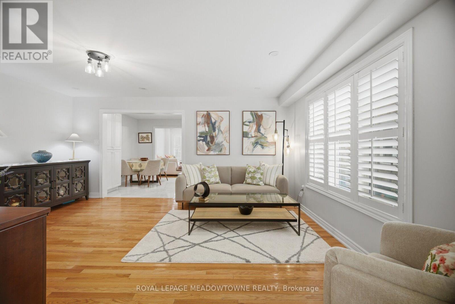
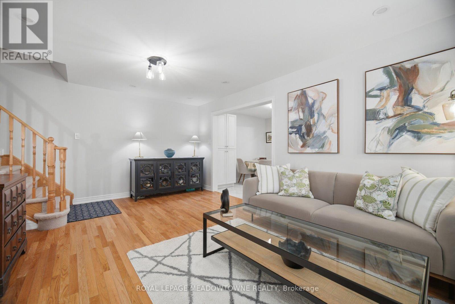
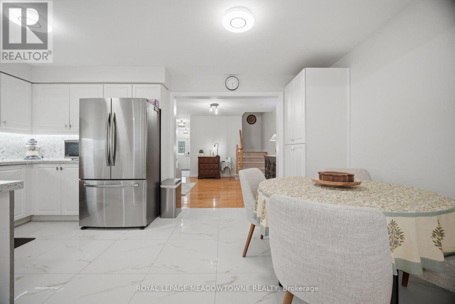
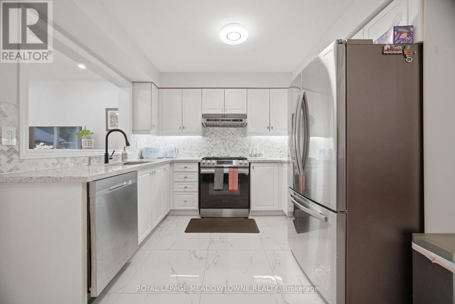
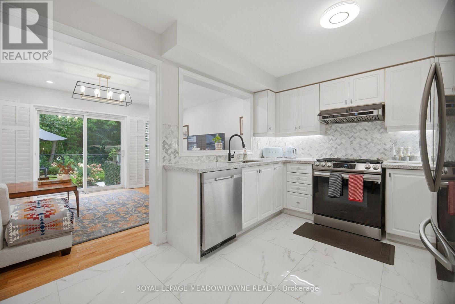
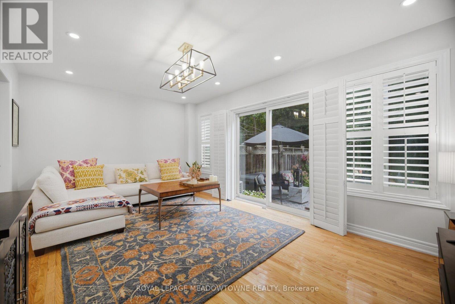
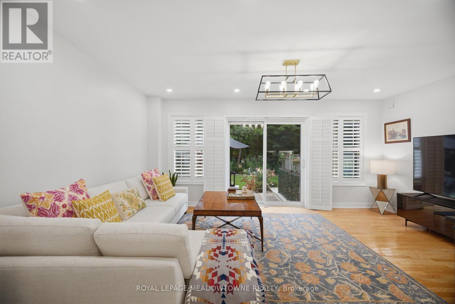
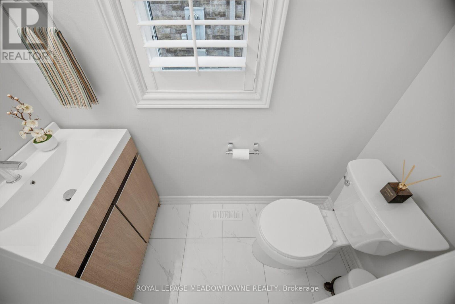
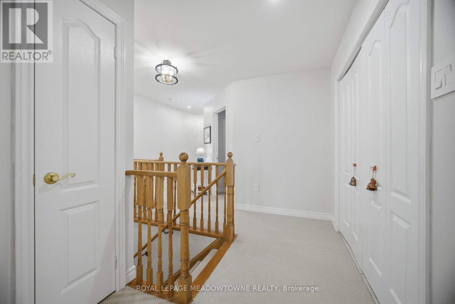
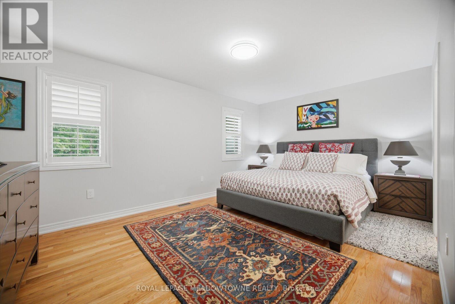
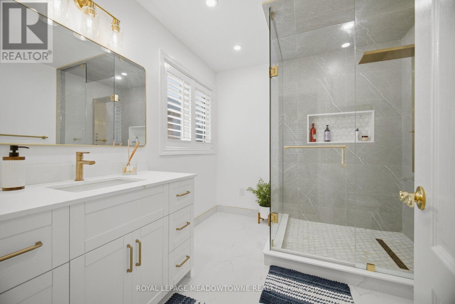
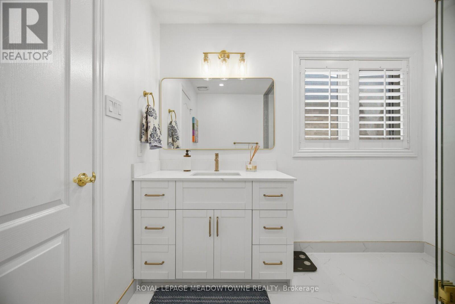
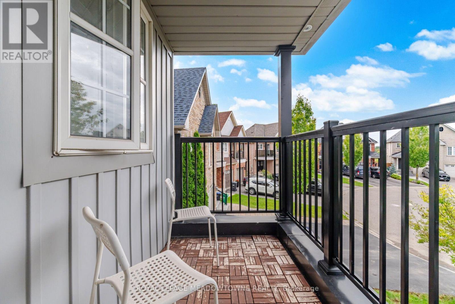
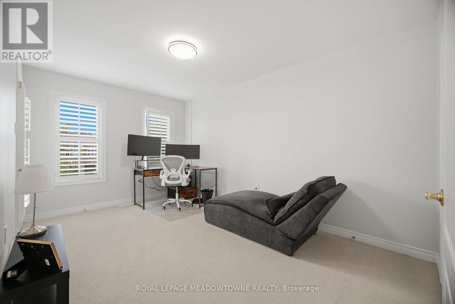
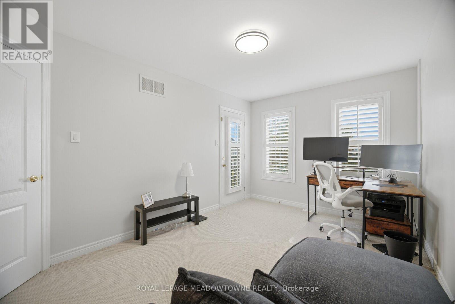
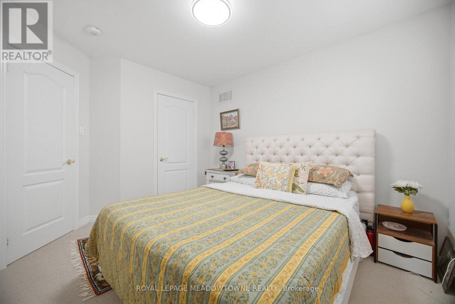
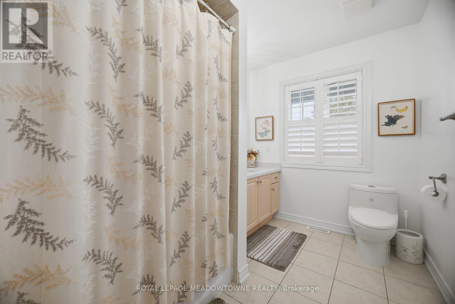
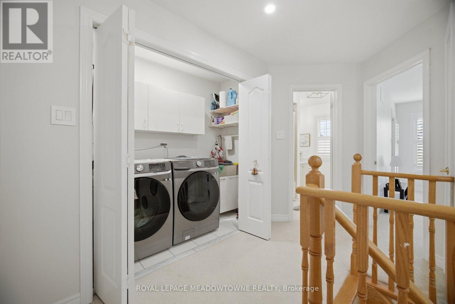
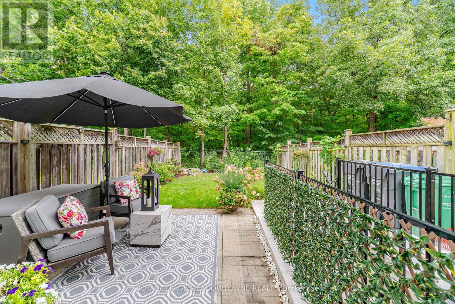
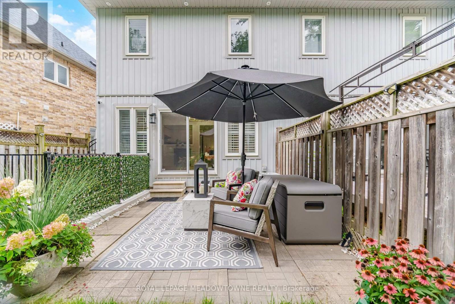
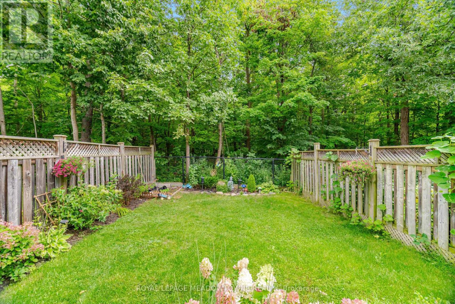
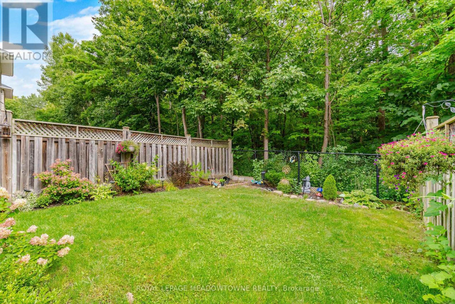
Lease the upper two levels of a ravine lot semi in Meadowvale Village, backing onto protected conservation land on a quiet cul-de-sac. This 3 bedroom, 2.5 bathroom home has smooth ceilings throughout, hardwood in the living and family rooms, pot lights and California shutters. The eat-in kitchen has stainless steel appliances and a gas stove, and the family room walks out to a concrete patio with the ravine as your backdrop. Upstairs, the primary bedroom has hardwood floors, a walk-in closet, ravine views and a renovated 3 piece ensuite with a glass shower, gold fixtures and a quartz vanity. Two more bedrooms, one with a walkout to its own balcony, share a 4 piece main bath with a quartz counter. The second floor laundry has a Samsung front load washer and dryer and a laundry sink. Smart home features include a Wiser wifi lock, Google Nest and wifi-connected appliances. Air conditioning, furnace, hot water heater and all appliances were replaced 2021 to 2024. Includes garage parking and 2 driveway parking spots and exclusive use of the backyard. The basement is a separate self-contained unit with its own entrance. Walk to the Meadowvale Conservation Area, the Credit River trails, the heritage village on Old Derry Road and St. Marcellinus Secondary School. Heartland Town Centre, the 401, 403 and 407, and GO service are a short drive away. Unit is available furnished if required. (id:49269)
Property Details
| MLS® Number | W14085858 |
| Property Type | Single Family |
| Community Name | Meadowvale Village |
| Amenities Near By | Schools |
| Community Features | School Bus |
| Features | Cul-de-sac, Wooded Area, Sloping, Ravine |
| Parking Space Total | 2 |
Building
| Bathroom Total | 3 |
| Bedrooms Above Ground | 3 |
| Bedrooms Total | 3 |
| Appliances | Water Heater |
| Basement Development | Other, See Remarks |
| Basement Type | N/a (other, See Remarks) |
| Construction Style Attachment | Semi-detached |
| Cooling Type | Central Air Conditioning |
| Exterior Finish | Vinyl Siding |
| Flooring Type | Ceramic, Hardwood, Carpeted |
| Foundation Type | Poured Concrete |
| Half Bath Total | 1 |
| Heating Fuel | Natural Gas |
| Heating Type | Forced Air |
| Stories Total | 2 |
| Size Interior | 1,500 - 2,000 Sqft |
| Type | House |
| Utility Water | Municipal Water |
Parking
| Attached Garage | |
| Garage |
Land
| Acreage | No |
| Land Amenities | Schools |
| Sewer | Sanitary Sewer |
Rooms
| Level | Type | Length | Width | Dimensions |
|---|---|---|---|---|
| Second Level | Primary Bedroom | 5.25 m | 3.44 m | 5.25 m x 3.44 m |
| Second Level | Bedroom 2 | 3.34 m | 3.03 m | 3.34 m x 3.03 m |
| Second Level | Bedroom 3 | 4.45 m | 2.97 m | 4.45 m x 2.97 m |
| Main Level | Bedroom | 2.11 m | 4.86 m | 2.11 m x 4.86 m |
| Main Level | Living Room | 5.19 m | 3.87 m | 5.19 m x 3.87 m |
| Main Level | Kitchen | 5.2 m | 3.46 m | 5.2 m x 3.46 m |
| Main Level | Living Room | 5.21 m | 3.46 m | 5.21 m x 3.46 m |
Contact Us
Contact us for more information

The trademarks REALTOR®, REALTORS®, and the REALTOR® logo are controlled by The Canadian Real Estate Association (CREA) and identify real estate professionals who are members of CREA. The trademarks MLS®, Multiple Listing Service® and the associated logos are owned by The Canadian Real Estate Association (CREA) and identify the quality of services provided by real estate professionals who are members of CREA. The trademark DDF® is owned by The Canadian Real Estate Association (CREA) and identifies CREA's Data Distribution Facility (DDF®)
October 16 2026 02:35:46
Toronto Regional Real Estate Board
Royal LePage Meadowtowne Realty