
Th07 - 9 Mabelle Avenue Toronto, Ontario M9A 0E1

$1,179,000Maintenance, Insurance
$889.03 Monthly
Maintenance, Insurance
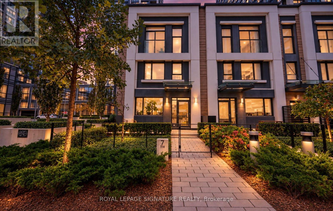
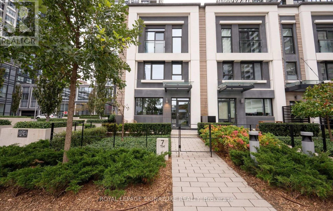
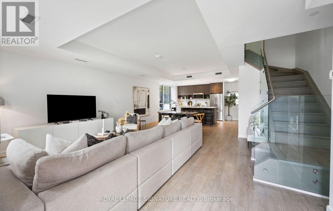
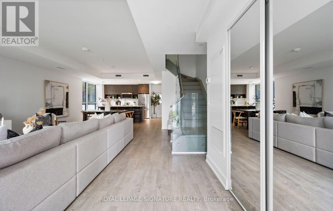
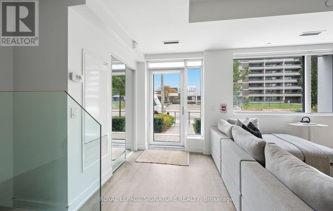
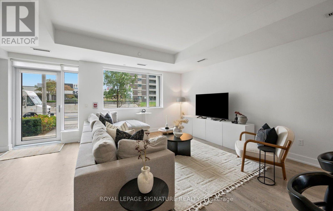
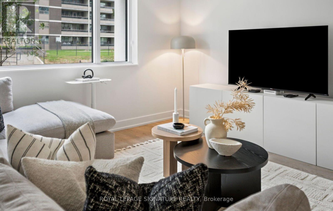
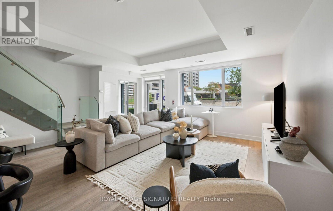
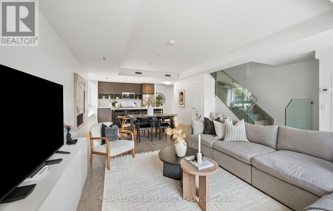
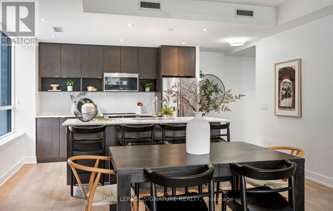
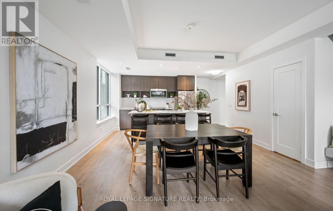
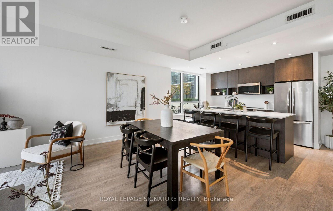
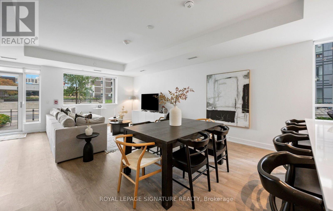
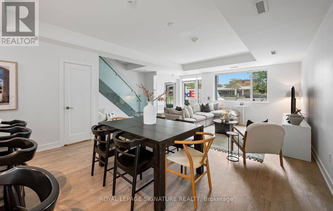
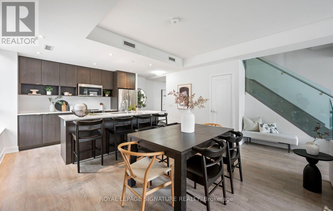
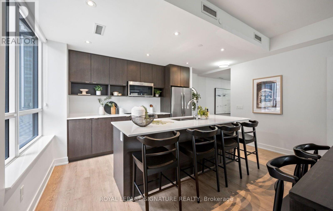
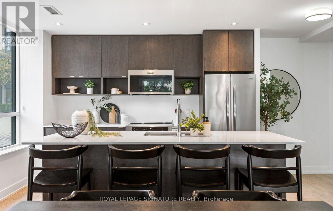
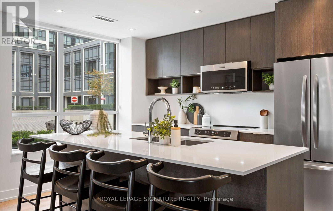
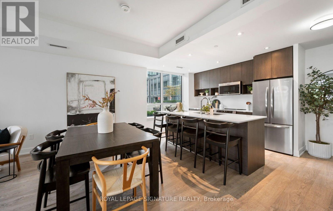
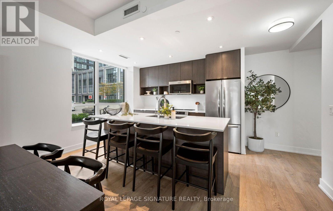
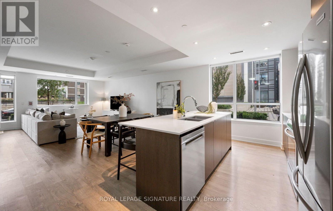
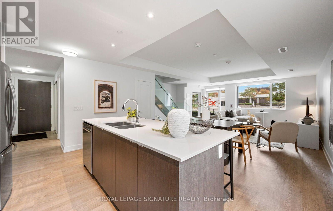
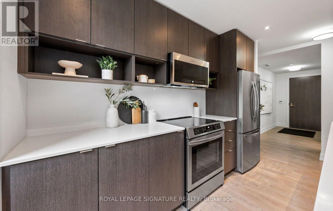
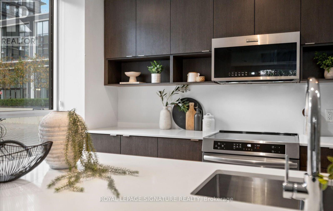
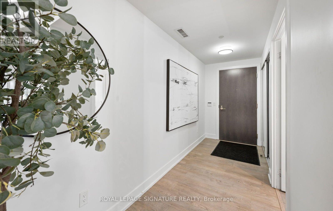
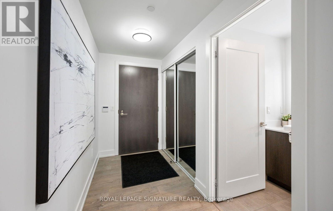
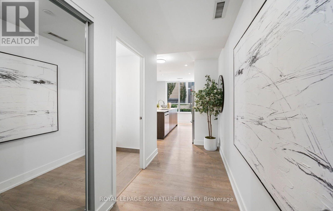
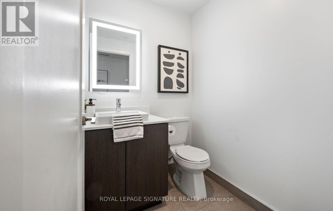
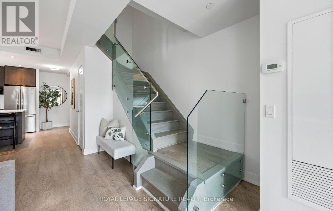
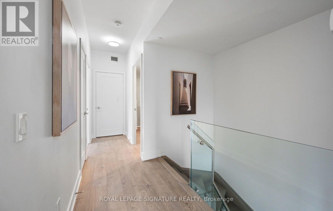
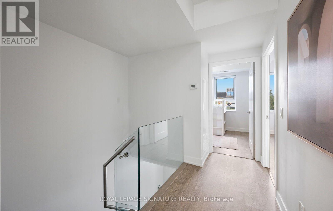
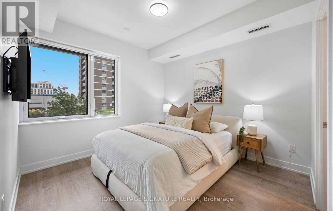
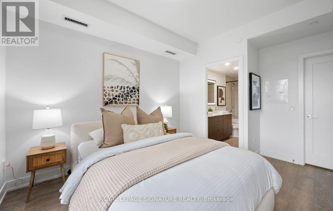
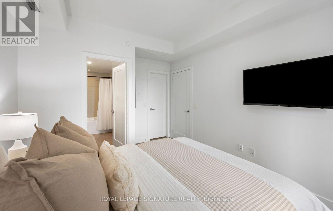
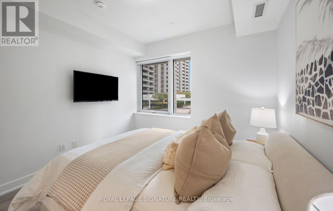
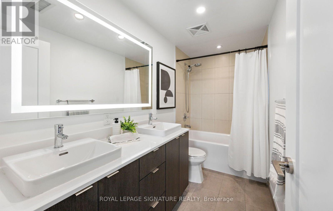
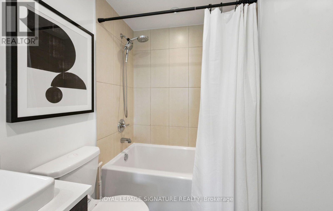
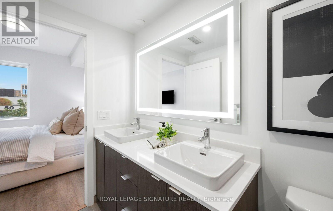
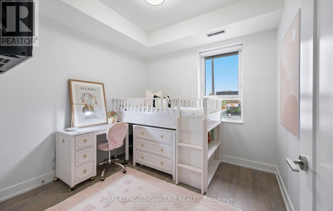
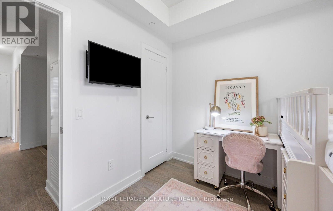
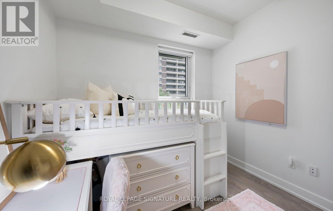
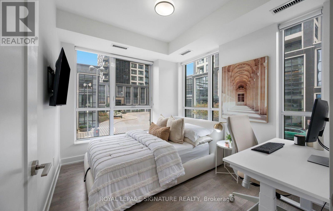
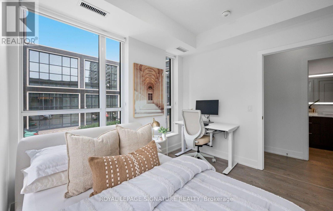
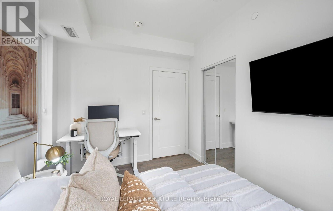
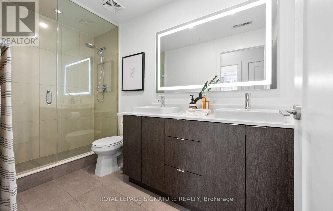
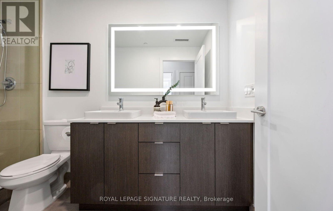
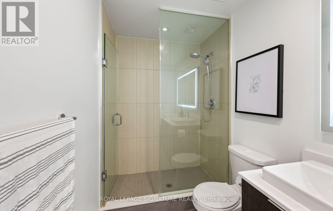
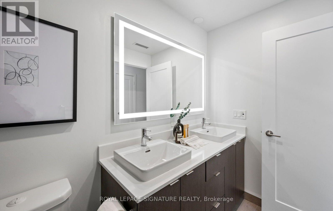
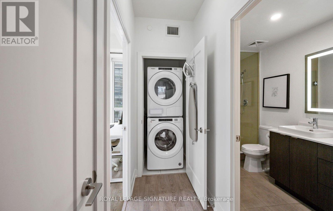
$889.03 MonthlyLocation, Location, Location! Experience the best of urban living in the heart of Etobicokewith this stunning 3-bedroom, 3-bathroom corner townhome at the highly sought-after Bloorvistaby Tridel! Featuring a bright and spacious open-concept layout, this beautifully designedresidence offers the perfect combination of comfort, convenience, and modern living. Juststeps from Islington Subway Station, TTC transit, shopping, restaurants, and the vibrantKingsway and Bloor West Village neighbourhoods. Enjoy an exceptional selection of resort-styleamenities, including a 24-hour concierge, indoor swimming pool, sauna, steam room, fitnesscentre, yoga and spinning studios, indoor basketball court, party room, and children's playarea. This incredible home also includes 2 premium parking spaces and 1 locker! Complete withstainless steel appliances, built-in ceramic cooktop, oven, microwave, dishwasher, stackedwasher and dryer, custom window coverings, and all existing light fixtures. A rare opportunityto enjoy spacious townhome living with the convenience and luxury of a full-servicecondominium community! (id:49269)
Property Details
| MLS® Number | W14086218 |
| Property Type | Single Family |
| Community Name | Islington-City Centre West |
| Community Features | Pets Allowed With Restrictions |
| Features | In Suite Laundry |
| Parking Space Total | 2 |
Building
| Bathroom Total | 3 |
| Bedrooms Above Ground | 3 |
| Bedrooms Total | 3 |
| Amenities | Storage - Locker |
| Appliances | All |
| Basement Type | None |
| Cooling Type | Central Air Conditioning |
| Exterior Finish | Aluminum Siding, Concrete |
| Half Bath Total | 1 |
| Heating Fuel | Natural Gas |
| Heating Type | Forced Air |
| Stories Total | 2 |
| Size Interior | 1,400 - 1,599 Sqft |
| Type | Row / Townhouse |
Parking
| Underground | |
| Garage |
Land
| Acreage | No |
Rooms
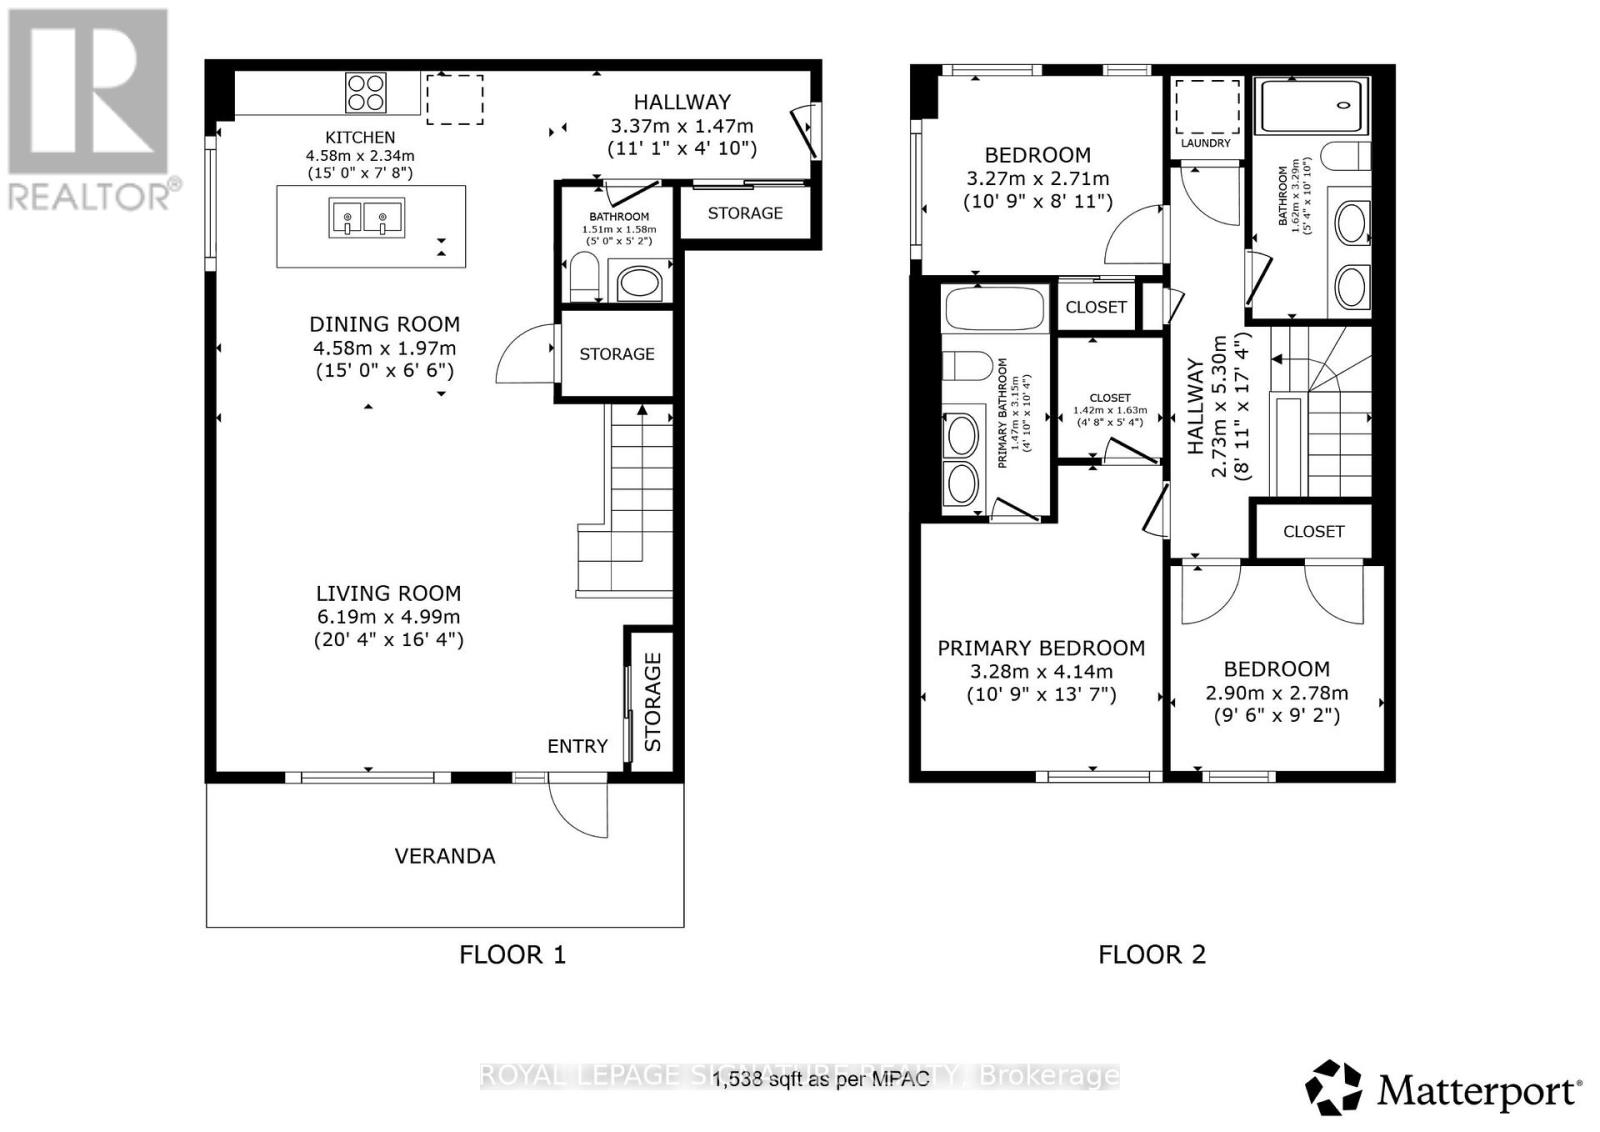
| Level | Type | Length | Width | Dimensions |
|---|---|---|---|---|
| Main Level | Living Room | 5.5 m | 6.74 m | 5.5 m x 6.74 m |
| Main Level | Dining Room | 5.58 m | 6.74 m | 5.58 m x 6.74 m |
| Main Level | Kitchen | 2.75 m | 4.45 m | 2.75 m x 4.45 m |
| Upper Level | Primary Bedroom | 3.28 m | 4.14 m | 3.28 m x 4.14 m |
| Upper Level | Bedroom 2 | 2.9 m | 2.78 m | 2.9 m x 2.78 m |
| Upper Level | Bedroom 3 | 3.27 m | 2.71 m | 3.27 m x 2.71 m |
Contact Us
Contact us for more information

The trademarks REALTOR®, REALTORS®, and the REALTOR® logo are controlled by The Canadian Real Estate Association (CREA) and identify real estate professionals who are members of CREA. The trademarks MLS®, Multiple Listing Service® and the associated logos are owned by The Canadian Real Estate Association (CREA) and identify the quality of services provided by real estate professionals who are members of CREA. The trademark DDF® is owned by The Canadian Real Estate Association (CREA) and identifies CREA's Data Distribution Facility (DDF®)
October 16 2026 05:35:31
Toronto Regional Real Estate Board
Royal LePage Signature Realty