
4200 Greybrook Crescent Mississauga, Ontario L4W 3G6

$1,049,000
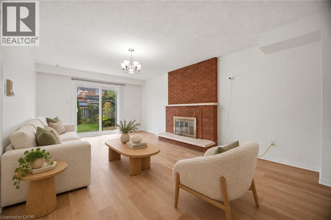
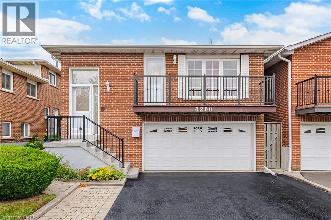
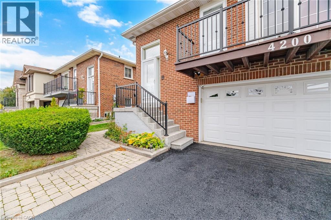
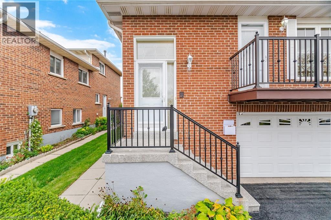
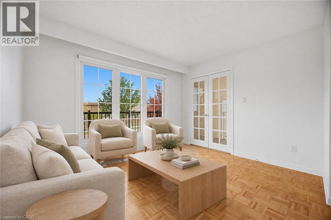
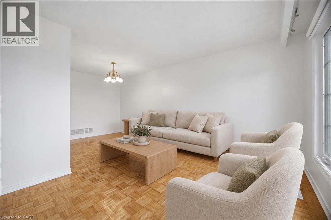
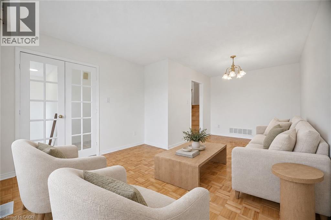
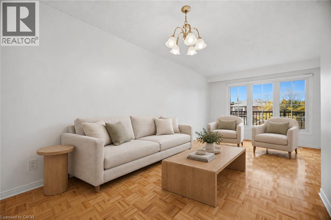
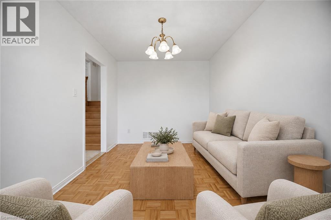
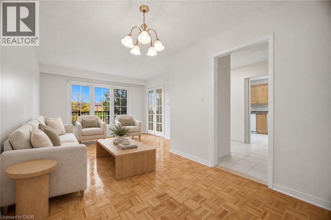
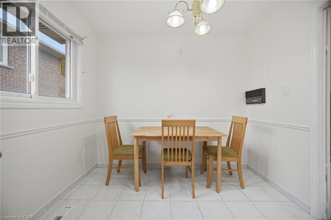
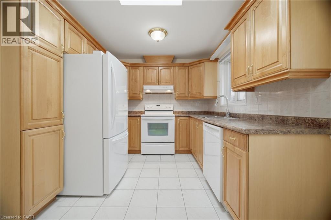
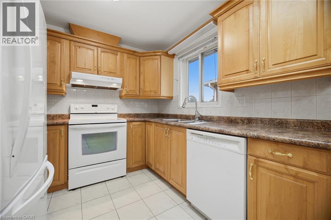
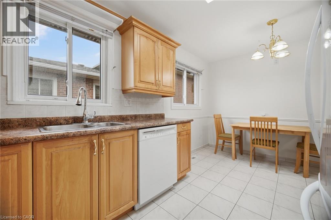
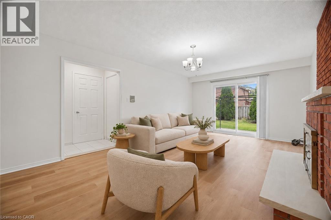
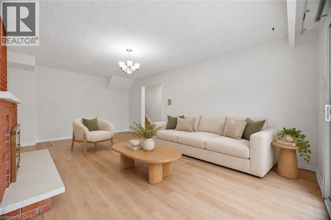
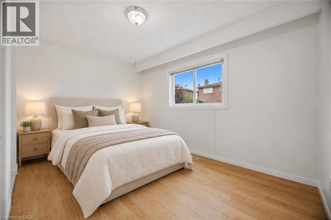
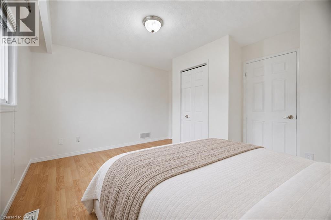
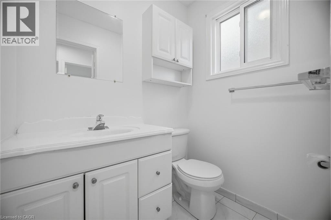
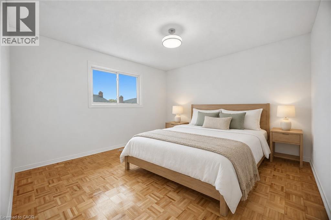
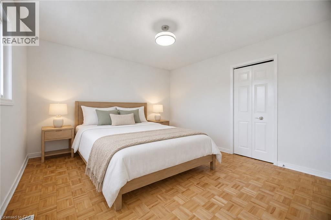
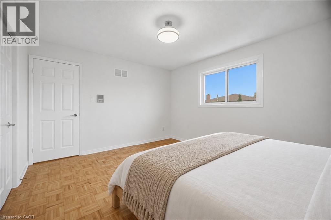
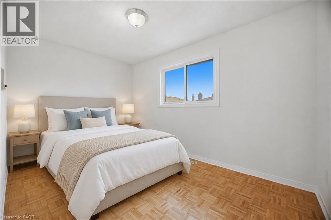
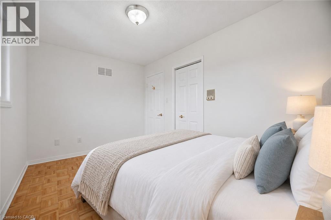
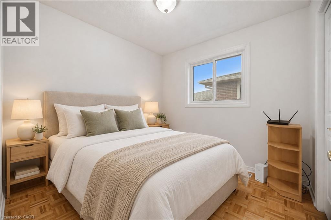
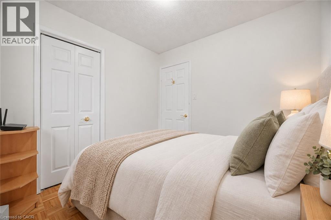
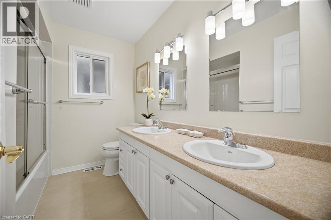
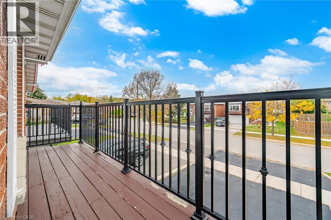
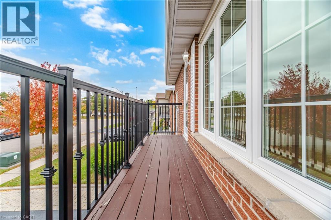
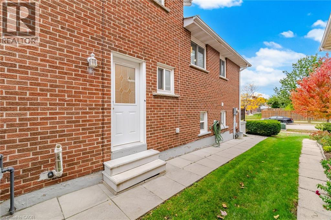
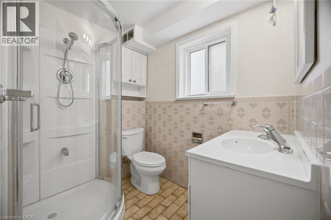
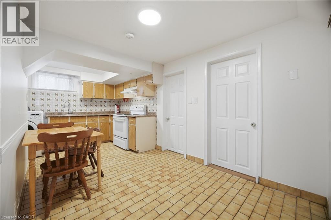
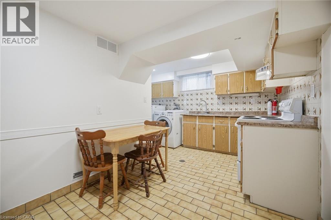
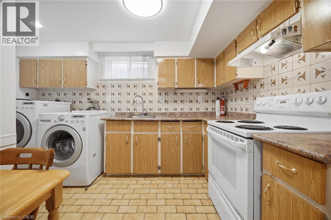
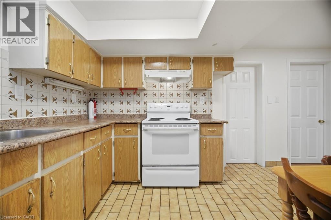
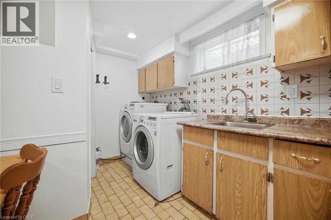
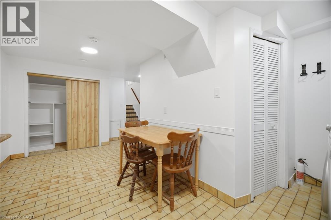
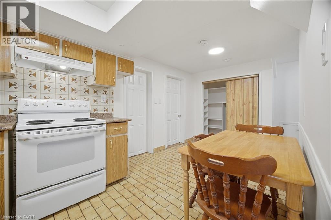
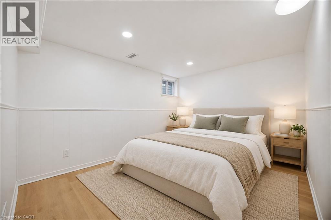
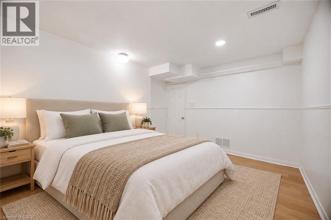
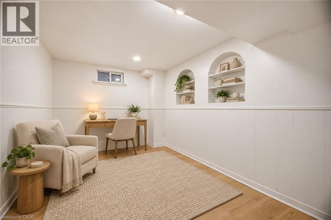
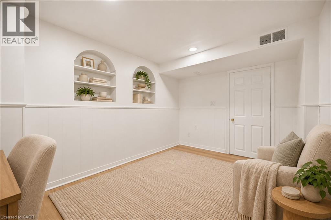
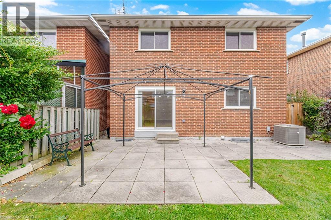
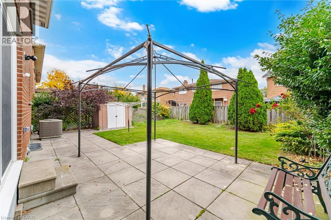
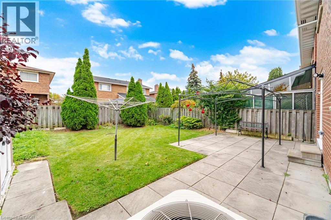
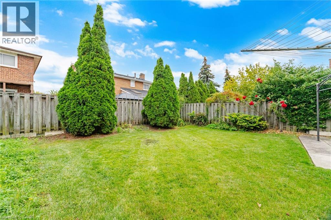
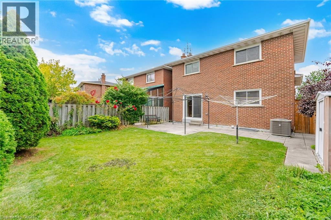
Welcome To This Beautifully Maintained 4+2 Bedroom 3 Bath Home In The Sought After Rathwood Community Of Mississauga! Freshly Painted In Neutral Colours, This Carpet Free Home Features LED Lighting Throughout And A Spacious Layout Perfect For Family Living.The Updated Family Sized Kitchen Features A Skylight That Fills The Space With Natural Light. Enjoy Your Morning Coffee On The Large Balcony Overlooking The Street Or Relax In The Fenced Backyard With Grass And Greenery. The Finished Basement Offers A 2 Bedroom In-Law Suite With A Separate Entrance, Kitchen And Bathroom, Providing Excellent Space For Extended Family. A Large Cantina Offers Plenty Of Additional Storage, While The Double Car Garage And Driveway Provide Parking For 4 Vehicles. Conveniently Located Near St. Basil Catholic Elementary School, Rathwood Park, Applewood Hills Trail, Shopping, Restaurants And Public Transit, Bringing Everyday Essentials And Outdoor Recreation Close To Home! ** Select Photos Virtually Staged Note: Single Family Detached Home As Per GEOWAREHOUSE** (id:49269)
Property Details
| MLS® Number | 40869888 |
| Property Type | Single Family |
| Equipment Type | Water Heater |
| Parking Space Total | 4 |
| Rental Equipment Type | Water Heater |
Building
| Bathroom Total | 3 |
| Bedrooms Above Ground | 4 |
| Bedrooms Below Ground | 2 |
| Bedrooms Total | 6 |
| Architectural Style | Other |
| Basement Development | Finished |
| Basement Type | Full (finished) |
| Constructed Date | 1980 |
| Construction Style Attachment | Detached |
| Cooling Type | Central Air Conditioning |
| Exterior Finish | Brick Veneer |
| Fireplace Fuel | Wood |
| Fireplace Present | Yes |
| Fireplace Total | 1 |
| Fireplace Type | Other - See Remarks |
| Foundation Type | Unknown |
| Half Bath Total | 1 |
| Heating Fuel | Natural Gas |
| Heating Type | Forced Air |
| Stories Total | 2 |
| Size Interior | 1,686 Sqft |
| Type | House |
| Utility Water | Municipal Water |
Parking
| Attached Garage |
Land
| Acreage | No |
| Sewer | Municipal Sewage System |
| Size Depth | 104 Ft |
| Size Frontage | 36 Ft |
| Size Total Text | Under 1/2 Acre |
| Zoning Description | R4 |
Rooms
| Level | Type | Length | Width | Dimensions |
|---|---|---|---|---|
| Second Level | 2pc Bathroom | Measurements not available | ||
| Second Level | Bedroom | 11'6'' x 12'8'' | ||
| Second Level | Family Room | 12'5'' x 19'1'' | ||
| Basement | Kitchen | 9'10'' x 3'3'' | ||
| Basement | Bedroom | 12'8'' x 9'4'' | ||
| Basement | Bedroom | 12'1'' x 9'1'' | ||
| Lower Level | 3pc Bathroom | Measurements not available | ||
| Lower Level | Foyer | 15'7'' x 8'9'' | ||
| Main Level | Kitchen | 15'1'' x 12'0'' | ||
| Main Level | Dining Room | 19'3'' x 12'0'' | ||
| Main Level | Living Room | 19'3'' x 12'0'' | ||
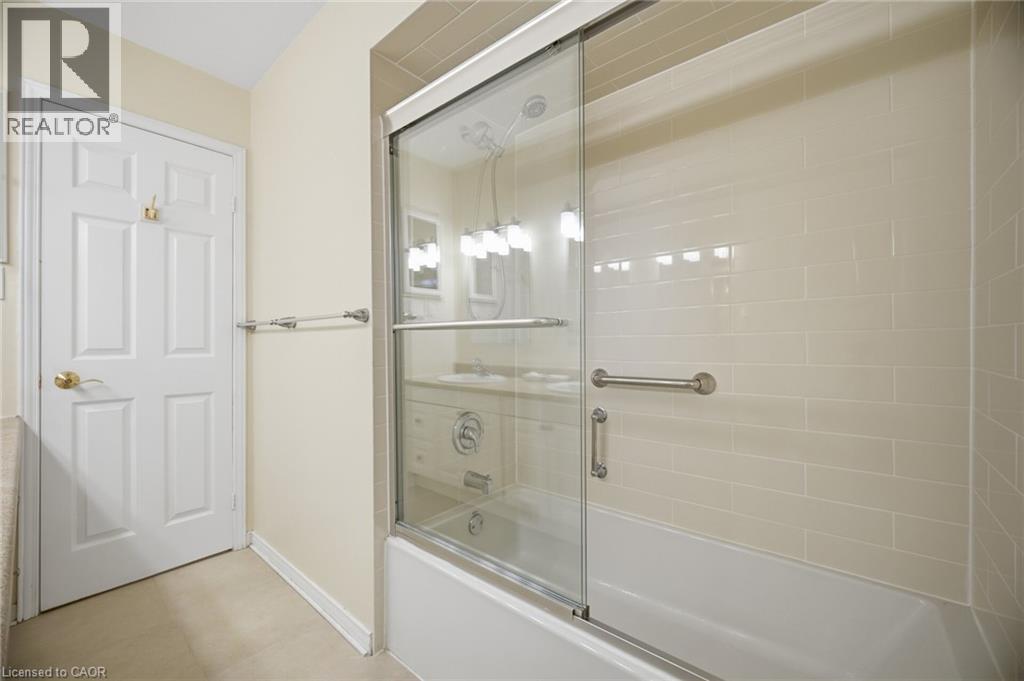
| Upper Level | 4pc Bathroom | Measurements not available | ||
| Upper Level | Bedroom | 9'3'' x 8'8'' | ||
| Upper Level | Bedroom | 12'9'' x 8'1'' | ||
| Upper Level | Primary Bedroom | 12'1'' x 12'2'' |
https://www.realtor.ca/real-estate/30410441/4200-greybrook-crescent-mississauga
Contact Us
Contact us for more information

The trademarks REALTOR®, REALTORS®, and the REALTOR® logo are controlled by The Canadian Real Estate Association (CREA) and identify real estate professionals who are members of CREA. The trademarks MLS®, Multiple Listing Service® and the associated logos are owned by The Canadian Real Estate Association (CREA) and identify the quality of services provided by real estate professionals who are members of CREA. The trademark DDF® is owned by The Canadian Real Estate Association (CREA) and identifies CREA's Data Distribution Facility (DDF®)
October 16 2026 07:39:43
REALTORS® Association of Hamilton-Burlington
Royal LePage Signature Realty