
17 - 6154 Oak Meadows Drive Ottawa, Ontario K1C 7G7

$2,500 Monthly
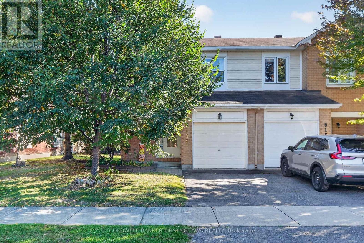
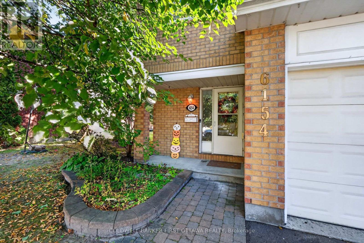
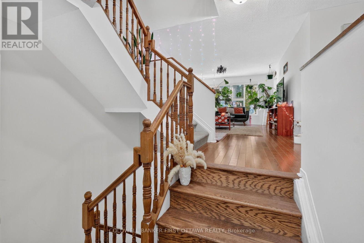
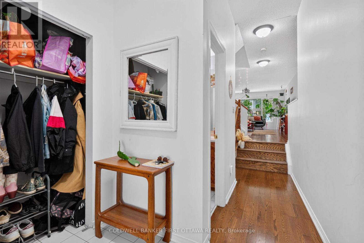
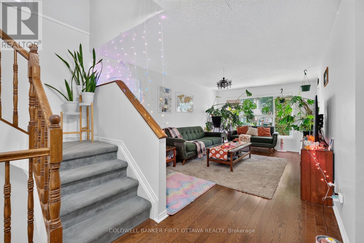
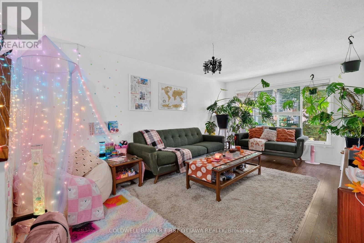
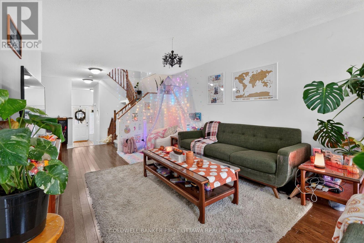
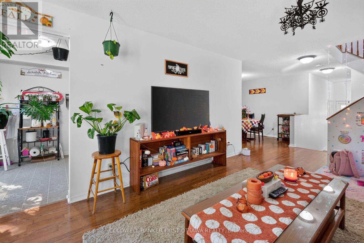
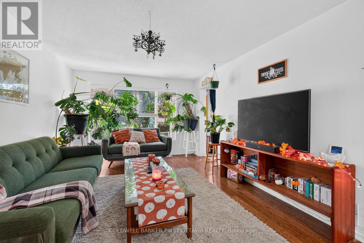
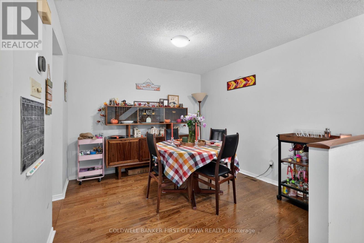
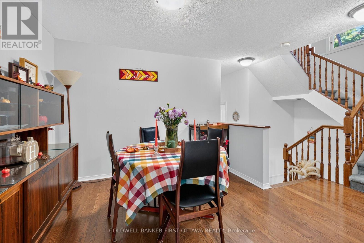
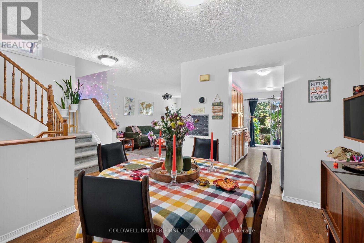
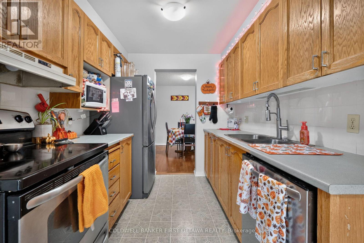
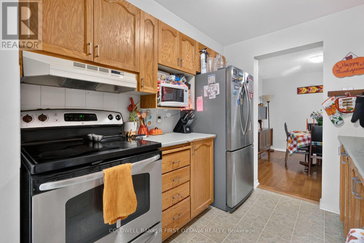
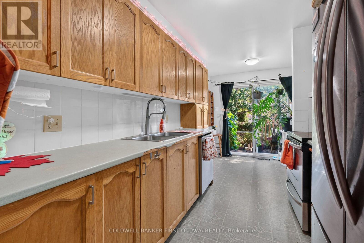
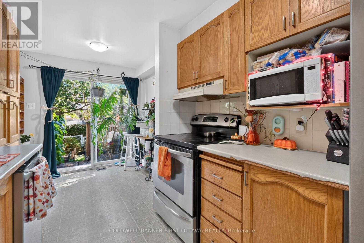
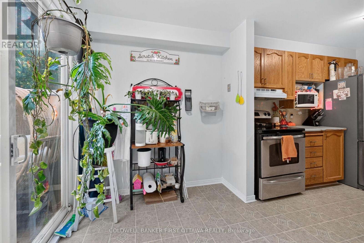
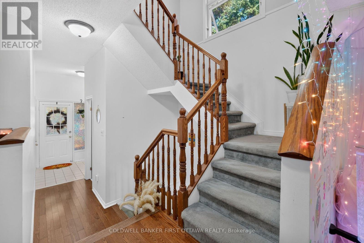
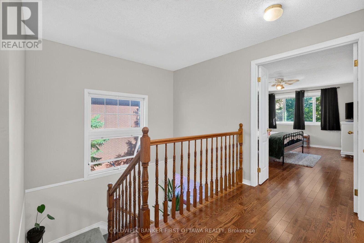
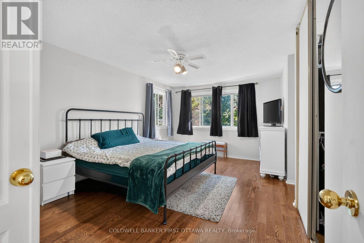
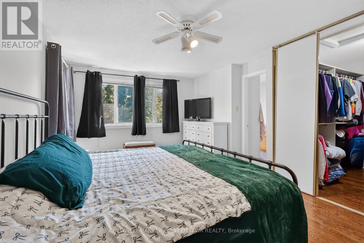
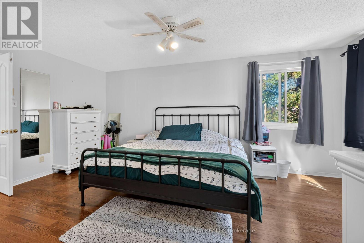
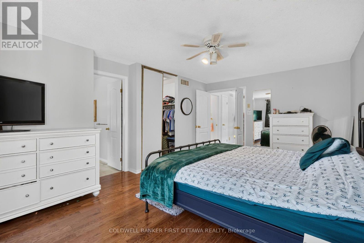
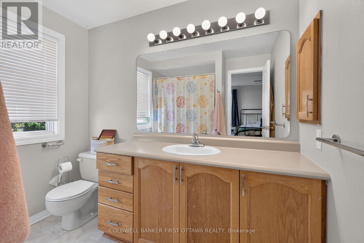
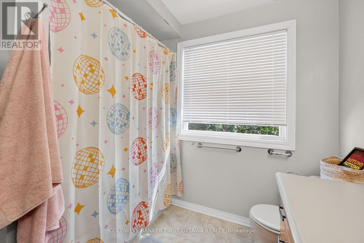
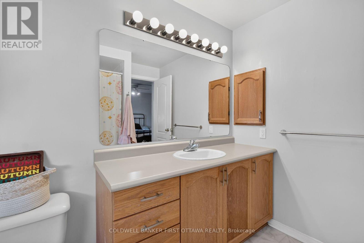
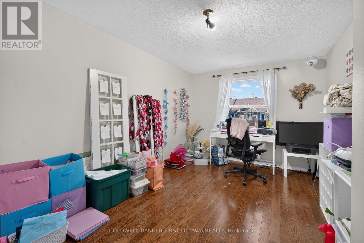
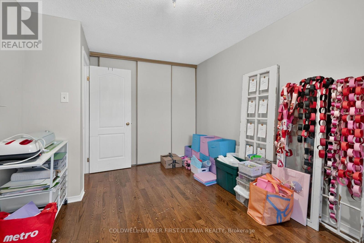
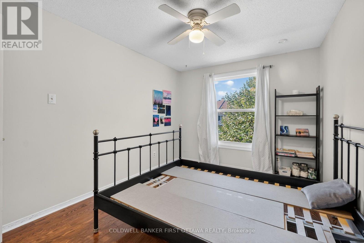
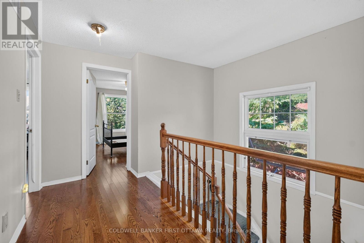
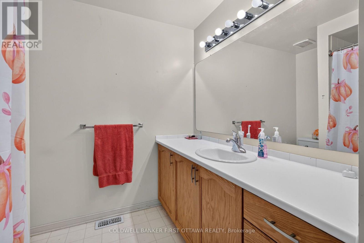
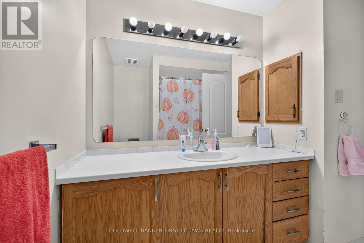
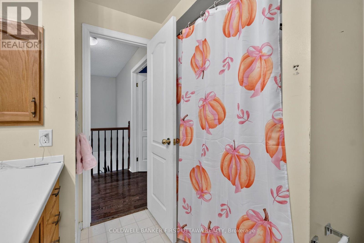
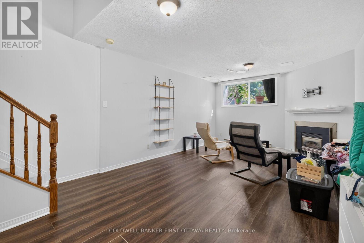
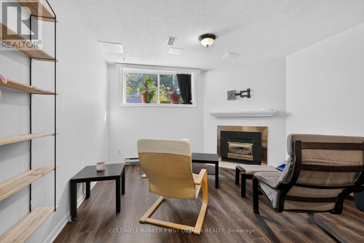
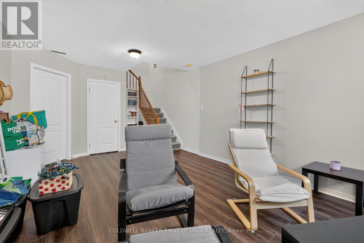
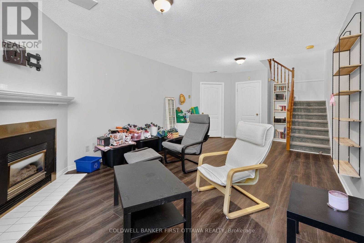
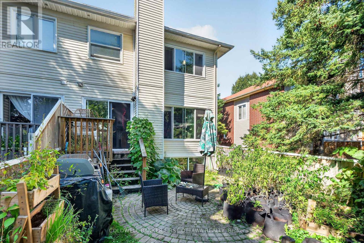
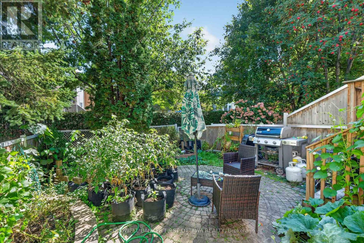
Spacious Minto end unit townhome in Chapel Hill with mostly hardwood, laminate or tile flooring (only carpet in stairs). layout offers a separate dining room and adjacent large living room. galley kitchen with adjacent eating area with patio doors leading to small landscaped back yard. All bedrooms are large enough for Queen size beds. The primary bedroom has a large walk in closet and ensuite bathroom with roman tub and separate shower. The basement offers a large family room with gas fireplace and has laminate flooring. The laundry room on th lower lever is also the utility room with storage space plus a 2nd storage area in the basement. Attached garage with inside entry. Available for November 1stTenants will be required to obtain and pay for Tenant liability insurance. please attach Schedule B for Landlords terms to be attached to any Agreement to Lease. Tenants to submit ; photo id , rental application fully completed and signed , Equifax credit report, proof of income (2 recent pdf of pay stubs or letter of employment). landlord prefers no dogs, cats acceptable. Preference will be given to single, couple or family with no more than 2 children. Tenant will be required to take out tenant insurance for the duration of the lease and assume the utilities (water, hydro, natural gas & the Hot water tank rental. Please allow 48 hours irrevocable on all offers. (id:49269)
Property Details
| MLS® Number | X14086354 |
| Property Type | Single Family |
| Community Name | 2009 - Chapel Hill |
| Amenities Near By | Public Transit |
| Community Features | Pets Allowed With Restrictions |
| Equipment Type | Water Heater |
| Features | Flat Site |
| Parking Space Total | 2 |
| Rental Equipment Type | Water Heater |
| Structure | Patio(s) |
Building
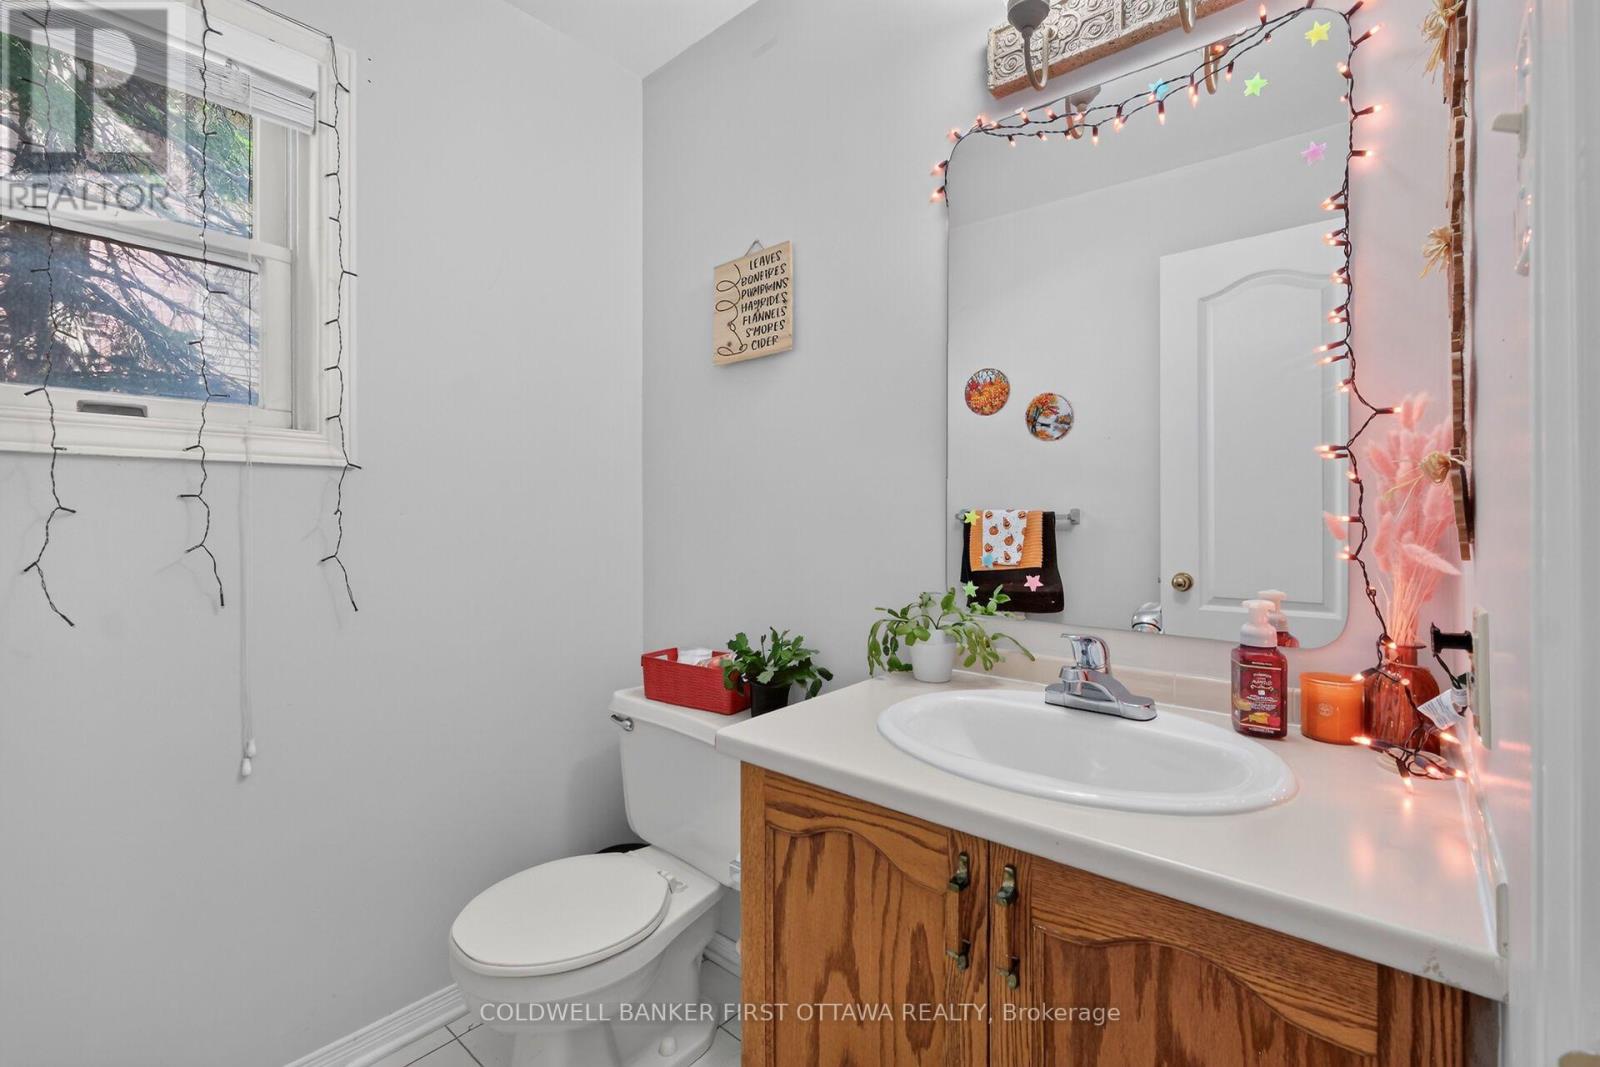
| Bathroom Total | 3 |
| Bedrooms Above Ground | 3 |
| Bedrooms Total | 3 |
| Age | 31 To 50 Years |
| Amenities | Visitor Parking, Fireplace(s) |
| Appliances | Garage Door Opener Remote(s), Blinds, Dishwasher, Dryer, Garage Door Opener, Stove, Washer, Refrigerator |
| Basement Development | Finished |
| Basement Type | N/a (finished) |
| Cooling Type | Central Air Conditioning |
| Exterior Finish | Brick Veneer, Vinyl Siding |
| Fire Protection | Smoke Detectors |
| Fireplace Present | Yes |
| Fireplace Total | 1 |
| Flooring Type | Tile, Laminate, Hardwood, Vinyl |
| Foundation Type | Poured Concrete |
| Half Bath Total | 1 |
| Heating Fuel | Natural Gas |
| Heating Type | Forced Air |
| Stories Total | 2 |
| Size Interior | 1,400 - 1,599 Sqft |
| Type | Row / Townhouse |
Parking
| Attached Garage | |
| Garage | |
| Tandem | |
| Inside Entry |
Land
| Acreage | No |
| Fence Type | Fenced Yard |
| Land Amenities | Public Transit |
| Landscape Features | Landscaped |
Rooms
| Level | Type | Length | Width | Dimensions |
|---|---|---|---|---|
| Second Level | Primary Bedroom | 3.4 m | 5.28 m | 3.4 m x 5.28 m |
| Second Level | Bedroom 3 | 2.94 m | 4.62 m | 2.94 m x 4.62 m |
| Basement | Family Room | 3.84 m | 6.22 m | 3.84 m x 6.22 m |
| Main Level | Foyer | 2.13 m | 1.83 m | 2.13 m x 1.83 m |
| Main Level | Dining Room | 3.17 m | 3.05 m | 3.17 m x 3.05 m |
| Main Level | Living Room | 3.4 m | 5.3 m | 3.4 m x 5.3 m |
| Main Level | Kitchen | 0.2 m | 2.61 m | 0.2 m x 2.61 m |
| Main Level | Eating Area | 2.36 m | 2.07 m | 2.36 m x 2.07 m |
https://www.realtor.ca/real-estate/30410486/17-6154-oak-meadows-drive-ottawa-2009-chapel-hill
Contact Us
Contact us for more information

The trademarks REALTOR®, REALTORS®, and the REALTOR® logo are controlled by The Canadian Real Estate Association (CREA) and identify real estate professionals who are members of CREA. The trademarks MLS®, Multiple Listing Service® and the associated logos are owned by The Canadian Real Estate Association (CREA) and identify the quality of services provided by real estate professionals who are members of CREA. The trademark DDF® is owned by The Canadian Real Estate Association (CREA) and identifies CREA's Data Distribution Facility (DDF®)
October 16 2026 03:24:13
Ottawa Real Estate Board
Coldwell Banker First Ottawa Realty