
475 Hazelwood Drive Thunder Bay, Ontario P7G 1Y5

$599,900
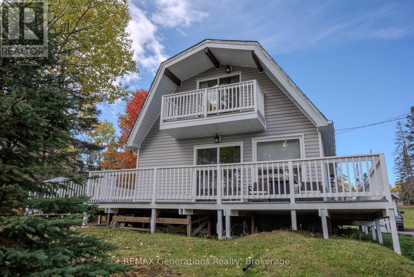
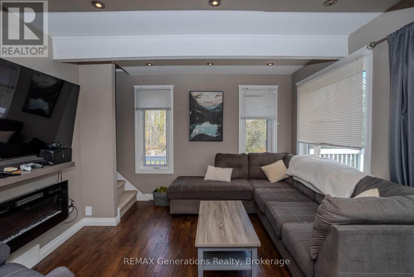
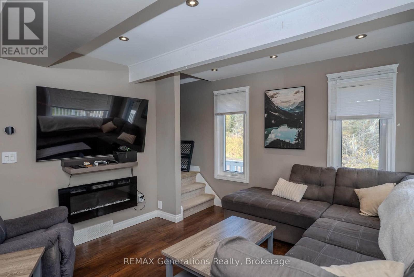
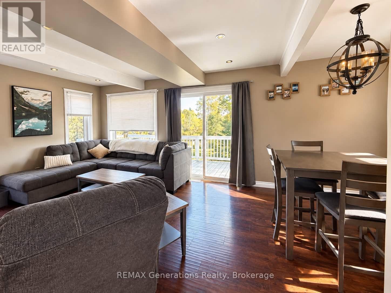
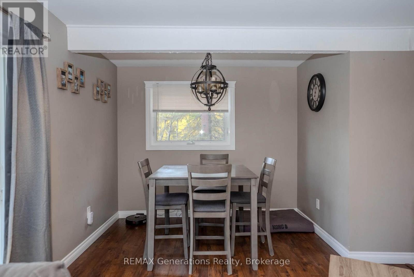
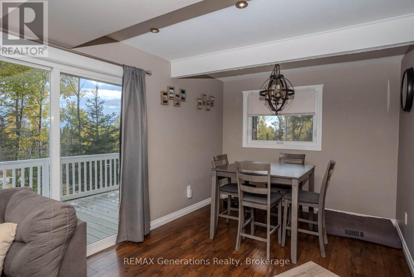
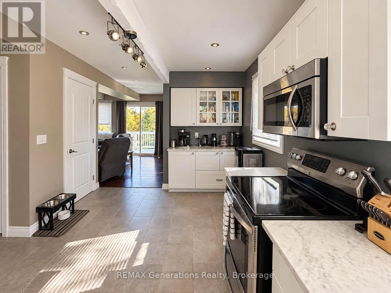
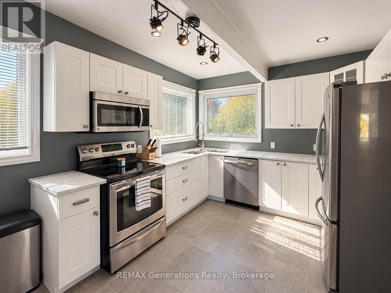
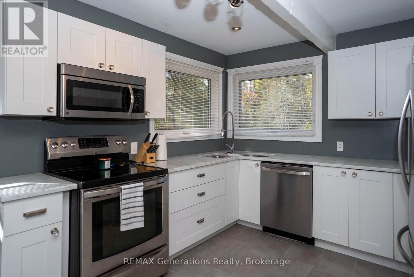
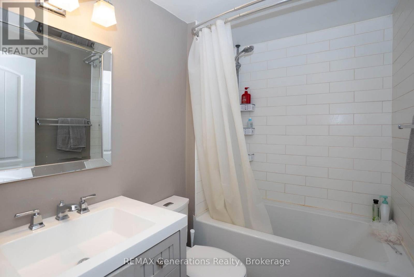
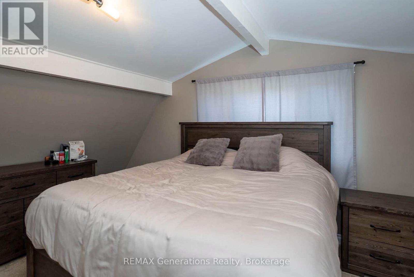
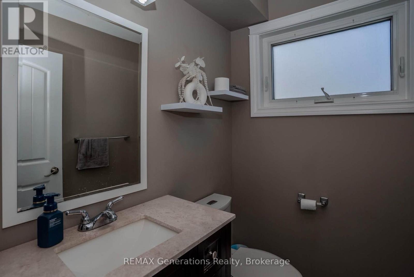
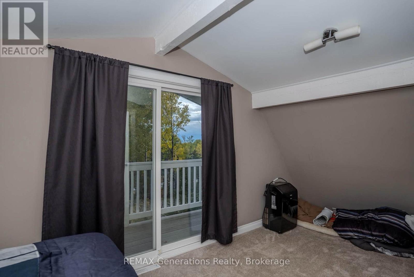
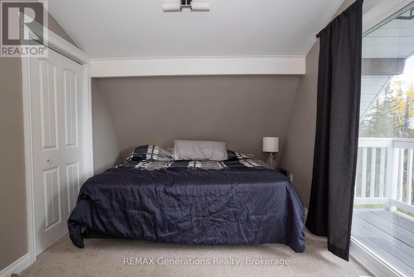
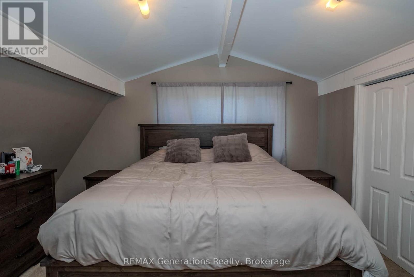
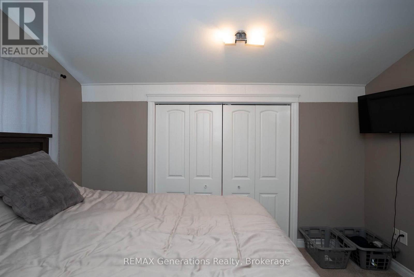
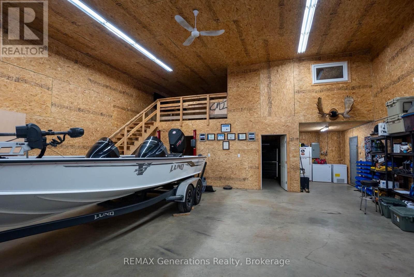
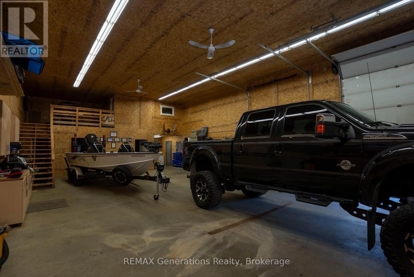
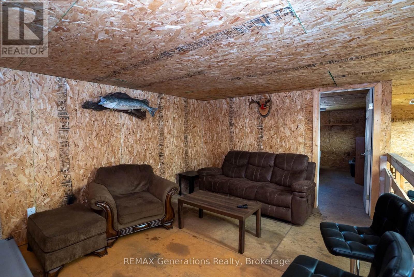
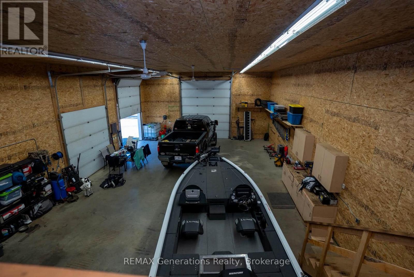
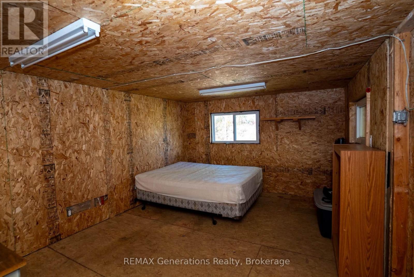
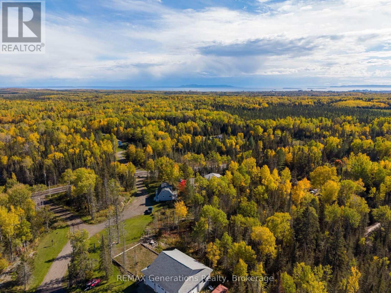
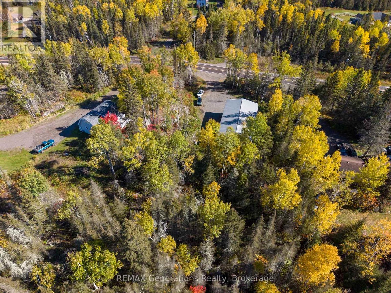
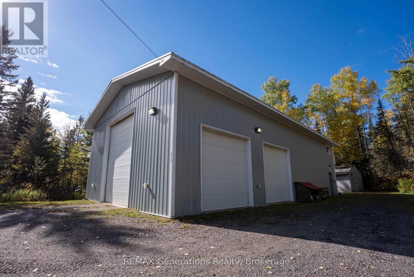
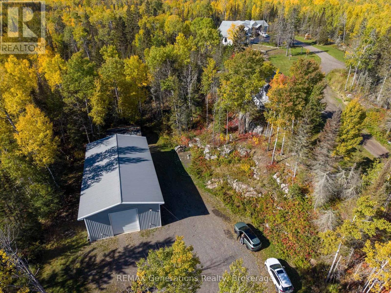
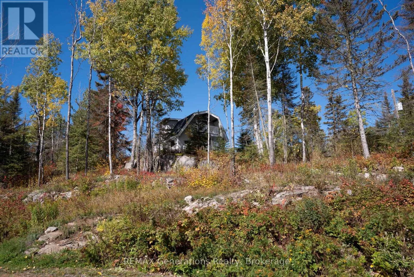
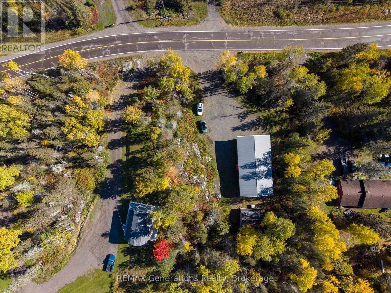
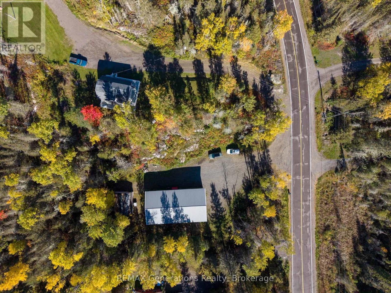
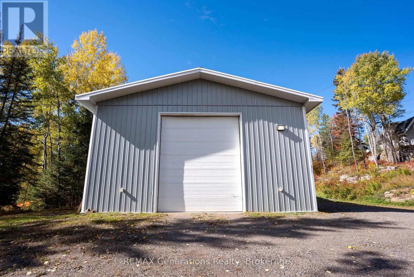
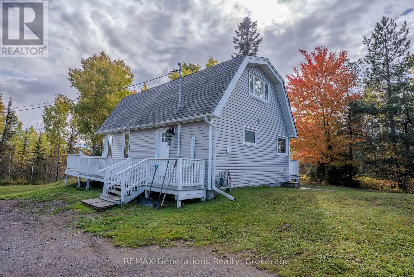
475 Hazelwood Drive - The Ultimate Country Property with a DREAM Garage!If you've been searching for the perfect combination of country living, modern comfort, and the ultimate mechanic's dream shop, look no further! Situated on 5.53 beautiful acres just 10 minutes from Thunder Bay, this incredible semi-rural property offers space, privacy, and endless possibilities!Let's talk about the showstopper - THE GARAGE! Built in 2014, this massive, fully insulated shop is a dream come true for mechanics, hobbyists, and anyone needing serious workspace! Featuring two oversized garage doors, an additional semi-transport-sized door, in-floor heating, dedicated storage rooms, and an incredible loft with an extra bedroom/hangout space. This is not your average garage! Originally built in 1975 and completely remodelled in 2014, the home is equally impressive! Step inside to a gorgeous white kitchen featuring quartz countertops, stainless steel appliances, a spacious pantry, and a charming coffee bar. The bright living and dining area features sliding doors leading to a large, partially wraparound deck overlooking the property and impressive shop. Upstairs, you'll find two generously sized bedrooms and a beautifully updated bathroom. The primary bedroom offers its own slice of paradise with sliding doors opening to a charming Juliet balcony - the perfect place to enjoy your morning coffee and take in the peaceful country surroundings. Complete with natural gas, 5.53 acres to enjoy, and an unbeatable location just minutes from the city, this one-of-a-kind property truly offers the best of both worlds! (id:49269)
Property Details
| MLS® Number | X14086498 |
| Property Type | Single Family |
| Community Name | McIntyre North |
| Parking Space Total | 10 |
Building
| Bathroom Total | 2 |
| Bedrooms Above Ground | 2 |
| Bedrooms Total | 2 |
| Age | 31 To 50 Years |
| Appliances | Dryer, Stove, Washer, Refrigerator |
| Basement Type | Crawl Space |
| Construction Style Attachment | Detached |
| Cooling Type | None |
| Exterior Finish | Vinyl Siding, Aluminum Siding |
| Foundation Type | Block, Wood |
| Half Bath Total | 1 |
| Heating Fuel | Natural Gas |
| Heating Type | Forced Air |
| Stories Total | 2 |
| Size Interior | 700 - 1,100 Sqft |
| Type | House |
Parking
| Detached Garage | |
| Garage |
Land
| Acreage | No |
| Sewer | Septic System |
| Size Depth | 1121 Ft |
| Size Frontage | 194 Ft ,8 In |
| Size Irregular | 194.7 X 1121 Ft |
| Size Total Text | 194.7 X 1121 Ft |
Rooms
| Level | Type | Length | Width | Dimensions |
|---|---|---|---|---|
| Second Level | Primary Bedroom | 2.9 m | 4.57 m | 2.9 m x 4.57 m |
| Second Level | Bedroom 2 | 3.72 m | 3.81 m | 3.72 m x 3.81 m |
| Main Level | Kitchen | 3.14 m | 4.91 m | 3.14 m x 4.91 m |
| Main Level | Dining Room | 2.9 m | 1.71 m | 2.9 m x 1.71 m |
| Main Level | Living Room | 4.69 m | 3.6 m | 4.69 m x 3.6 m |
| Main Level | Laundry Room | 1.71 m | 1.89 m | 1.71 m x 1.89 m |
Utilities
| Cable | Installed |
| Electricity | Installed |
Contact Us
Contact us for more information

The trademarks REALTOR®, REALTORS®, and the REALTOR® logo are controlled by The Canadian Real Estate Association (CREA) and identify real estate professionals who are members of CREA. The trademarks MLS®, Multiple Listing Service® and the associated logos are owned by The Canadian Real Estate Association (CREA) and identify the quality of services provided by real estate professionals who are members of CREA. The trademark DDF® is owned by The Canadian Real Estate Association (CREA) and identifies CREA's Data Distribution Facility (DDF®)
October 16 2026 03:53:49
Thunder Bay Real Estate Board
RE/MAX Generations Realty