
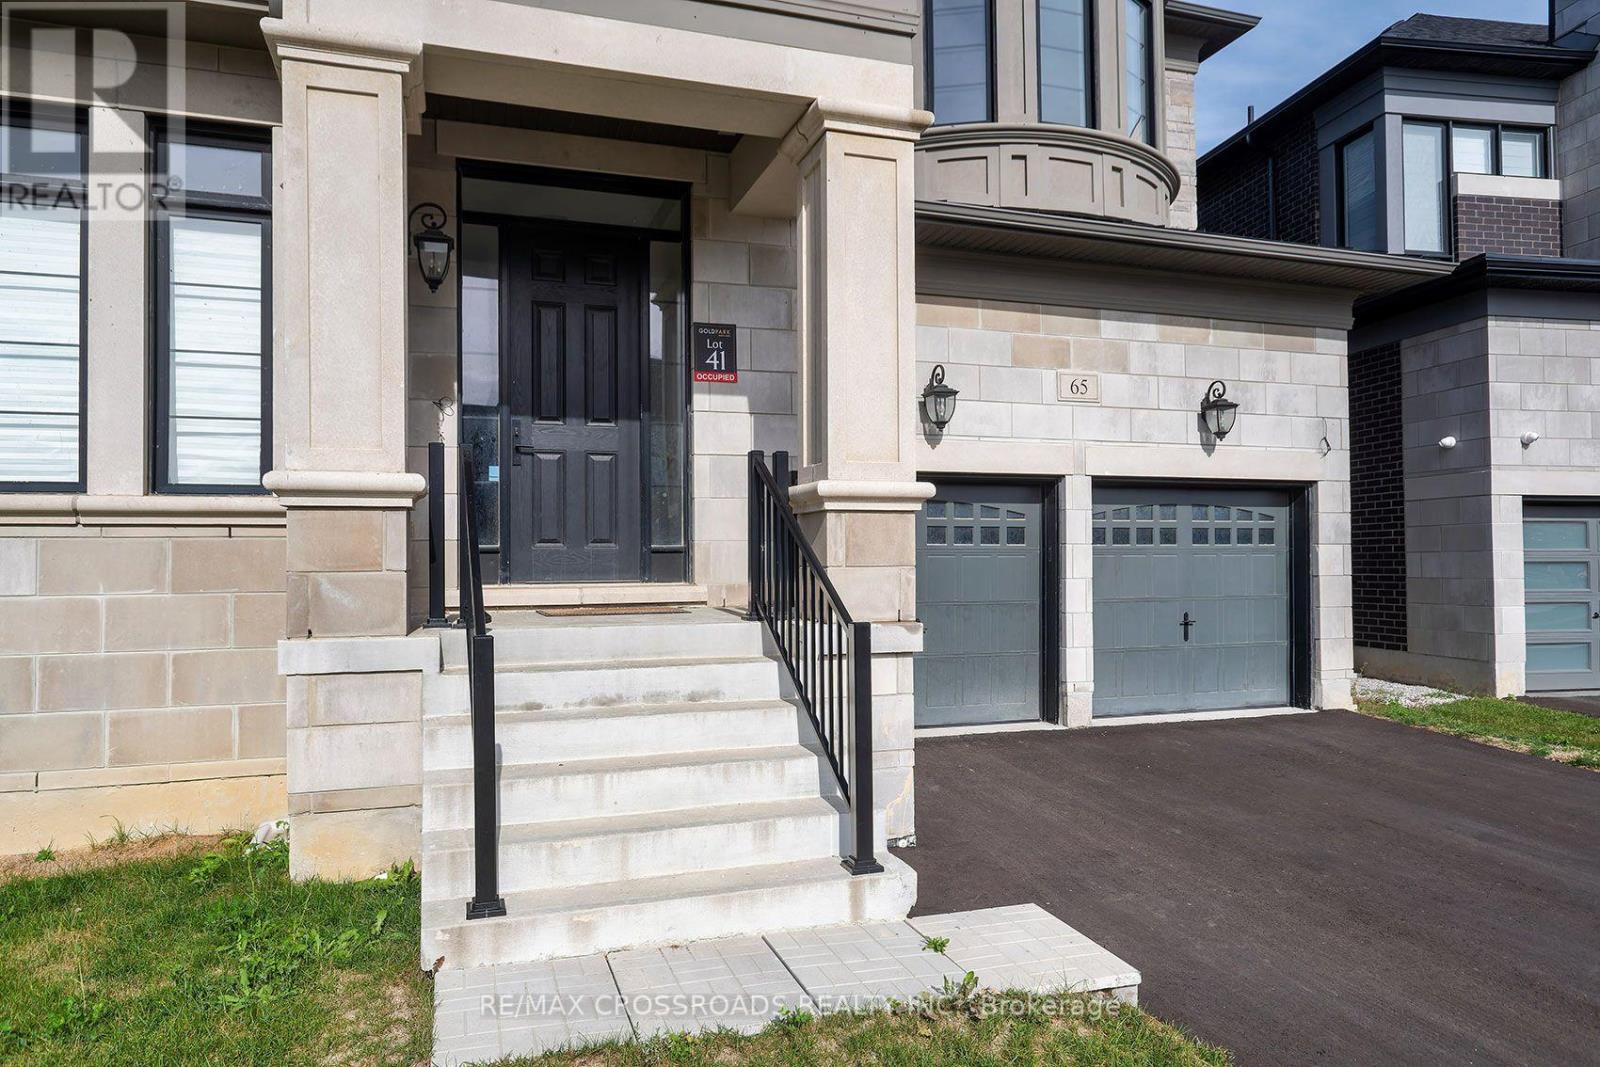
65 Terravista Crescent Vaughan, Ontario L4H 5K3

$2,299,900
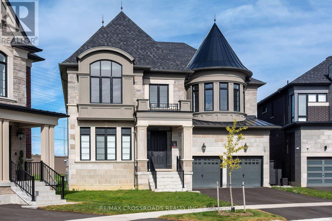
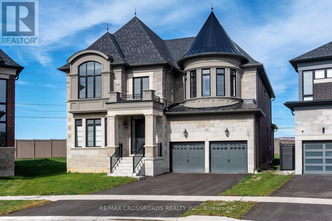
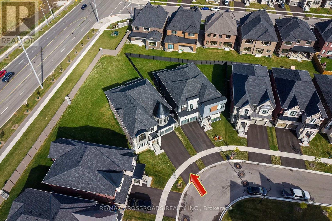
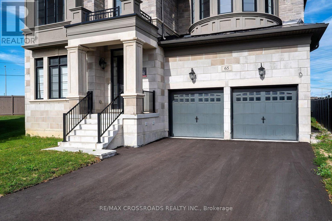
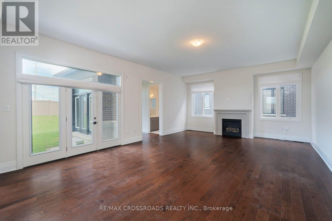
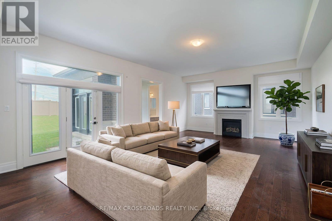
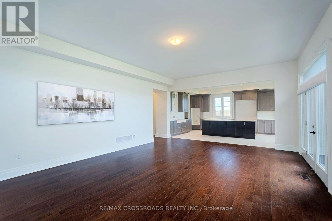
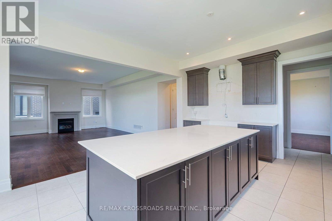
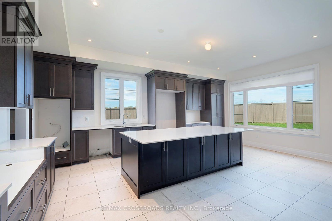
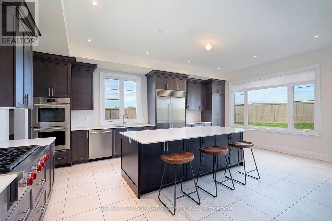
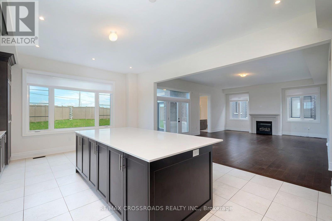
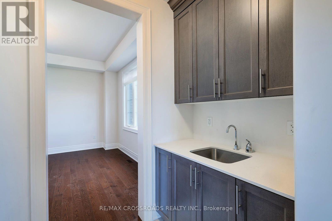
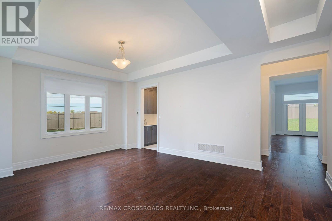
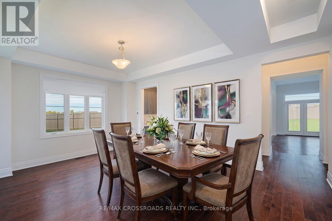
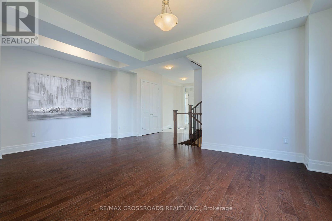
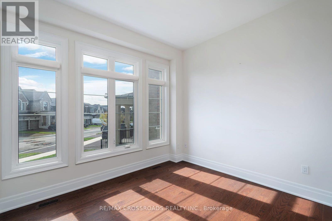
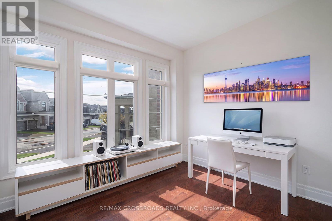
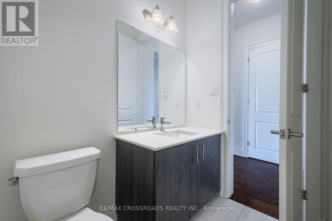
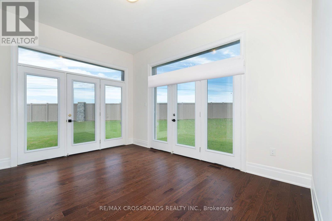
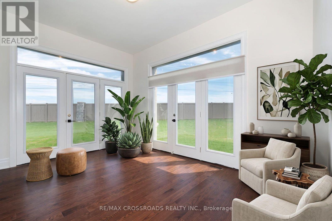
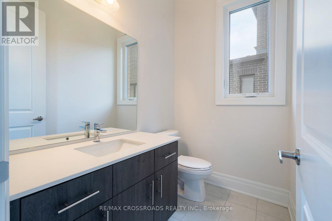
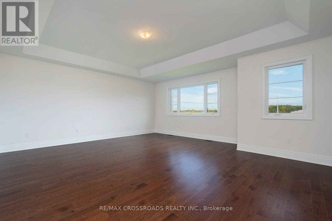
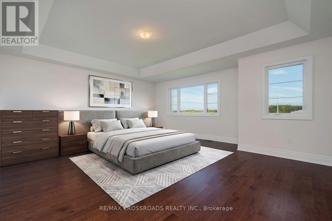
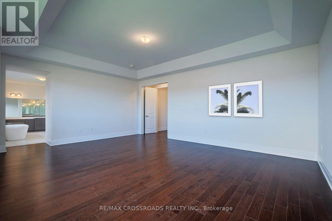
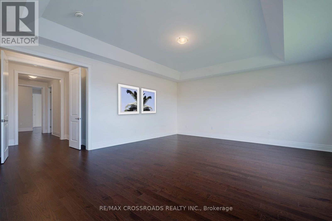
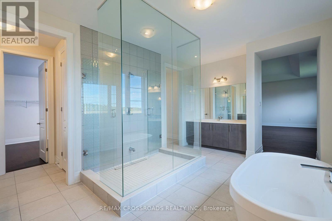
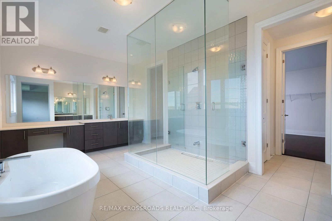
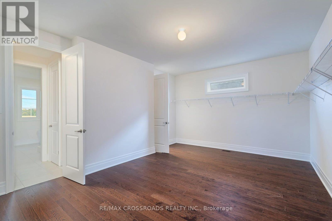
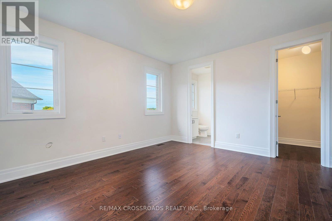
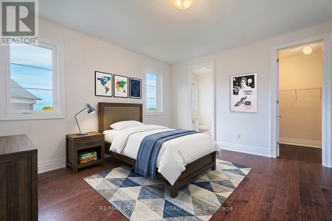
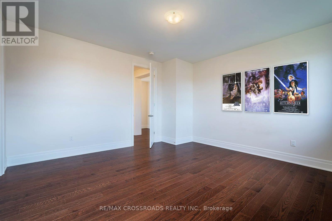
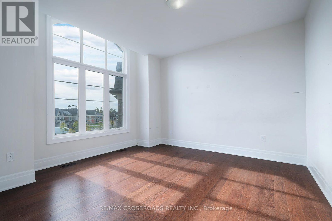
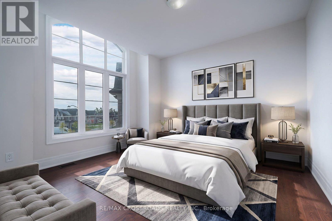
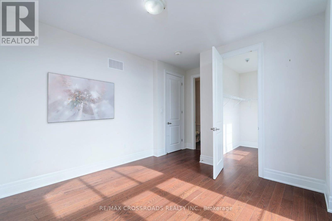
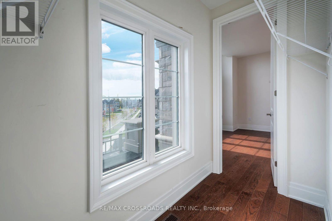
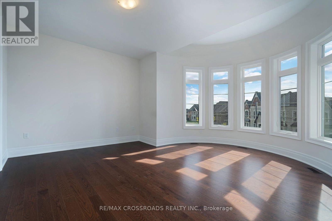
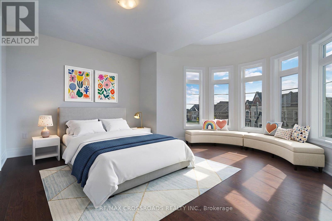
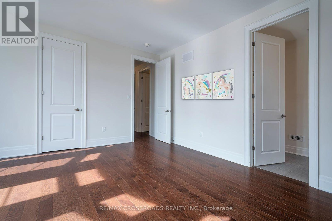
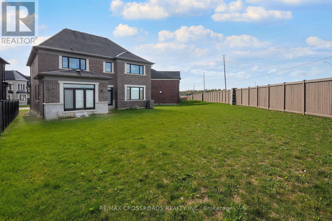
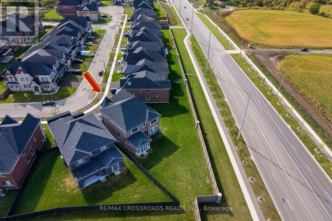
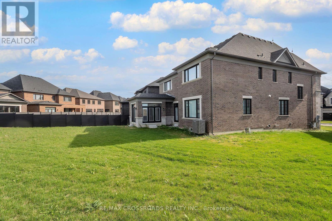
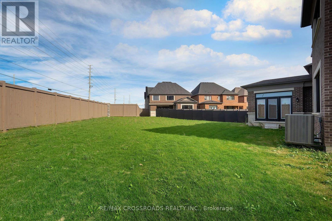
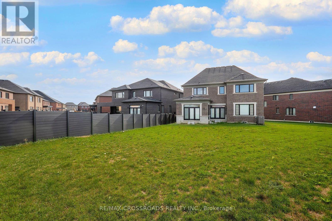
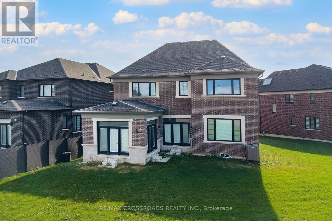
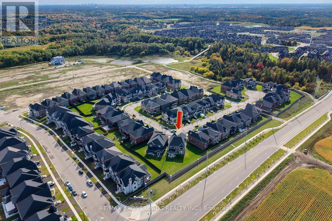
Welcome to this Spectacular 2 year old 4380 Square foot highly desirable Vellore Village Home in the community of Vaughan! Discover this perfect blend of space, comfort and everyday convenience in this Stunning 2-storey home featuring 4 spacious bedrooms and 3 bathrooms. Bright and airy! Gorgeous Modern Kitchen and Bathrooms! Thoughtfully suited for modern living, this home offers the flexibility to entertain, work from home, accommodate guests and grow into your next chapter. Beyond the front door, enjoy everything that makes Vellore Village such a sought-after destination. Explore nearby Kleinburg, amazing Golf Courses, parks, walking trails and recreational amenities, including the popular Vellore Village Community Centre! Enjoy convenient access to shopping, restaurants, everyday essentials and major routes, including Highway 400, making it easy to stay connected throughout Vaughan and the GTA. Set within an established residential neighbourhood with access to local schools, green spaces and community amenities, this is more than just a house - it's an opportunity to enjoy the lifestyle you've been looking for. Four bedrooms. Three bathrooms. An exceptional Vaughan location. Your next chapter begins at 65 Terravista Crescent. Don't miss your opportunity to make this property yours! SEE ADDITIONAL REMARKS TO DATA FORM. SEE FORM 244. Some photos are virtually staged. (id:49269)
Property Details
| MLS® Number | N14086924 |
| Property Type | Single Family |
| Community Name | Vellore Village |
| Equipment Type | Water Heater |
| Features | Irregular Lot Size |
| Parking Space Total | 7 |
| Rental Equipment Type | Water Heater |
Building
| Bathroom Total | 6 |
| Bedrooms Above Ground | 4 |
| Bedrooms Total | 4 |
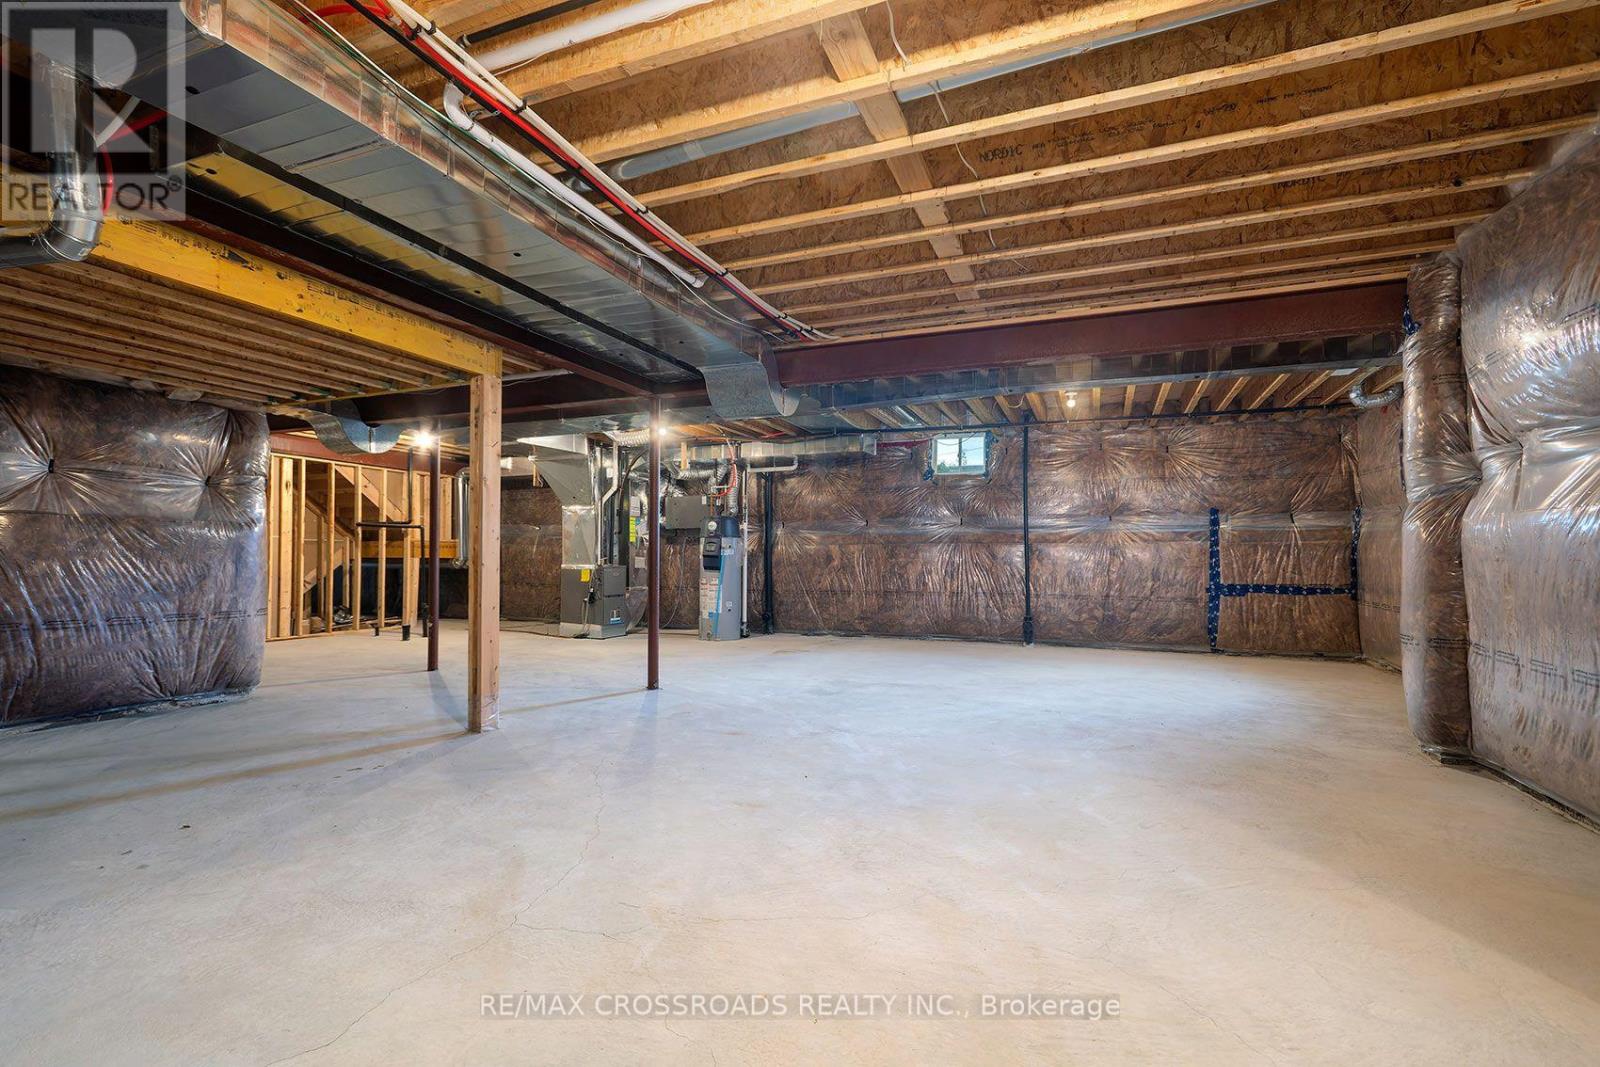
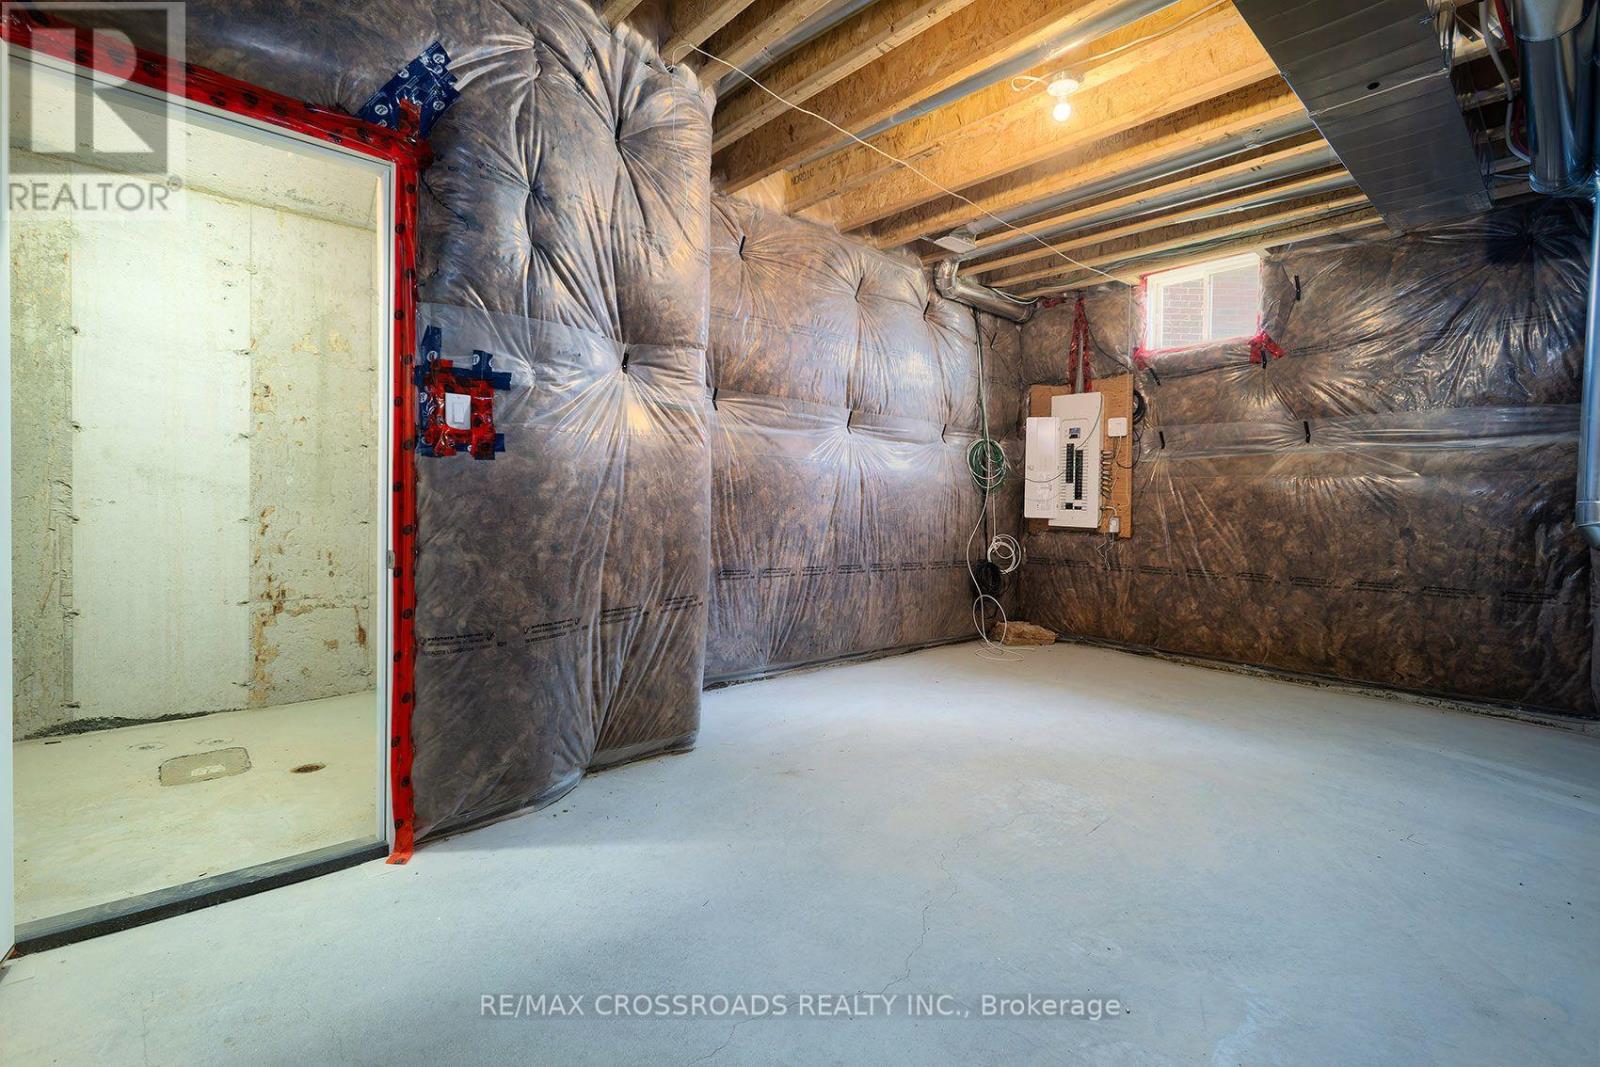
| Basement Development | Unfinished |
| Basement Type | N/a (unfinished) |
| Construction Style Attachment | Detached |
| Exterior Finish | Brick |
| Flooring Type | Tile, Hardwood |
| Foundation Type | Concrete |
| Half Bath Total | 2 |
| Heating Fuel | Natural Gas |
| Heating Type | Forced Air |
| Stories Total | 2 |
| Size Interior | 3,500 - 5,000 Sqft |
| Type | House |
| Utility Water | Municipal Water |
Parking
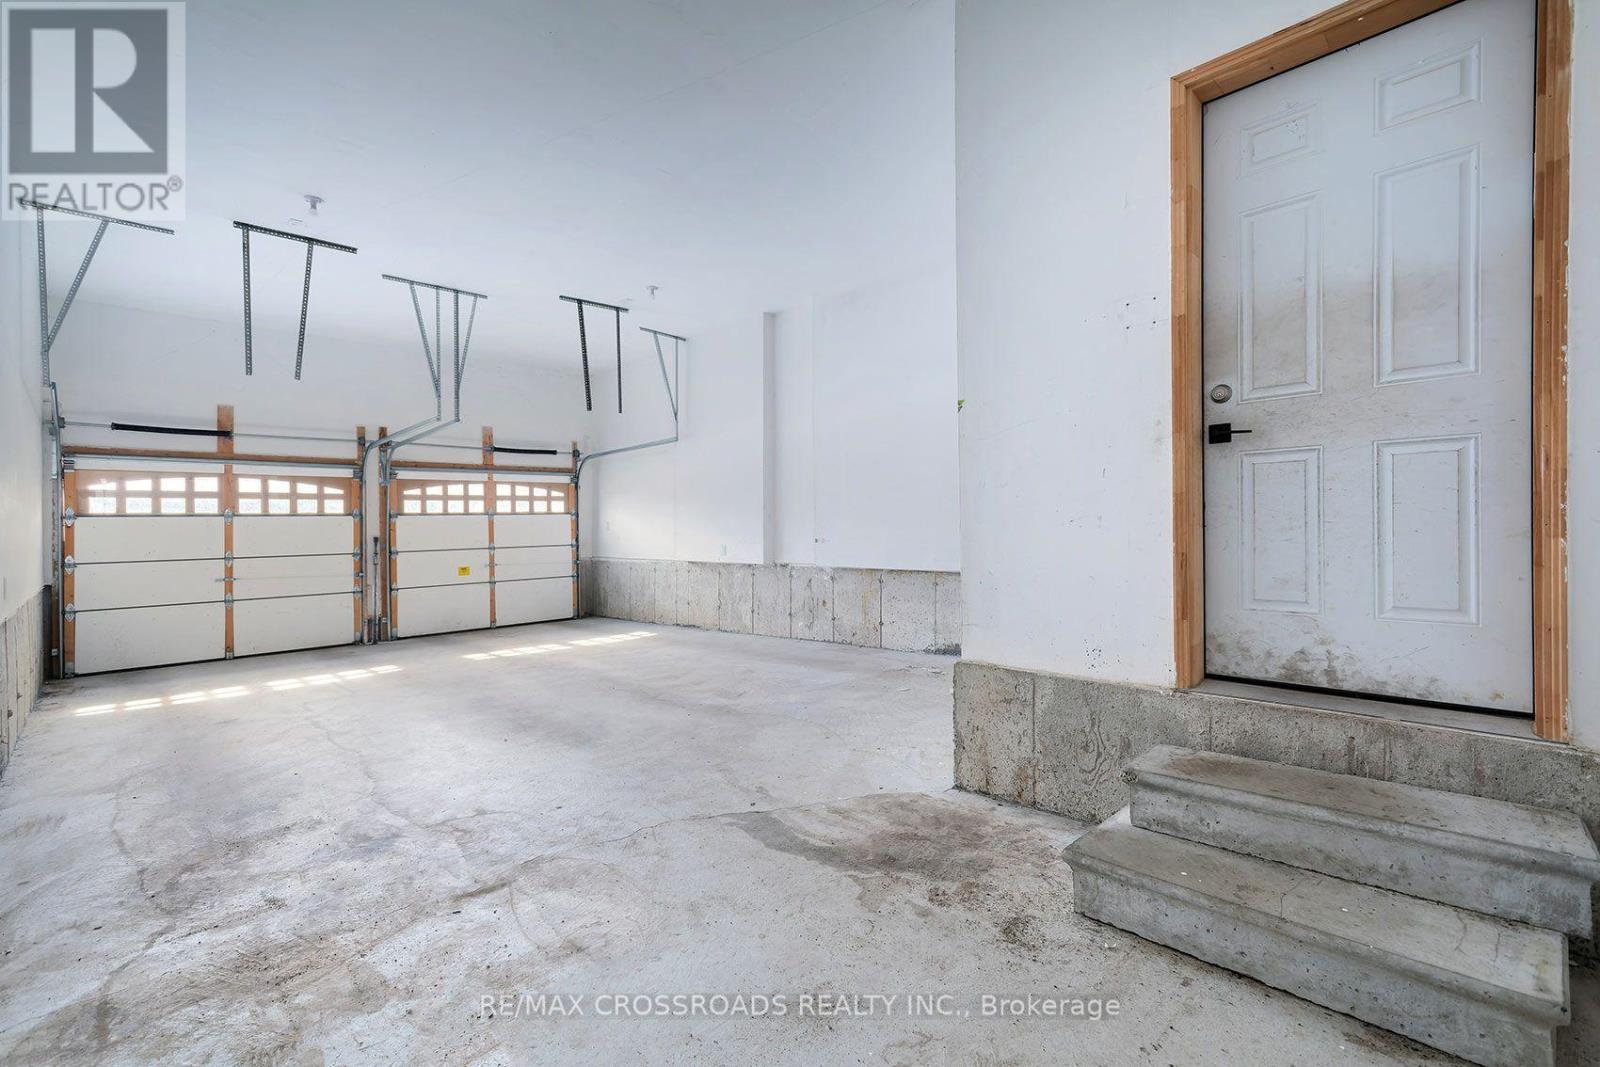
| Attached Garage | |
| Garage |
Land
| Acreage | No |
| Sewer | Sanitary Sewer |
| Size Depth | 115 Ft |
| Size Frontage | 35 Ft ,8 In |
| Size Irregular | 35.7 X 115 Ft |
| Size Total Text | 35.7 X 115 Ft |
| Zoning Description | Residential - Rt1/r2a 1080 |
Rooms
| Level | Type | Length | Width | Dimensions |
|---|---|---|---|---|
| Second Level | Primary Bedroom | 6.49 m | 5.51 m | 6.49 m x 5.51 m |
| Second Level | Bedroom 2 | 4.23 m | 4.29 m | 4.23 m x 4.29 m |
| Second Level | Bedroom 3 | 4.69 m | 4.41 m | 4.69 m x 4.41 m |
| Second Level | Bedroom 4 | 5.18 m | 4.51 m | 5.18 m x 4.51 m |
| Main Level | Kitchen | 6.73 m | 4.69 m | 6.73 m x 4.69 m |
| Main Level | Living Room | 6.24 m | 5.02 m | 6.24 m x 5.02 m |
| Main Level | Dining Room | 6.33 m | 3.68 m | 6.33 m x 3.68 m |
| Main Level | Office | 3.44 m | 3.07 m | 3.44 m x 3.07 m |
| Main Level | Sunroom | 4.26 m | 3.04 m | 4.26 m x 3.04 m |
Contact Us
Contact us for more information

The trademarks REALTOR®, REALTORS®, and the REALTOR® logo are controlled by The Canadian Real Estate Association (CREA) and identify real estate professionals who are members of CREA. The trademarks MLS®, Multiple Listing Service® and the associated logos are owned by The Canadian Real Estate Association (CREA) and identify the quality of services provided by real estate professionals who are members of CREA. The trademark DDF® is owned by The Canadian Real Estate Association (CREA) and identifies CREA's Data Distribution Facility (DDF®)
October 16 2026 07:34:23
Toronto Regional Real Estate Board
RE/MAX Crossroads Realty Inc.