
12 Thorncliffe Drive Belleville, Ontario K8P 4L4

$479,900
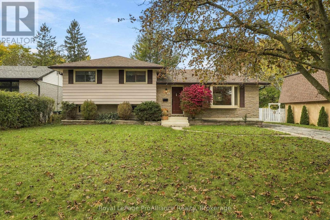
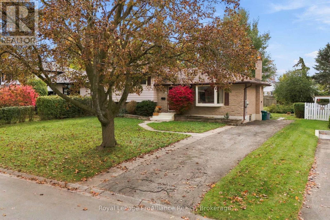
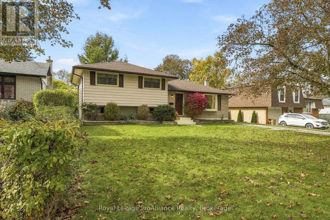
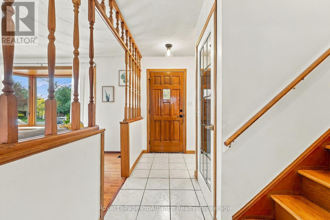
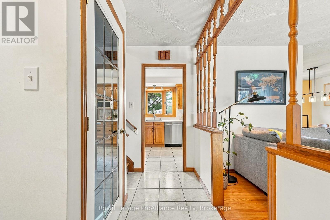
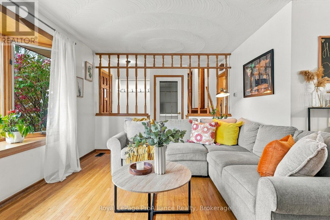
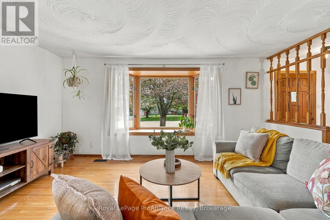
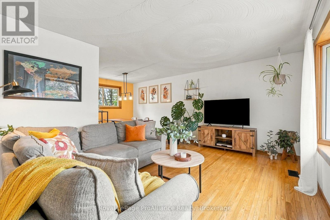
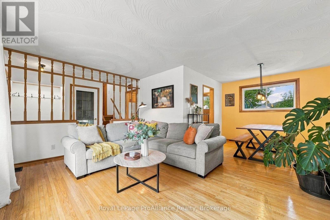
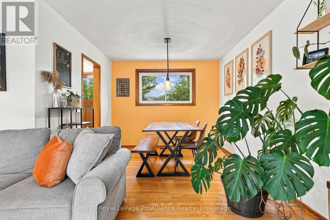
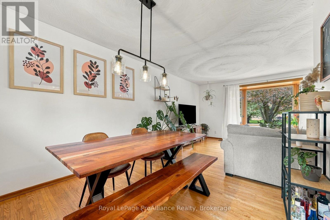
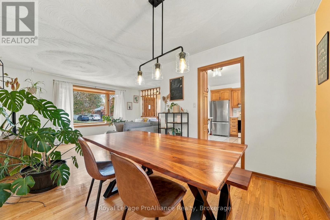
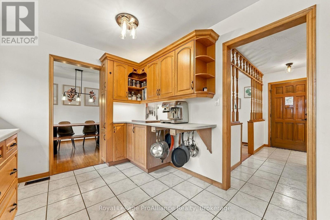
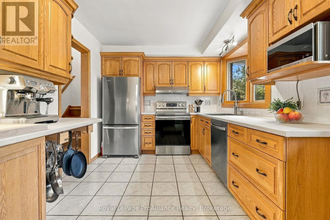
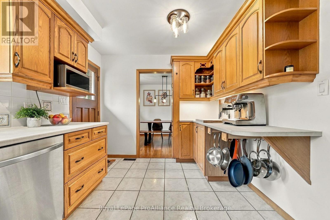
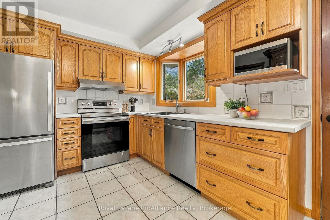
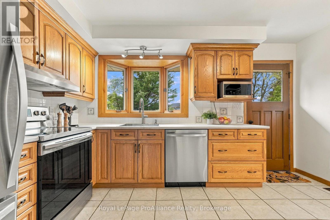
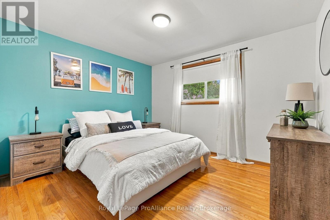
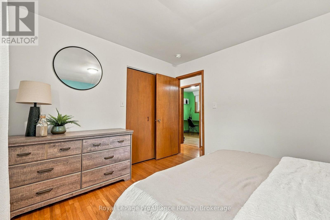
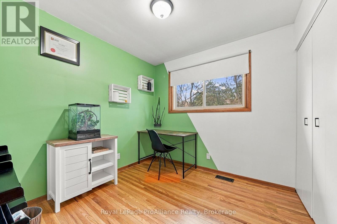
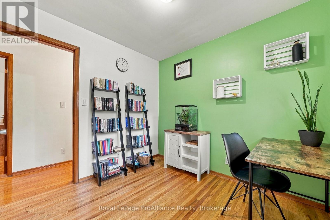
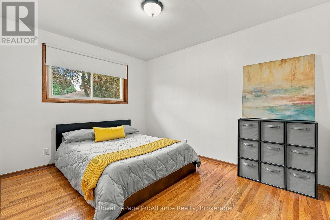
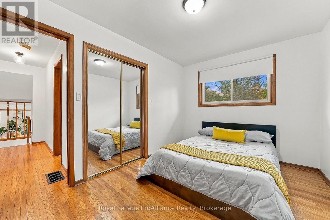
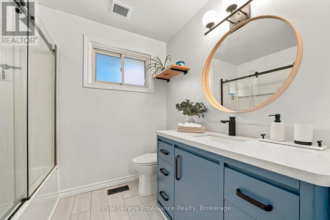
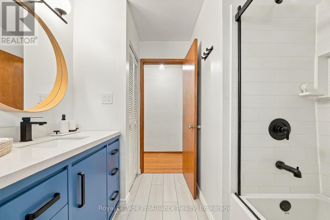
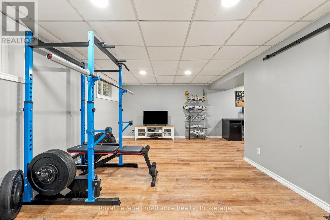
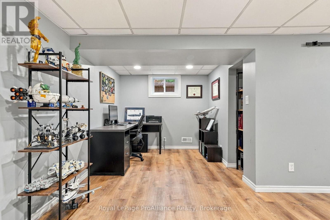
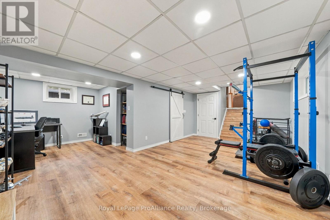
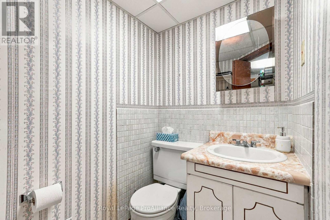
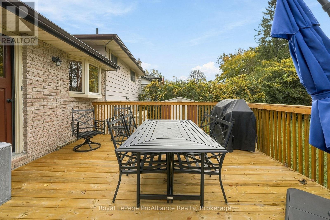
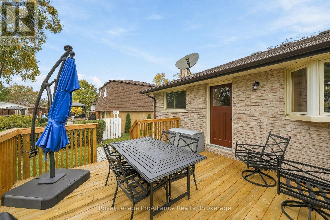
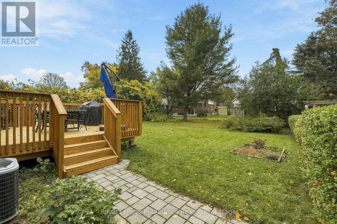
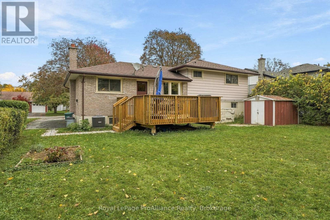
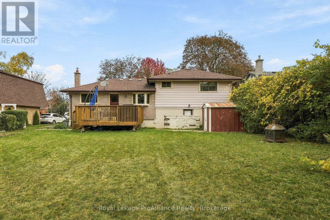
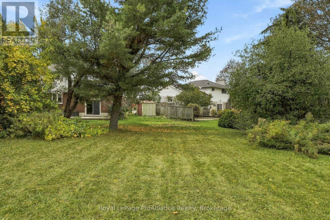
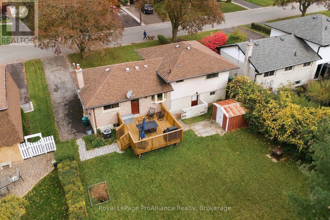
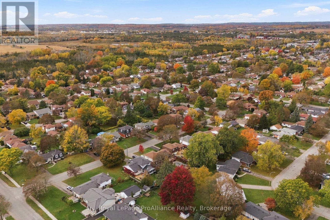
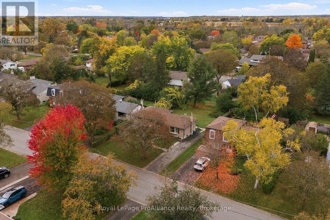
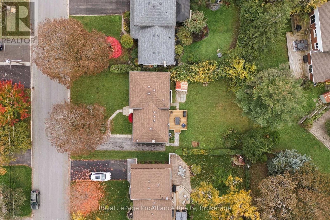
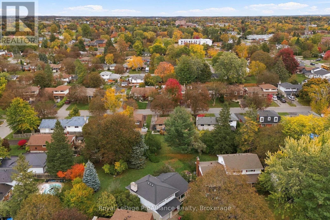
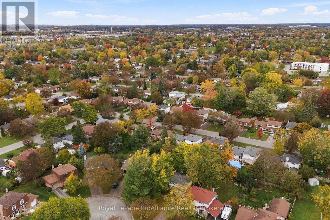
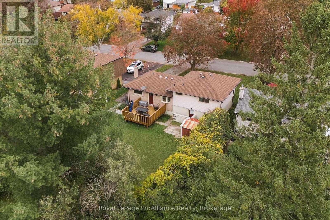
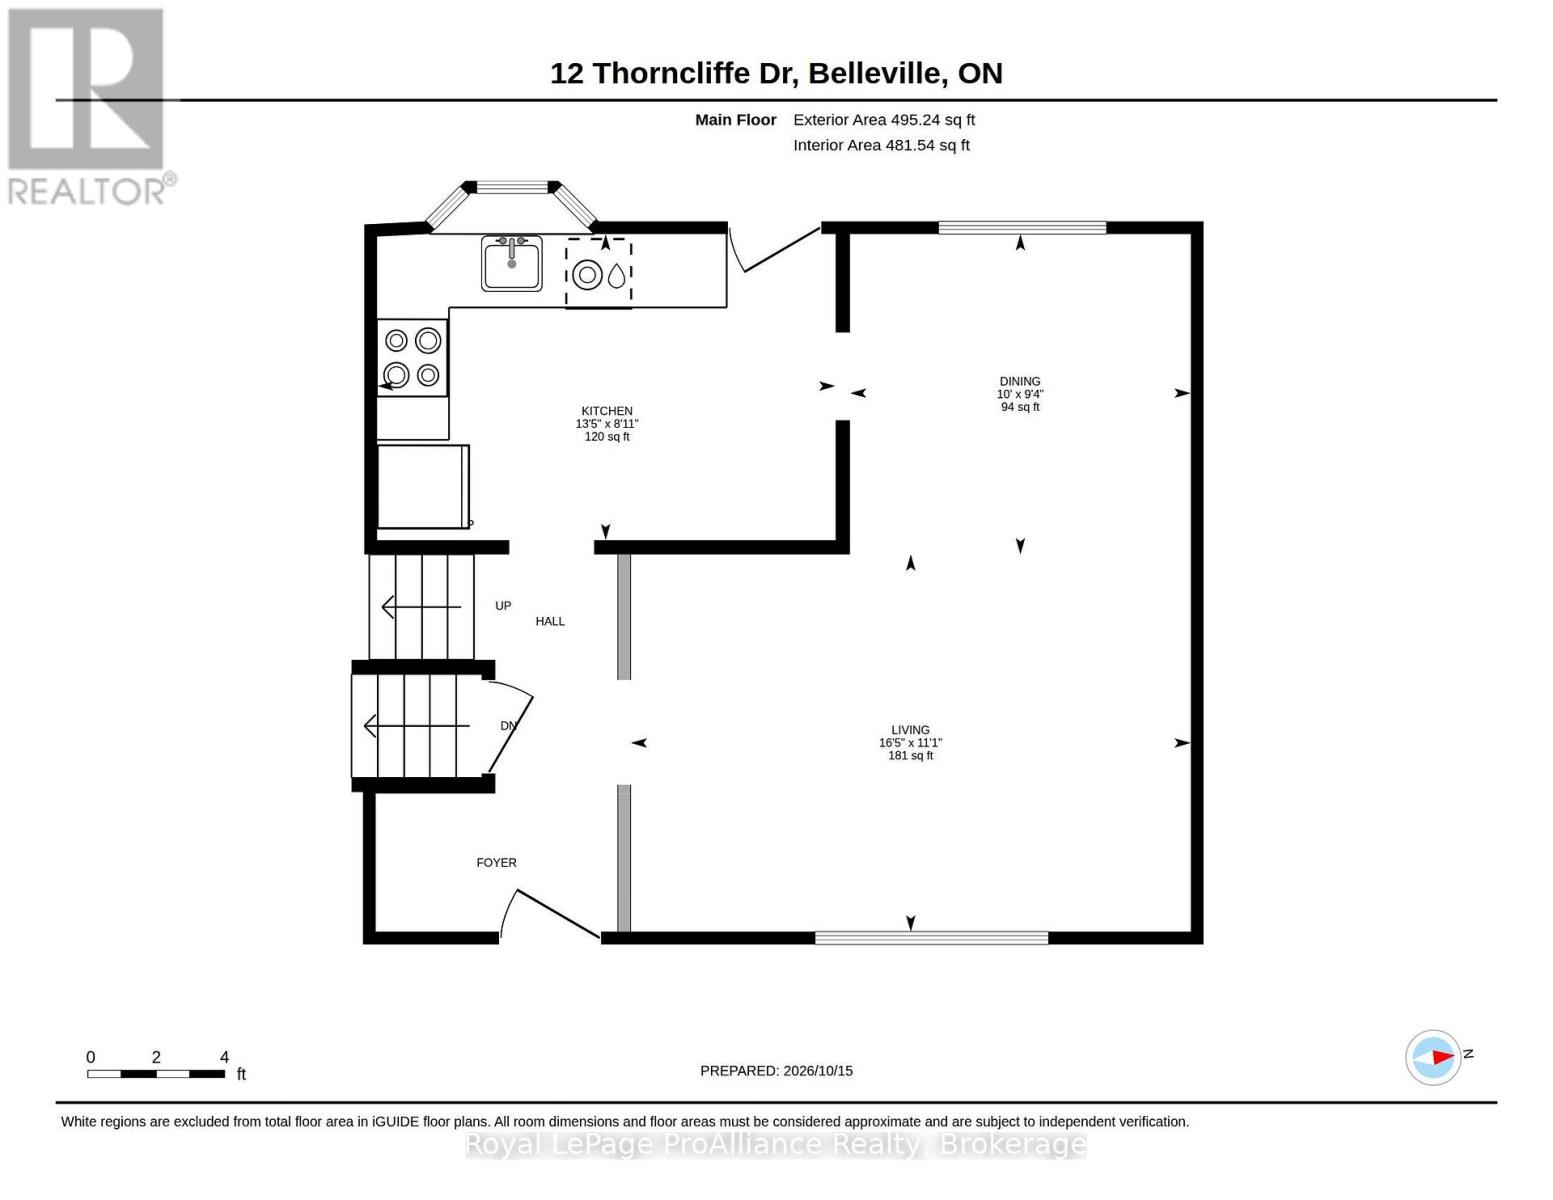
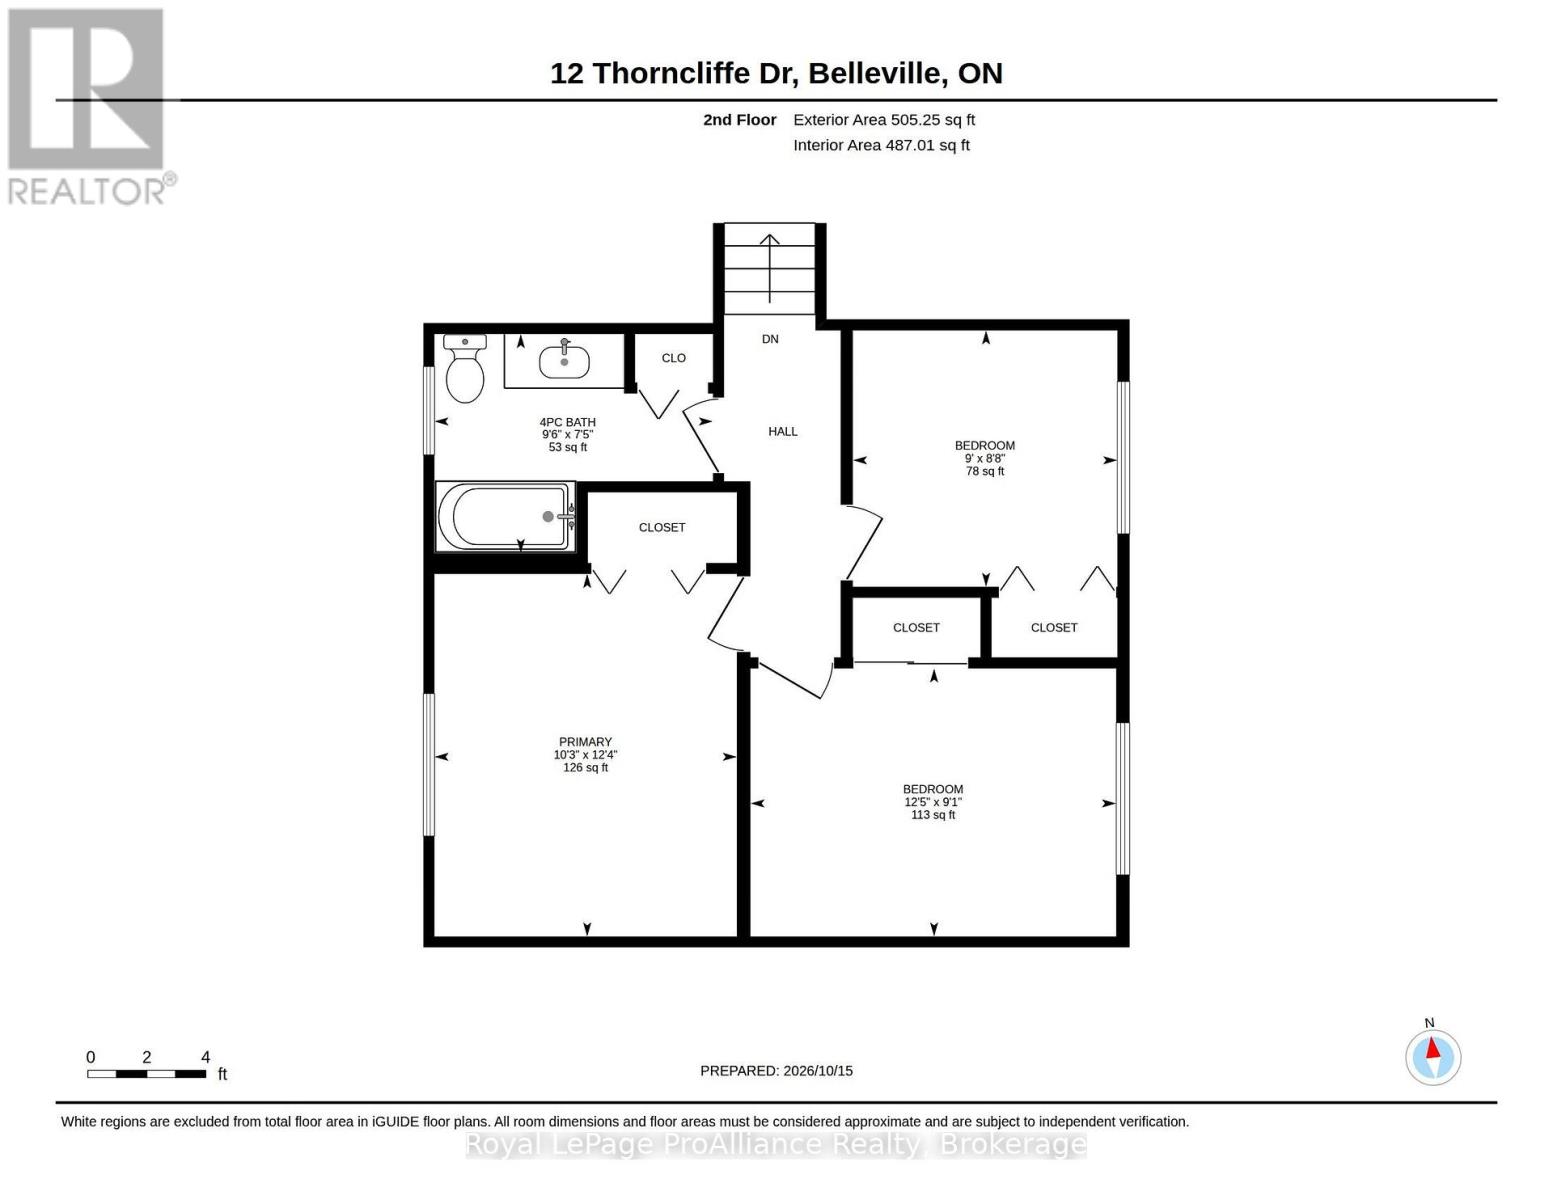
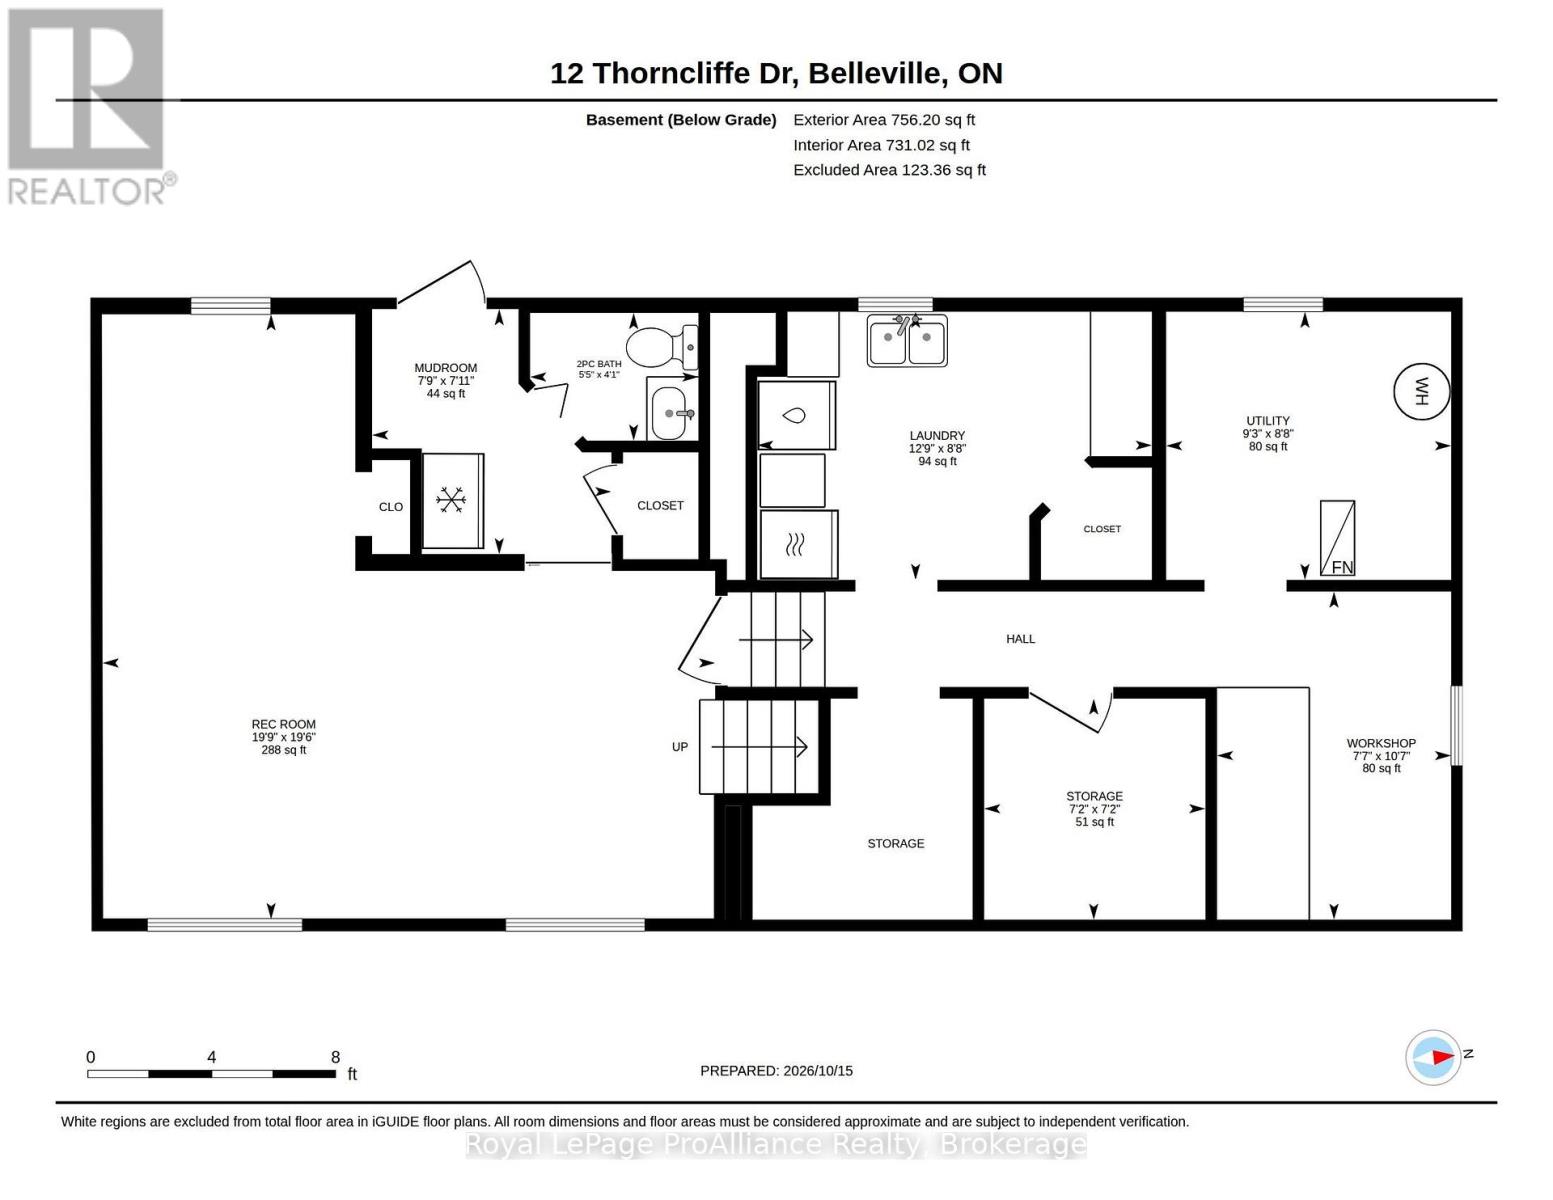
This classic West Park Village home offers room to grow and comes with a leafy setting in this bright three-bedroom, 2 bath side-split. Gleaming hardwood floors bring warmth and generous windows welcome the sunshine. The practical main floor layout includes an L-shaped living and dining room, a spacious kitchen with oak cabinetry where an extra wall of cabinetry has created additional counter and pantry space with garden door to the deck, perfect for BBQing or dining outdoors. Upstairs, an updated four-piece bathroom, large primary and two additional bedrooms all offer ample storage for a busy household. The lower level features a large rec room, a 2pc bath and direct access to the back yard. The laundry is on the fourth level along with furnace & mechanical room, storage and a workshop. This space is just waiting to become a 4th bedroom or additional flex space. Out back, the lovely deck overlooks a yard shaded by mature trees-an inviting spot for morning coffee, summer suppers, or relaxing in style. This quiet family filled neighbourhood is tucked away with parks and great schools a short walk away. Grocery, shopping, Loyalist College, and the train station all just a short drive away, keeping errands and commuting convenient. All appliances are included in this move in ready home. (id:49269)
Open House
This property has open houses!
1:30 pm
Ends at:2:30 pm
Property Details
| MLS® Number | X14086900 |
| Property Type | Single Family |
| Community Name | Belleville Ward |
| Equipment Type | Water Heater |
| Parking Space Total | 3 |
| Rental Equipment Type | Water Heater |
Building
| Bathroom Total | 2 |
| Bedrooms Above Ground | 3 |
| Bedrooms Total | 3 |
| Appliances | Water Heater, Central Vacuum, Dishwasher, Dryer, Range, Washer, Refrigerator |
| Basement Development | Partially Finished |
| Basement Type | Full (partially Finished) |
| Construction Style Attachment | Detached |
| Construction Style Split Level | Sidesplit |
| Cooling Type | Central Air Conditioning |
| Exterior Finish | Brick, Vinyl Siding |
| Foundation Type | Block |
| Half Bath Total | 1 |
| Heating Fuel | Natural Gas |
| Heating Type | Forced Air |
| Size Interior | 700 - 1,100 Sqft |
| Type | House |
| Utility Water | Municipal Water |
Parking
| No Garage |
Land
| Acreage | No |
| Sewer | Sanitary Sewer |
| Size Depth | 113 Ft ,8 In |
| Size Frontage | 59 Ft ,3 In |
| Size Irregular | 59.3 X 113.7 Ft |
| Size Total Text | 59.3 X 113.7 Ft |
| Zoning Description | R1 |
Rooms
| Level | Type | Length | Width | Dimensions |
|---|---|---|---|---|
| Basement | Utility Room | 2.64 m | 2.82 m | 2.64 m x 2.82 m |
| Basement | Laundry Room | 2.64 m | 3.89 m | 2.64 m x 3.89 m |
| Basement | Workshop | 3.23 m | 2.31 m | 3.23 m x 2.31 m |
| Lower Level | Mud Room | 2.41 m | 2.36 m | 2.41 m x 2.36 m |
| Lower Level | Recreational, Games Room | 5.94 m | 6.02 m | 5.94 m x 6.02 m |
| Main Level | Living Room | 3.38 m | 5 m | 3.38 m x 5 m |
| Main Level | Kitchen | 2.72 m | 4.09 m | 2.72 m x 4.09 m |
| Main Level | Dining Room | 2.85 m | 3.05 m | 2.85 m x 3.05 m |
| Upper Level | Primary Bedroom | 3.12 m | 3.76 m | 3.12 m x 3.76 m |
| Upper Level | Bedroom | 2.74 m | 2.64 m | 2.74 m x 2.64 m |
| Upper Level | Bedroom | 3.79 m | 2.77 m | 3.79 m x 2.77 m |
Contact Us
Contact us for more information

The trademarks REALTOR®, REALTORS®, and the REALTOR® logo are controlled by The Canadian Real Estate Association (CREA) and identify real estate professionals who are members of CREA. The trademarks MLS®, Multiple Listing Service® and the associated logos are owned by The Canadian Real Estate Association (CREA) and identify the quality of services provided by real estate professionals who are members of CREA. The trademark DDF® is owned by The Canadian Real Estate Association (CREA) and identifies CREA's Data Distribution Facility (DDF®)
October 16 2026 11:19:36
Central Lakes Association of REALTORS®
Royal LePage Proalliance Realty