
5 Grants Lane Clarington, Ontario L1C 2Y4

$595,000
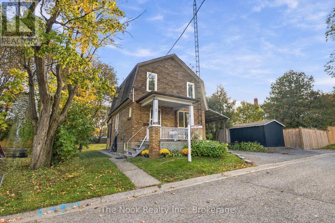
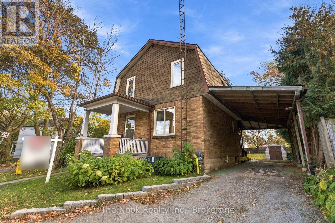
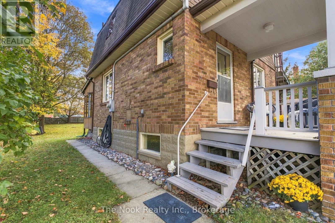
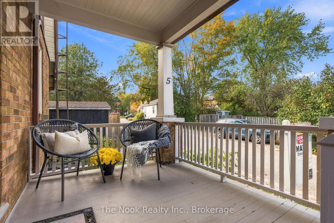
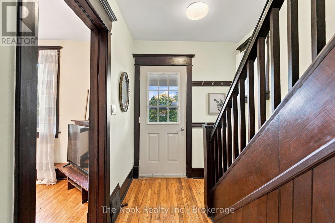
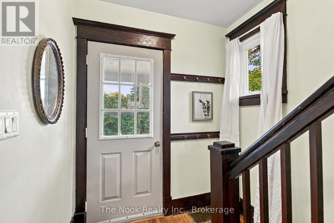
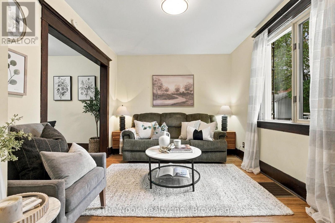
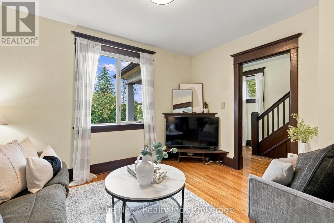
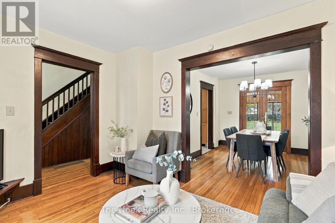
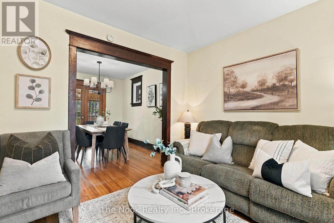
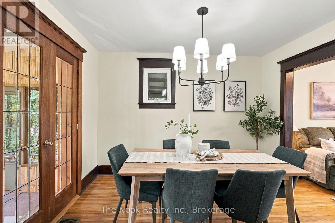
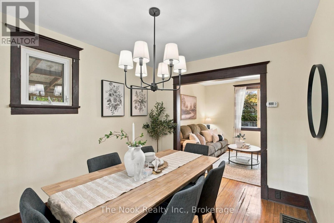
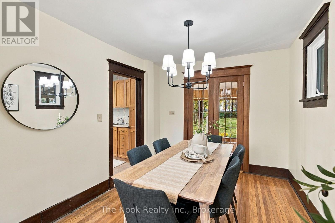
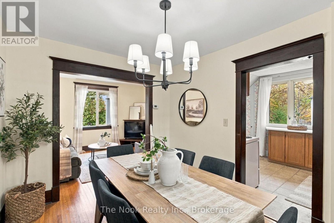
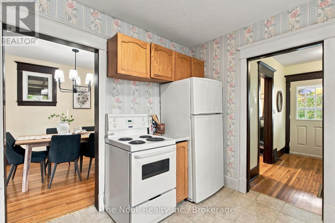
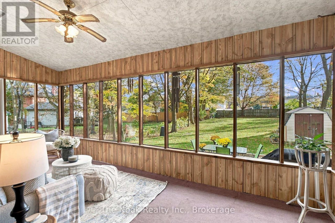
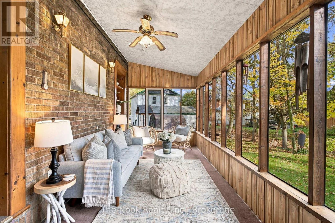
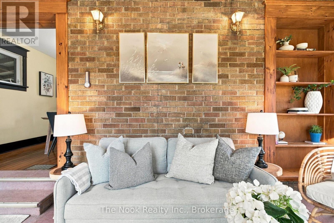
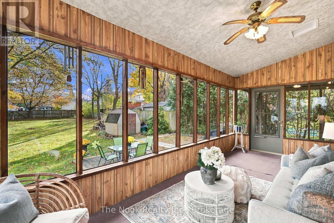
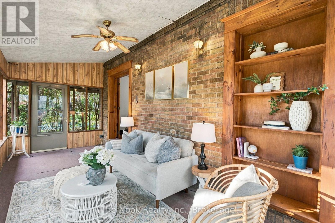
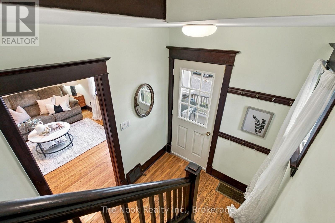
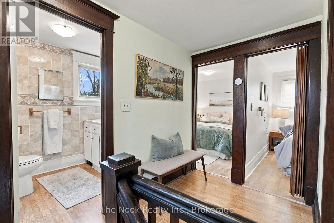
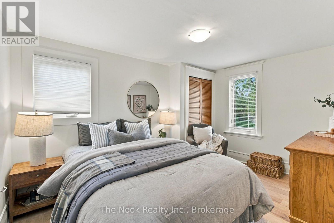
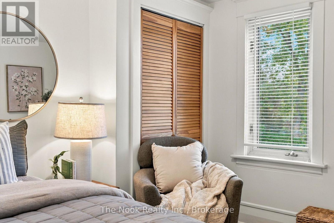
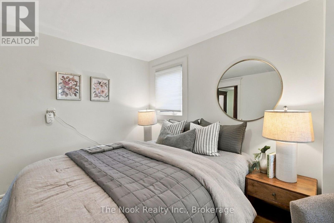
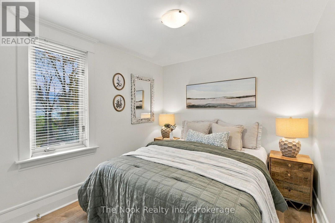
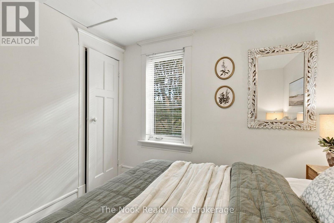
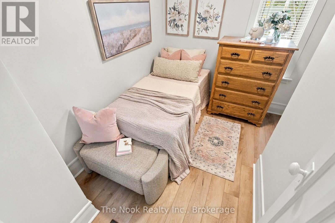
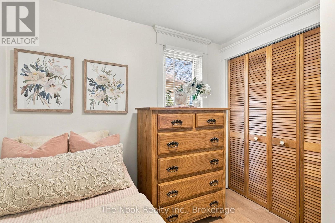
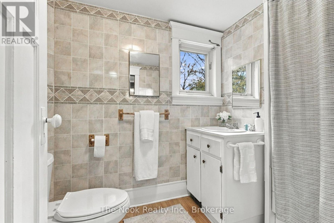
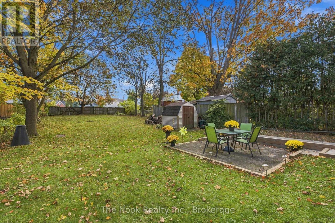
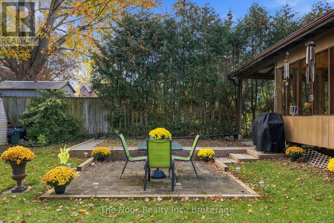
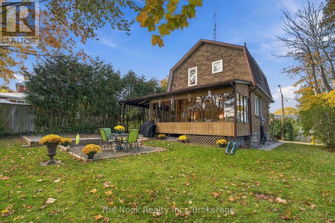
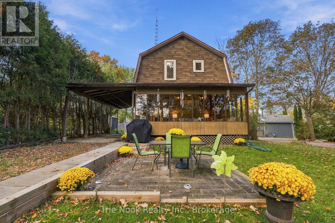
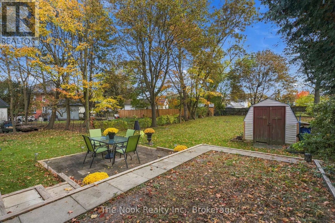
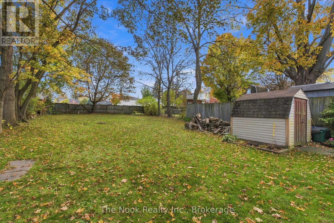
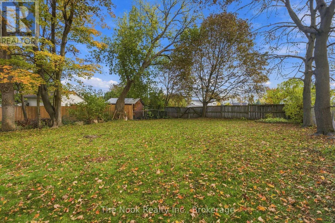
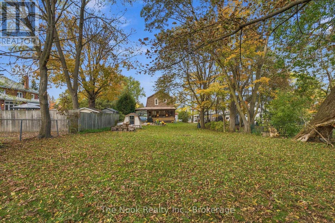
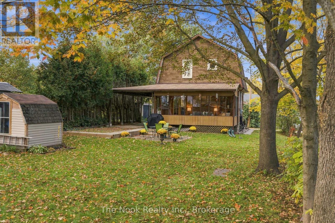
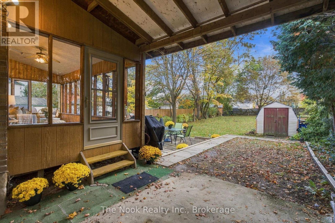
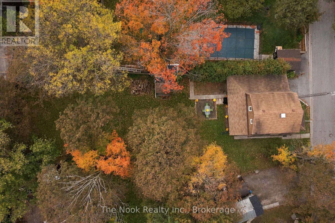
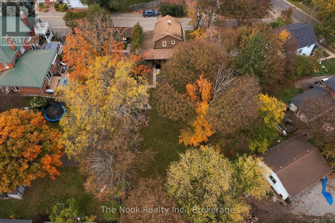
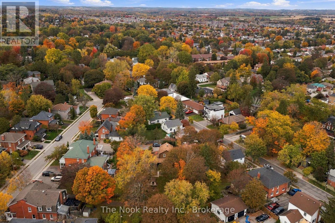
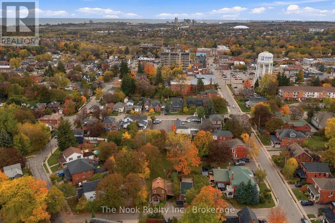
Century Charm with Modern Comfort on a Rare Oversized Lot. Set on a quiet lane, this century home sits on a very large lot and a rare find for the area. It offers the character of yesterday with the updates of today in a family-friendly neighbourhood close to schools, school bus routes, churches, transit, library, downtown, hospital, all amenities and easy access to 3 major highways. Inside, the elegant high baseboards, doors & window trim speak to the home's heritage. Original hardwood floors in the living and dining rooms have been paired with fresh paint and new lighting. Glass French doors lead from the dining room to a large, south-facing sunroom with wall-to-wall windows; a bright spot to enjoy your morning coffee or year-round relaxing. All three bedrooms have been refreshed with new flooring, paint, light fixtures and blinds. The home is move-in ready. Outside, the huge backyard with its spacious patio is made for entertaining, gardening and family play. The carport is tall enough to fit a full-size motor home or boat storage. This treasure of a home is a must-see. NOTE: The sunroom adds another 170 sq. ft. to your finished living space. (id:49269)
Open House
This property has open houses!
2:00 pm
Ends at:4:00 pm
2:00 pm
Ends at:4:00 pm
Property Details
| MLS® Number | E14087404 |
| Property Type | Single Family |
| Community Name | Bowmanville |
| Amenities Near By | Hospital, Place Of Worship, Public Transit, Schools |
| Community Features | School Bus |
| Parking Space Total | 3 |
| Structure | Shed |
Building
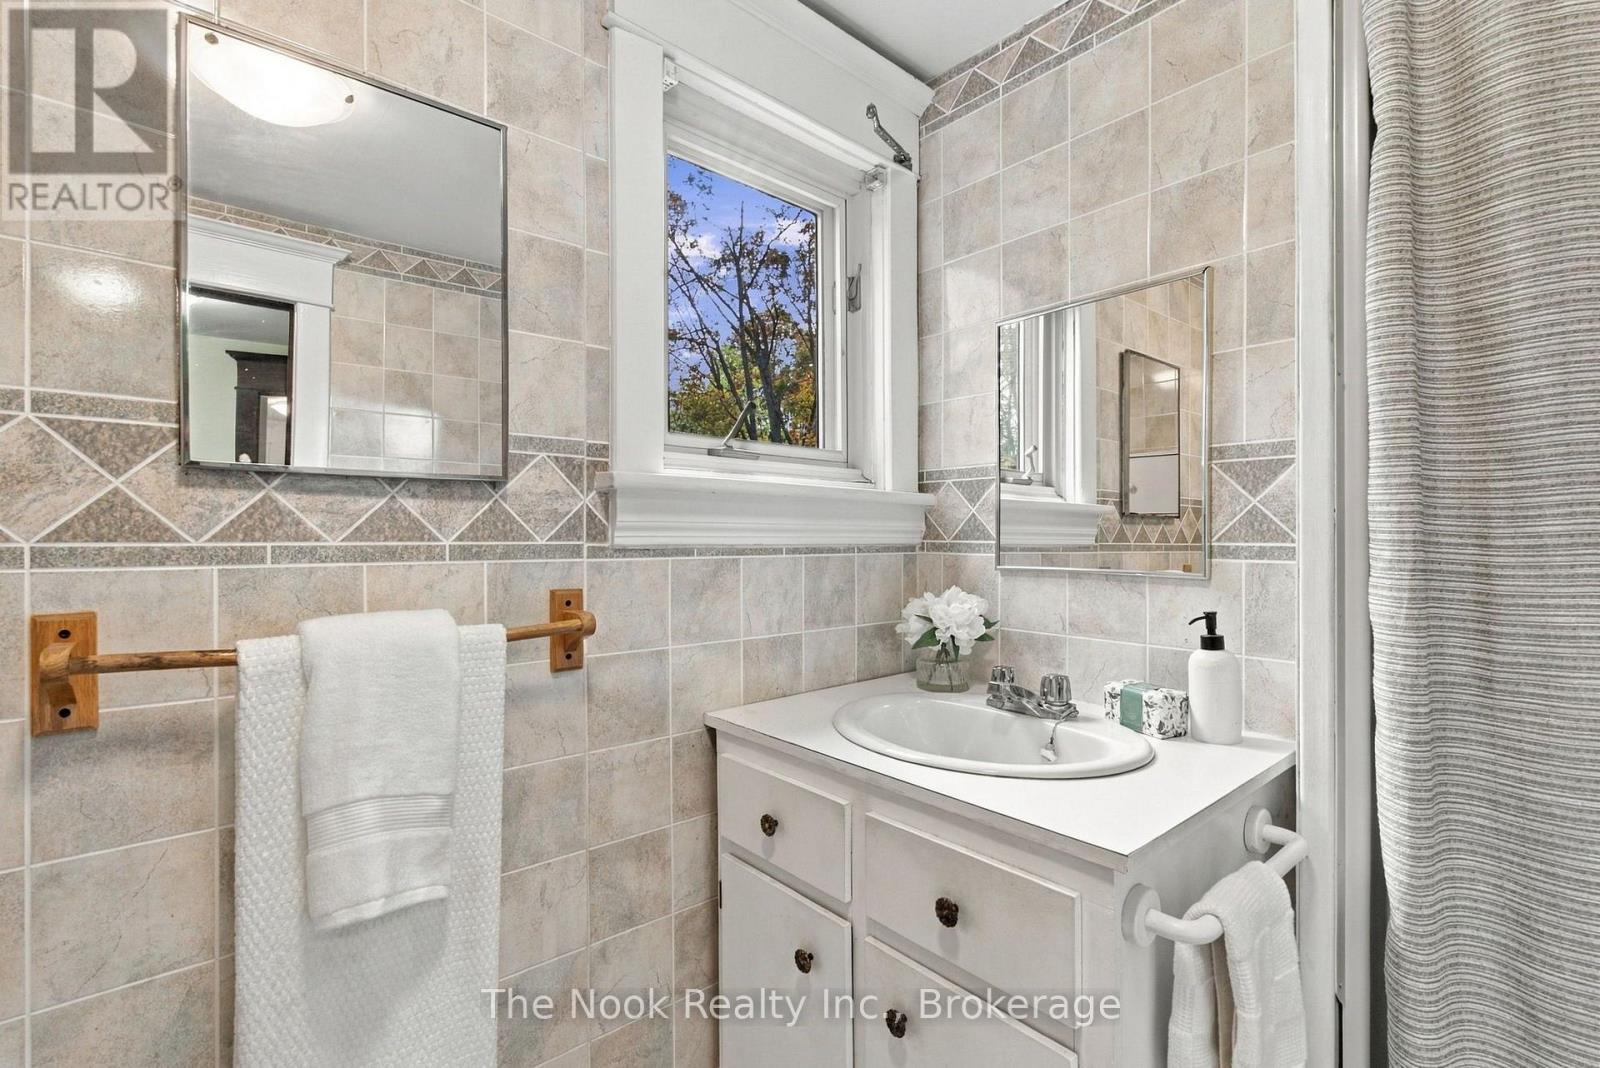
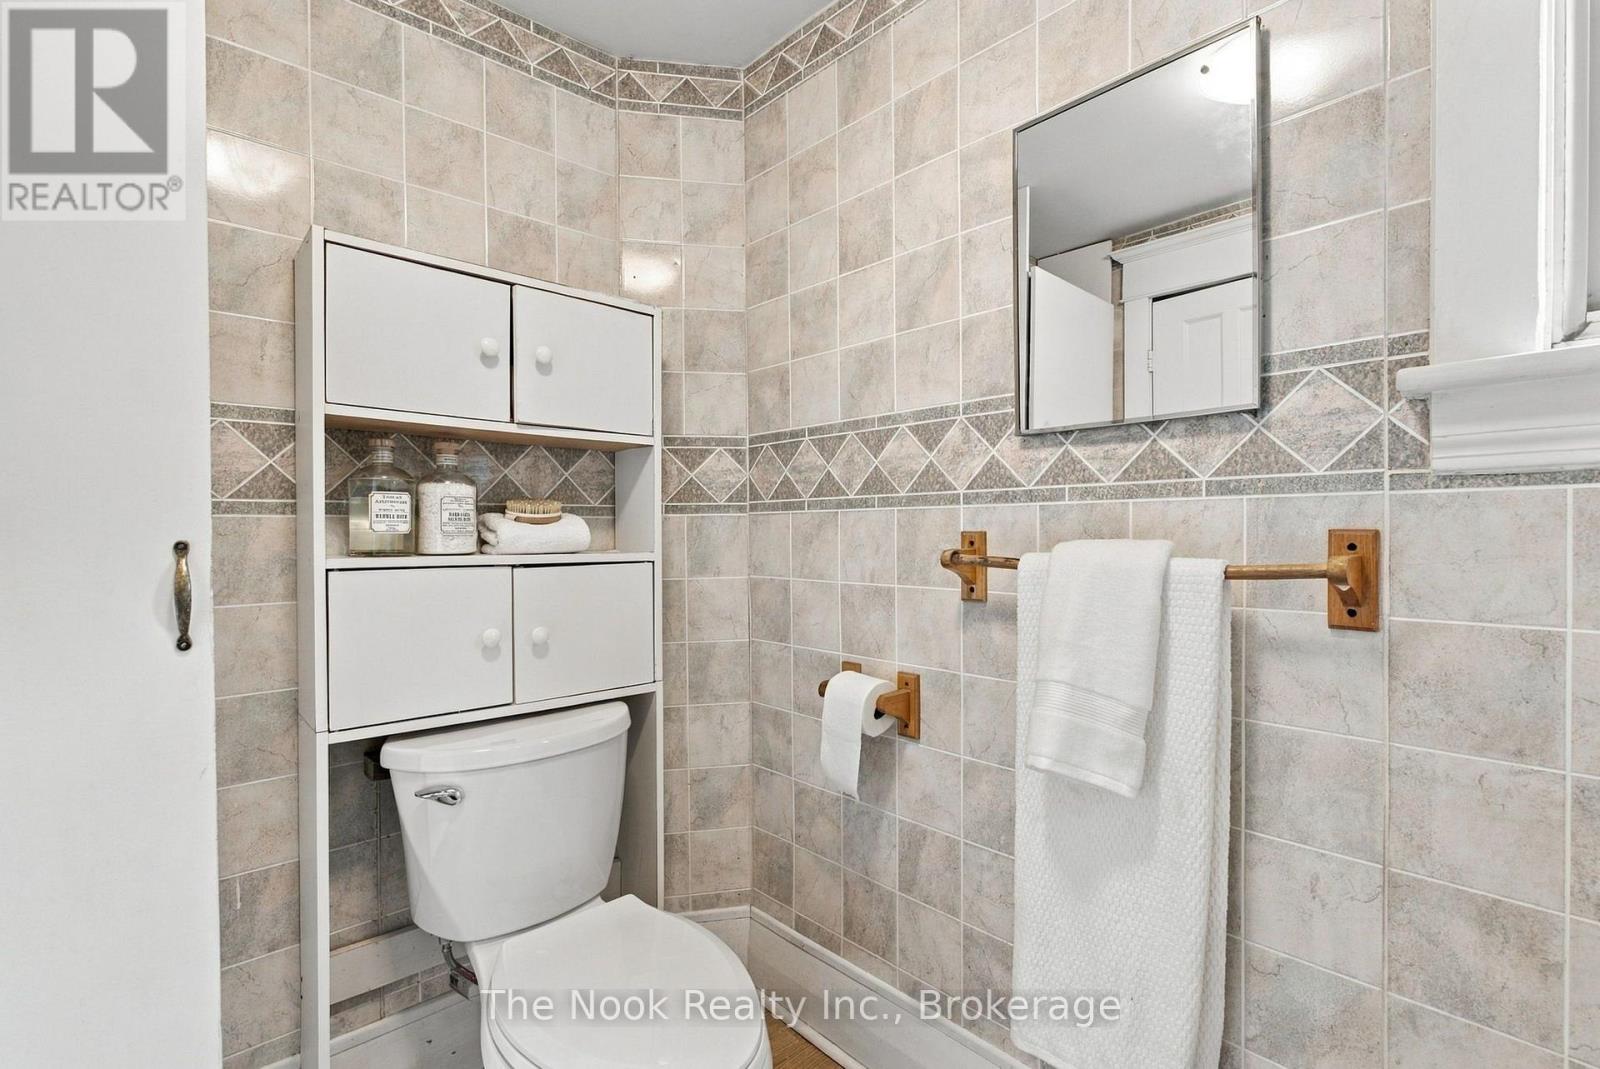
| Bathroom Total | 1 |
| Bedrooms Above Ground | 3 |
| Bedrooms Total | 3 |
| Appliances | Water Heater, Dryer, Freezer, Stove, Washer, Refrigerator |
| Basement Development | Partially Finished |
| Basement Type | Full (partially Finished) |
| Construction Style Attachment | Detached |
| Cooling Type | Central Air Conditioning |
| Exterior Finish | Brick, Shingles |
| Flooring Type | Hardwood, Linoleum, Carpeted, Laminate |
| Foundation Type | Block |
| Heating Fuel | Natural Gas |
| Heating Type | Forced Air |
| Stories Total | 2 |
| Size Interior | 700 - 1,100 Sqft |
| Type | House |
| Utility Water | Municipal Water |
Parking
| Carport | |
| No Garage |
Land
| Acreage | No |
| Fence Type | Partially Fenced |
| Land Amenities | Hospital, Place Of Worship, Public Transit, Schools |
| Sewer | Sanitary Sewer |
| Size Depth | 164 Ft ,10 In |
| Size Frontage | 44 Ft ,3 In |
| Size Irregular | 44.3 X 164.9 Ft |
| Size Total Text | 44.3 X 164.9 Ft |
Rooms
| Level | Type | Length | Width | Dimensions |
|---|---|---|---|---|
| Second Level | Primary Bedroom | 2.8 m | 3.86 m | 2.8 m x 3.86 m |
| Second Level | Bedroom 2 | 2.8 m | 2.5 m | 2.8 m x 2.5 m |
| Second Level | Bedroom 3 | 2.48 m | 2.92 m | 2.48 m x 2.92 m |
| Second Level | Bedroom | 2.99 m | 1.6 m | 2.99 m x 1.6 m |
| Main Level | Foyer | 2.04 m | 2.92 m | 2.04 m x 2.92 m |
| Main Level | Living Room | 3.76 m | 2.92 m | 3.76 m x 2.92 m |
| Main Level | Dining Room | 2.8 m | 3.44 m | 2.8 m x 3.44 m |
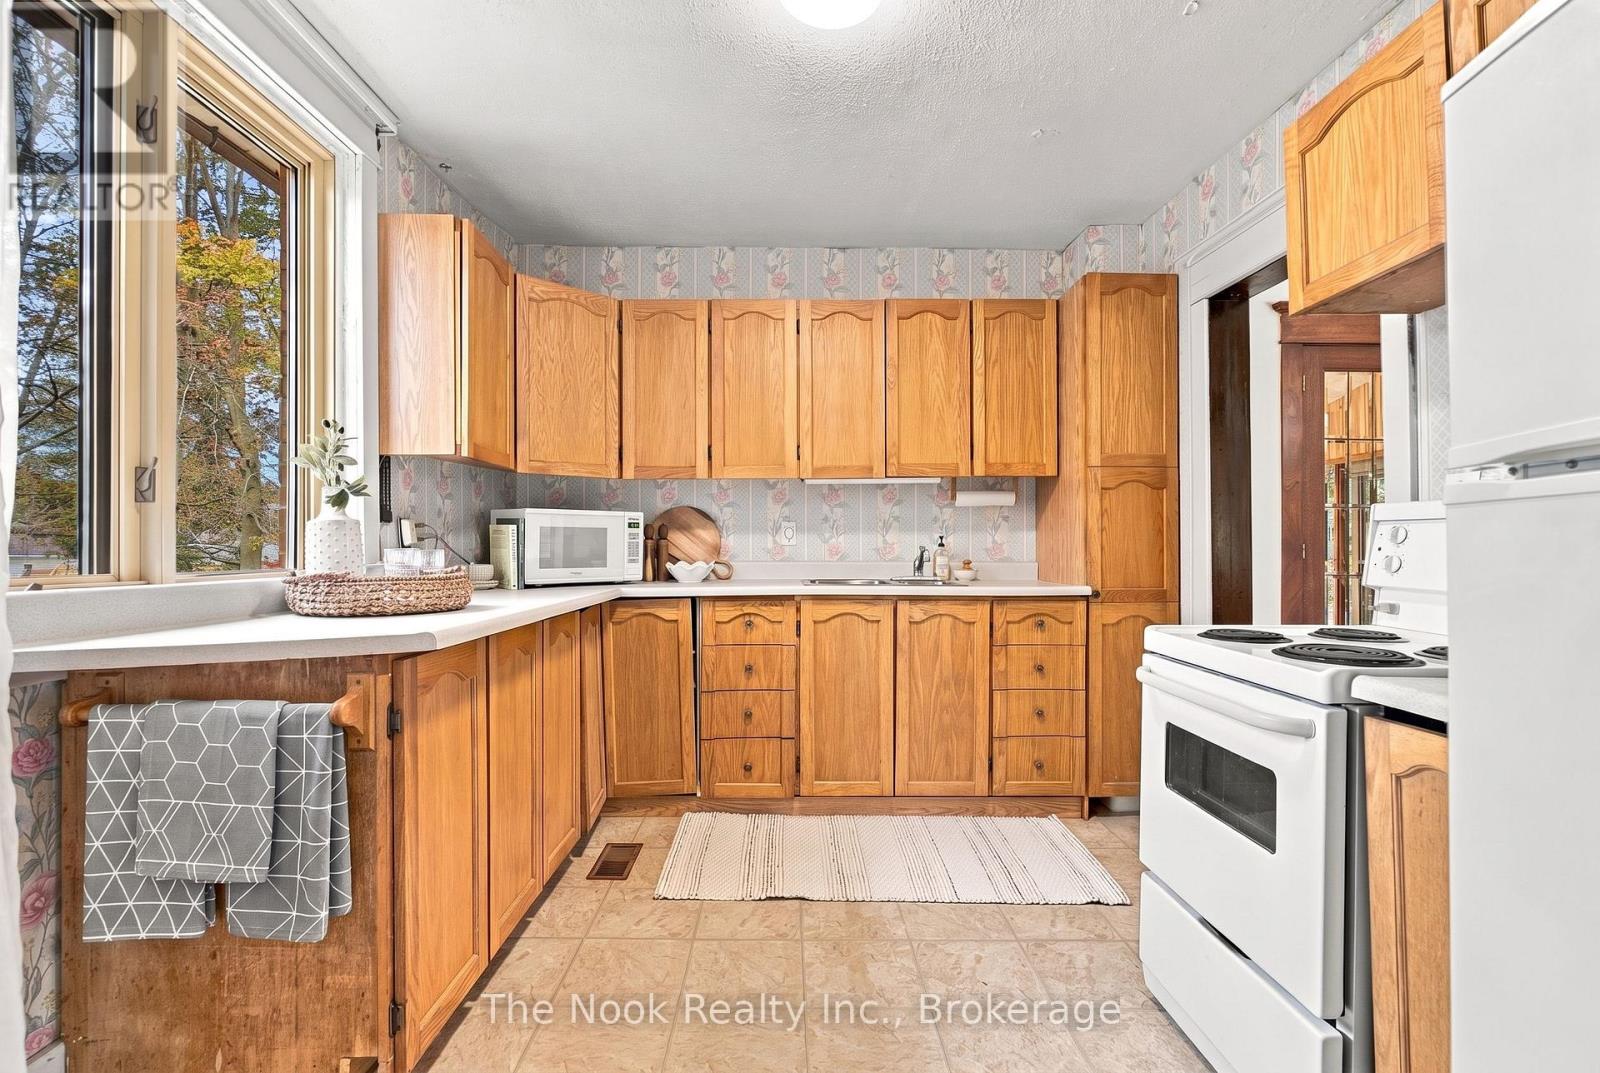
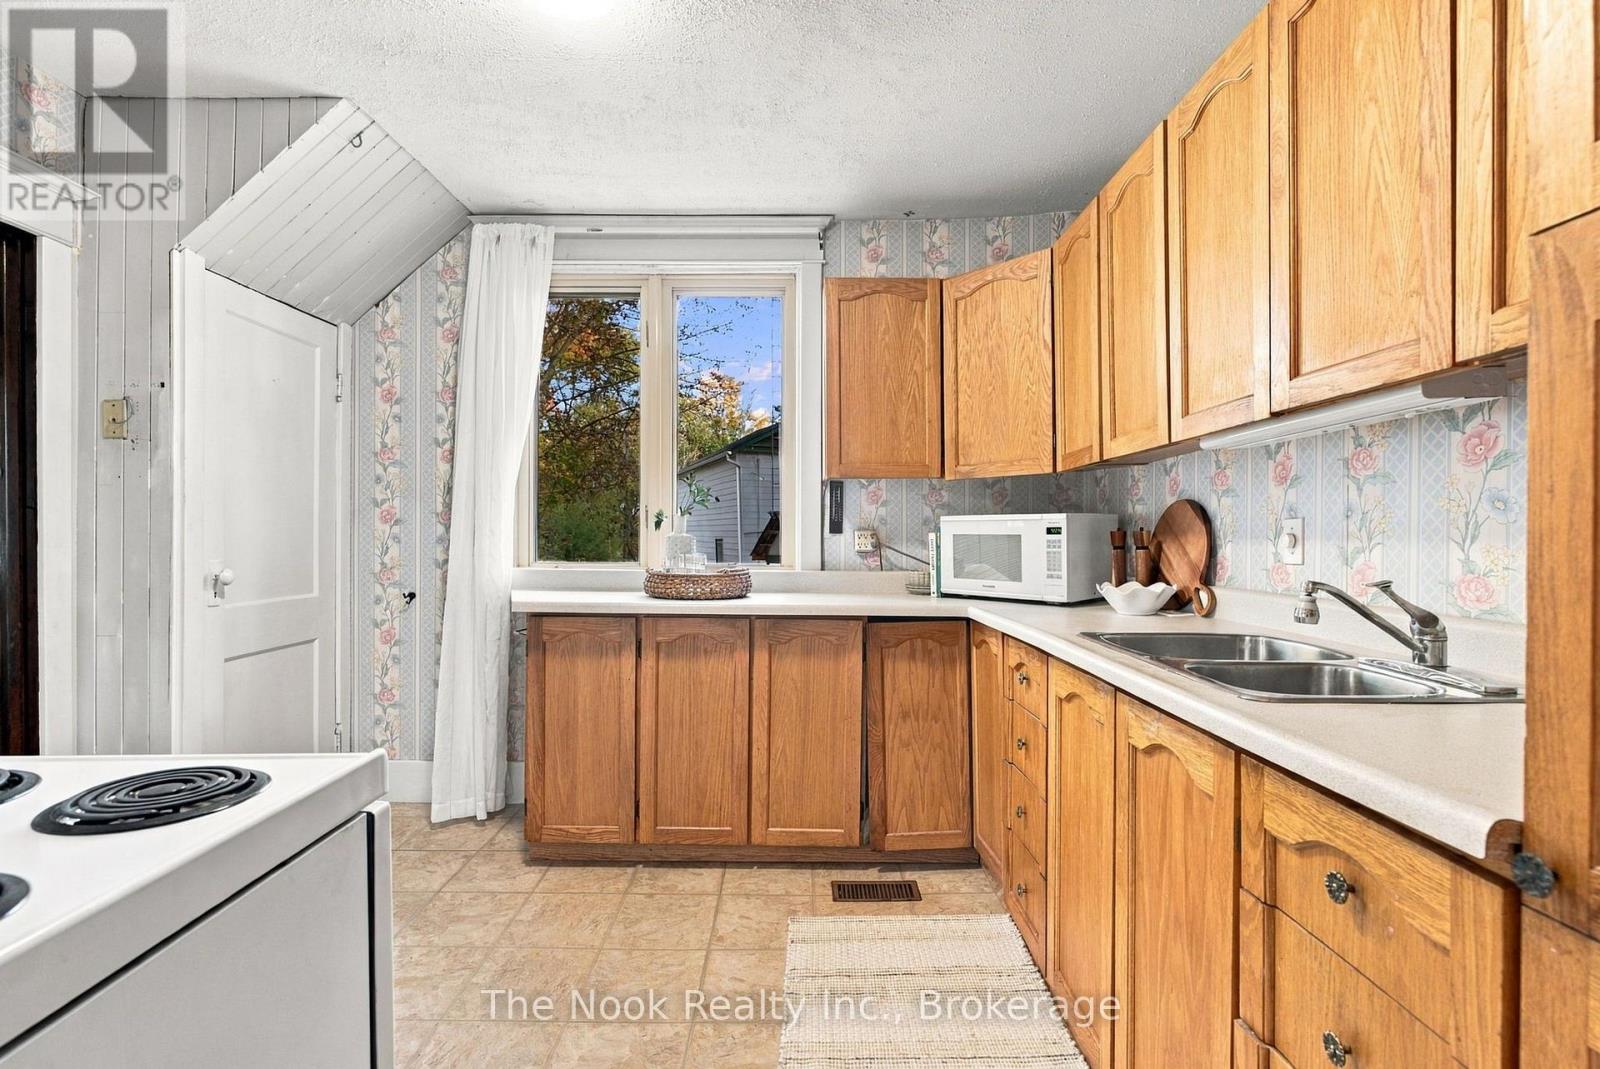
| Main Level | Kitchen | 3 m | 3.44 m | 3 m x 3.44 m |
| Main Level | Sunroom | 5.89 m | 2.66 m | 5.89 m x 2.66 m |
https://www.realtor.ca/real-estate/30411520/5-grants-lane-clarington-bowmanville-bowmanville
Contact Us
Contact us for more information

The trademarks REALTOR®, REALTORS®, and the REALTOR® logo are controlled by The Canadian Real Estate Association (CREA) and identify real estate professionals who are members of CREA. The trademarks MLS®, Multiple Listing Service® and the associated logos are owned by The Canadian Real Estate Association (CREA) and identify the quality of services provided by real estate professionals who are members of CREA. The trademark DDF® is owned by The Canadian Real Estate Association (CREA) and identifies CREA's Data Distribution Facility (DDF®)
October 17 2026 01:48:47
Central Lakes Association of REALTORS®
The Nook Realty Inc.