
69 Stauffer Crescent Markham, Ontario L6B 1R1

$888,000
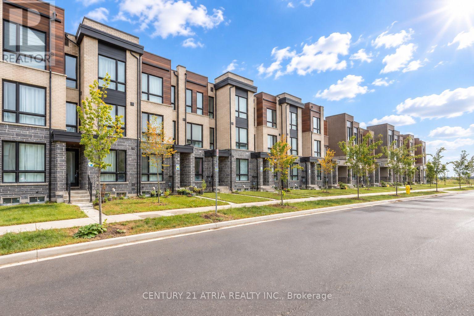
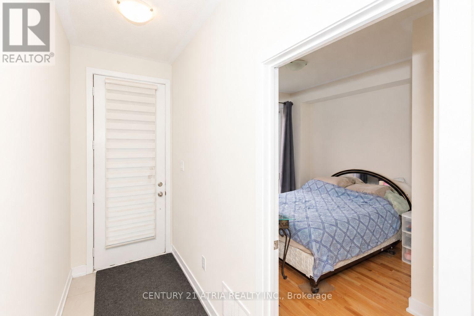
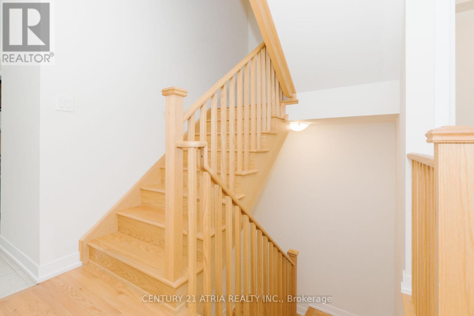
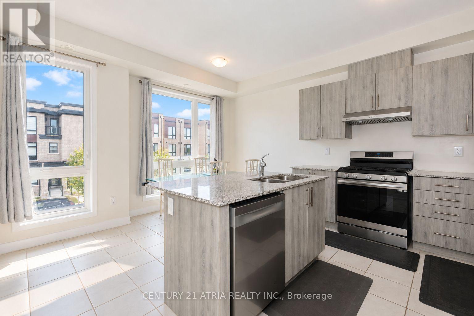
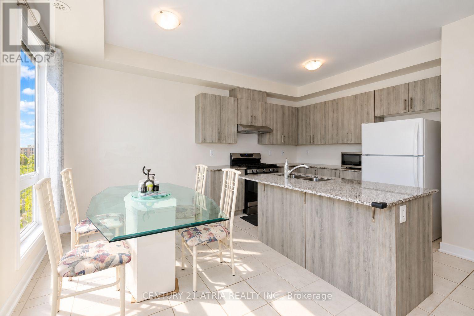
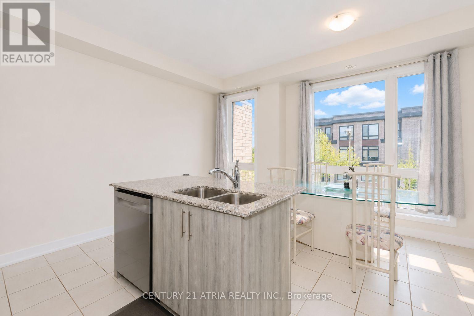
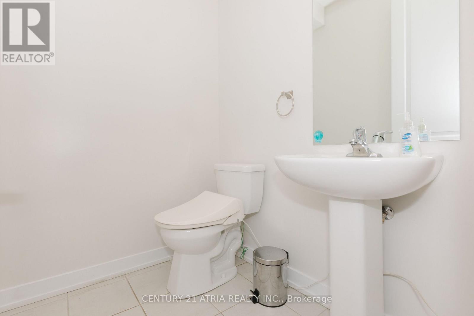
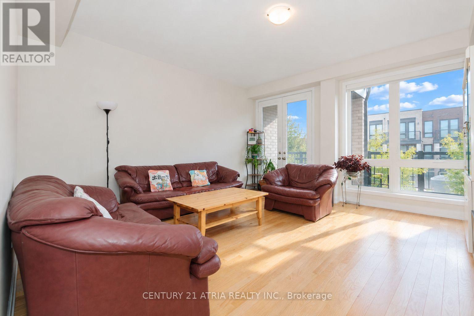
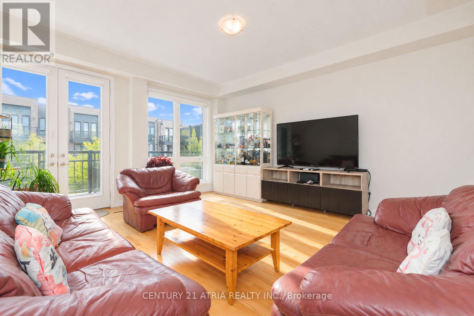
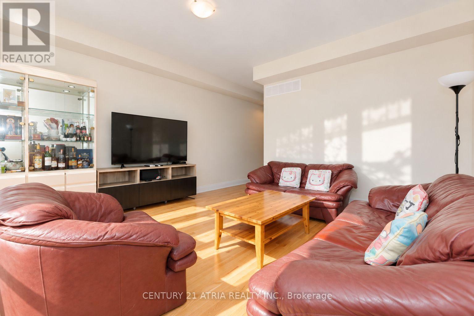
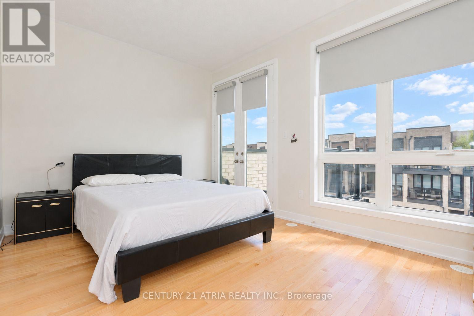
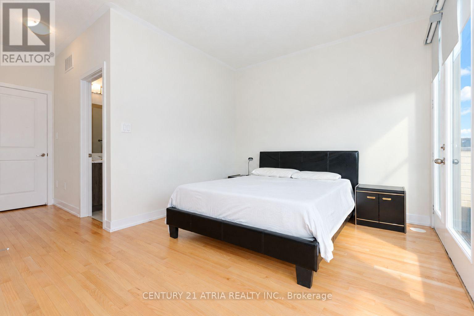
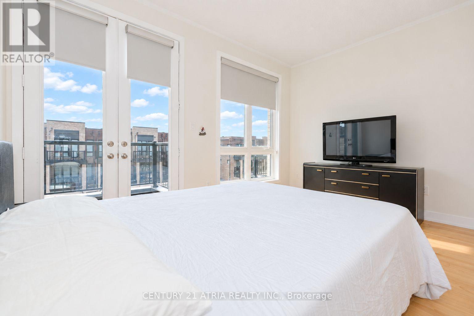
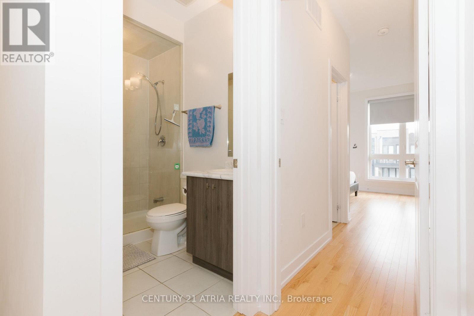
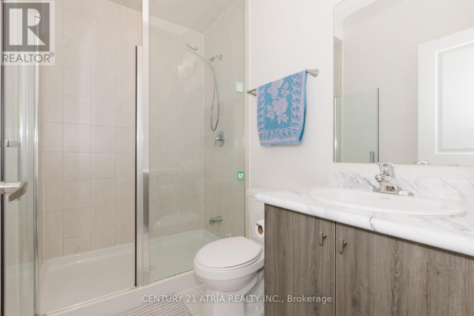
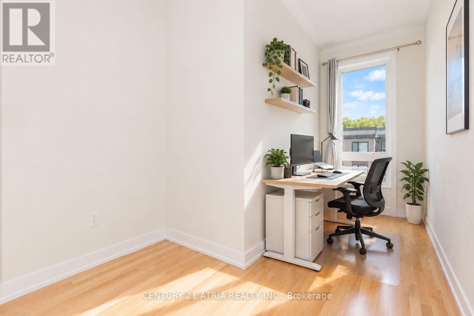
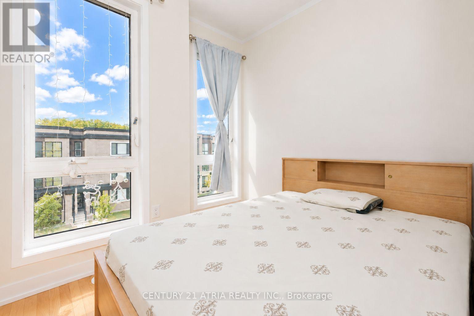
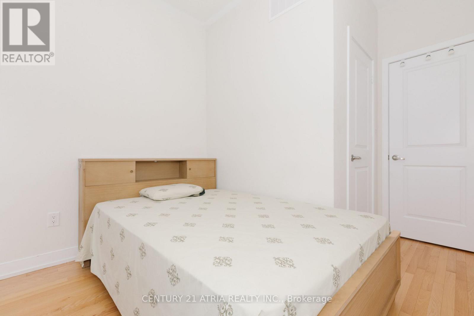
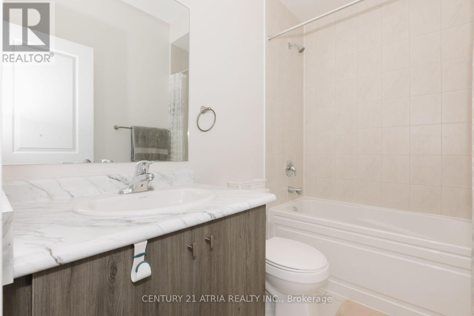
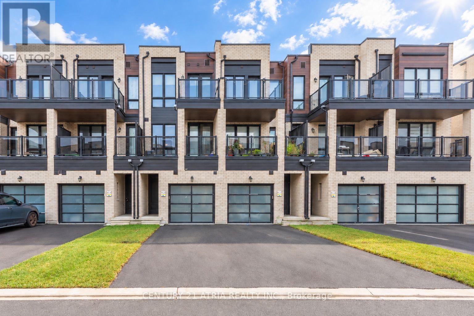
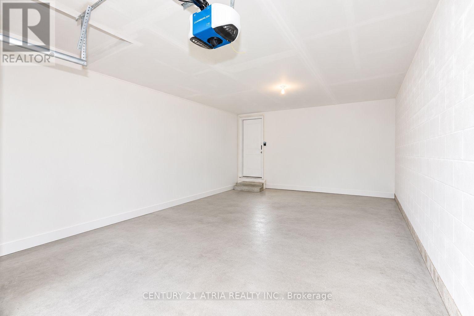
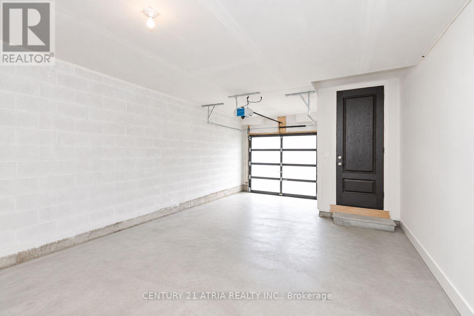
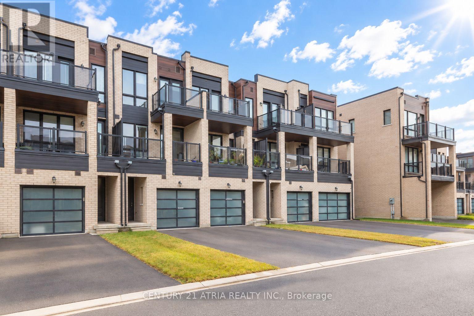
Three years old, move-in-ready home is ideally located in Markham's sought-after Cornellneighborhood. This modern freehold townhouse features thoughtfully designed living space, anopen-concept layout with 9' ceilings, and oversized windows that fill the home with naturallight throughout the day. The functional kitchen features a central island. A generous familyroom provides the perfect setting for entertaining and walks out to a large balcony. Anextra-wide garage with direct access to the home adds convenience, complemented by a longdriveway that accommodates up to two additional vehicles. Located just minutes from thehospital, Walmart, restaurants, shopping, parks, Highway 407, Cornell Community Centre, with agreat school district - top-ranking schools include Rouge Park Public School (406/3619) andBill Hogarth Secondary School (61/874). (id:49269)
Property Details
| MLS® Number | N14087416 |
| Property Type | Single Family |
| Community Name | Cornell |
| Amenities Near By | Hospital, Park, Schools |
| Equipment Type | Water Heater, Water Heater - Tankless |
| Features | Carpet Free |
| Parking Space Total | 3 |
| Rental Equipment Type | Water Heater, Water Heater - Tankless |
| Structure | Patio(s) |
Building
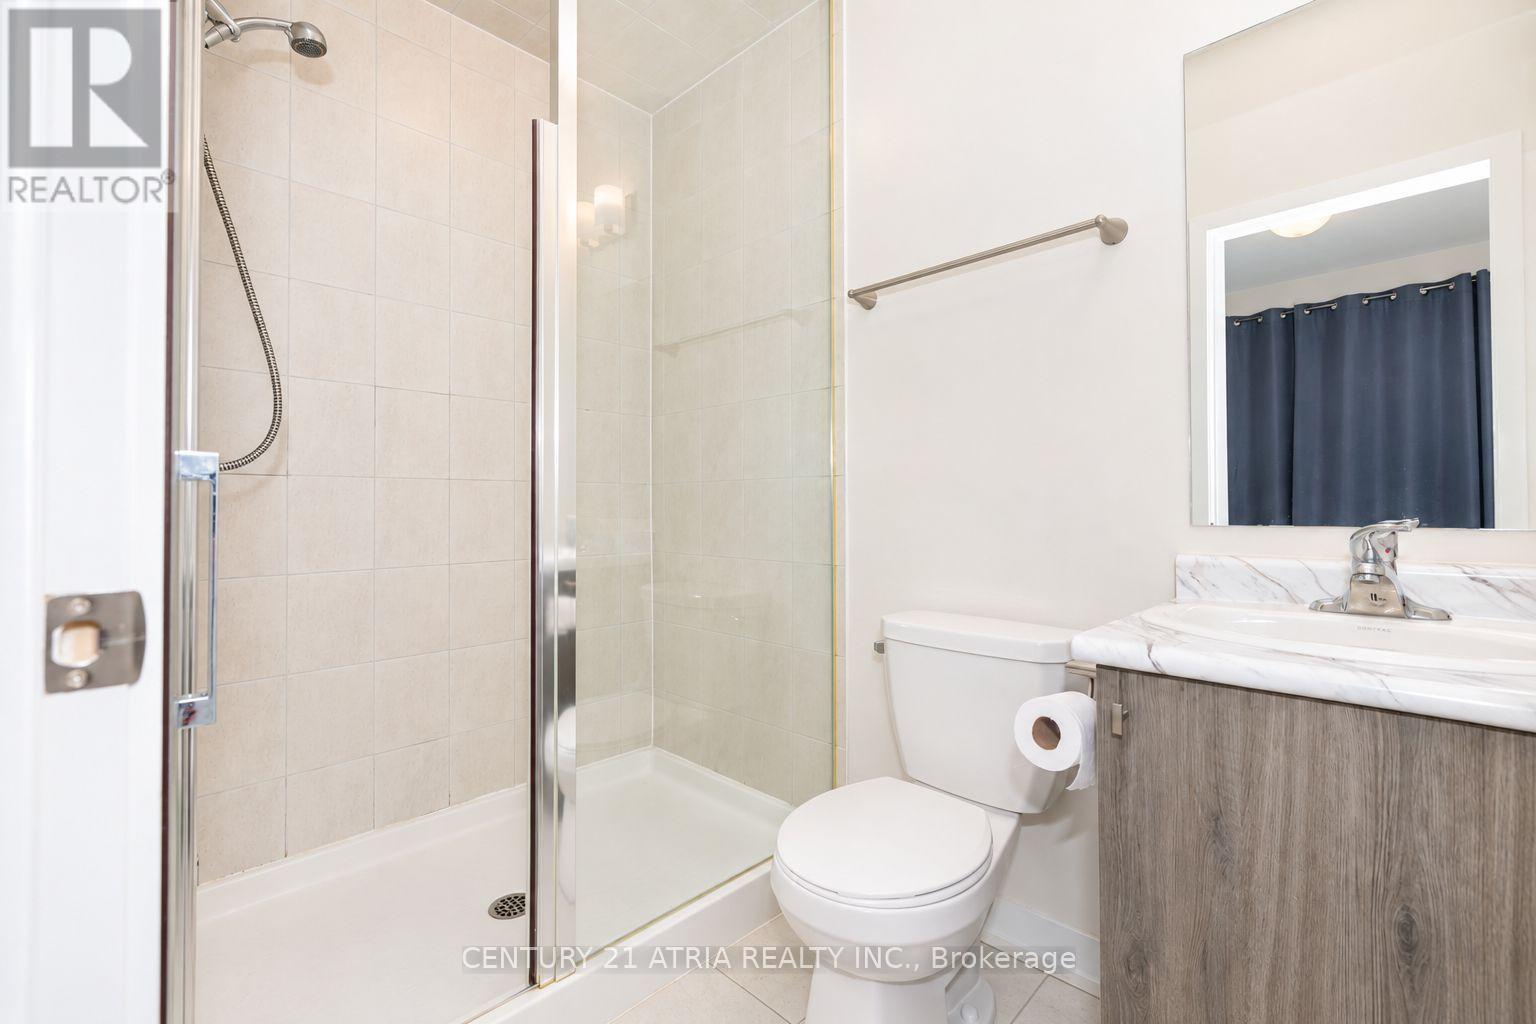
| Bathroom Total | 4 |
| Bedrooms Above Ground | 4 |
| Bedrooms Total | 4 |
| Age | 0 To 5 Years |
| Amenities | Separate Electricity Meters |
| Appliances | Water Heater, Water Meter, Dryer, Hood Fan, Stove, Washer, Refrigerator |
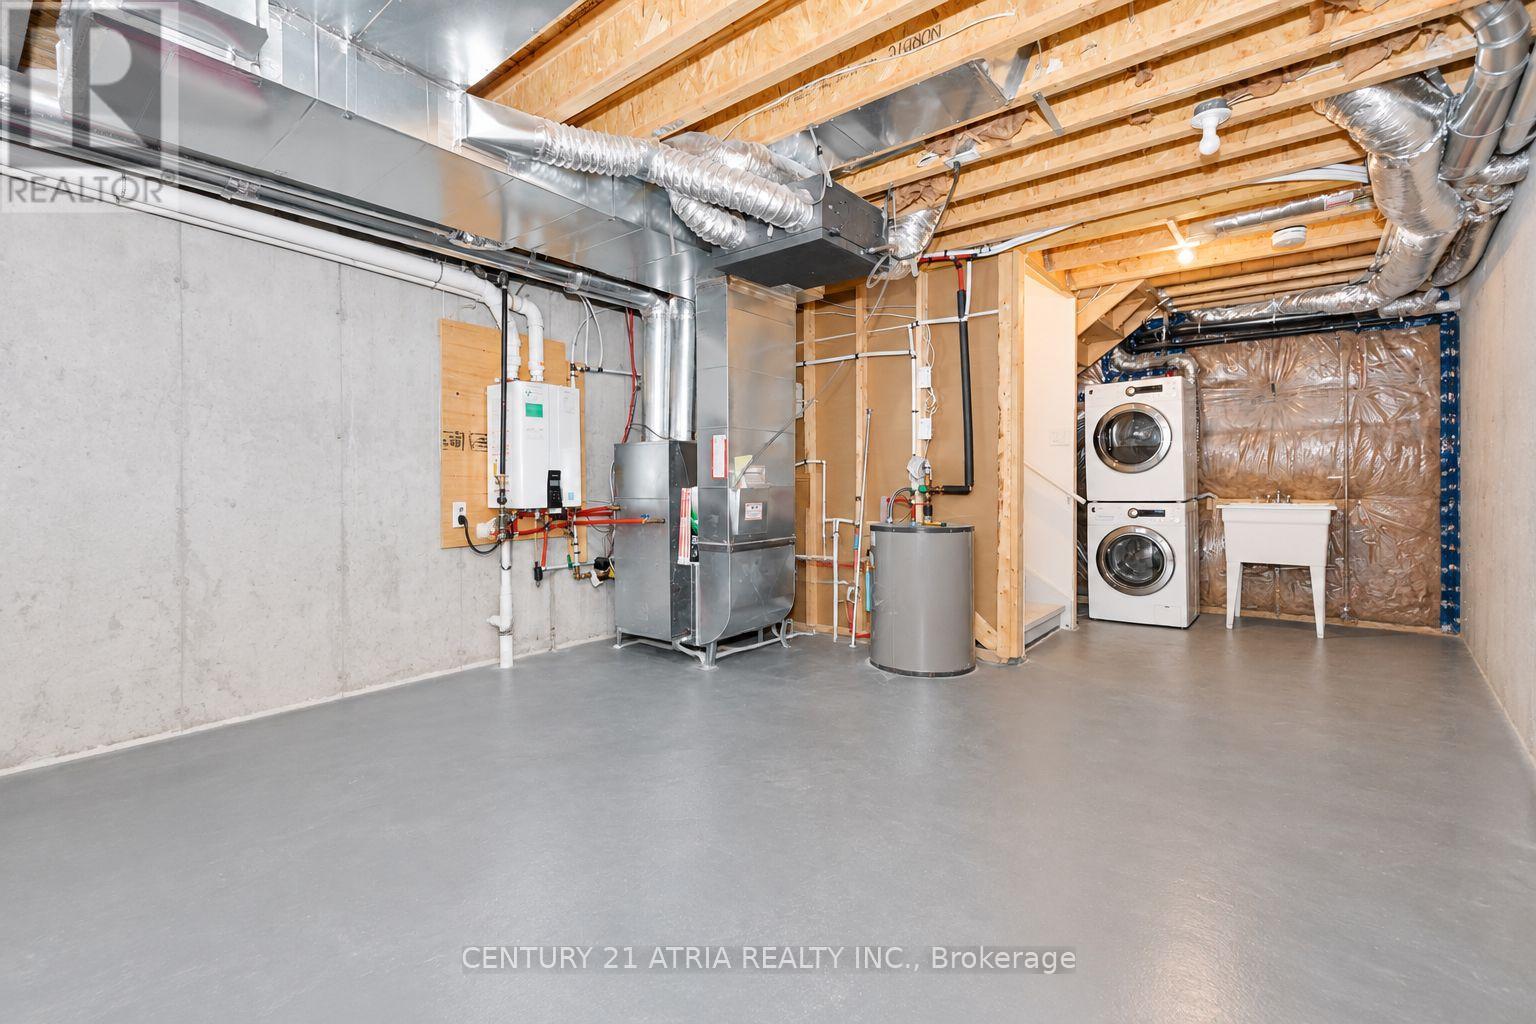
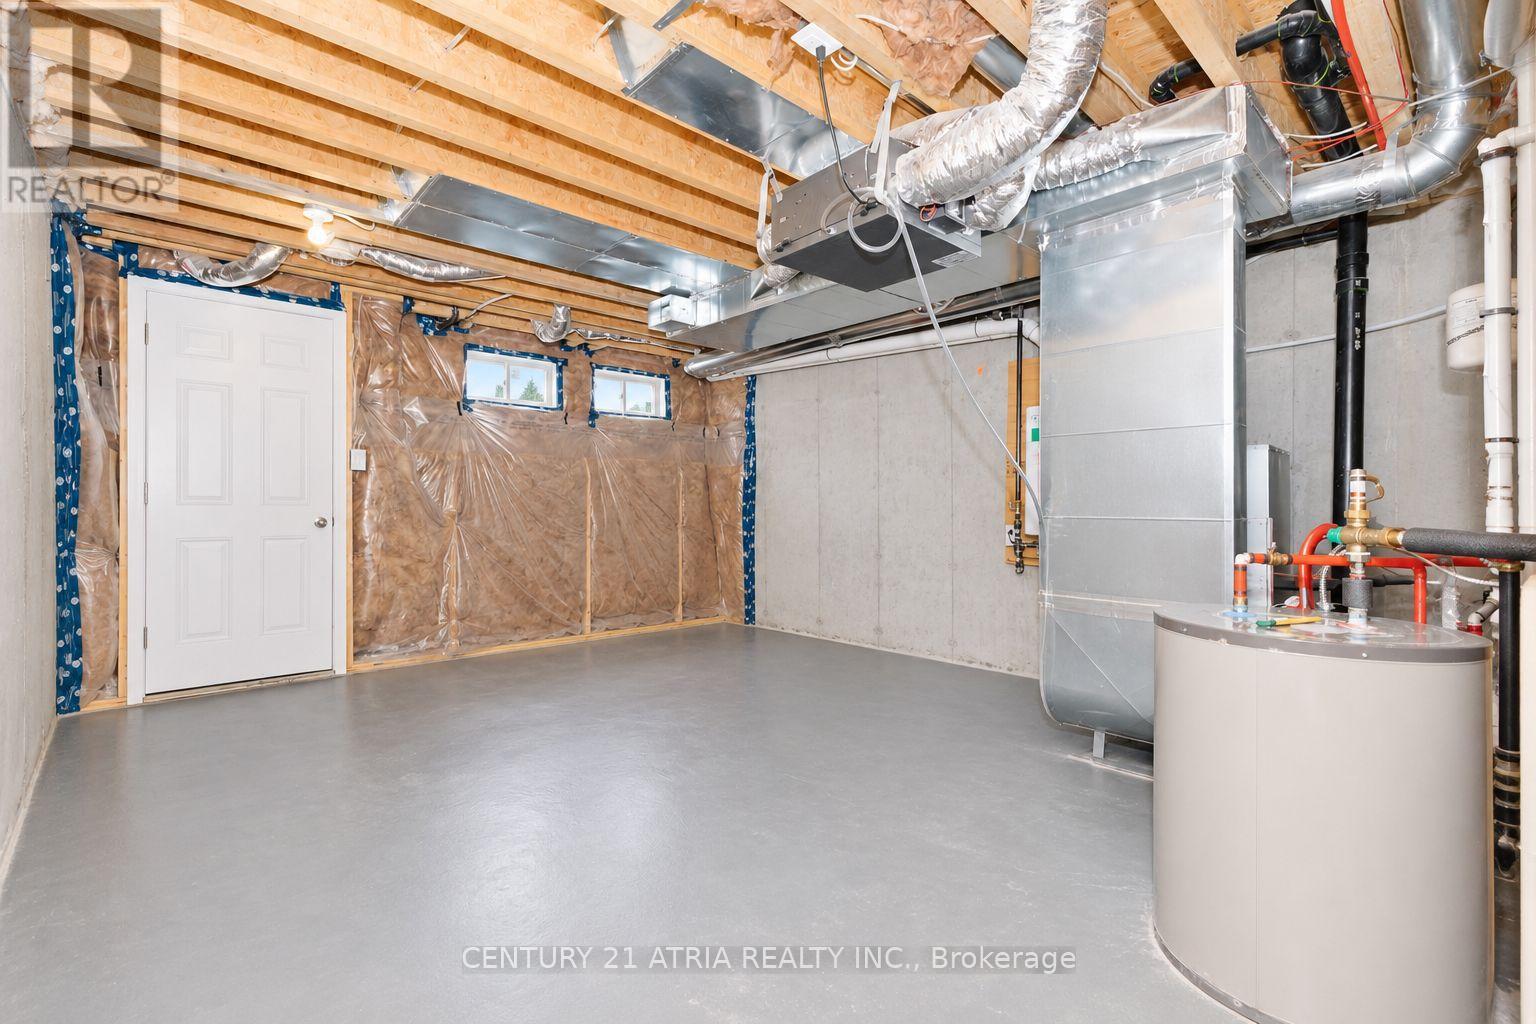
| Basement Development | Unfinished |
| Basement Type | Full (unfinished) |
| Construction Style Attachment | Attached |
| Cooling Type | Central Air Conditioning |
| Exterior Finish | Brick, Stone |
| Flooring Type | Hardwood, Tile |
| Foundation Type | Concrete |
| Half Bath Total | 1 |
| Heating Fuel | Natural Gas |
| Heating Type | Forced Air |
| Stories Total | 3 |
| Size Interior | 1,500 - 2,000 Sqft |
| Type | Row / Townhouse |
| Utility Water | Municipal Water |
Parking
| Garage | |
| Tandem |
Land
| Acreage | No |
| Land Amenities | Hospital, Park, Schools |
| Sewer | Sanitary Sewer |
| Size Depth | 100 Ft ,1 In |
| Size Frontage | 14 Ft ,9 In |
| Size Irregular | 14.8 X 100.1 Ft |
| Size Total Text | 14.8 X 100.1 Ft |
| Zoning Description | Res |
Rooms
| Level | Type | Length | Width | Dimensions |
|---|---|---|---|---|
| Second Level | Living Room | 3.05 m | 4.24 m | 3.05 m x 4.24 m |
| Second Level | Kitchen | 2.44 m | 4.24 m | 2.44 m x 4.24 m |
| Second Level | Eating Area | 2.44 m | 4.24 m | 2.44 m x 4.24 m |
| Third Level | Primary Bedroom | 3.4 m | 3.07 m | 3.4 m x 3.07 m |
| Third Level | Bedroom 2 | 2.47 m | 4.95 m | 2.47 m x 4.95 m |
| Third Level | Bedroom 3 | 2.08 m | 2.78 m | 2.08 m x 2.78 m |
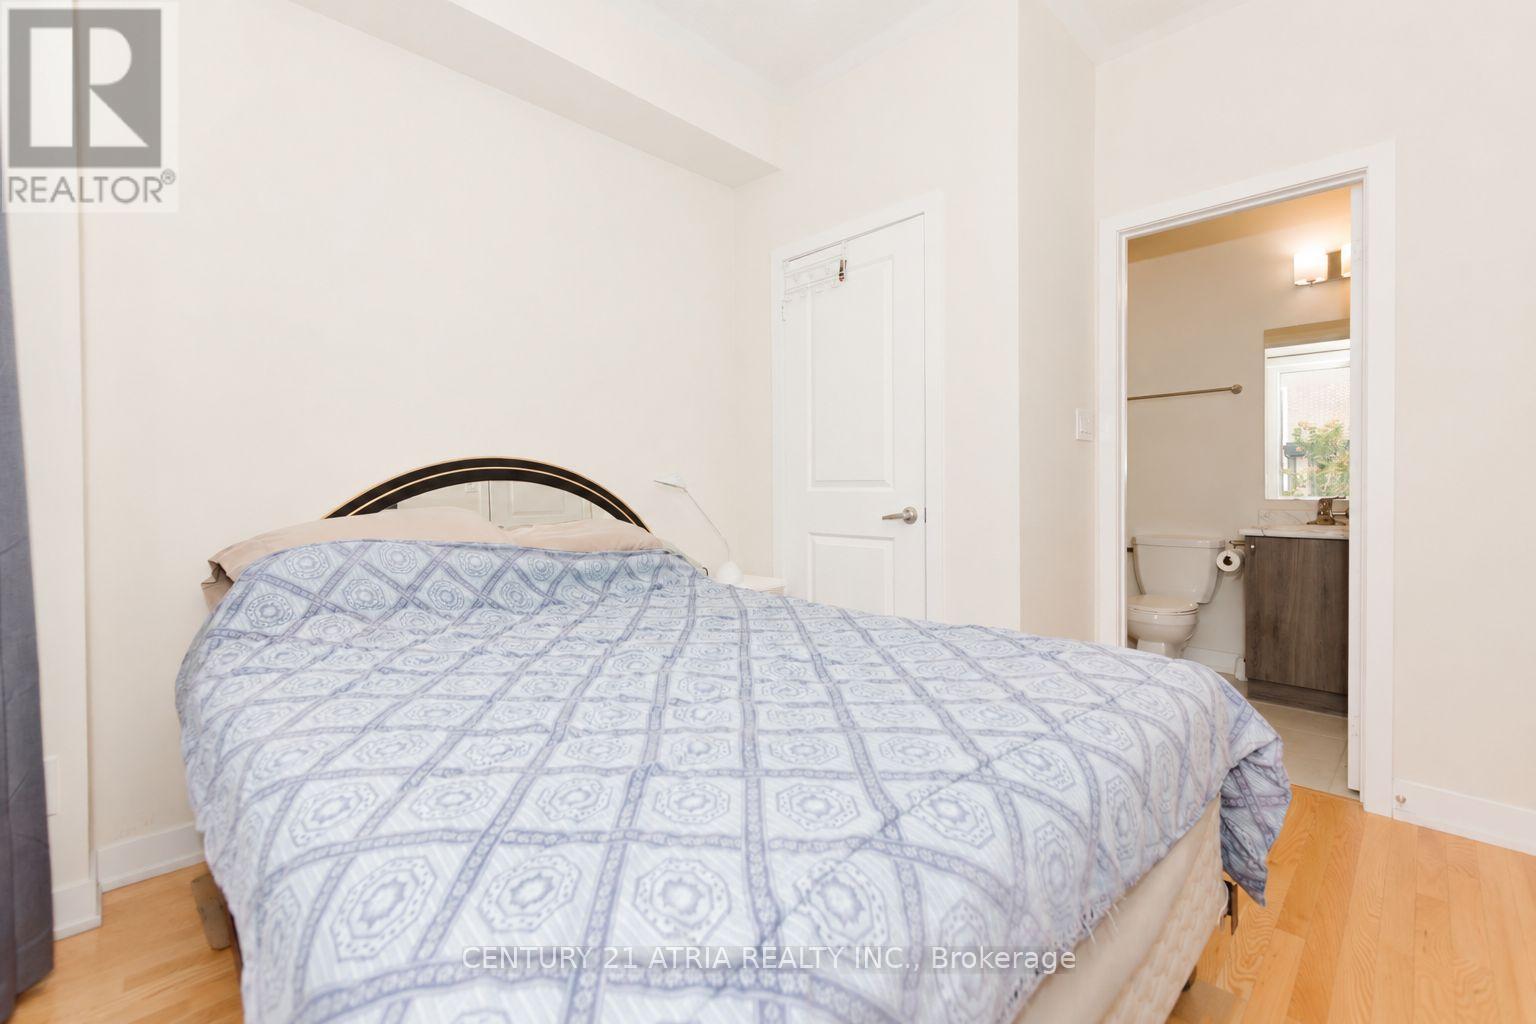
| Ground Level | Bedroom 4 | 2.9 m | 4.8 m | 2.9 m x 4.8 m |
Utilities
| Cable | Available |
| Electricity | Available |
| Sewer | Available |
https://www.realtor.ca/real-estate/30411671/69-stauffer-crescent-markham-cornell-cornell
Contact Us
Contact us for more information

The trademarks REALTOR®, REALTORS®, and the REALTOR® logo are controlled by The Canadian Real Estate Association (CREA) and identify real estate professionals who are members of CREA. The trademarks MLS®, Multiple Listing Service® and the associated logos are owned by The Canadian Real Estate Association (CREA) and identify the quality of services provided by real estate professionals who are members of CREA. The trademark DDF® is owned by The Canadian Real Estate Association (CREA) and identifies CREA's Data Distribution Facility (DDF®)
October 16 2026 09:33:37
Toronto Regional Real Estate Board
Century 21 Atria Realty Inc.