
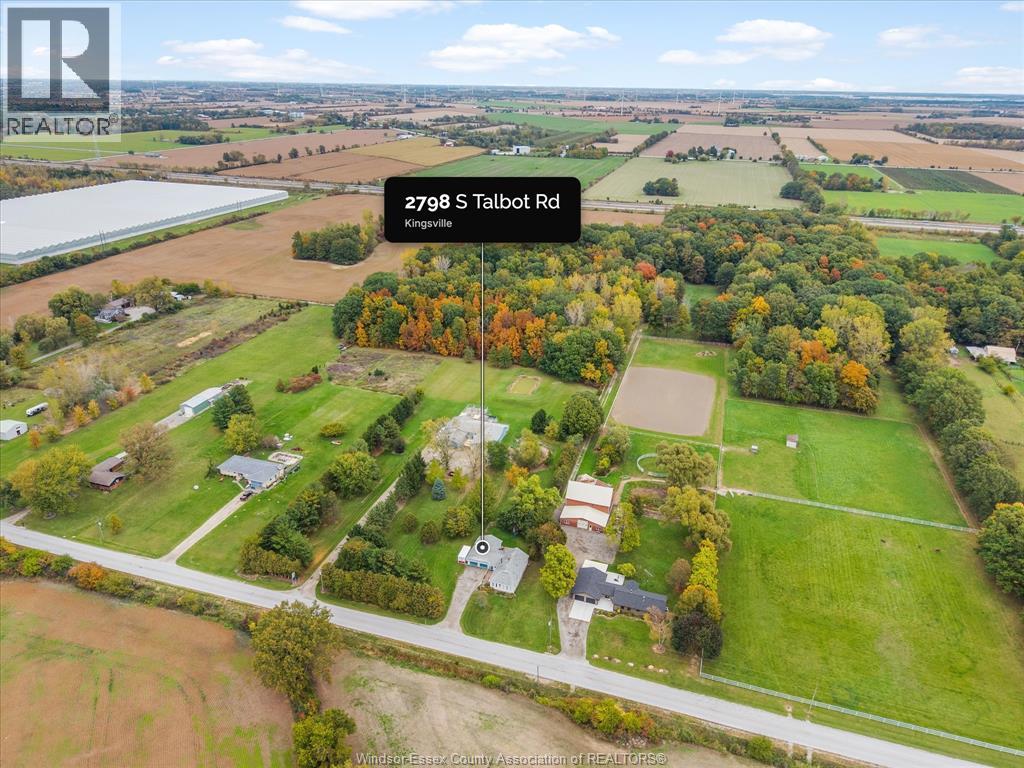
2798 South Talbot Road Kingsville, Ontario N0R 1B0

$1,199,000
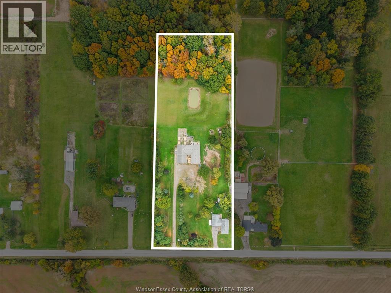
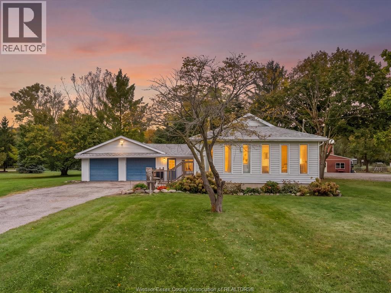
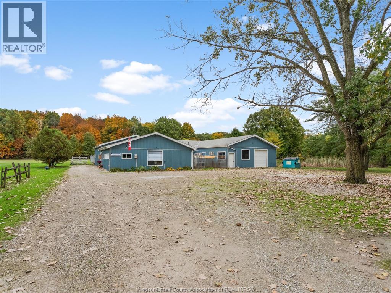
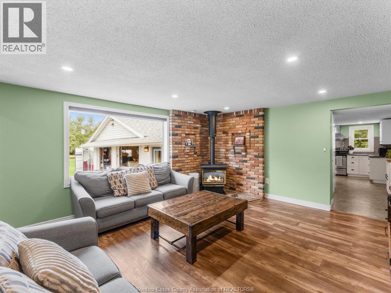
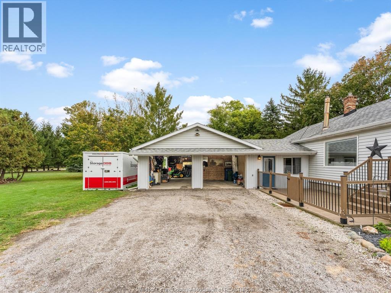
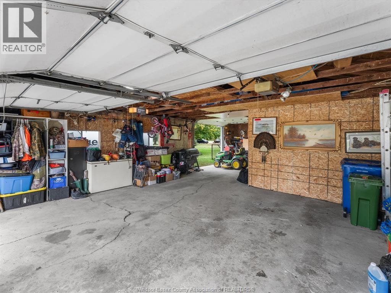
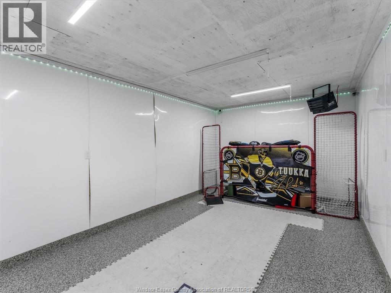
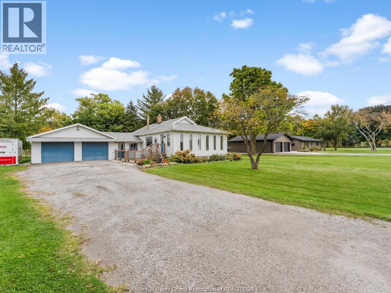
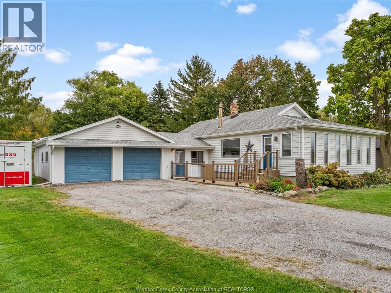
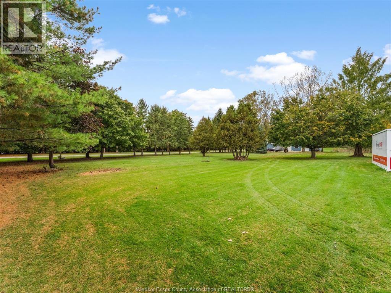
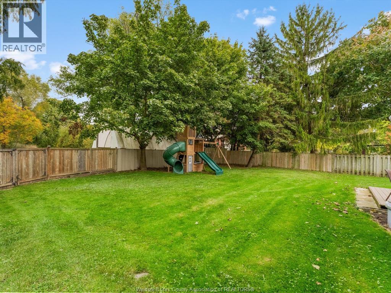
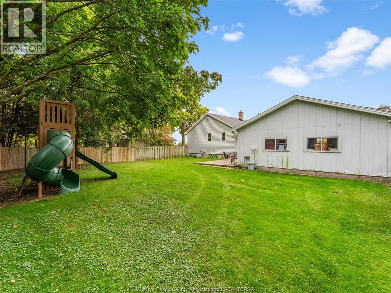
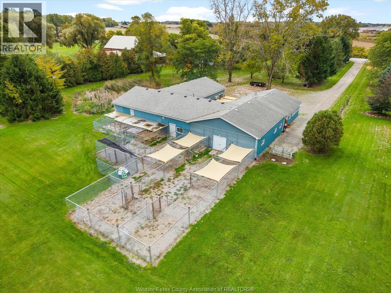
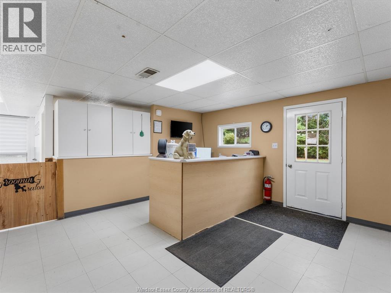
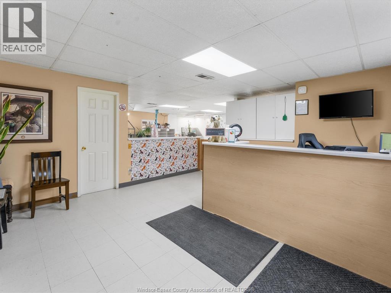
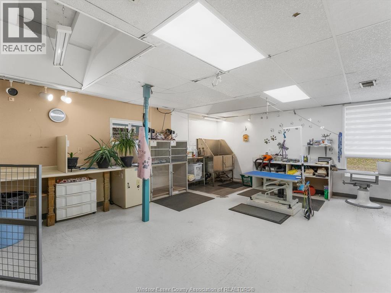
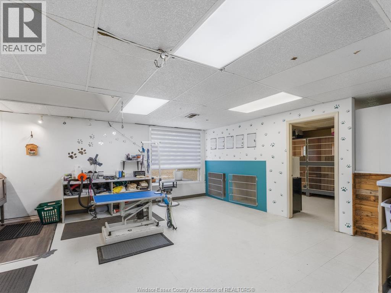
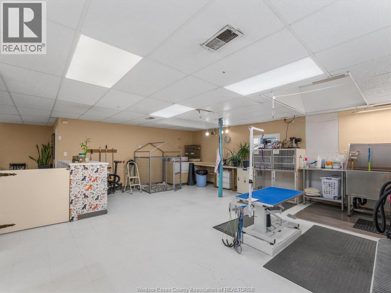
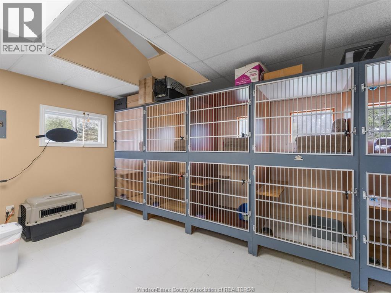
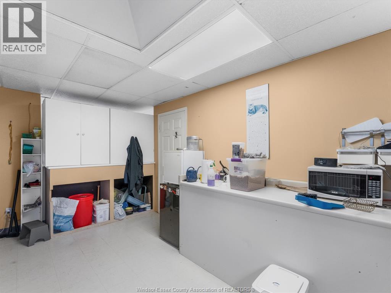
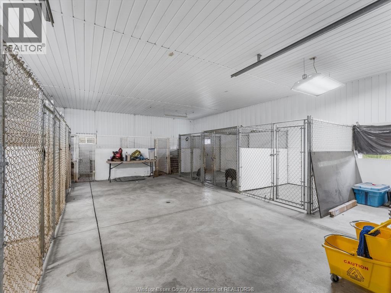
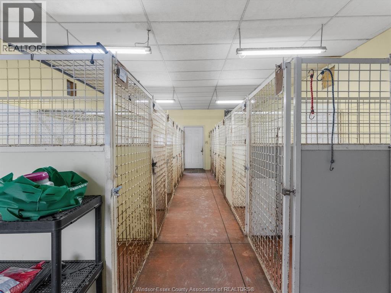
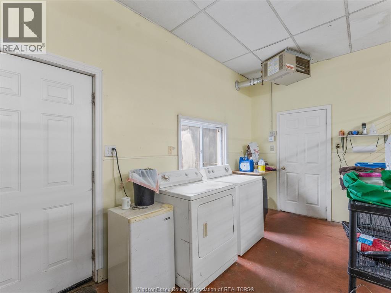
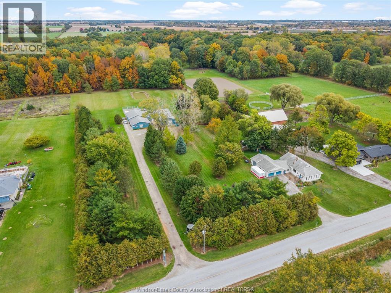
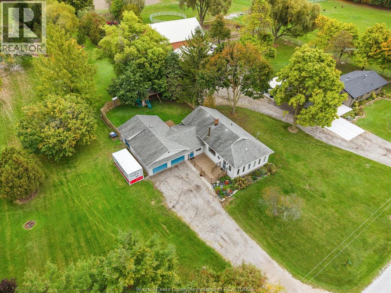
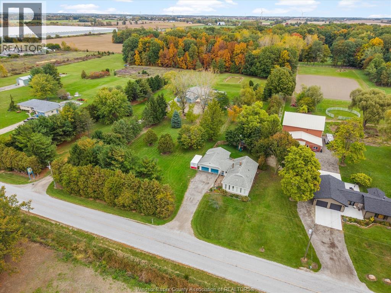
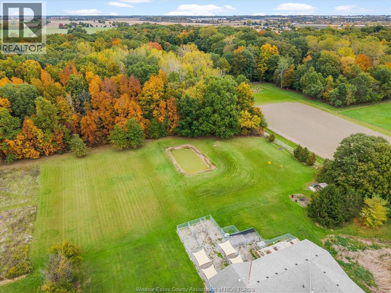
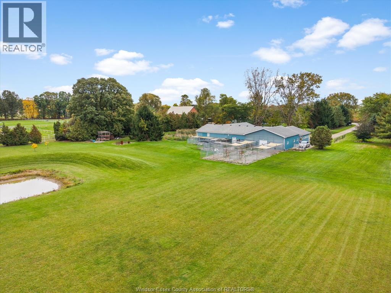
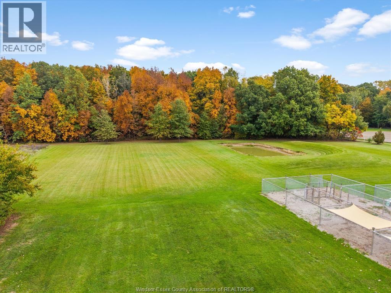
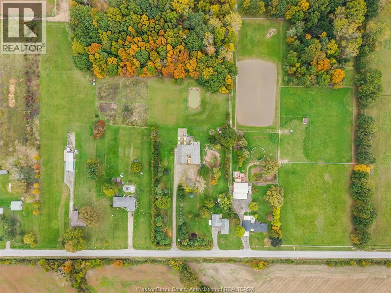
Live where you work or invest in income-generating potential! Situated on 5 acres, this unique property features a residential home and an impressive 5,550 sq ft outbuilding, offering endless possibilities for homeowners, hobbyists, and entrepreneurs. Currently operating as an income-generating dog kennel, the building's interior setup can be easily removed or reconfigured to accommodate a variety of uses, including a workshop, storage, barn or other business ventures. A portion of the outbuilding is also leased to a flexible tenant who is willing to stay or vacate. Continue the existing income-producing operation, explore leasing opportunities, or transform the space to suit your needs. Whether you're looking to run a business from home, pursue your hobbies, or enjoy the privacy of country living, this property offers incredible flexibility and potential. All alternative uses subject to applicable zoning and approvals. (id:49269)
Property Details
| MLS® Number | 26025500 |
| Property Type | Single Family |
| Features | Gravel Driveway |
Building
| Bathroom Total | 2 |
| Bedrooms Above Ground | 3 |
| Bedrooms Total | 3 |
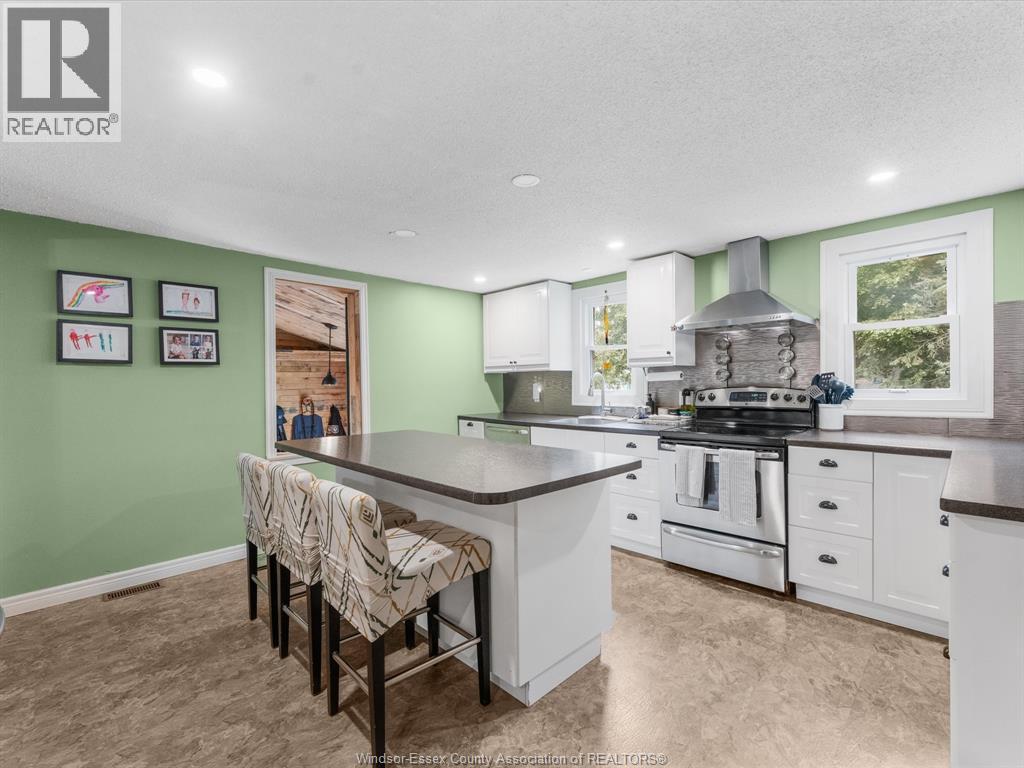
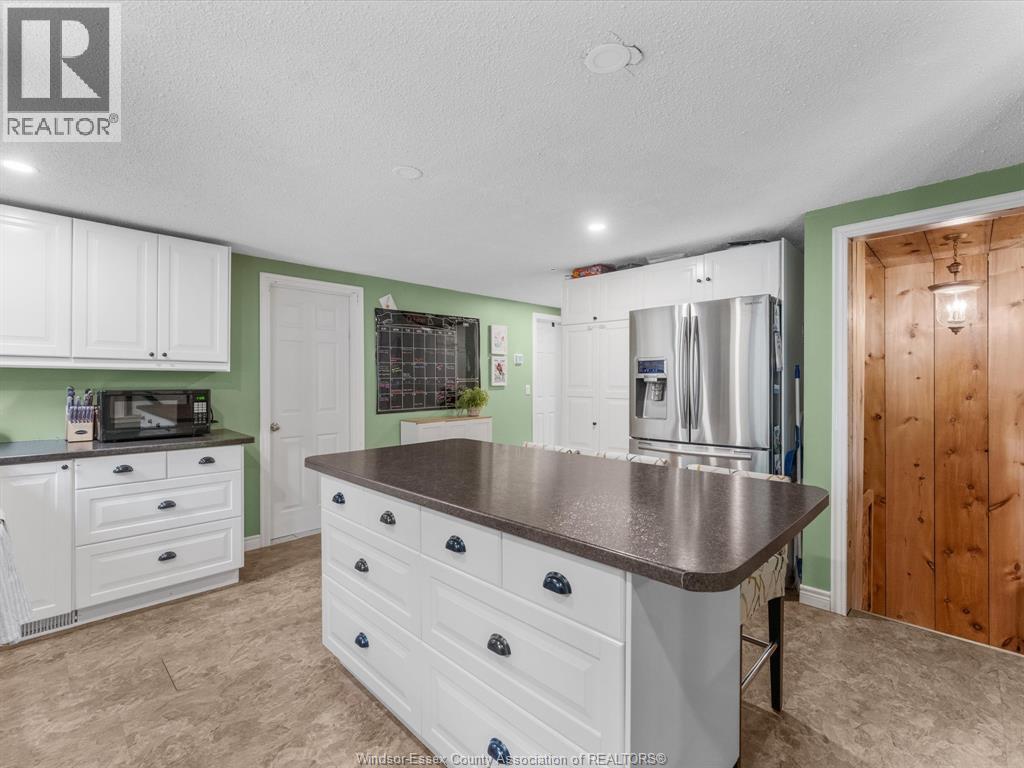
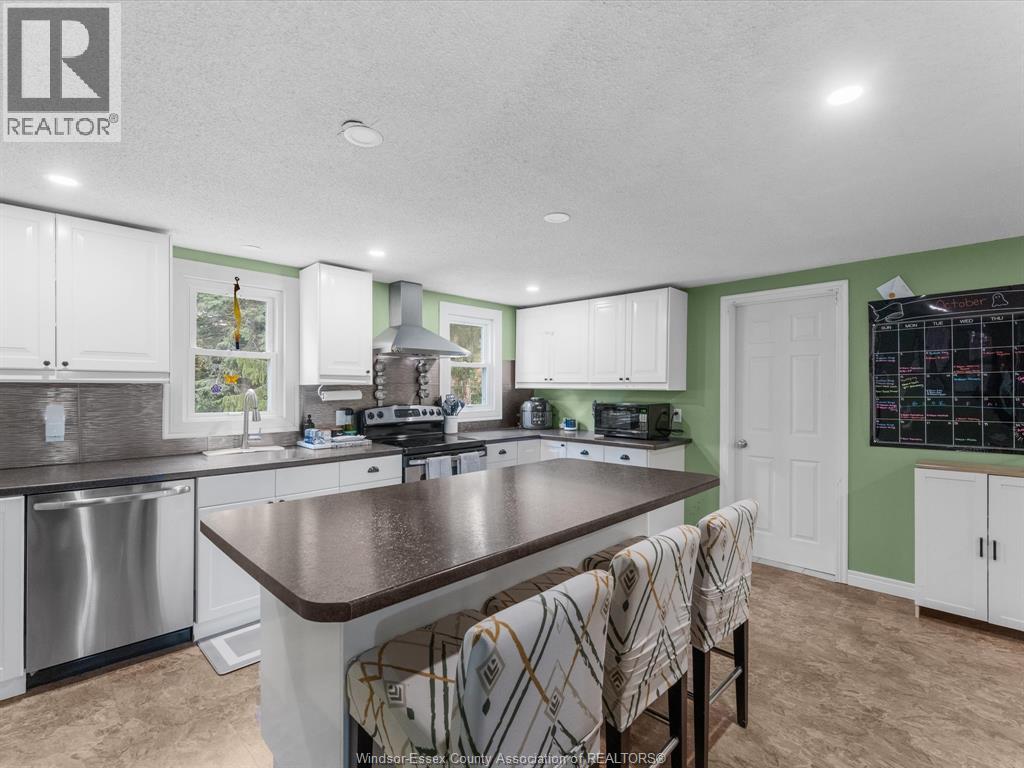
| Appliances | Dishwasher, Dryer, Microwave, Refrigerator, Stove, Washer |
| Architectural Style | Bungalow |
| Construction Style Attachment | Detached |
| Cooling Type | Central Air Conditioning |
| Exterior Finish | Aluminum/vinyl |
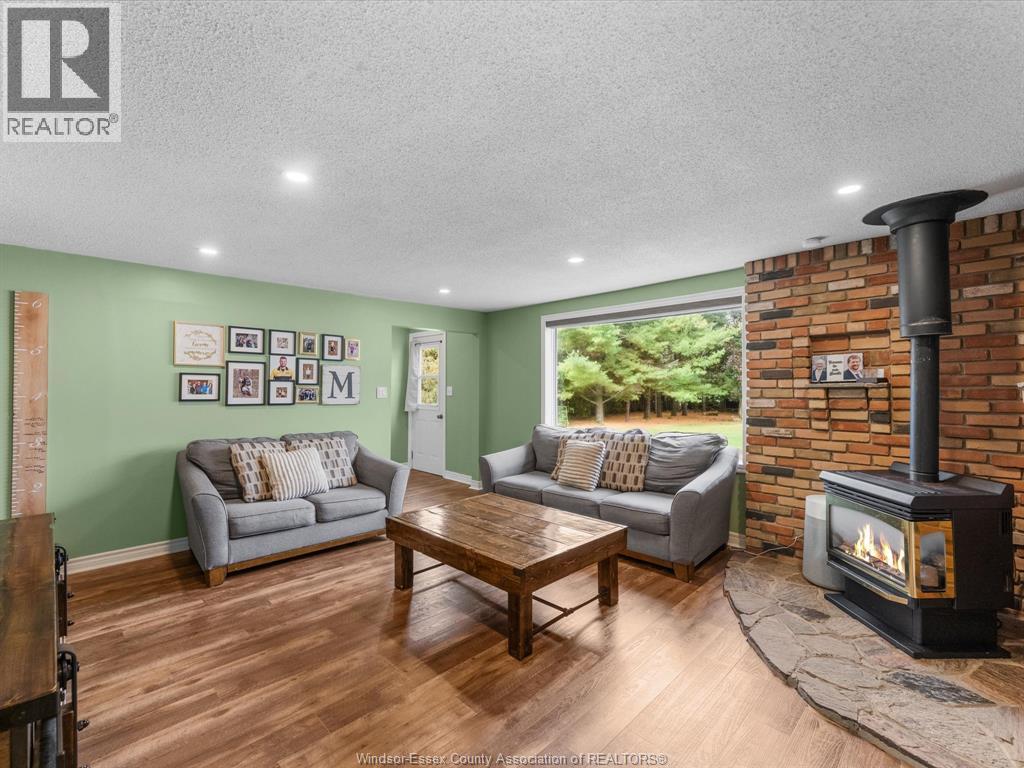
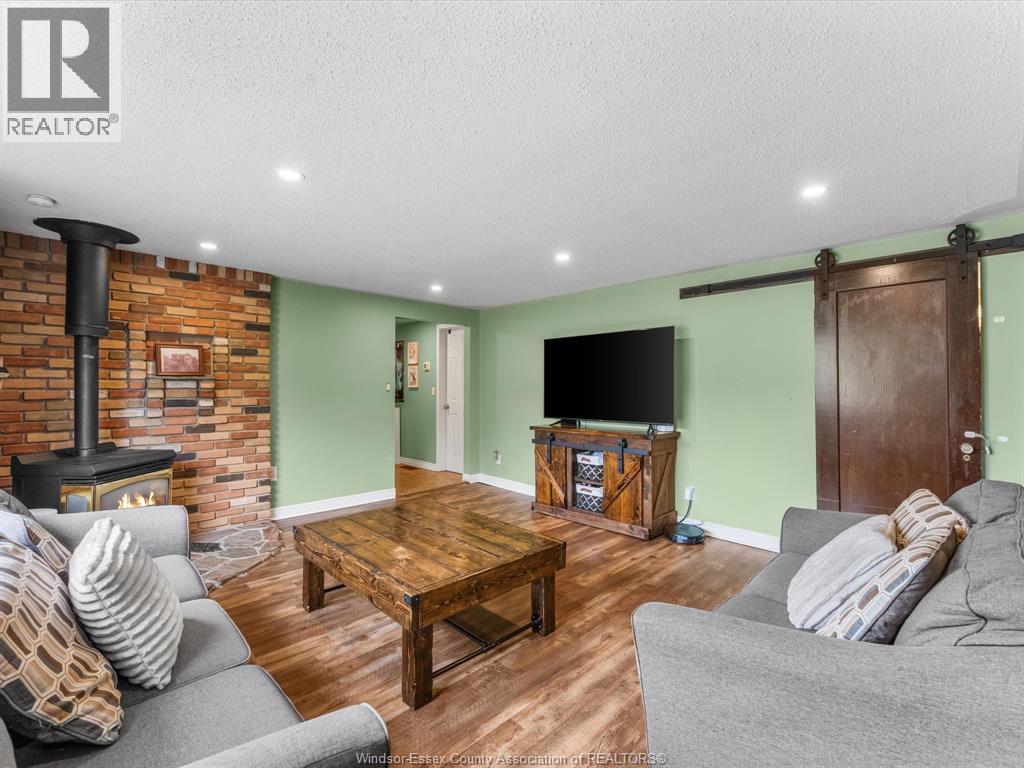
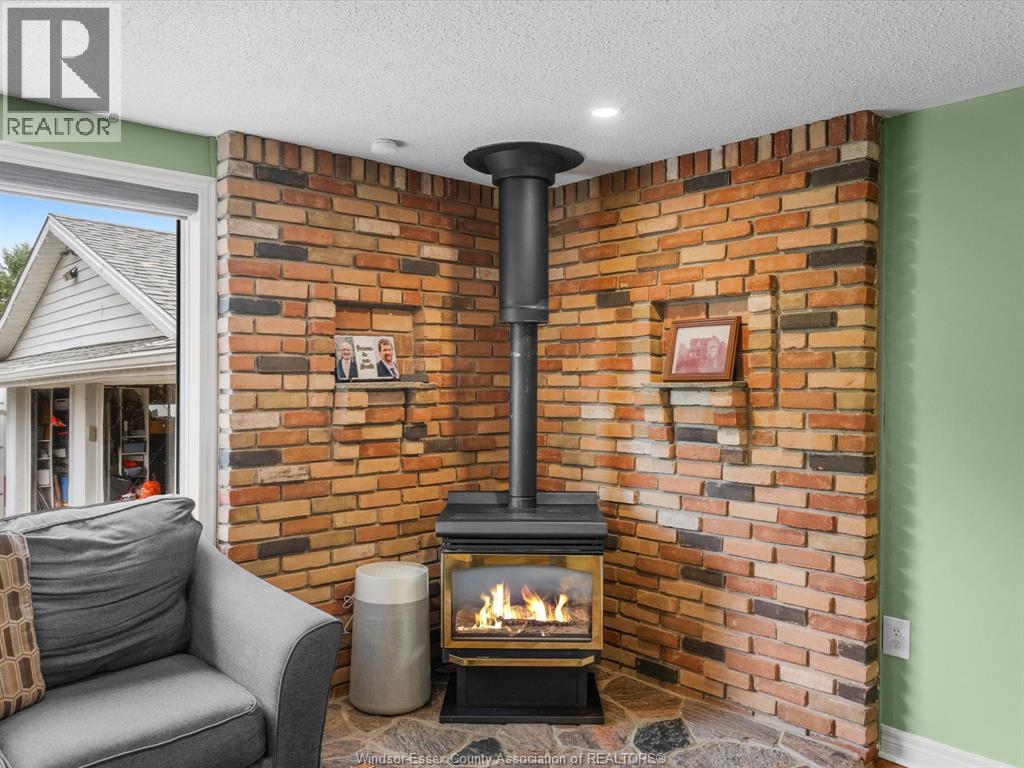
| Fireplace Fuel | Gas |
| Fireplace Present | Yes |
| Fireplace Type | Free Standing Metal |
| Flooring Type | Ceramic/porcelain, Hardwood, Laminate |
| Foundation Type | Block |
| Heating Fuel | Natural Gas |
| Heating Type | Forced Air, Furnace |
| Stories Total | 1 |
| Type | House |
Parking
| Attached Garage | |
| Inside Entry |
Land
| Acreage | Yes |
| Fence Type | Fence |
| Landscape Features | Landscaped |
| Sewer | Septic System |
| Size Irregular | 296.29 X 803.49 Ft / 5.425 Ac |
| Size Total Text | 296.29 X 803.49 Ft / 5.425 Ac|4 - 5.99 Acres |
| Zoning Description | A1 |
Rooms
| Level | Type | Length | Width | Dimensions |
|---|---|---|---|---|
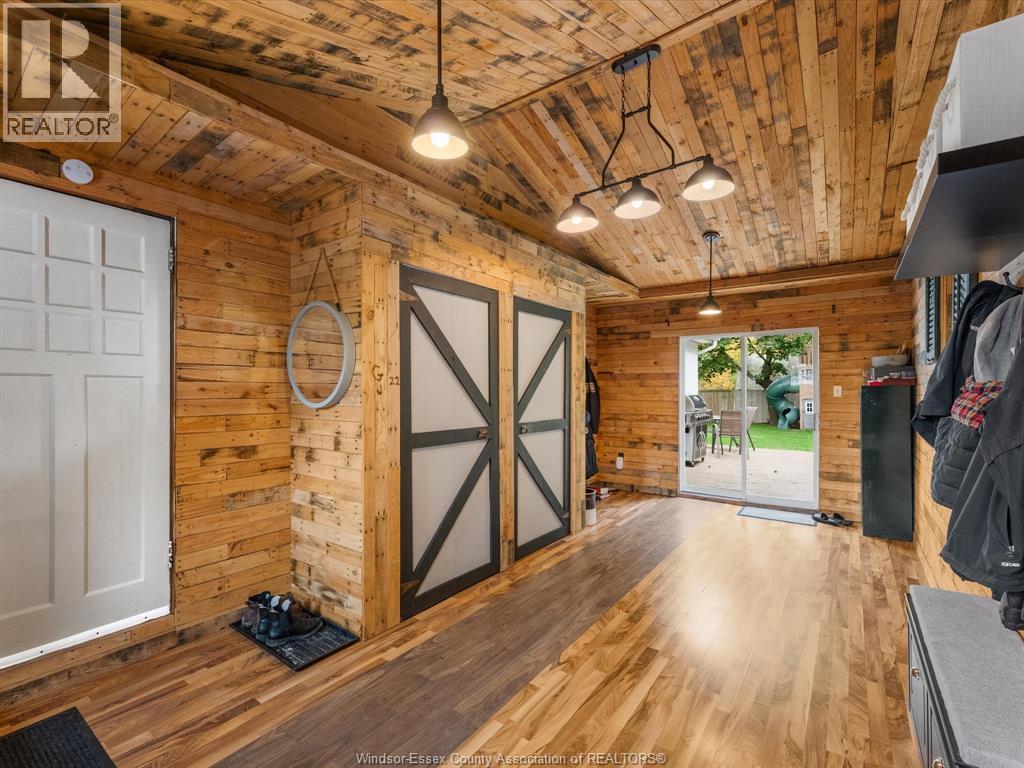
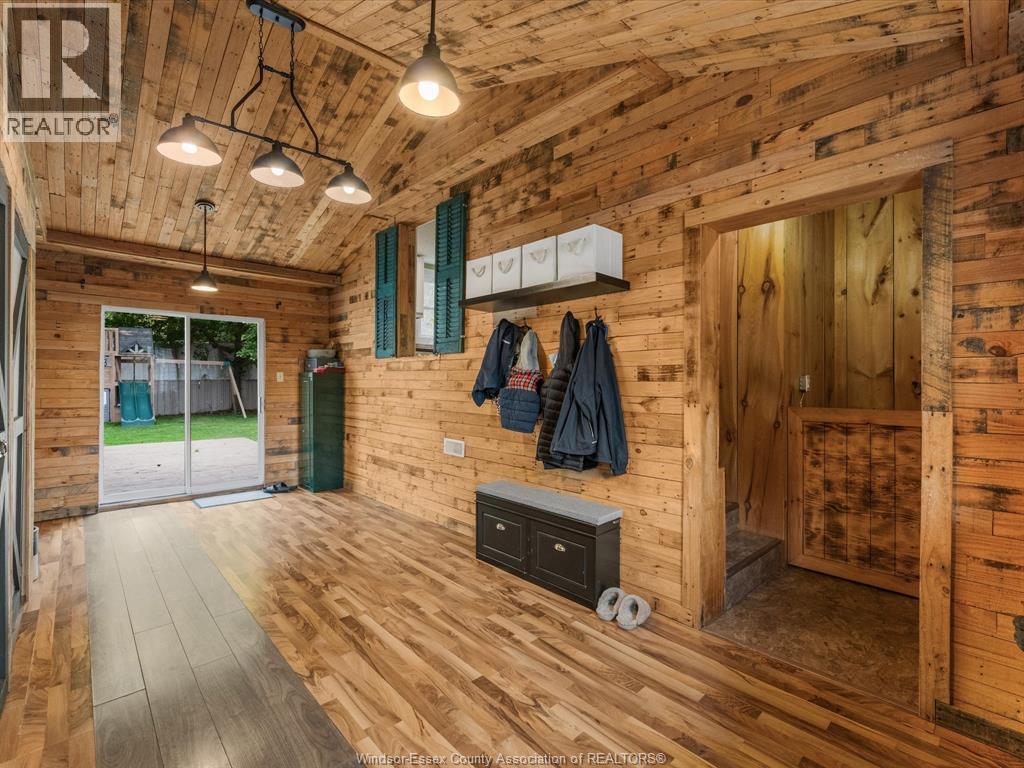
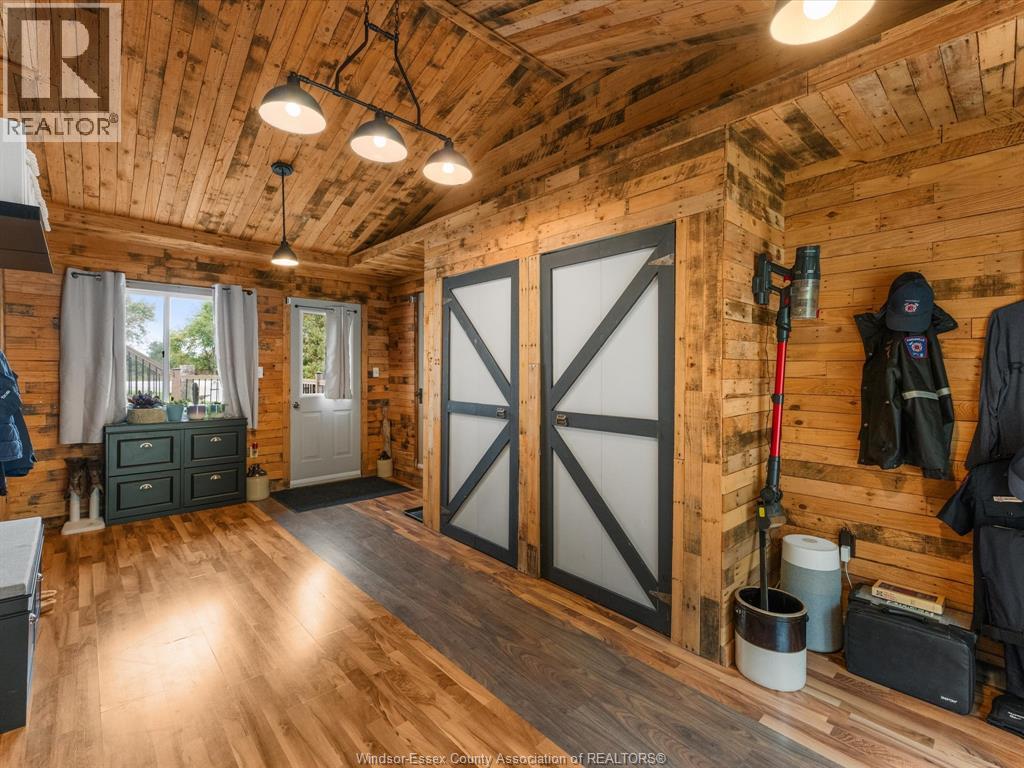
| Lower Level | Mud Room | Measurements not available | ||
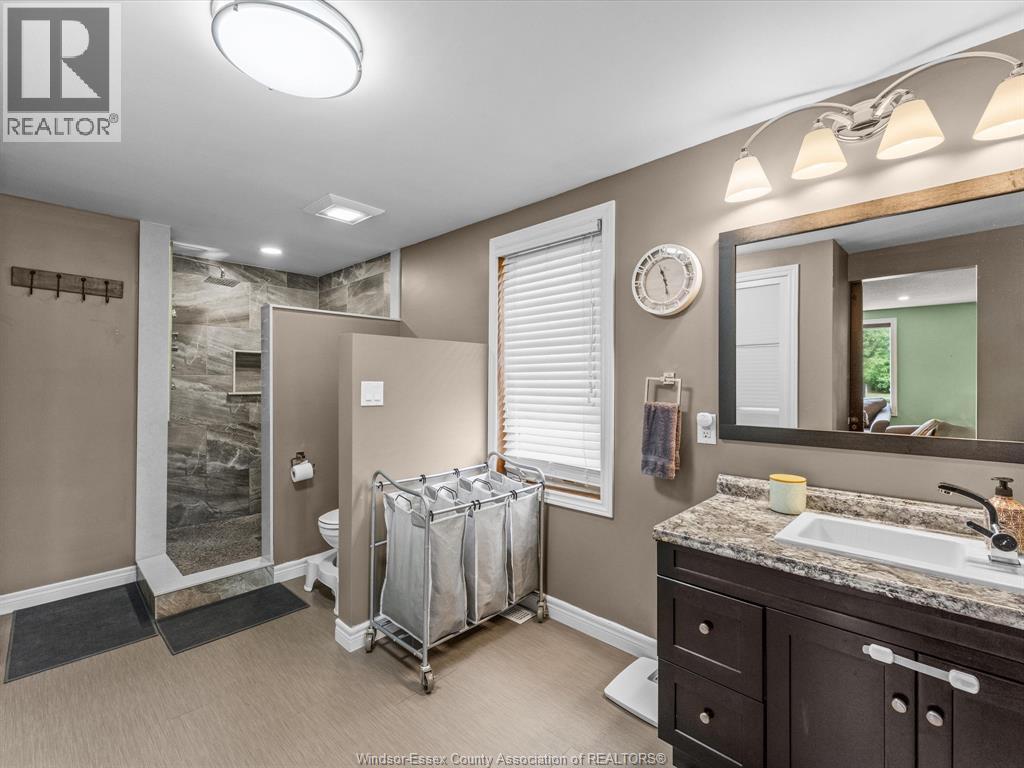
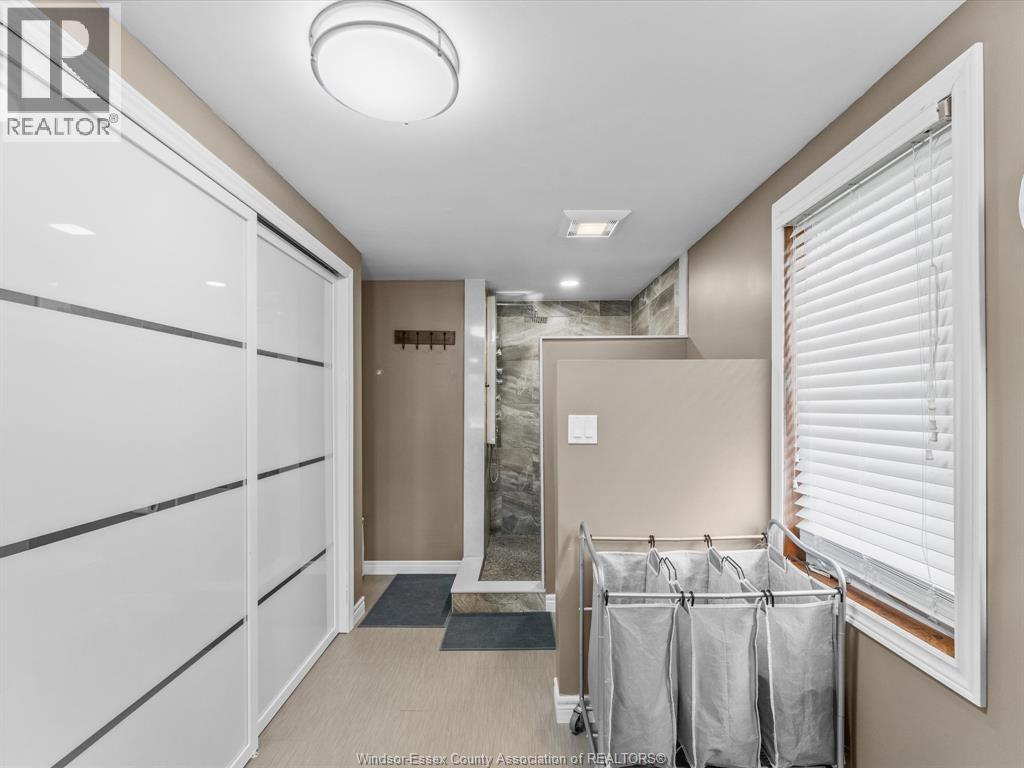
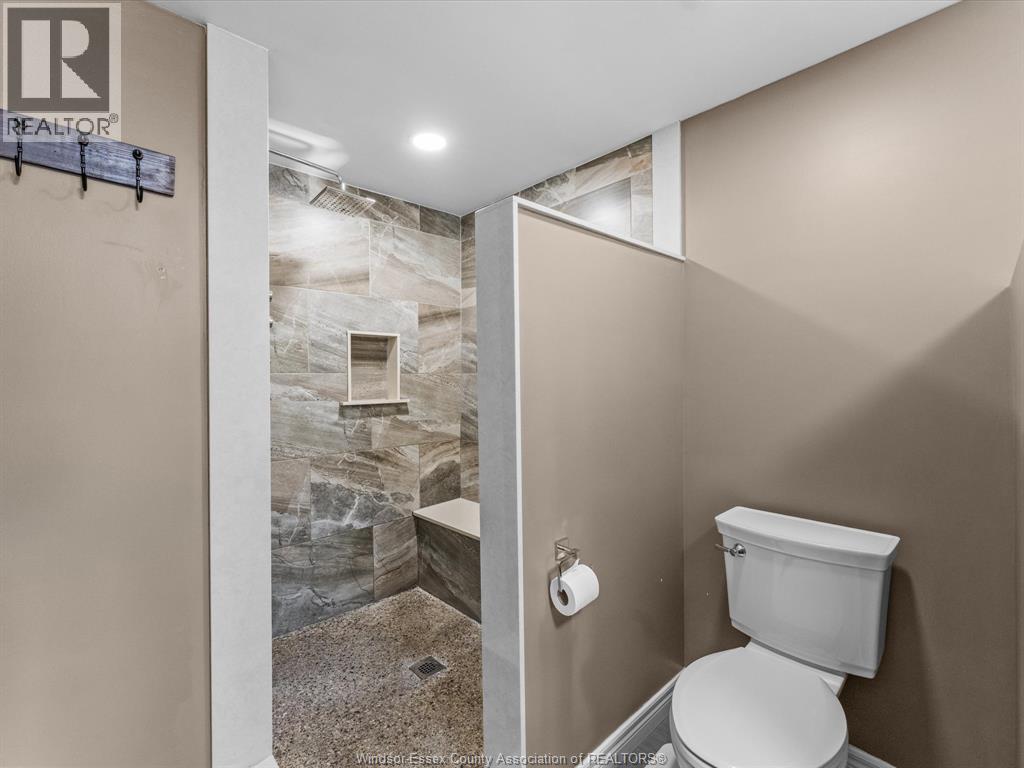
| Main Level | 3pc Ensuite Bath | Measurements not available | ||
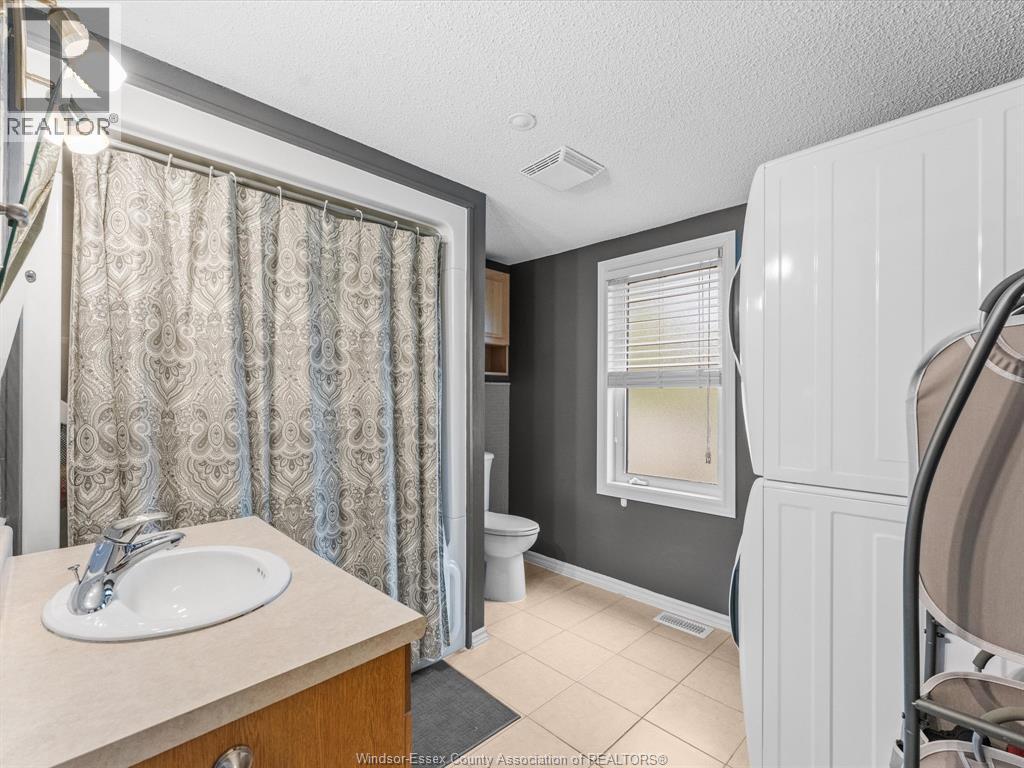
| Main Level | 4pc Bathroom | Measurements not available | ||
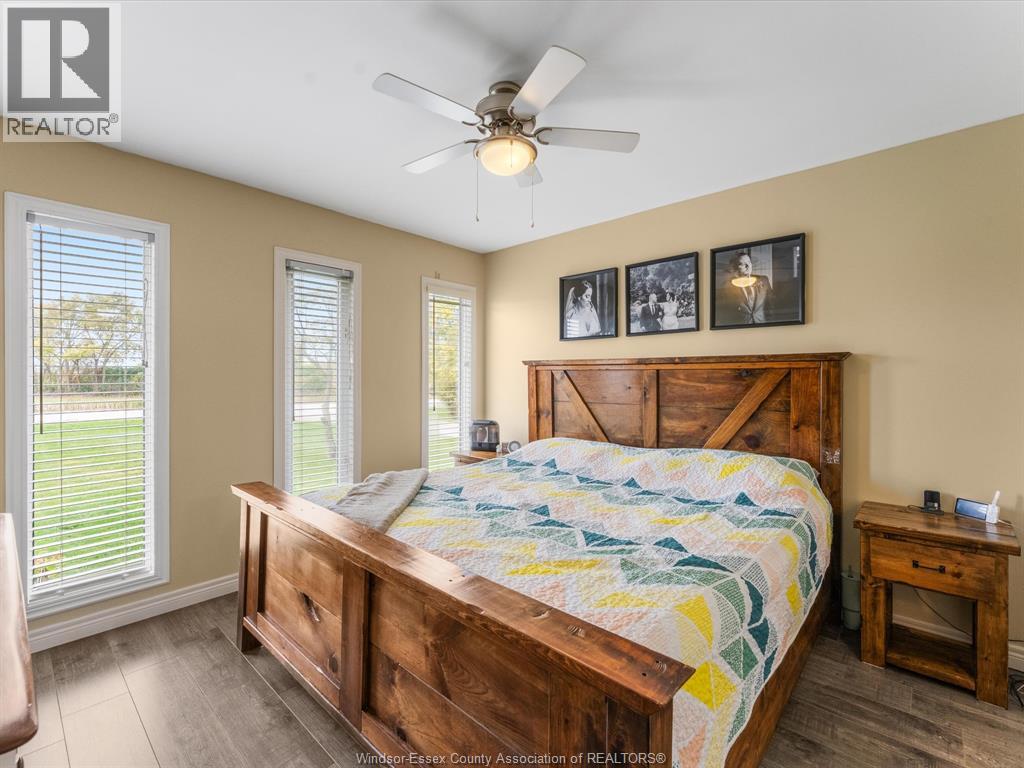
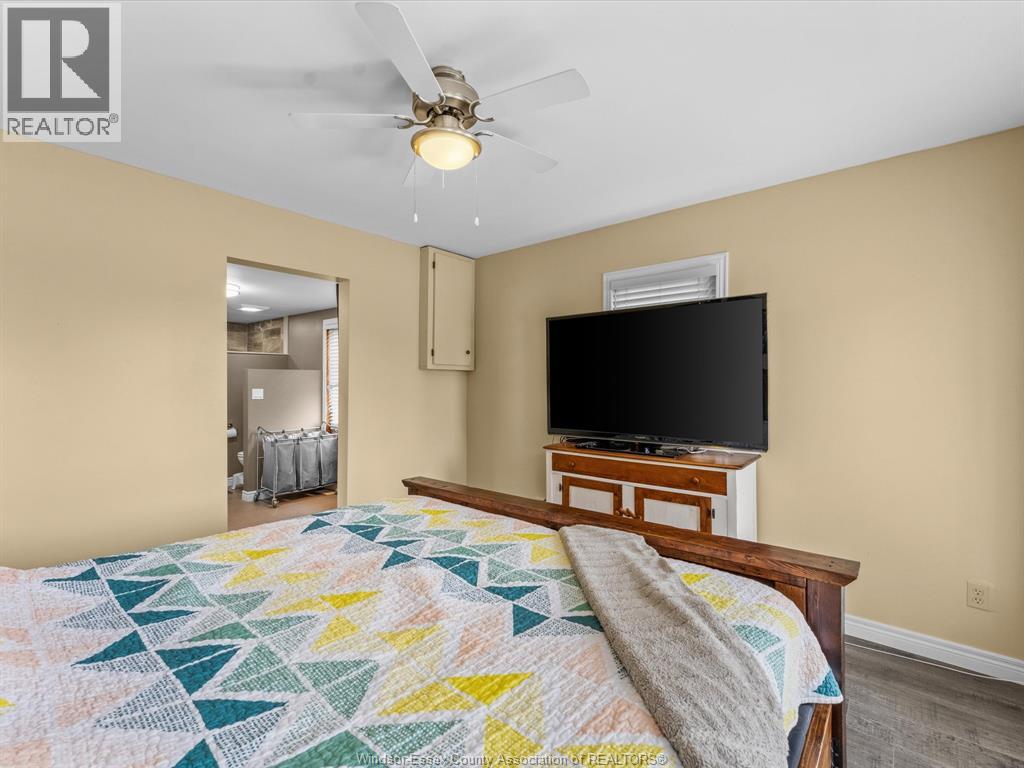
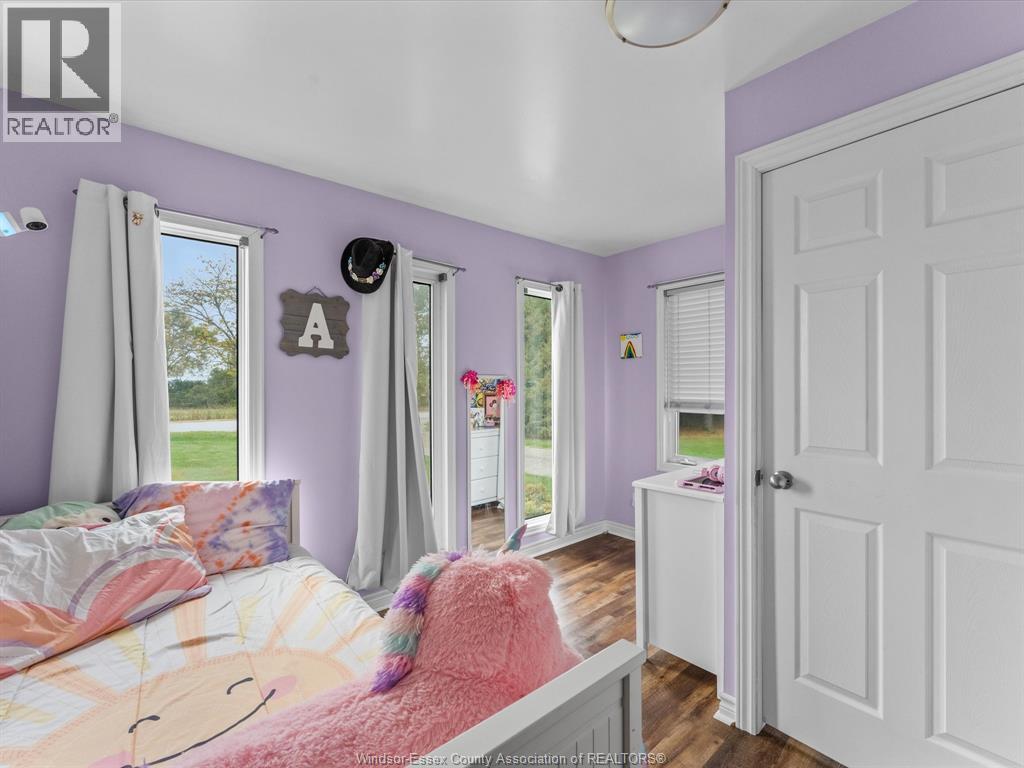
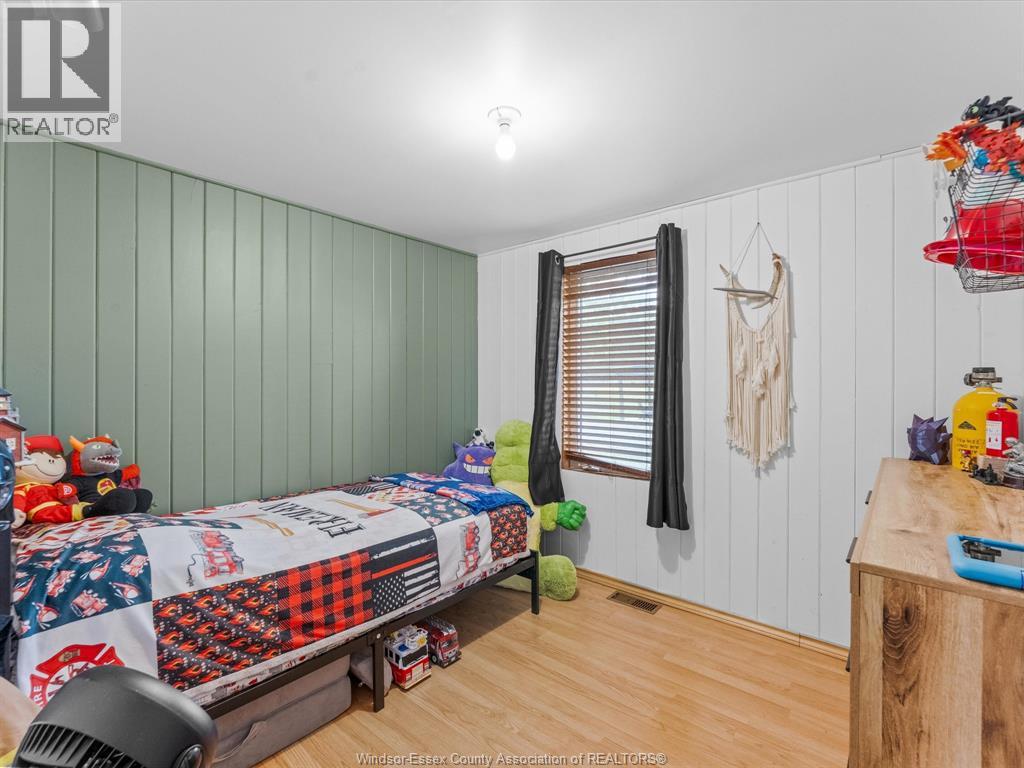
| Main Level | Bedroom | Measurements not available | ||
| Main Level | Bedroom | Measurements not available | ||
| Main Level | Primary Bedroom | Measurements not available | ||
| Main Level | Living Room | Measurements not available | ||
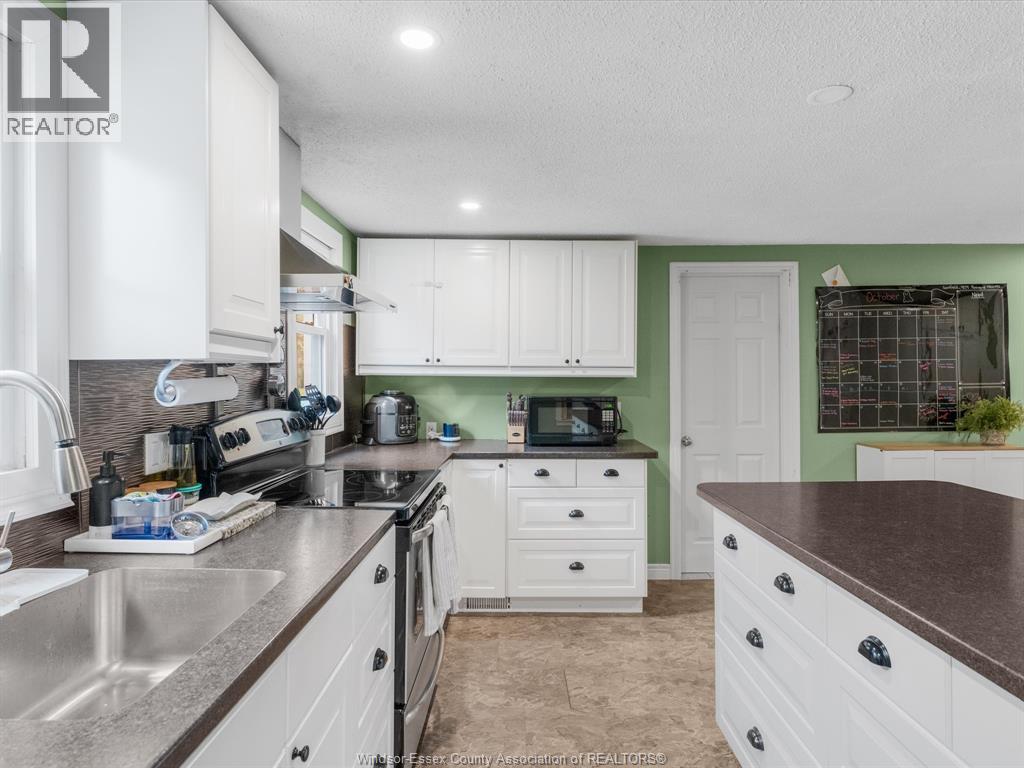
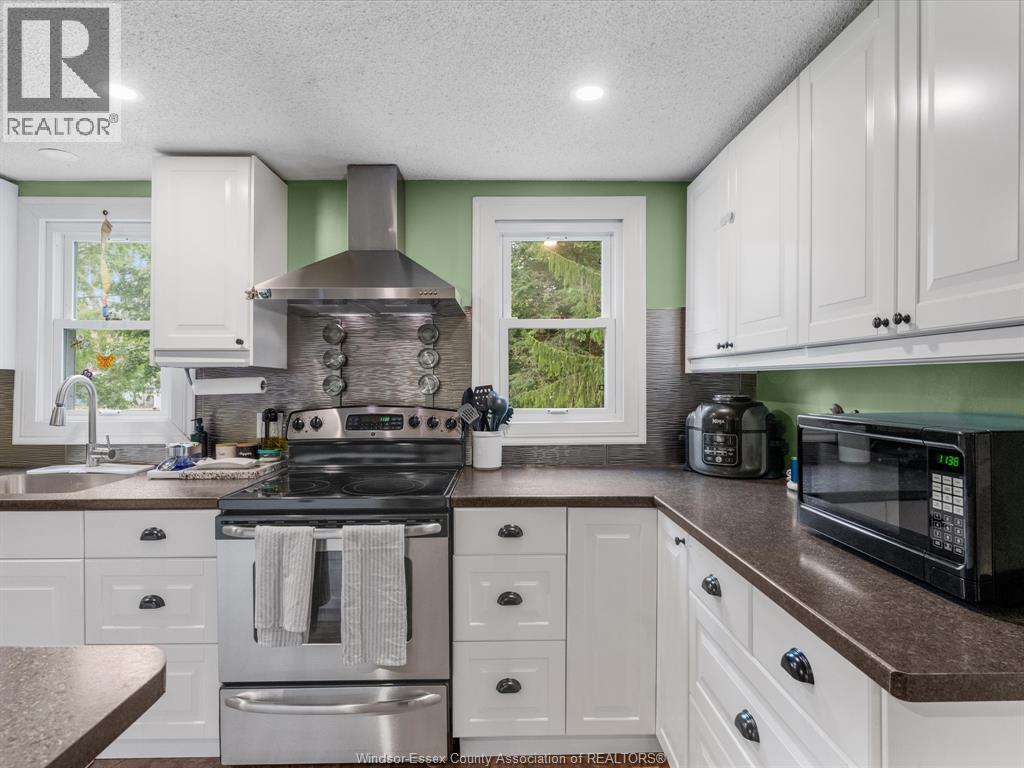
| Main Level | Kitchen/dining Room | Measurements not available |
https://www.realtor.ca/real-estate/30412070/2798-south-talbot-road-kingsville
Contact Us
Contact us for more information

The trademarks REALTOR®, REALTORS®, and the REALTOR® logo are controlled by The Canadian Real Estate Association (CREA) and identify real estate professionals who are members of CREA. The trademarks MLS®, Multiple Listing Service® and the associated logos are owned by The Canadian Real Estate Association (CREA) and identify the quality of services provided by real estate professionals who are members of CREA. The trademark DDF® is owned by The Canadian Real Estate Association (CREA) and identifies CREA's Data Distribution Facility (DDF®)
October 16 2026 08:28:03
Windsor-Essex County Association of REALTORS®
Century 21 Local Home Team Realty Inc.