
33 Melbourne Street W Kawartha Lakes, Ontario K9V 2S7

$599,900
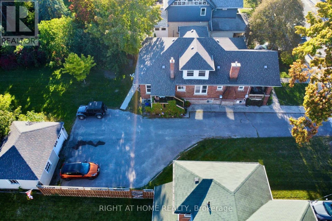
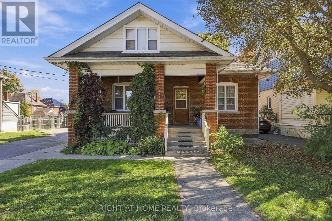
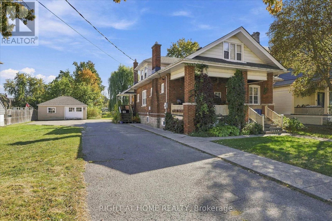
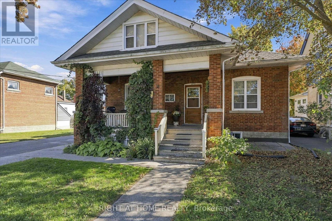
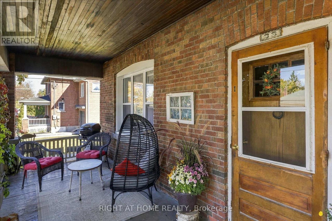
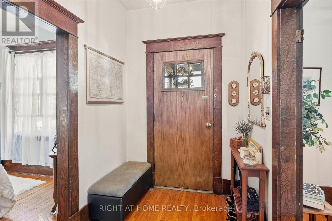
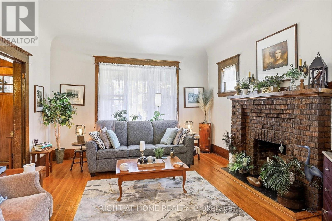
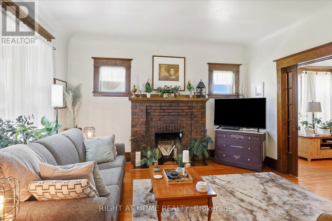
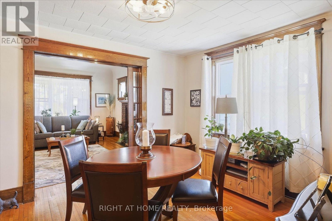
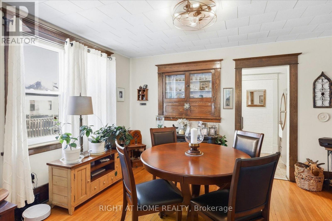
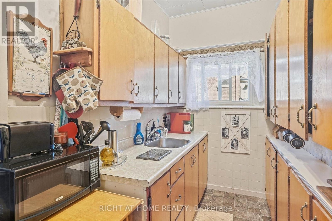
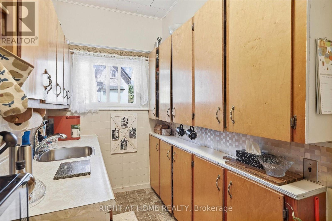
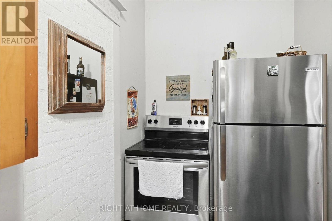
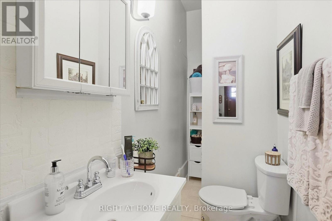
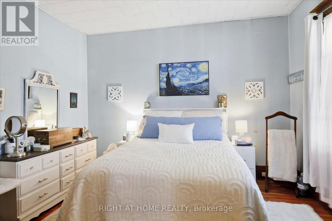
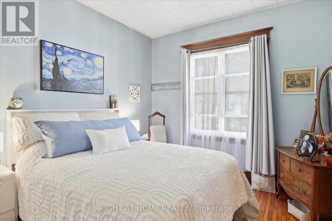
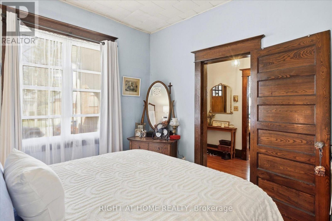
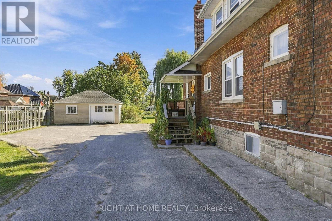
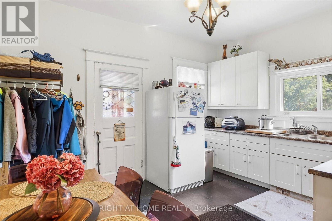
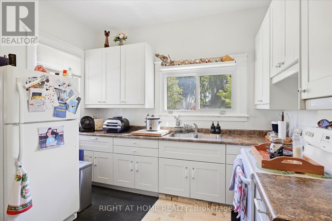
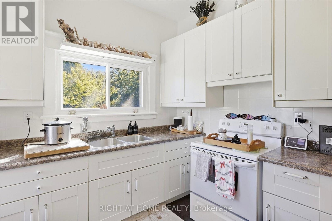
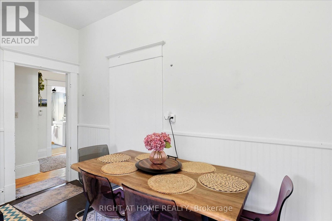
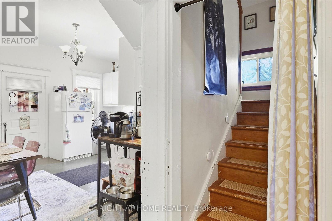
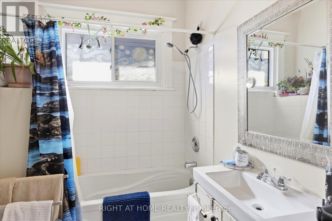
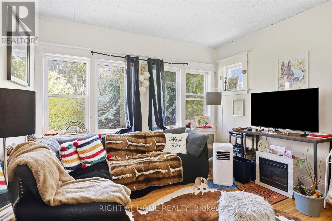
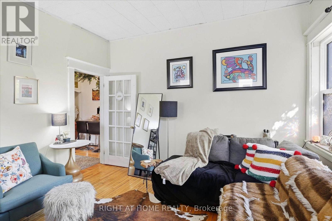
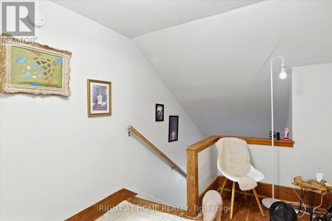
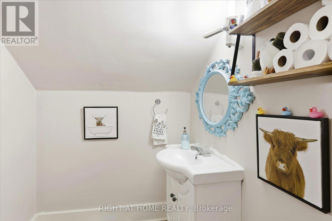
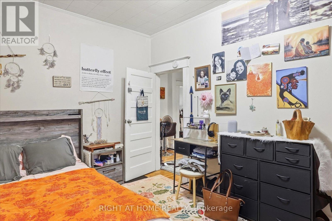
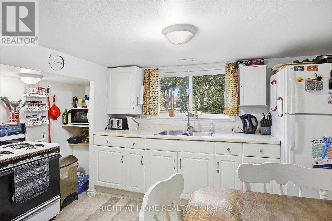
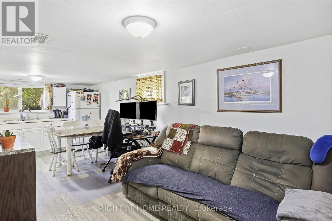
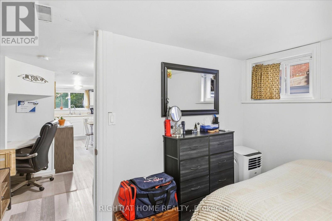
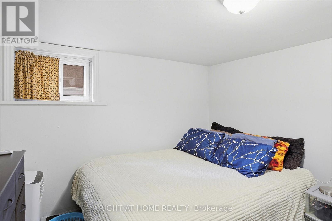
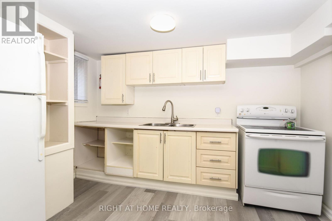
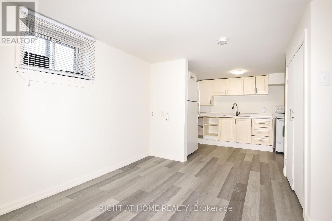
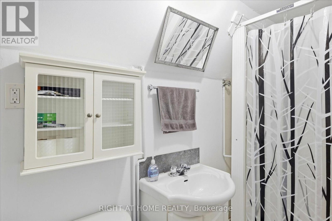
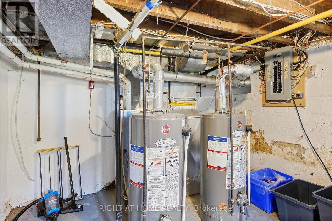
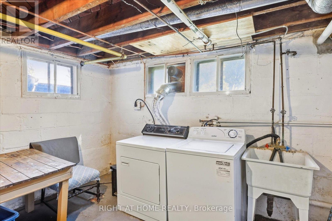
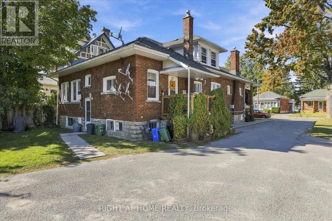
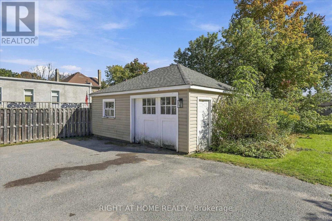
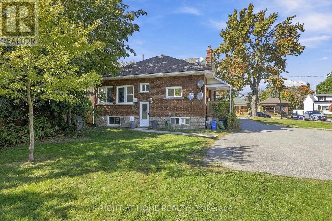
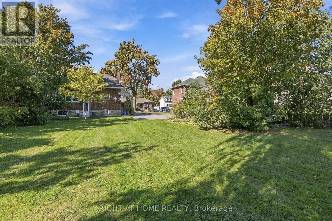
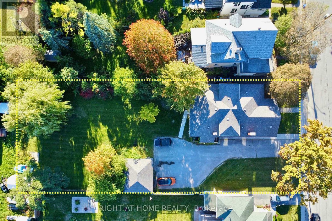
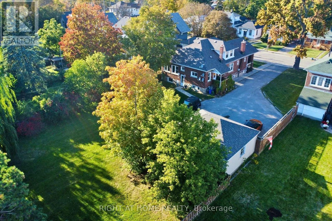
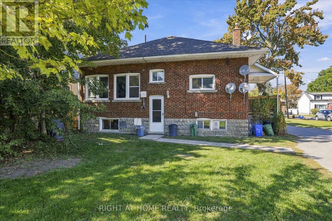
Centrally located legal non-conforming brick 4-plex with potential gross rental income of $5,032/month, situated on a massive 80 x 188 ft potential double lot with excellent future potential. This charming 1.5-storey property offers approximately 3,300 sq ft of living space, plenty of original character, a double detached garage, parking for up to six vehicles, and additional basement storage.The unit mix includes a main-floor 1-bed, 1-bath apartment ($1,075/month); a spacious 4-bed, 1.5-bath apartment spanning the main and second floors ($2,095/month + 30% utilities); a lower-level 1-bed with kitchen ($862/month); and a lower-level bachelor with kitchen ($700/month). The two lower-level units share a bathroom. The vacant double detached garage offers estimated rental income of $300/month. All tenants have access to free shared laundry in the basement, along with additional storage space.Updates include roof (2019), windows (2020), two furnaces (one updated 2019), and a 200-amp breaker panel. Set along mature tree-lined Melbourne Street, just steps from downtown Lindsay and Kent Street shopping, dining, and everyday amenities. An excellent income-producing property with a strong existing rent roll, substantial lot size, and future potential. (id:49269)
Property Details
| MLS® Number | X14089814 |
| Property Type | Multi-family |
| Community Name | Lindsay |
| Features | Carpet Free |
| Parking Space Total | 6 |
Building
| Bathroom Total | 4 |
| Bedrooms Above Ground | 5 |
| Bedrooms Below Ground | 2 |
| Bedrooms Total | 7 |
| Age | 51 To 99 Years |
| Basement Development | Partially Finished |
| Basement Type | Full (partially Finished) |
| Cooling Type | None |
| Exterior Finish | Brick |
| Flooring Type | Hardwood, Vinyl |
| Foundation Type | Block |
| Half Bath Total | 1 |
| Heating Fuel | Natural Gas |
| Heating Type | Forced Air |
| Stories Total | 2 |
| Size Interior | 2,000 - 2,500 Sqft |
| Type | Fourplex |
| Utility Water | Municipal Water |
Parking
| Detached Garage | |
| No Garage |
Land
| Acreage | No |
| Sewer | Sanitary Sewer |
| Size Depth | 188 Ft ,9 In |
| Size Frontage | 80 Ft |
| Size Irregular | 80 X 188.8 Ft ; 80x 188.76' |
| Size Total Text | 80 X 188.8 Ft ; 80x 188.76' |
| Zoning Description | R3 |
Rooms
| Level | Type | Length | Width | Dimensions |
|---|---|---|---|---|
| Second Level | Primary Bedroom | 5.82 m | 8.15 m | 5.82 m x 8.15 m |
| Second Level | Bedroom | 4.6 m | 2.84 m | 4.6 m x 2.84 m |
| Second Level | Den | 4.71 m | 3.82 m | 4.71 m x 3.82 m |
| Second Level | Bathroom | 1.72 m | 1.56 m | 1.72 m x 1.56 m |
| Basement | Bedroom | 3.35 m | 3.9 m | 3.35 m x 3.9 m |
| Basement | Bedroom | 3.43 m | 2.84 m | 3.43 m x 2.84 m |
| Basement | Kitchen | 3.49 m | 2.44 m | 3.49 m x 2.44 m |
| Basement | Kitchen | 3.92 m | 3.1 m | 3.92 m x 3.1 m |
| Basement | Living Room | 3.43 m | 3.3 m | 3.43 m x 3.3 m |
| Basement | Bathroom | 1.12 m | 2.88 m | 1.12 m x 2.88 m |
| Main Level | Foyer | 1.82 m | 4.2 m | 1.82 m x 4.2 m |
| Main Level | Living Room | 3.95 m | 3.78 m | 3.95 m x 3.78 m |
| Main Level | Kitchen | 4.38 m | 4.2 m | 4.38 m x 4.2 m |
| Main Level | Primary Bedroom | 3.91 m | 3.12 m | 3.91 m x 3.12 m |
| Main Level | Bedroom | 3.25 m | 3.91 m | 3.25 m x 3.91 m |
| Main Level | Dining Room | 4.15 m | 3.25 m | 4.15 m x 3.25 m |
| Main Level | Bathroom | 2.72 m | 1.94 m | 2.72 m x 1.94 m |
| Main Level | Bathroom | 1.13 m | 3.12 m | 1.13 m x 3.12 m |
| Main Level | Living Room | 4.15 m | 4.43 m | 4.15 m x 4.43 m |
| Main Level | Kitchen | 4.11 m | 1.67 m | 4.11 m x 1.67 m |
Utilities
| Cable | Available |
| Electricity | Available |
| Sewer | Available |
https://www.realtor.ca/real-estate/30414551/33-melbourne-street-w-kawartha-lakes-lindsay-lindsay
Contact Us
Contact us for more information

The trademarks REALTOR®, REALTORS®, and the REALTOR® logo are controlled by The Canadian Real Estate Association (CREA) and identify real estate professionals who are members of CREA. The trademarks MLS®, Multiple Listing Service® and the associated logos are owned by The Canadian Real Estate Association (CREA) and identify the quality of services provided by real estate professionals who are members of CREA. The trademark DDF® is owned by The Canadian Real Estate Association (CREA) and identifies CREA's Data Distribution Facility (DDF®)
October 17 2026 04:32:39
Toronto Regional Real Estate Board
Right At Home Realty