
159 Singleton Drive Belleville, Ontario K8N 5H4

$500,000
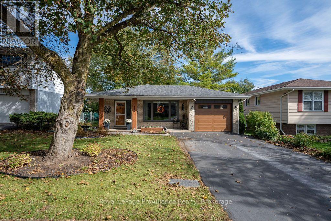
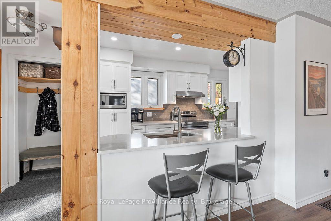
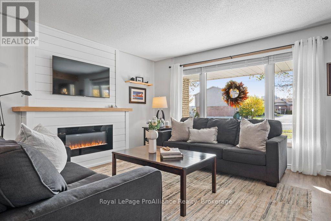
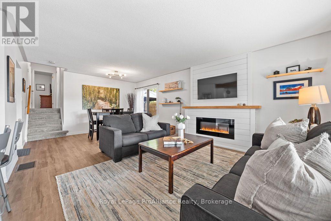
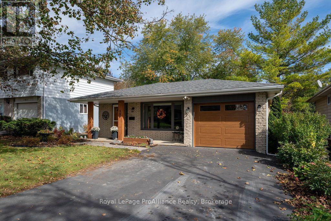
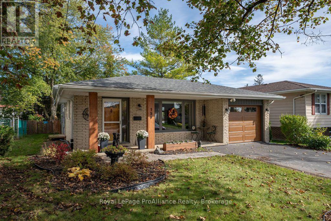
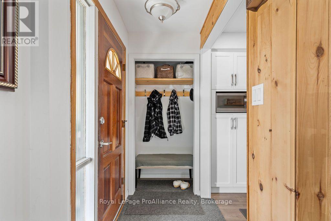
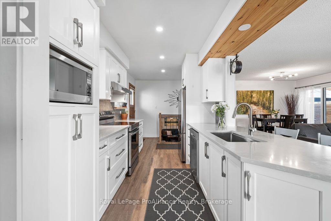
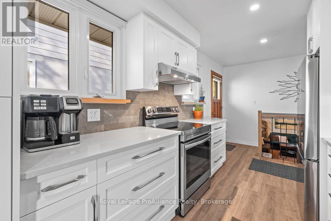
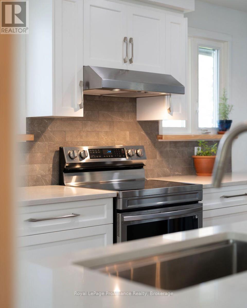
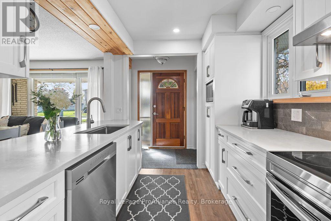
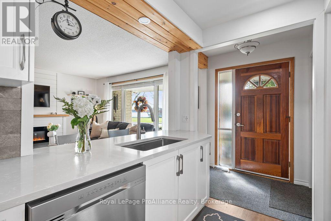
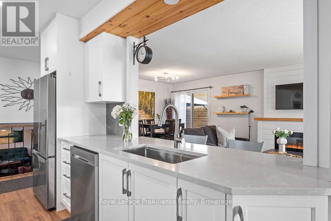
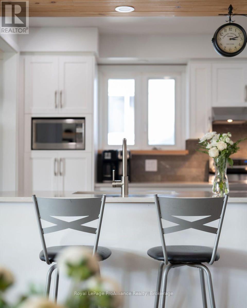
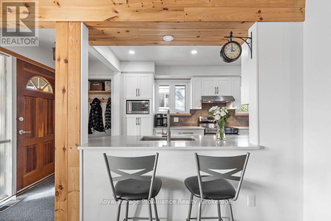
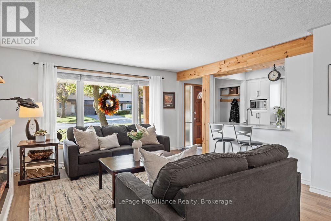
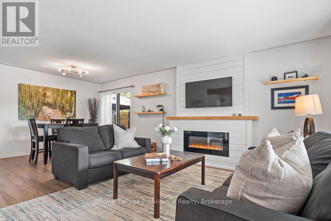
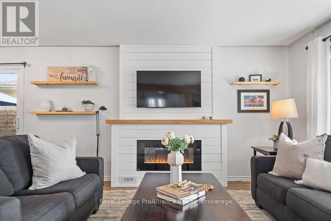
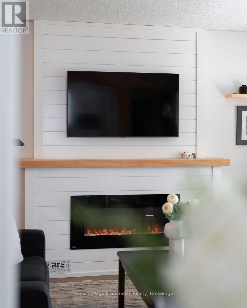
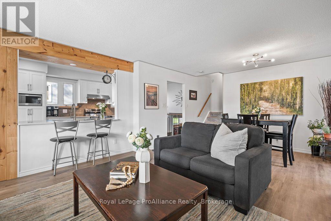
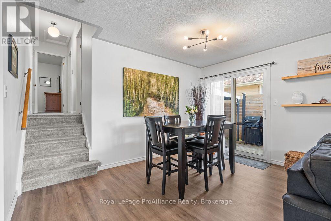
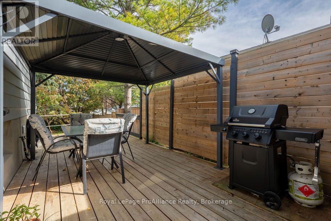
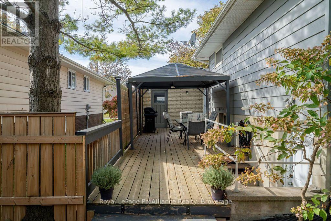
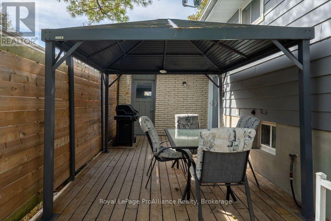
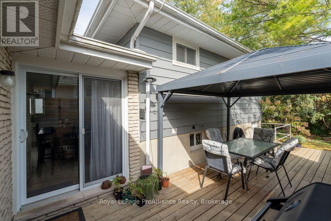
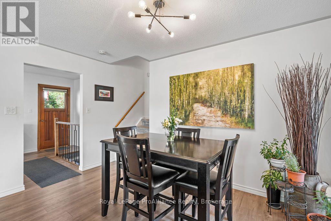
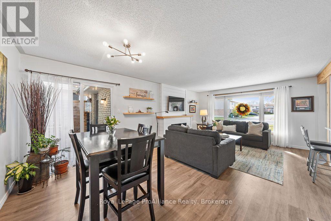
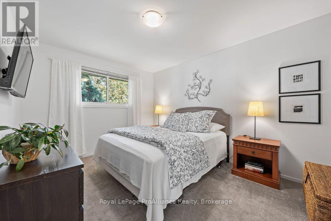
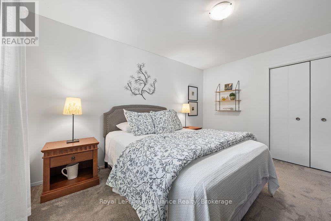
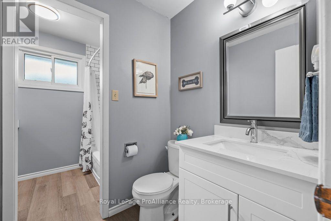
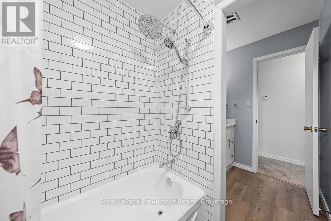
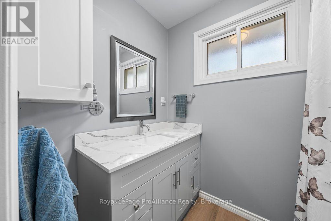
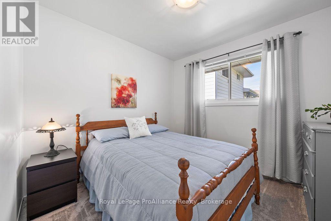
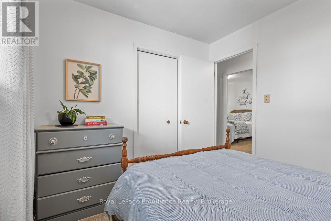
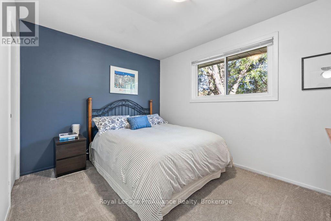
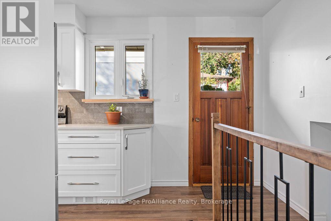
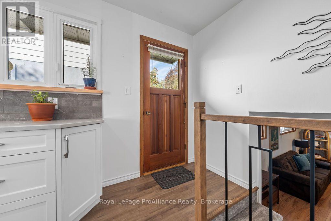
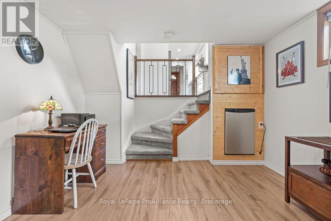
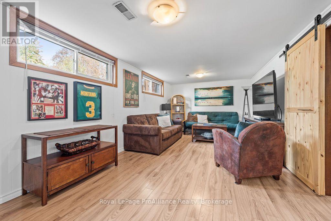
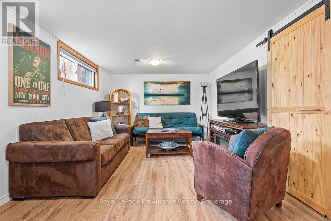
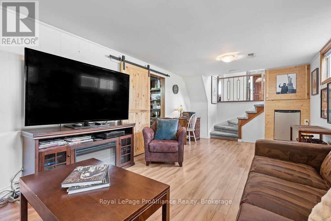
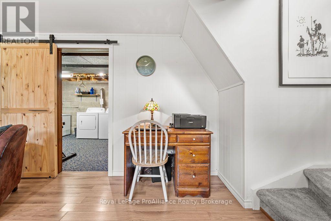
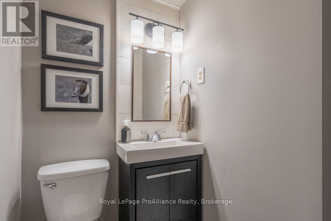
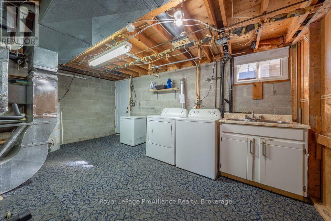
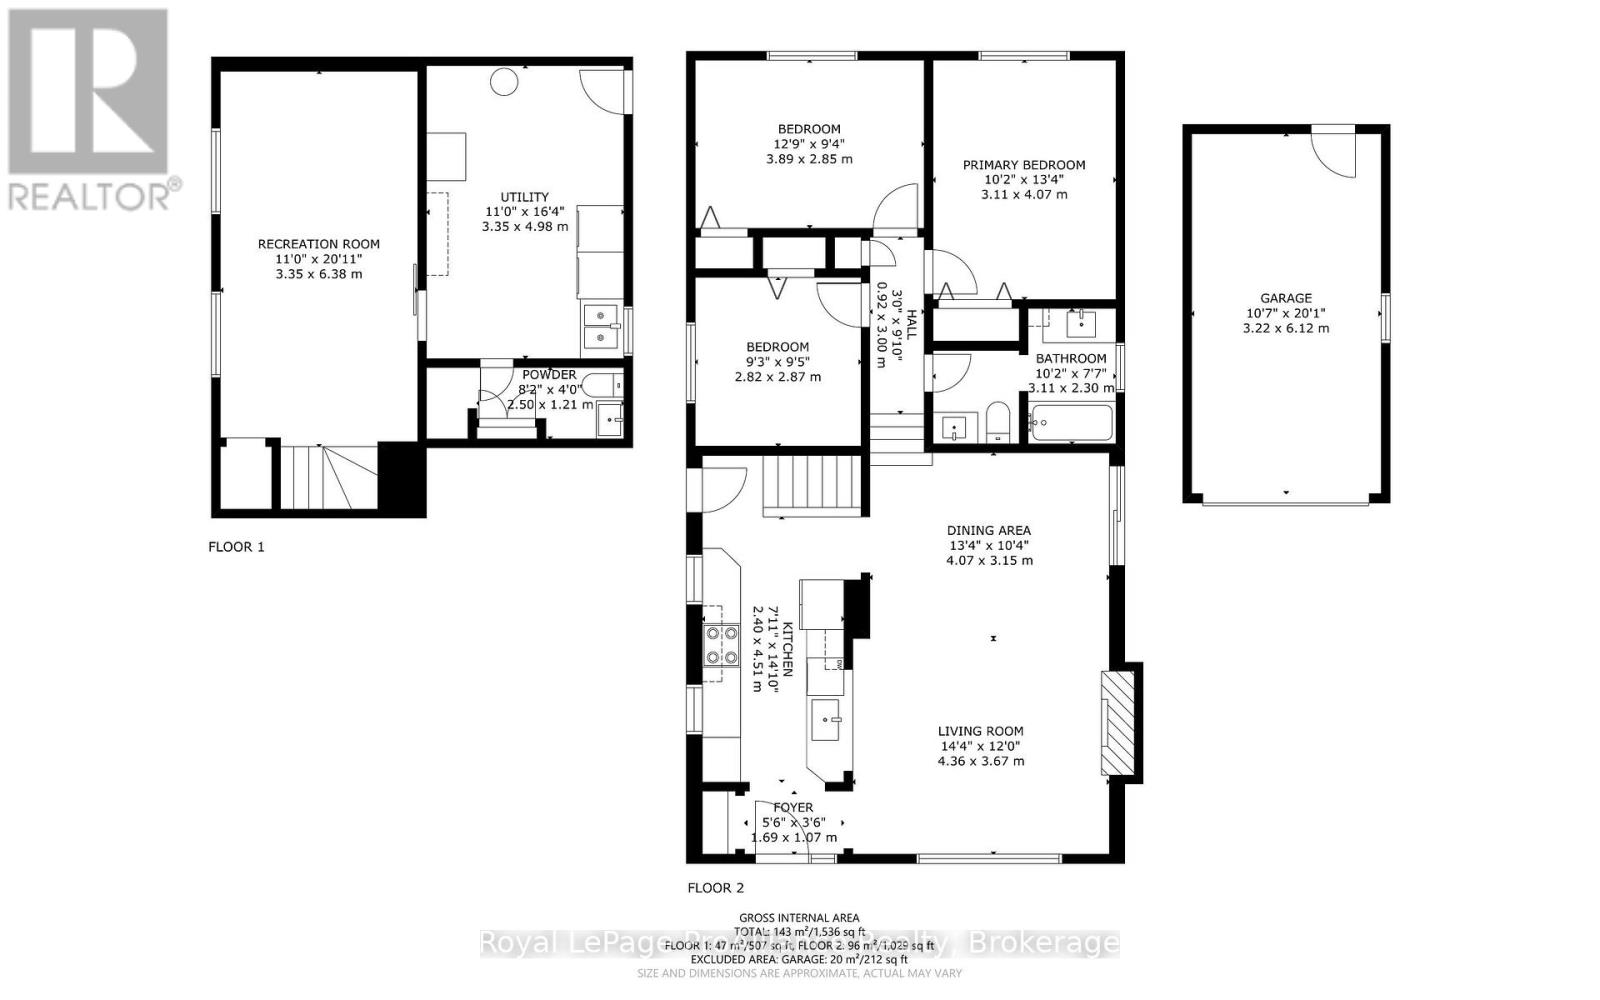
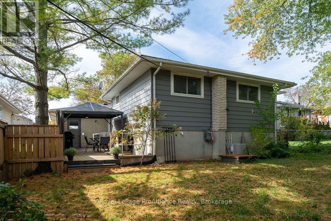
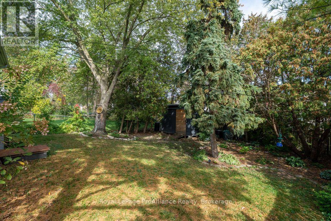
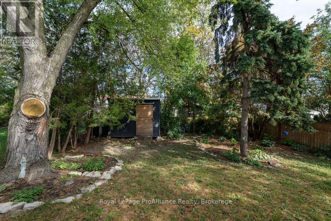
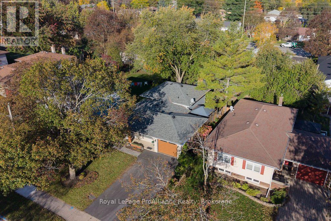
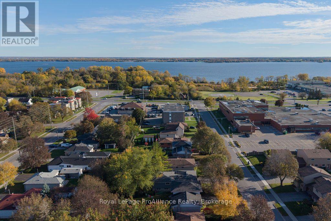
Growing your family or simply looking for a home that keeps up with your busy life? This may be the home for you! Beautifully updated and finished top to bottom, this move-in-ready home in Belleville's east end offers an attached single garage, a private deck and a fully fenced backyard. Bring the family, bring the dog and settle right in! The open-concept main living area makes it easy to stay connected, whether you're preparing dinner, helping with homework or hosting friends. A kitchen renovation and new flooring throughout, both completed in 2022, give the home a fresh, cohesive feel, while the living room's electric fireplace, added in 2023, creates a cozy spot to unwind. The upper level features three bedrooms and a thoughtfully arranged five-piece bathroom. A separate powder room area leads into the bathing space, complete with a bathtub, tiled shower and second vanity-a practical layout for busy family routines. The finished lower level offers additional space for everyday living, playtime or movie nights, along with a two-piece bathroom adjacent to the laundry room and potential to create a second full bathroom. Outside, enjoy summer meals on the private deck and a fenced backyard with room to play, garden or relax. Set in an established neighbourhood close to shopping, restaurants, parks and Belleville General Hospital, this location makes everyday errands easy. Nearby waterfront trails along the Bay of Quinte offer a scenic setting for walks and bike rides, adding outdoor recreation to the convenience of east-end living. An extensive list of updates since 2018/2019 including the furnace, AC & window; roof shingles (2021), a new electrical breaker panel (2022), and a new garage door (2025). With so much already taken care of, you can spend more time enjoying your home and everything the community has to offer! (id:49269)
Property Details
| MLS® Number | X14090352 |
| Property Type | Single Family |
| Community Name | Belleville Ward |
| Amenities Near By | Hospital, Marina, Park, Public Transit |
| Community Features | Community Centre |
| Parking Space Total | 5 |
| Structure | Patio(s), Shed |
Building
| Bathroom Total | 2 |
| Bedrooms Above Ground | 3 |
| Bedrooms Total | 3 |
| Amenities | Fireplace(s) |
| Appliances | Garage Door Opener Remote(s), Blinds, Dishwasher, Dryer, Garage Door Opener, Hood Fan, Water Heater, Stove, Washer, Refrigerator |
| Basement Development | Finished |
| Basement Features | Walk-up |
| Basement Type | N/a (finished), N/a |
| Construction Style Attachment | Detached |
| Construction Style Split Level | Backsplit |
| Cooling Type | Central Air Conditioning |
| Exterior Finish | Brick, Stone |
| Fire Protection | Smoke Detectors |
| Fireplace Present | Yes |
| Fireplace Total | 1 |
| Foundation Type | Block |
| Half Bath Total | 1 |
| Heating Fuel | Natural Gas |
| Heating Type | Forced Air |
| Size Interior | 700 - 1,100 Sqft |
| Type | House |
| Utility Water | Municipal Water |
Parking
| Attached Garage | |
| Garage |
Land
| Acreage | No |
| Fence Type | Fenced Yard |
| Land Amenities | Hospital, Marina, Park, Public Transit |
| Sewer | Sanitary Sewer |
| Size Depth | 127 Ft ,1 In |
| Size Frontage | 50 Ft |
| Size Irregular | 50 X 127.1 Ft |
| Size Total Text | 50 X 127.1 Ft |
Rooms
| Level | Type | Length | Width | Dimensions |
|---|---|---|---|---|
| Second Level | Primary Bedroom | 4.07 m | 3.11 m | 4.07 m x 3.11 m |
| Second Level | Bedroom 2 | 3.89 m | 2.85 m | 3.89 m x 2.85 m |
| Second Level | Bedroom 3 | 2.87 m | 2.82 m | 2.87 m x 2.82 m |
| Second Level | Bathroom | 3.11 m | 2.3 m | 3.11 m x 2.3 m |
| Lower Level | Bathroom | 2.5 m | 1.21 m | 2.5 m x 1.21 m |
| Lower Level | Family Room | 6.38 m | 3.35 m | 6.38 m x 3.35 m |
| Lower Level | Laundry Room | 4.98 m | 3.35 m | 4.98 m x 3.35 m |
| Main Level | Foyer | 1.69 m | 1.07 m | 1.69 m x 1.07 m |
| Main Level | Living Room | 4.36 m | 3.67 m | 4.36 m x 3.67 m |
| Main Level | Dining Room | 4.07 m | 3.15 m | 4.07 m x 3.15 m |
| Main Level | Kitchen | 4.51 m | 2.4 m | 4.51 m x 2.4 m |
Contact Us
Contact us for more information

The trademarks REALTOR®, REALTORS®, and the REALTOR® logo are controlled by The Canadian Real Estate Association (CREA) and identify real estate professionals who are members of CREA. The trademarks MLS®, Multiple Listing Service® and the associated logos are owned by The Canadian Real Estate Association (CREA) and identify the quality of services provided by real estate professionals who are members of CREA. The trademark DDF® is owned by The Canadian Real Estate Association (CREA) and identifies CREA's Data Distribution Facility (DDF®)
October 17 2026 05:49:49
Central Lakes Association of REALTORS®
Royal LePage Proalliance Realty