
255 Ottawa Street S Hamilton, Ontario L8K 2E9

$650,000
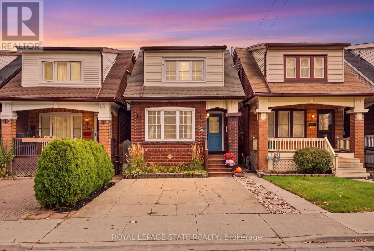
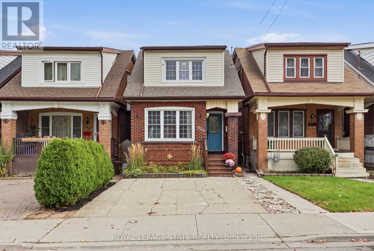
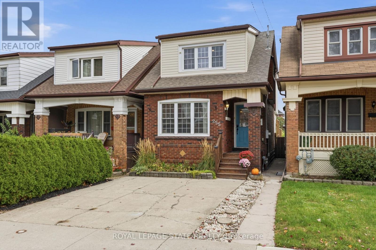
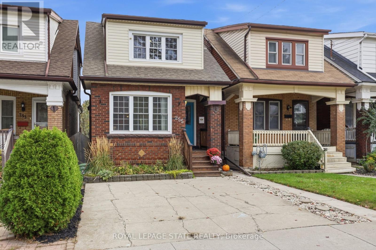
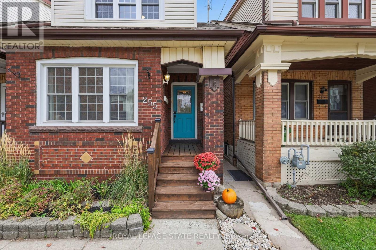
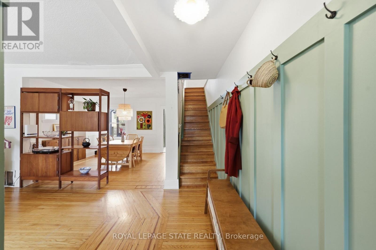
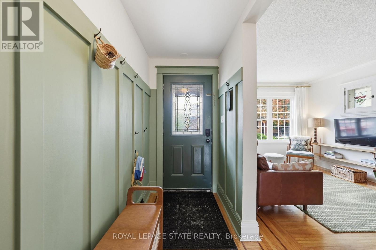
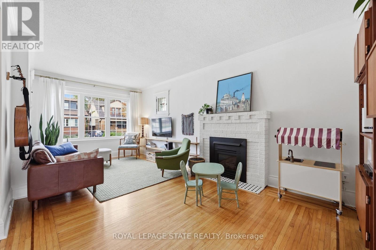
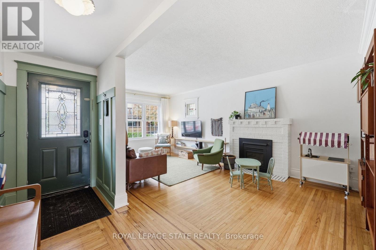
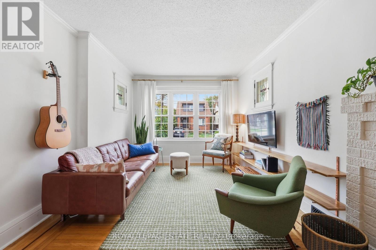
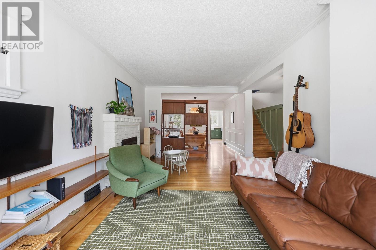
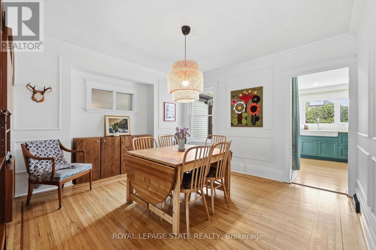
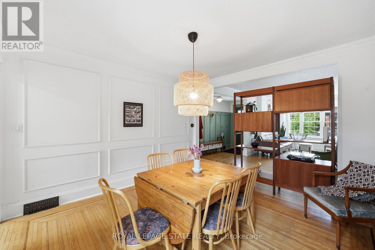
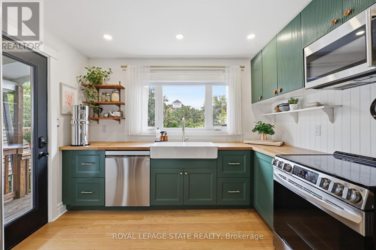
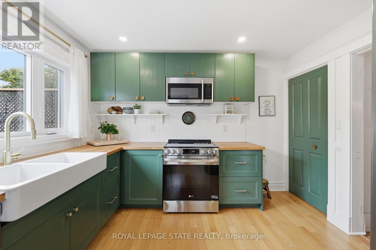
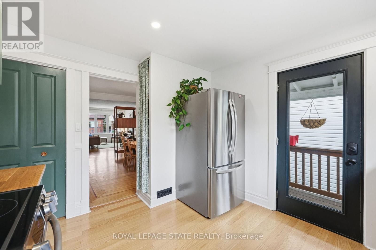
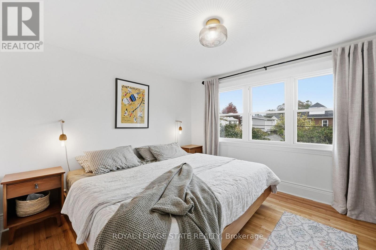
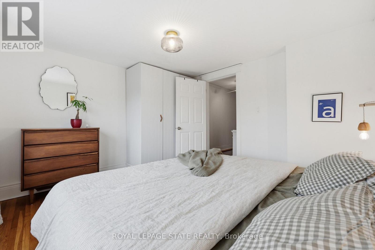
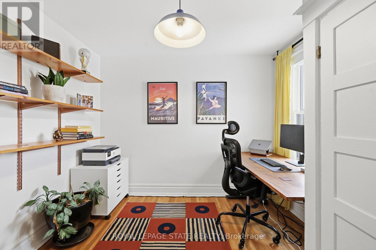
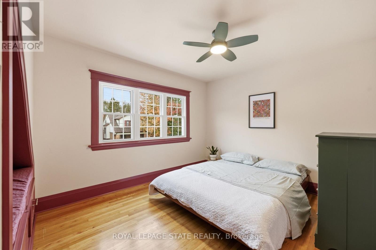
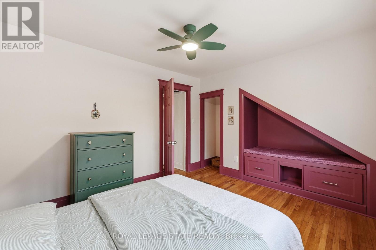
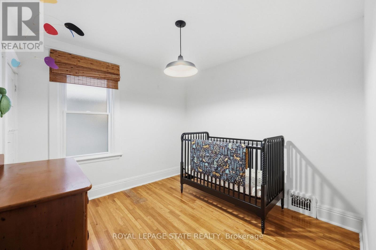
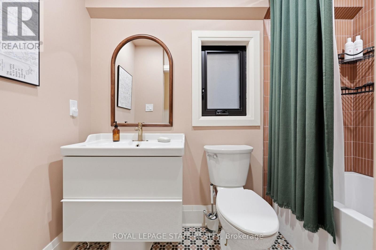
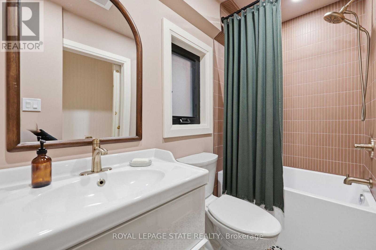
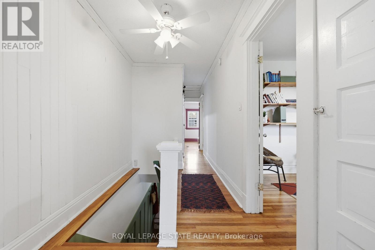
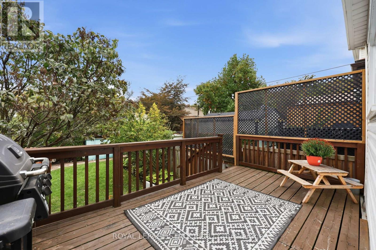
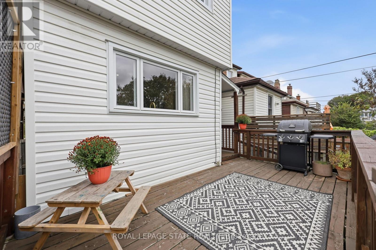
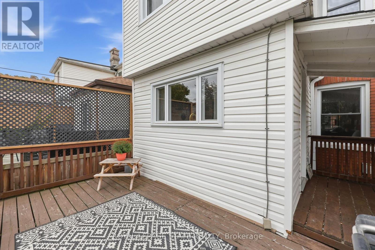
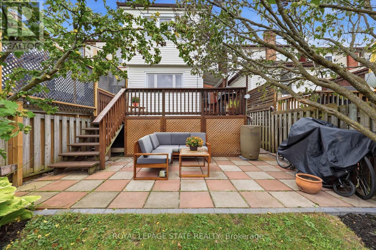
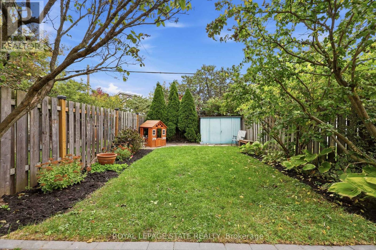
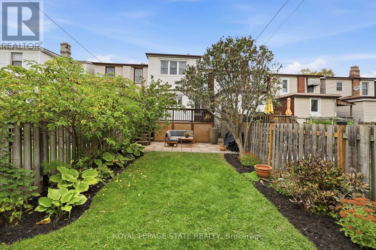
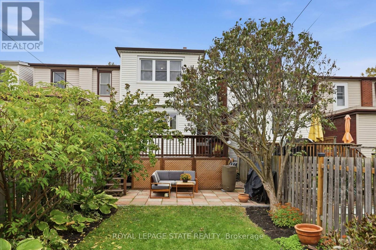
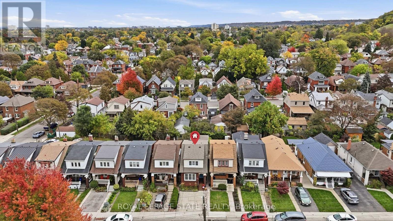
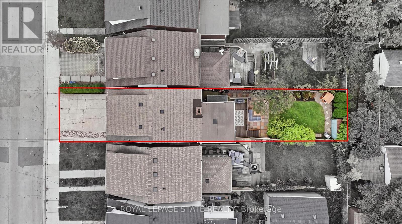
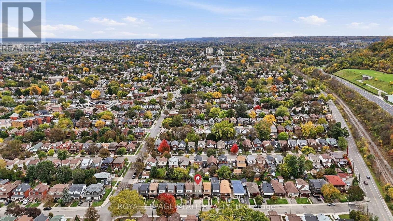
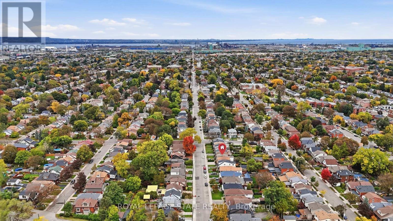
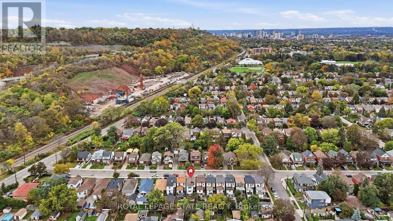
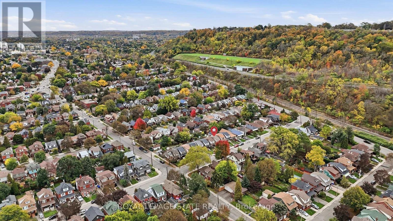
Set in a quiet family neighborhood on Ottawa Street South, this charming 2 storey home blends character and everyday comfort, with hardwood floors, a gas fireplace, and a custom kitchen finished with butcher block countertops. A large kitchen window frames the private backyard garden, with the kitchen walkout leading to the deck and backyard, making indoor-outdoor living easy. Thoughtful updates include new roof shingles, a sliding glass door, and a refreshed front porch all completed in 2020, soffit and fascia improvements completed in 2016, and a bathroom renovated in 2026, giving a clean, updated feel. With a private driveway and four bedrooms, it offers both privacy and space for a young professional or young family. All within walking distance of Ottawa Street South's vibrant cafés and shops, Gage Park, the Niagara Escarpment trails, and future LRT access, giving a rare blend of convenience and calm. (id:49269)
Property Details
| MLS® Number | X14090860 |
| Property Type | Single Family |
| Community Name | Delta |
| Amenities Near By | Public Transit, Schools |
| Community Features | Community Centre |
| Equipment Type | Water Heater |
| Parking Space Total | 2 |
| Rental Equipment Type | Water Heater |
Building
| Bathroom Total | 1 |
| Bedrooms Above Ground | 4 |
| Bedrooms Total | 4 |
| Amenities | Fireplace(s) |
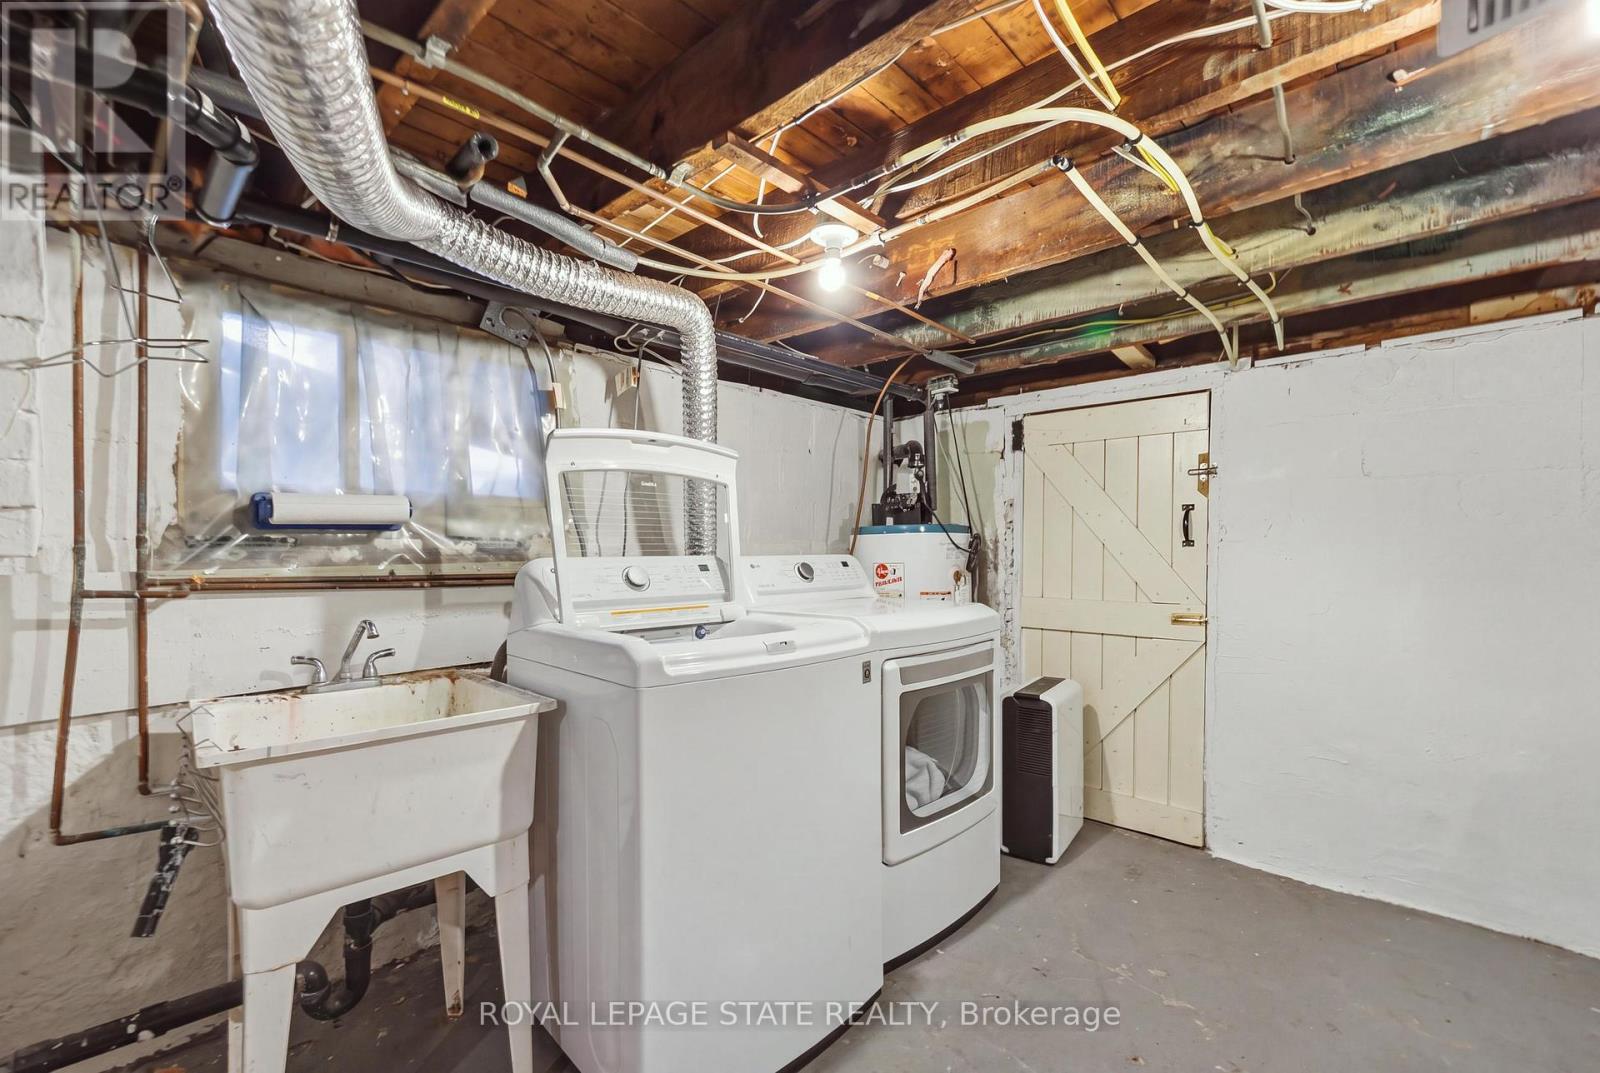
| Appliances | Water Meter, Dishwasher, Dryer, Stove, Washer, Refrigerator |
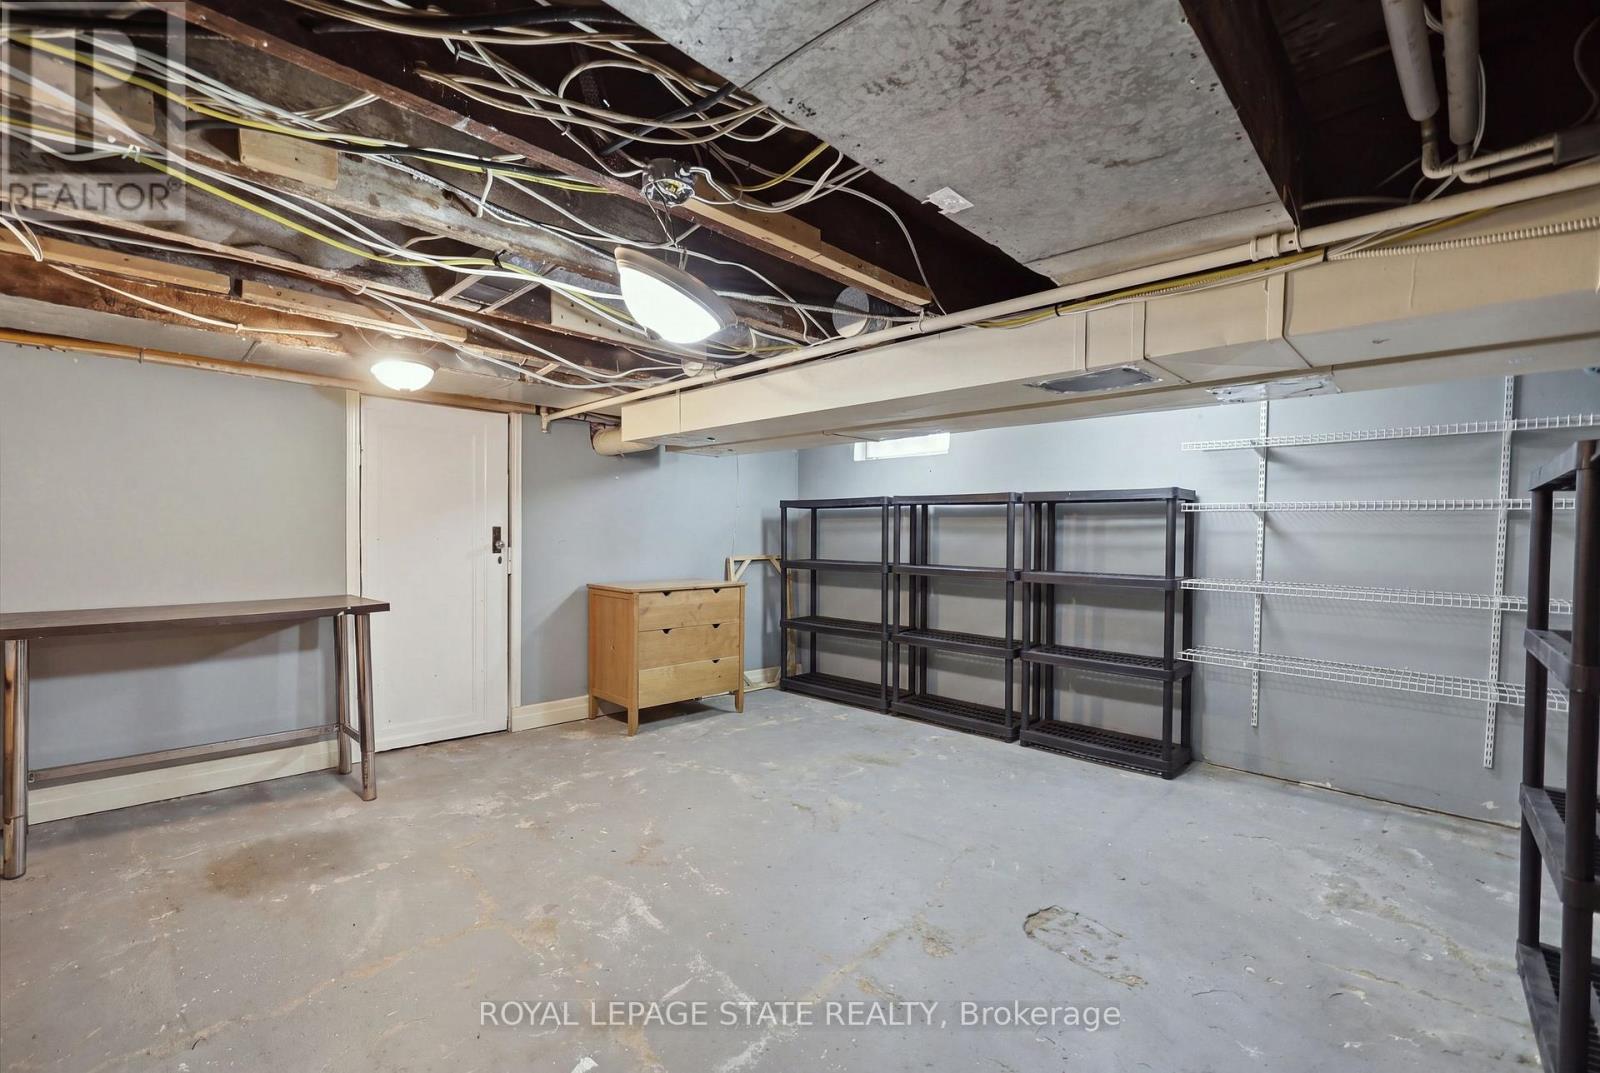
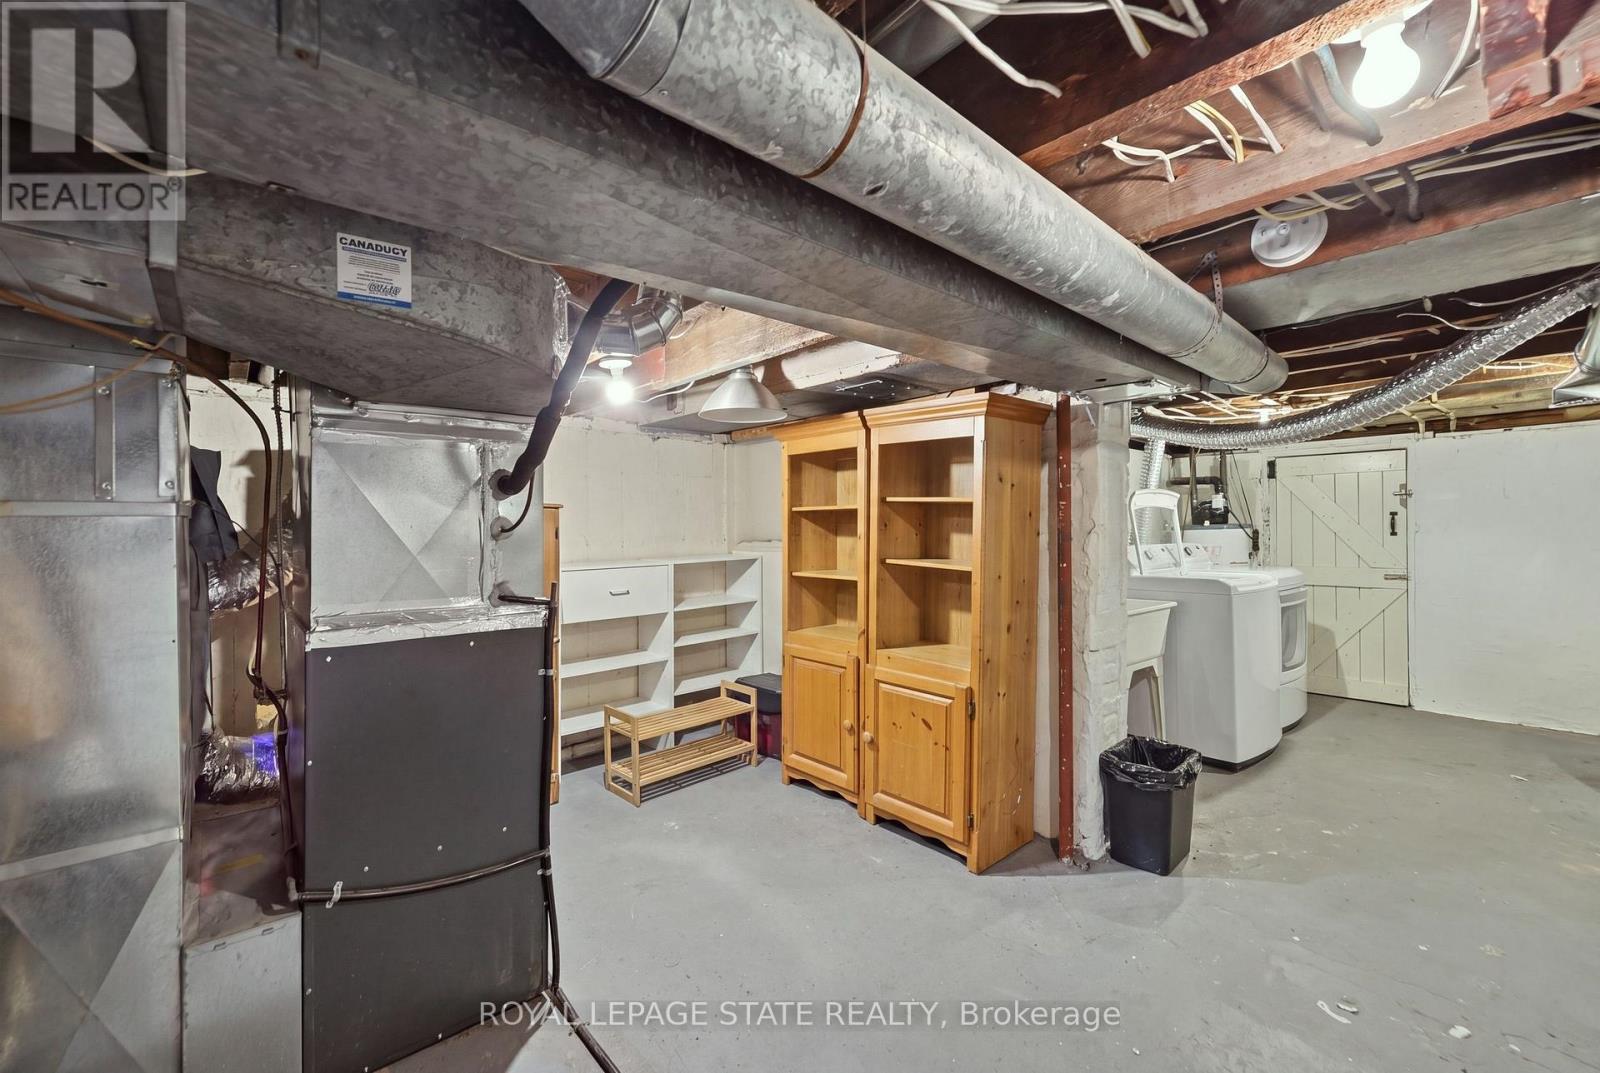
| Basement Development | Unfinished |
| Basement Type | Full (unfinished) |
| Construction Style Attachment | Detached |
| Cooling Type | Central Air Conditioning |
| Exterior Finish | Brick, Vinyl Siding |
| Fireplace Present | Yes |
| Fireplace Total | 1 |
| Flooring Type | Hardwood |
| Foundation Type | Block |
| Heating Fuel | Natural Gas |
| Heating Type | Forced Air |
| Stories Total | 2 |
| Size Interior | 1,100 - 1,500 Sqft |
| Type | House |
| Utility Water | Municipal Water |
Parking
| No Garage |
Land
| Acreage | No |
| Fence Type | Fenced Yard |
| Land Amenities | Public Transit, Schools |
| Sewer | Sanitary Sewer |
| Size Depth | 100 Ft |
| Size Frontage | 20 Ft |
| Size Irregular | 20 X 100 Ft |
| Size Total Text | 20 X 100 Ft |
| Zoning Description | D |
Rooms
| Level | Type | Length | Width | Dimensions |
|---|---|---|---|---|
| Second Level | Primary Bedroom | 3.46 m | 3.12 m | 3.46 m x 3.12 m |
| Second Level | Bedroom | 2.93 m | 2.91 m | 2.93 m x 2.91 m |
| Second Level | Bedroom | 3.24 m | 2.93 m | 3.24 m x 2.93 m |
| Second Level | Bedroom | 3.6 m | 3.43 m | 3.6 m x 3.43 m |
| Second Level | Bathroom | 2.61 m | 1.04 m | 2.61 m x 1.04 m |
| Main Level | Foyer | 3.63 m | 1.36 m | 3.63 m x 1.36 m |
| Main Level | Living Room | 5.69 m | 3.51 m | 5.69 m x 3.51 m |
| Main Level | Dining Room | 3.76 m | 3.75 m | 3.76 m x 3.75 m |
| Main Level | Kitchen | 3.43 m | 3.33 m | 3.43 m x 3.33 m |
https://www.realtor.ca/real-estate/30415542/255-ottawa-street-s-hamilton-delta-delta
Contact Us
Contact us for more information

The trademarks REALTOR®, REALTORS®, and the REALTOR® logo are controlled by The Canadian Real Estate Association (CREA) and identify real estate professionals who are members of CREA. The trademarks MLS®, Multiple Listing Service® and the associated logos are owned by The Canadian Real Estate Association (CREA) and identify the quality of services provided by real estate professionals who are members of CREA. The trademark DDF® is owned by The Canadian Real Estate Association (CREA) and identifies CREA's Data Distribution Facility (DDF®)
October 17 2026 08:37:25
Toronto Regional Real Estate Board
Royal LePage State Realty