
76 Arlington Avenue Oshawa, Ontario L1G 2N6

$598,000
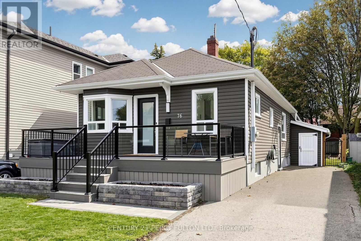
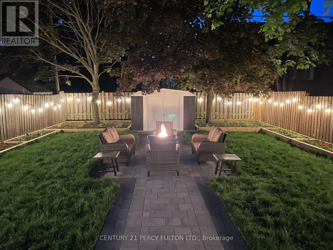
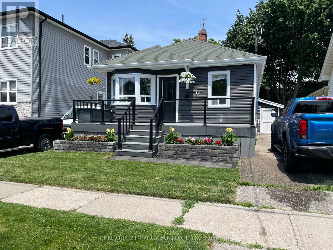
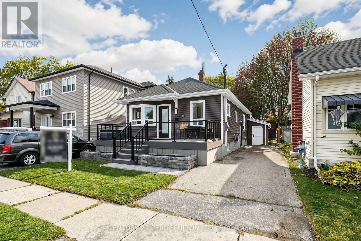
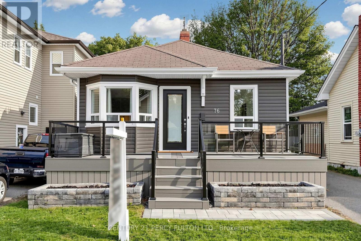
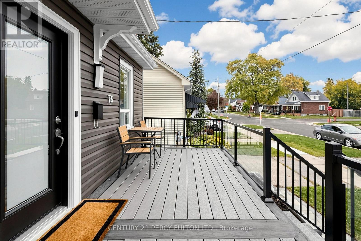
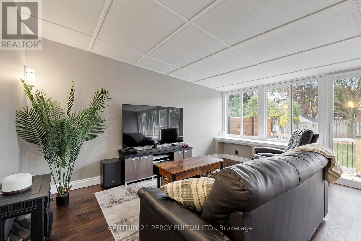
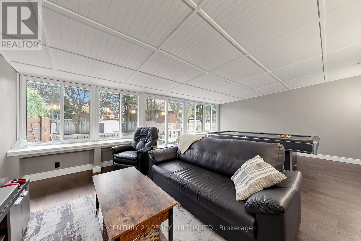
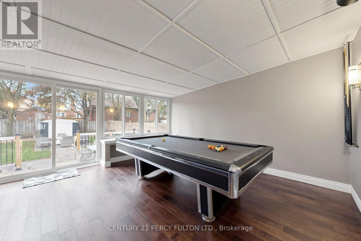
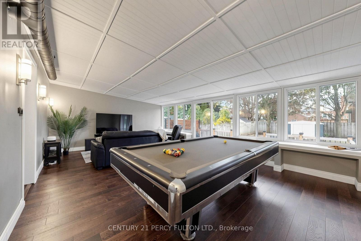
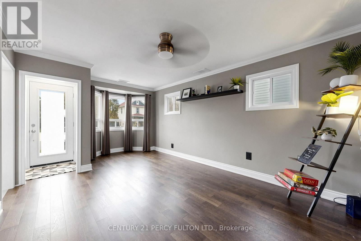
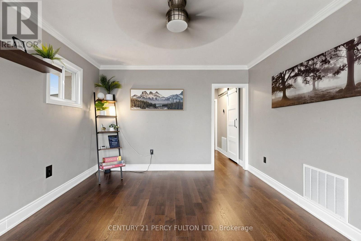
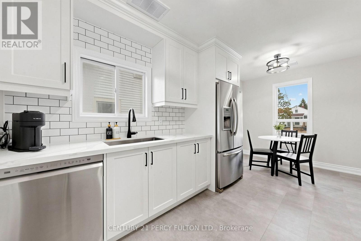
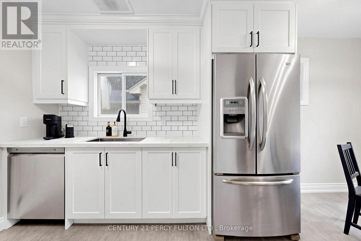
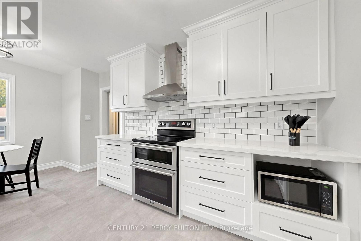
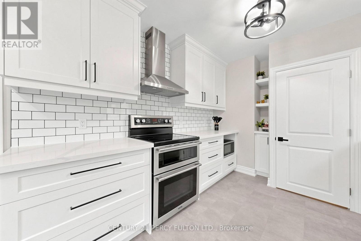
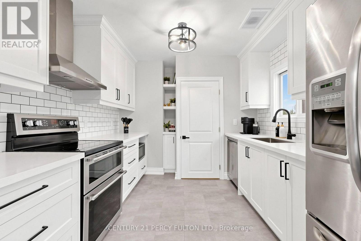
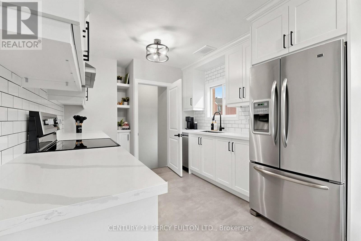
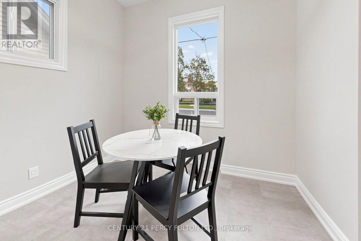
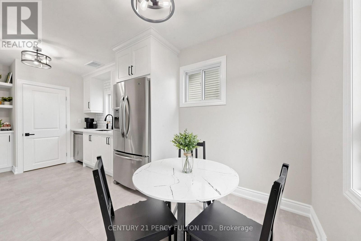
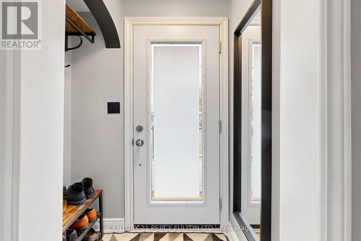
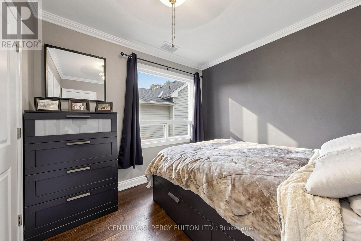
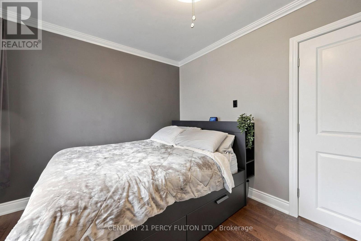
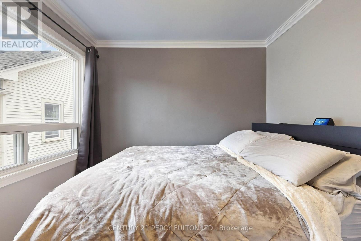
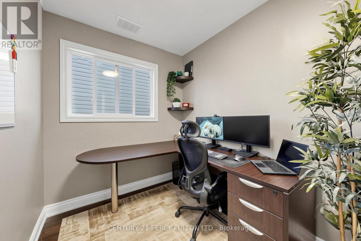
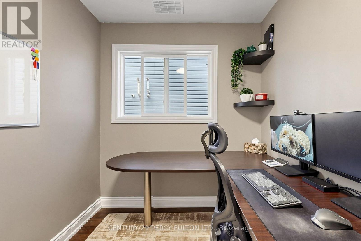
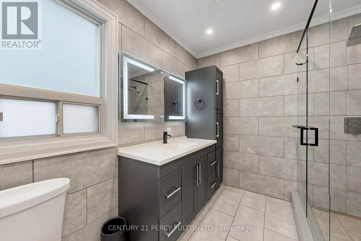
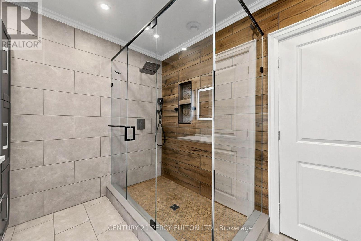
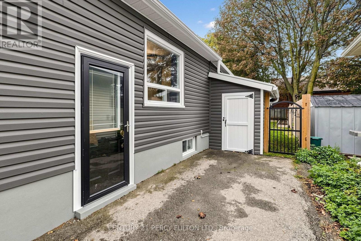
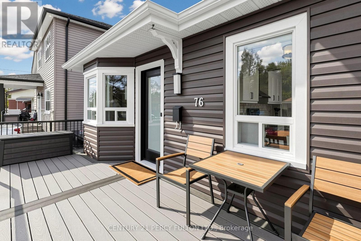
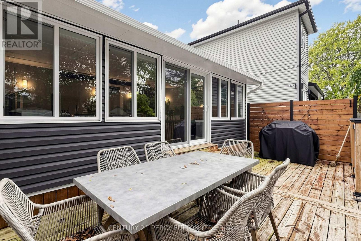
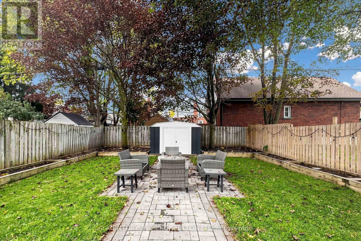
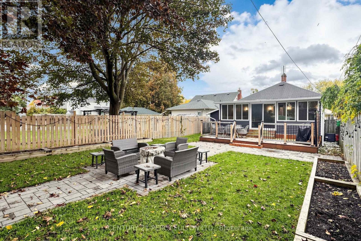
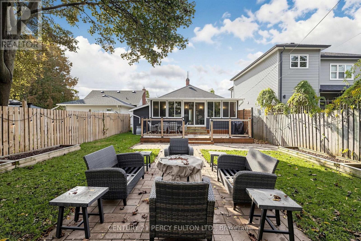
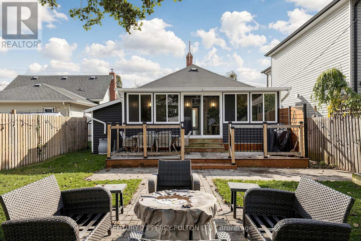
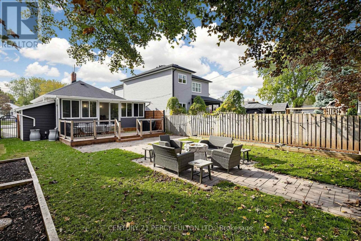
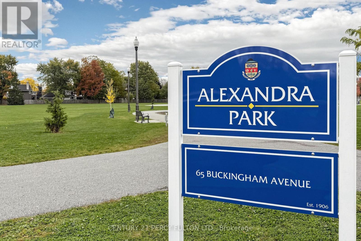
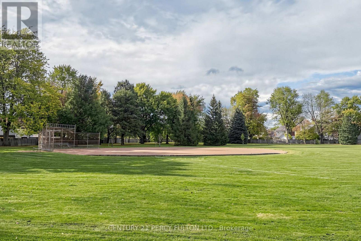
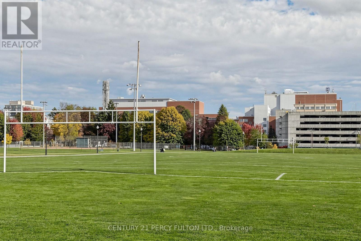
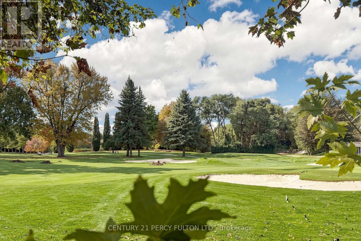
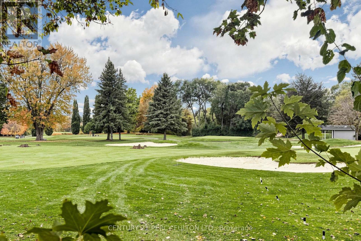
Simply Put, One Of The More Beautifully Renovated Homes In This Price Range & Neighborhood Featuring Over $100,000 In Recent Updates & Extra's Throughout. Fantastic Curb Appeal With A Full Size Composite Deck/Porch Along With Beautifully Landscaped Front And Backyard. Stunning New Eat-In Kitchen Featuring Quartz Countertops & Backsplash With Quality Stainless Steel Appliance Overlooking The Front Yard. The Spacious Rear Family Room Addition Offers A Versatile Living Space With Bright Picture Windows And A Walk-Out To A Large Family Size Rear Deck/Back Yard With 2 Shed's. The Primary Suite Boasts A Wall-To-Wall Closet. A Stunning Spa-Inspired Bathroom with an Oversized Walk-In Shower And Heated Floors. An Extensive List Of Upgrades Is Available For Your Review As An Attachment. Don't Miss The Opportunity To View And Show This Beautiful Home, Ideally Located In A Quiet, Family-Friendly Neighborhood With The Golf Course At The End Of The Cul-De-Sac & The Hospital & Many Other Amenities Being With-In Minutes Of The Home Making It An Excellent & Extremely Convenient Location & Neighborhood. (id:49269)
Property Details
| MLS® Number | E14091046 |
| Property Type | Single Family |
| Community Name | O'Neill |
| Amenities Near By | Hospital, Park, Place Of Worship, Public Transit, Schools |
| Equipment Type | Water Heater |
| Features | Carpet Free |
| Parking Space Total | 3 |
| Rental Equipment Type | Water Heater |
| Structure | Shed |
Building
| Bathroom Total | 1 |
| Bedrooms Above Ground | 2 |
| Bedrooms Total | 2 |
| Appliances | Window Coverings |
| Architectural Style | Bungalow |
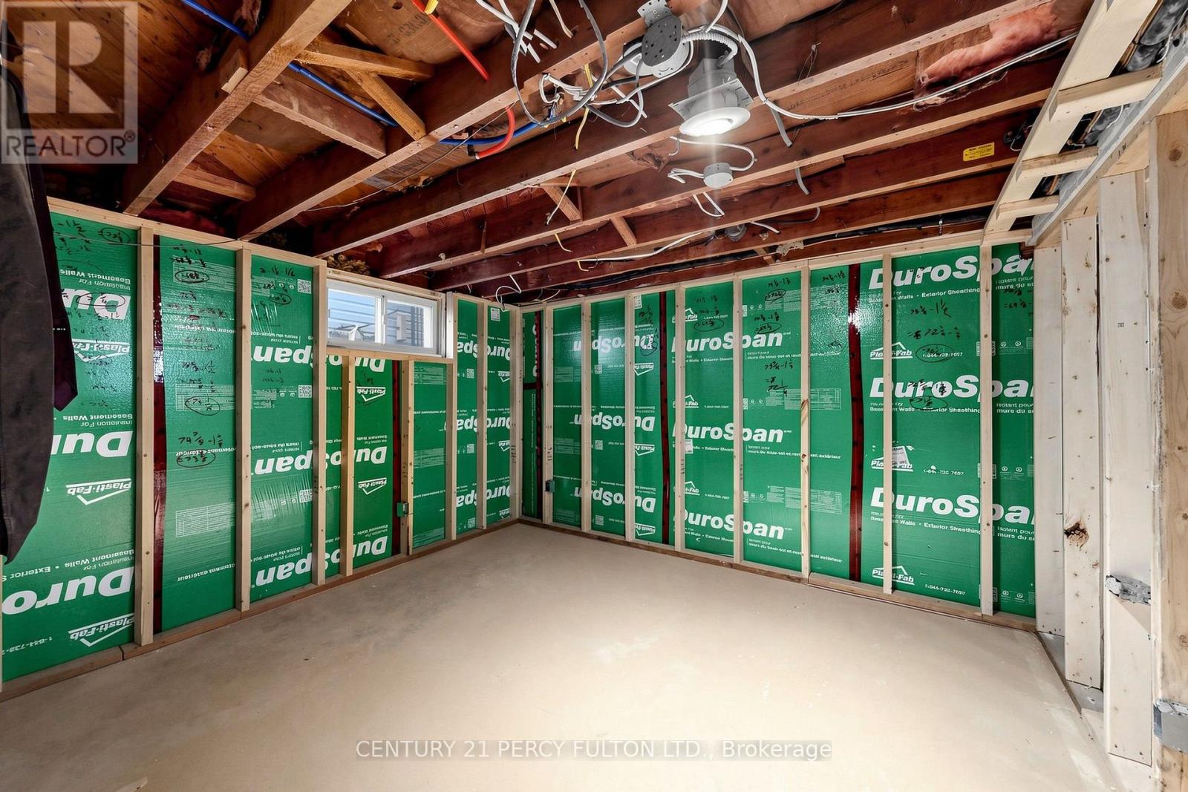
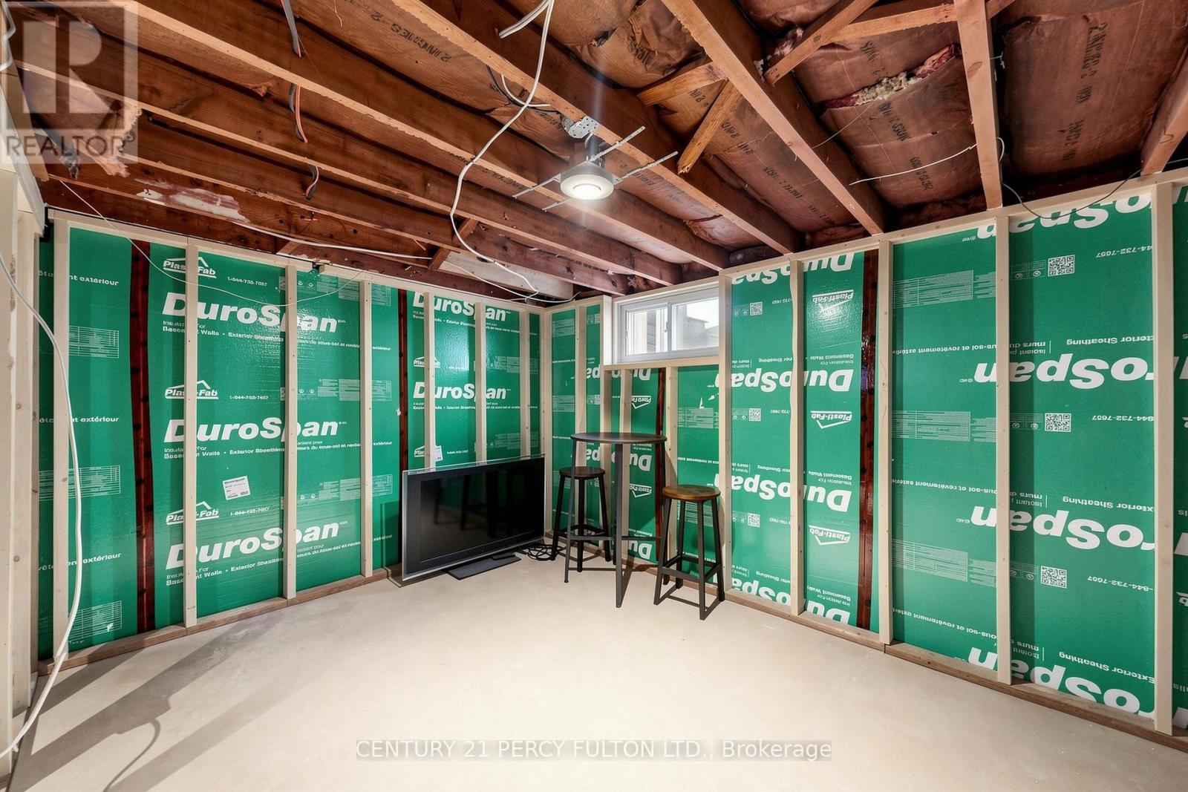
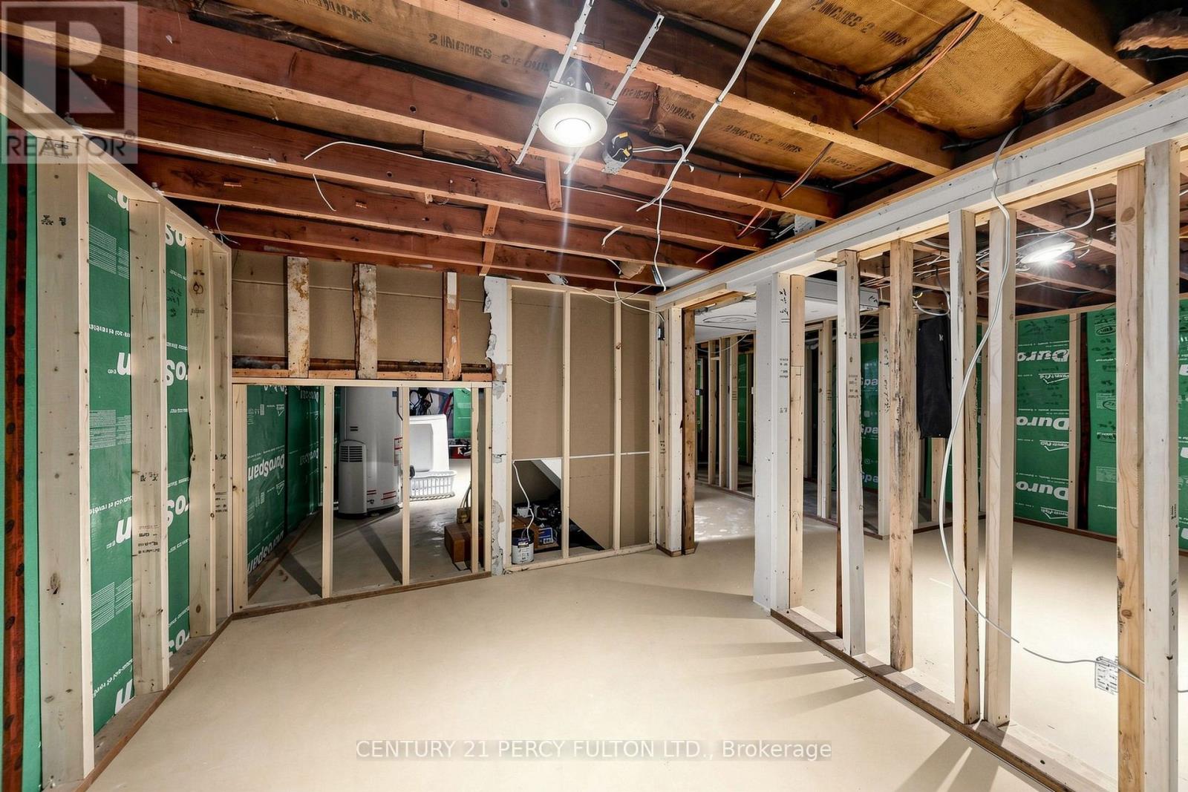
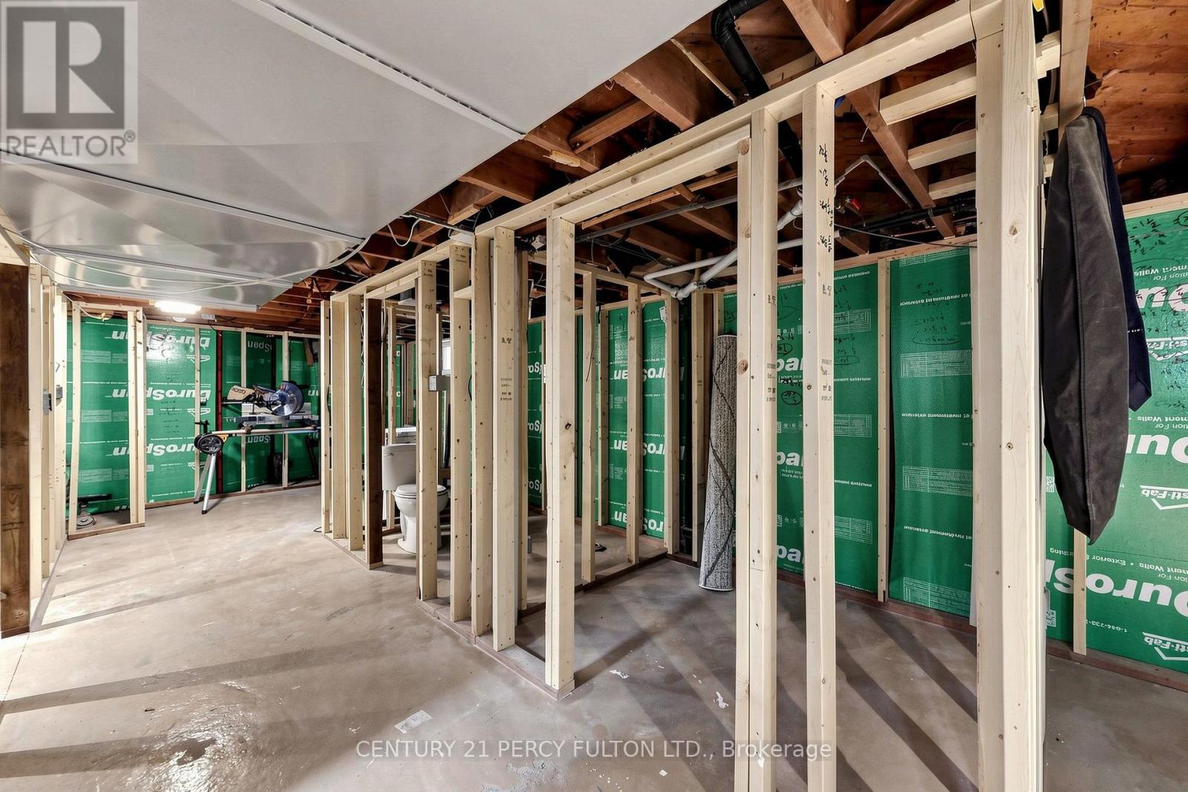
| Basement Development | Partially Finished |
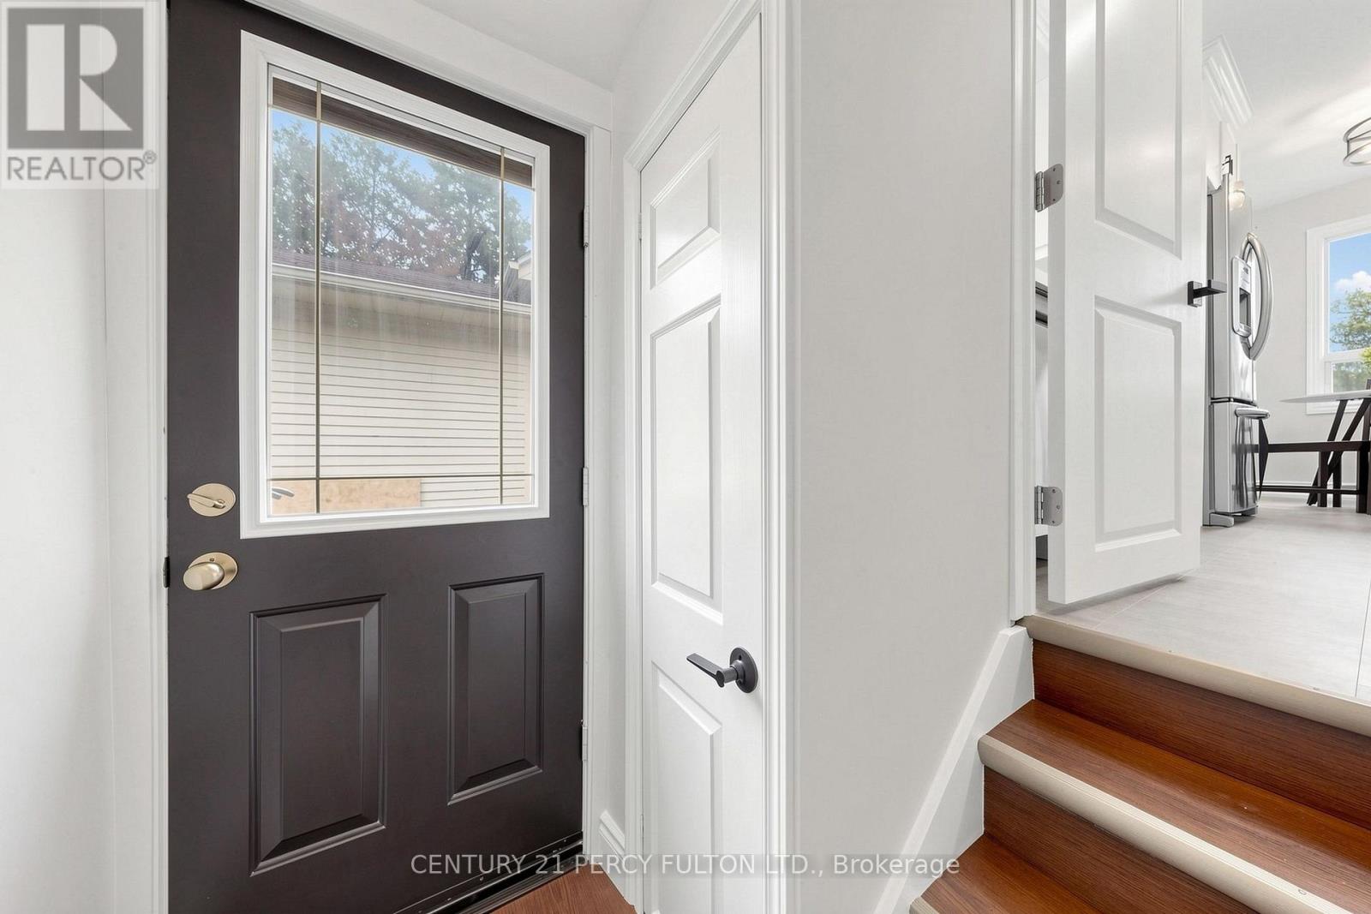
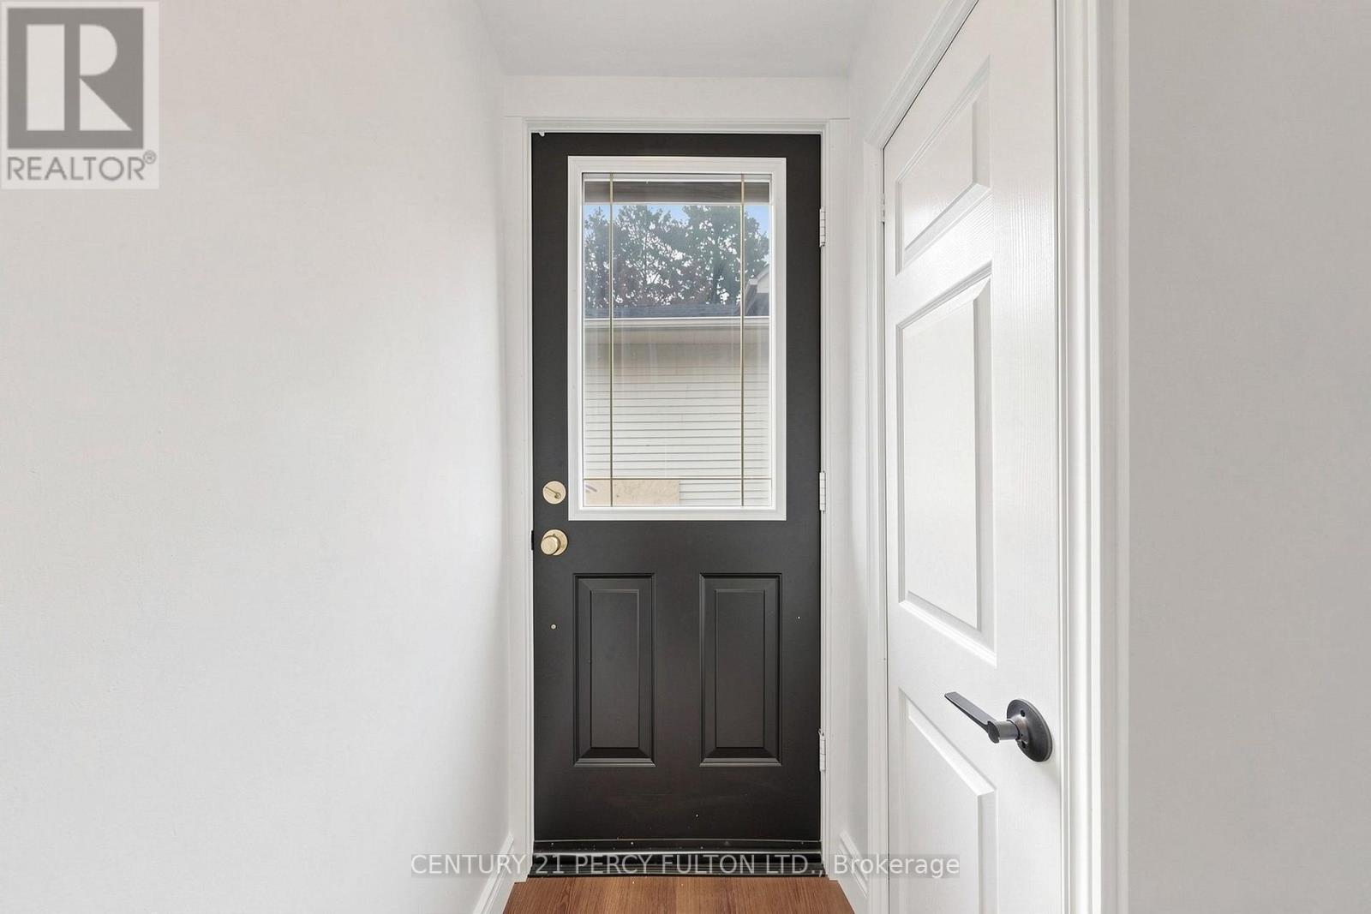
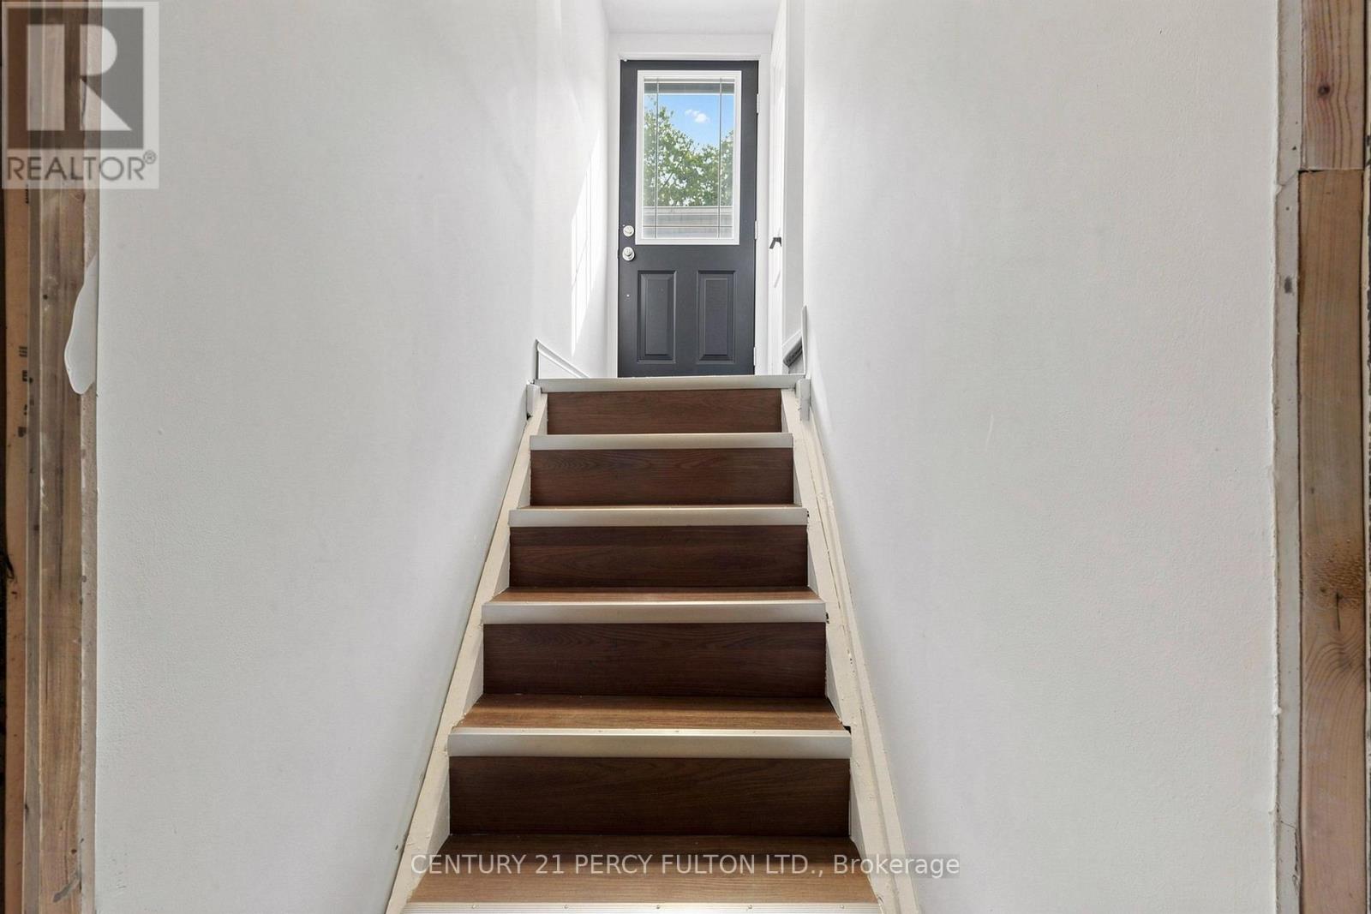
| Basement Features | Separate Entrance |
| Basement Type | N/a, N/a (partially Finished) |
| Construction Style Attachment | Detached |
| Cooling Type | Central Air Conditioning |
| Exterior Finish | Vinyl Siding |
| Flooring Type | Hardwood, Tile |
| Heating Fuel | Natural Gas |
| Heating Type | Forced Air |
| Stories Total | 1 |
| Size Interior | 700 - 1,100 Sqft |
| Type | House |
| Utility Water | Municipal Water |
Parking
| No Garage |
Land
| Acreage | No |
| Fence Type | Fenced Yard |
| Land Amenities | Hospital, Park, Place Of Worship, Public Transit, Schools |
| Sewer | Sanitary Sewer |
| Size Depth | 128 Ft ,4 In |
| Size Frontage | 35 Ft |
| Size Irregular | 35 X 128.4 Ft |
| Size Total Text | 35 X 128.4 Ft |
Rooms
| Level | Type | Length | Width | Dimensions |
|---|---|---|---|---|
| Main Level | Living Room | 5.8 m | 3.51 m | 5.8 m x 3.51 m |
| Main Level | Dining Room | 5.8 m | 3.51 m | 5.8 m x 3.51 m |
| Main Level | Kitchen | 3.86 m | 2.89 m | 3.86 m x 2.89 m |
| Main Level | Eating Area | 2.18 m | 2.85 m | 2.18 m x 2.85 m |
| Main Level | Bathroom | 2.75 m | 2.92 m | 2.75 m x 2.92 m |
| Main Level | Primary Bedroom | 2.9 m | 2.55 m | 2.9 m x 2.55 m |
| Main Level | Bedroom 2 | 2.55 m | 2.1 m | 2.55 m x 2.1 m |
| Main Level | Family Room | 6.7 m | 4.16 m | 6.7 m x 4.16 m |
https://www.realtor.ca/real-estate/30415713/76-arlington-avenue-oshawa-oneill-oneill
Contact Us
Contact us for more information

The trademarks REALTOR®, REALTORS®, and the REALTOR® logo are controlled by The Canadian Real Estate Association (CREA) and identify real estate professionals who are members of CREA. The trademarks MLS®, Multiple Listing Service® and the associated logos are owned by The Canadian Real Estate Association (CREA) and identify the quality of services provided by real estate professionals who are members of CREA. The trademark DDF® is owned by The Canadian Real Estate Association (CREA) and identifies CREA's Data Distribution Facility (DDF®)
October 17 2026 11:01:02
Toronto Regional Real Estate Board
Century 21 Percy Fulton Ltd.