
236056 23rd Line Zorra, Ontario N0M 2G0

$825,000
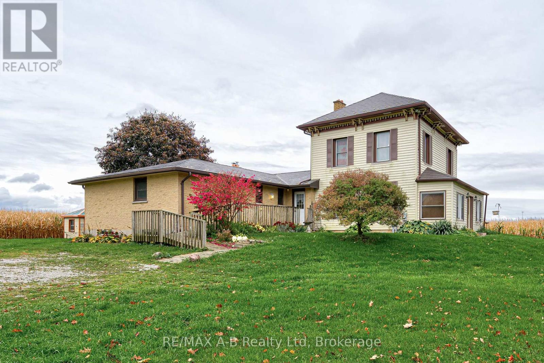
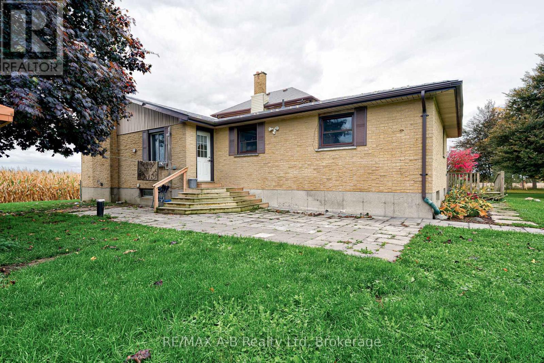
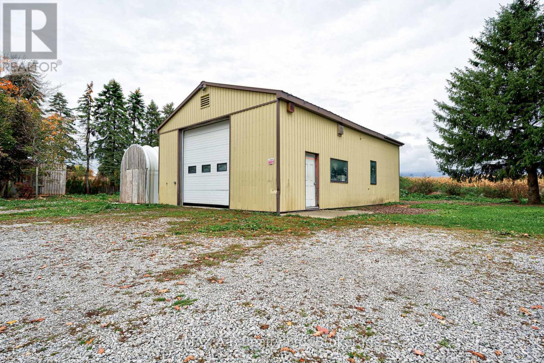
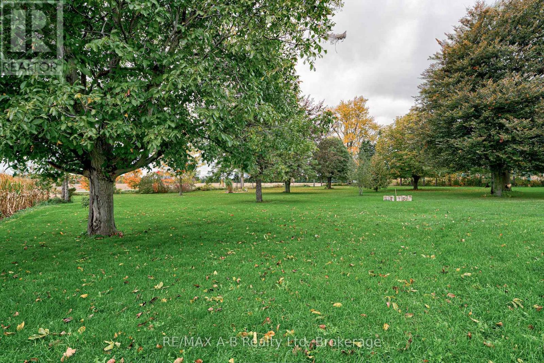
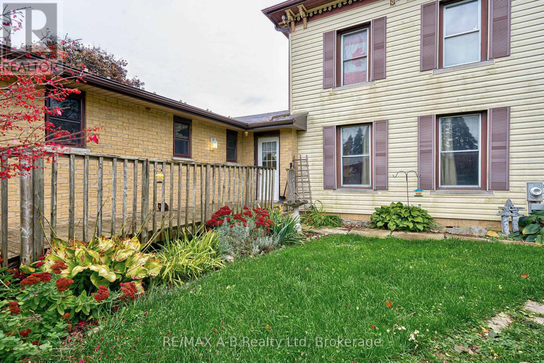
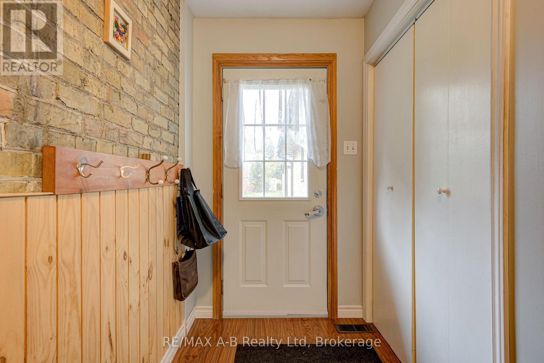
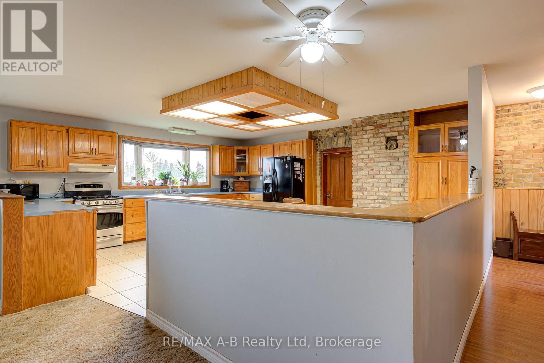
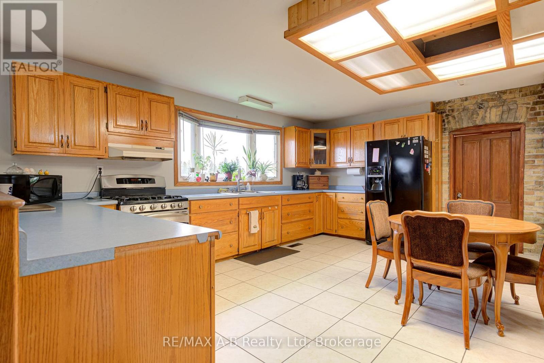
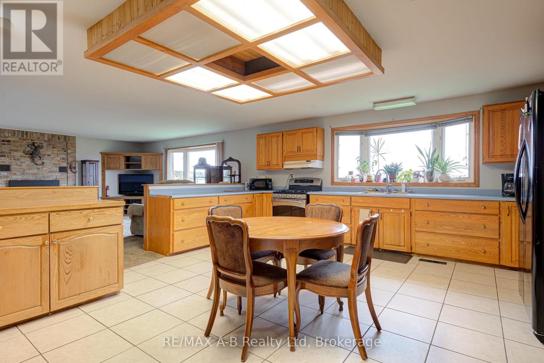
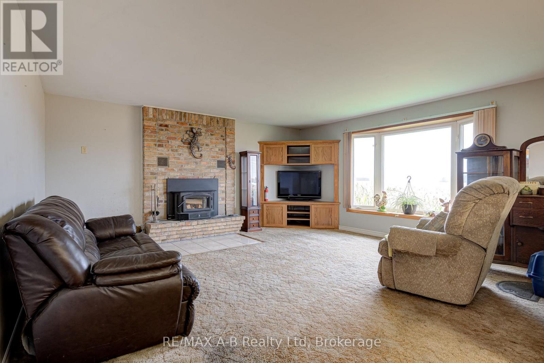
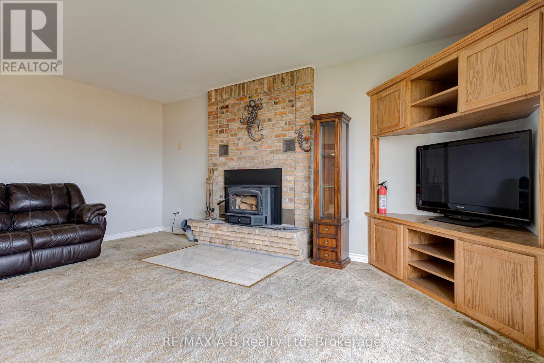
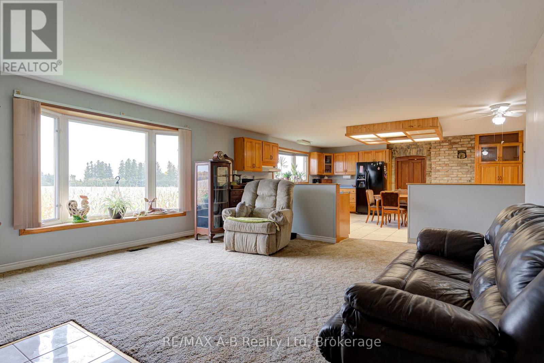
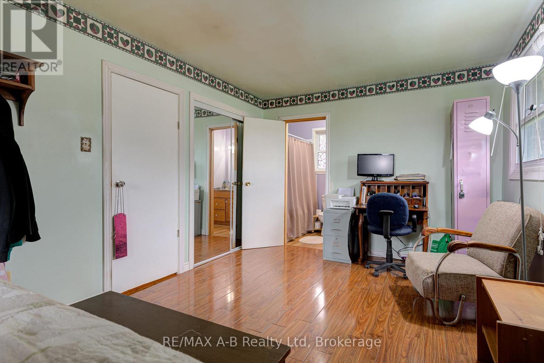
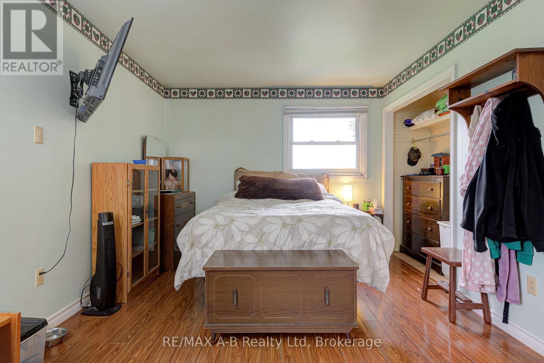
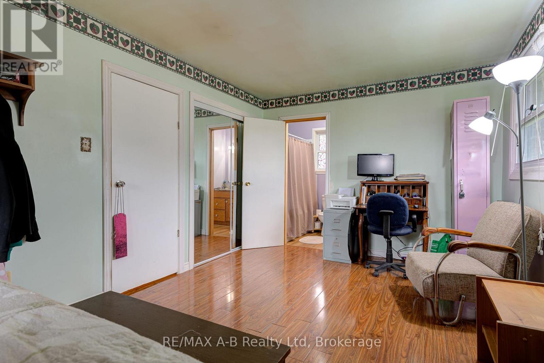
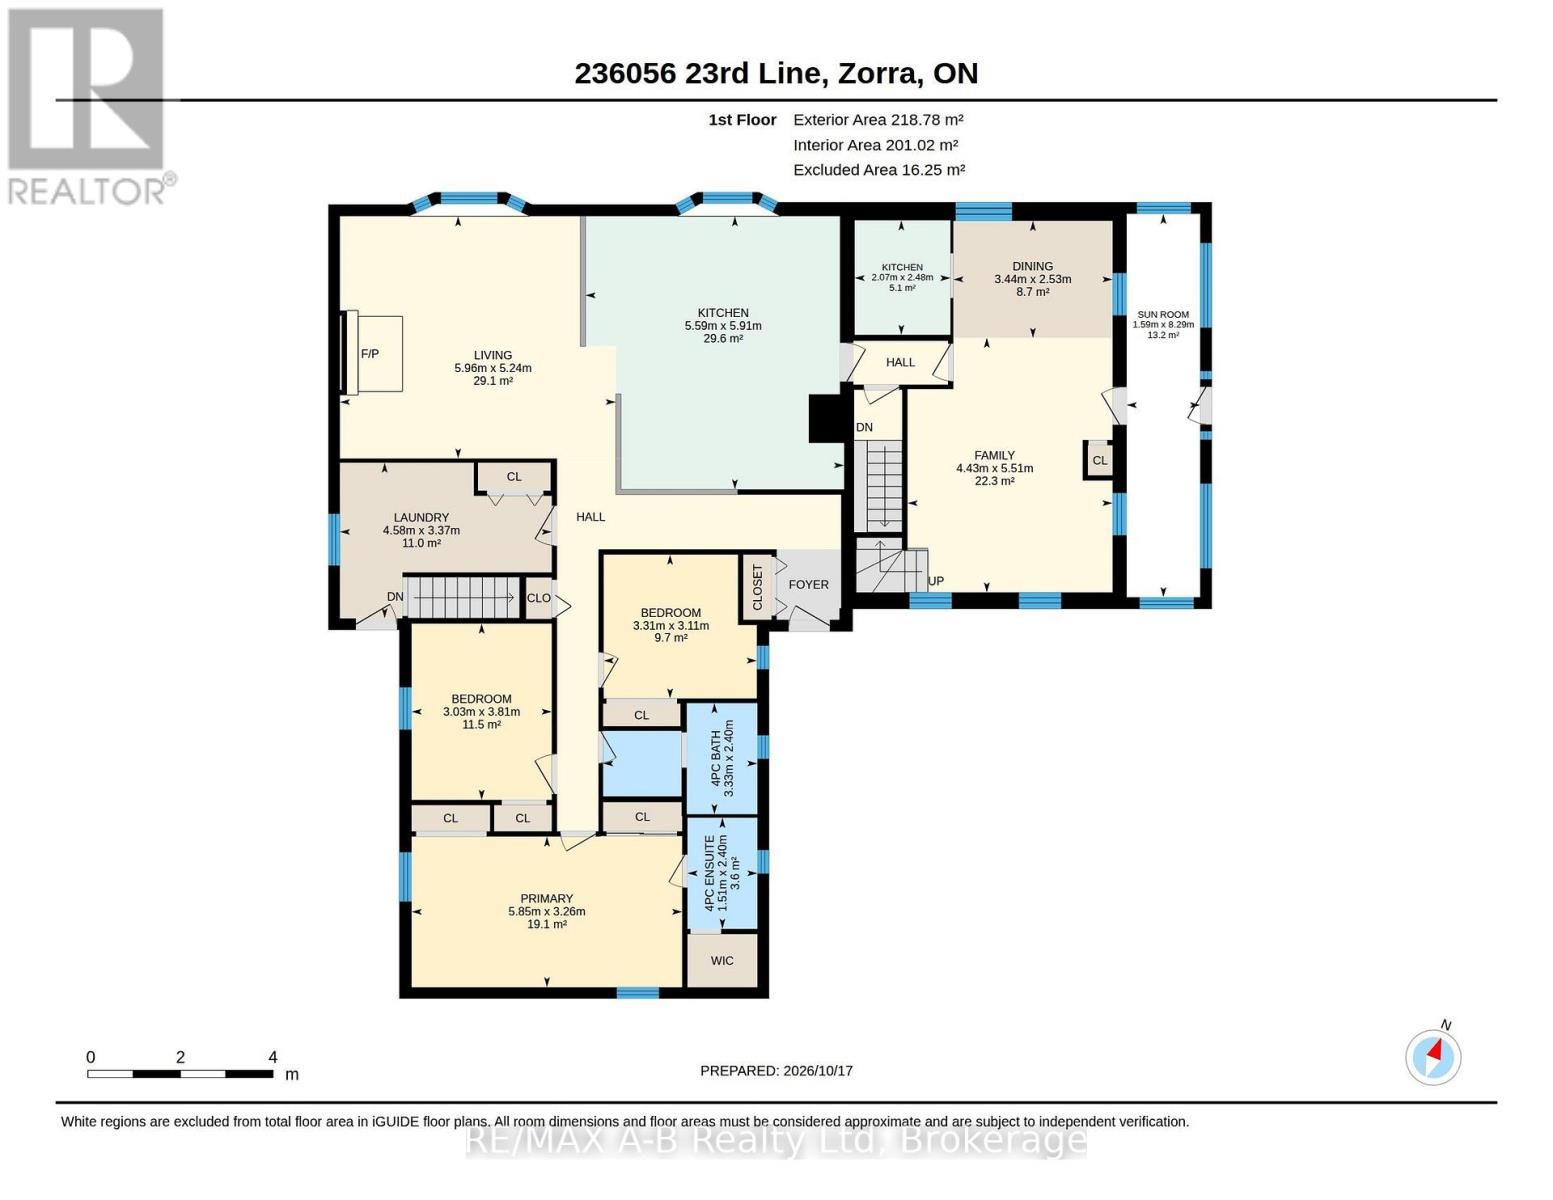
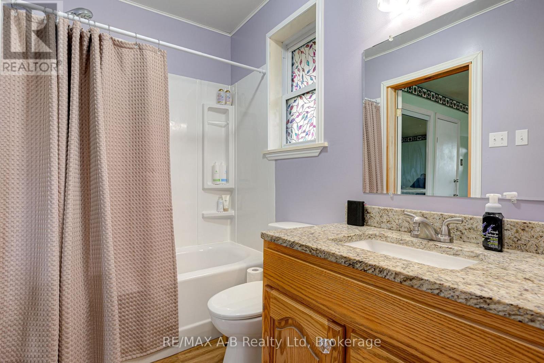
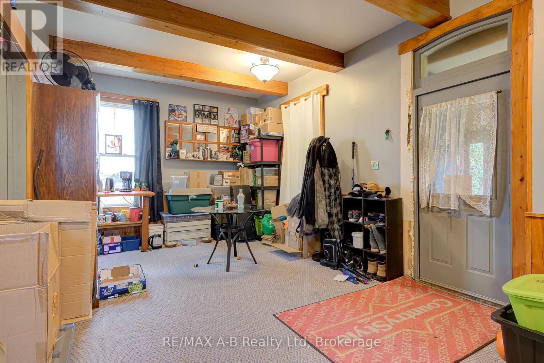
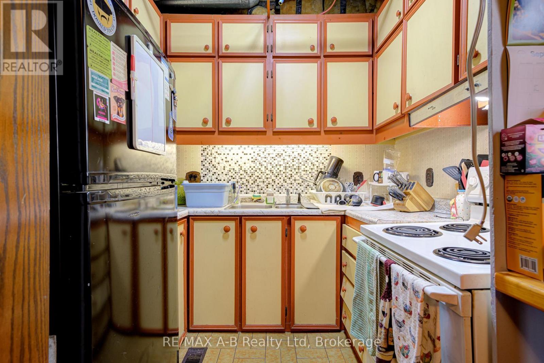
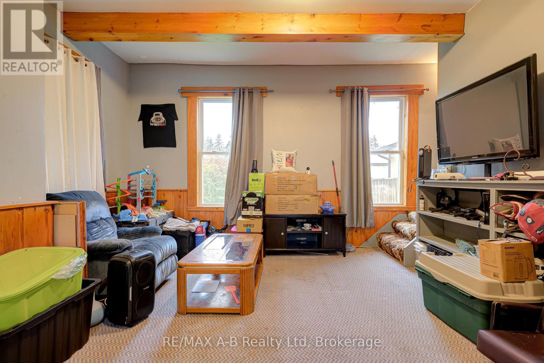
The peaceful serenity of the country...surrounded by farmland...almost 1 3/4 of an acre...a two storey Victorian house which has a ranch style addition with over 3000 square feet of living space. The main house offers 2 bedrooms, kitchen, living room, bathroom and sunroom. This property offers so many possibilities...extended family...multi generation living or rent out main house and live in the bungalow addition. The approximately 25 x 40 shop with hydro is sure to appeal to the hobbyist and still has a separate shed for garden tools. The country setting, ample living space and just overall feel of I'M HOME awaits you here at this country gem! Call your REALTOR today so not to miss this opportunity! (id:49269)
Property Details
| MLS® Number | X14091084 |
| Property Type | Single Family |
| Community Name | Rural Zorra |
| Features | Rolling |
| Parking Space Total | 10 |
| Structure | Deck, Drive Shed, Outbuilding |
| View Type | View |
Building
| Bathroom Total | 3 |
| Bedrooms Above Ground | 5 |
| Bedrooms Total | 5 |
| Amenities | Fireplace(s) |
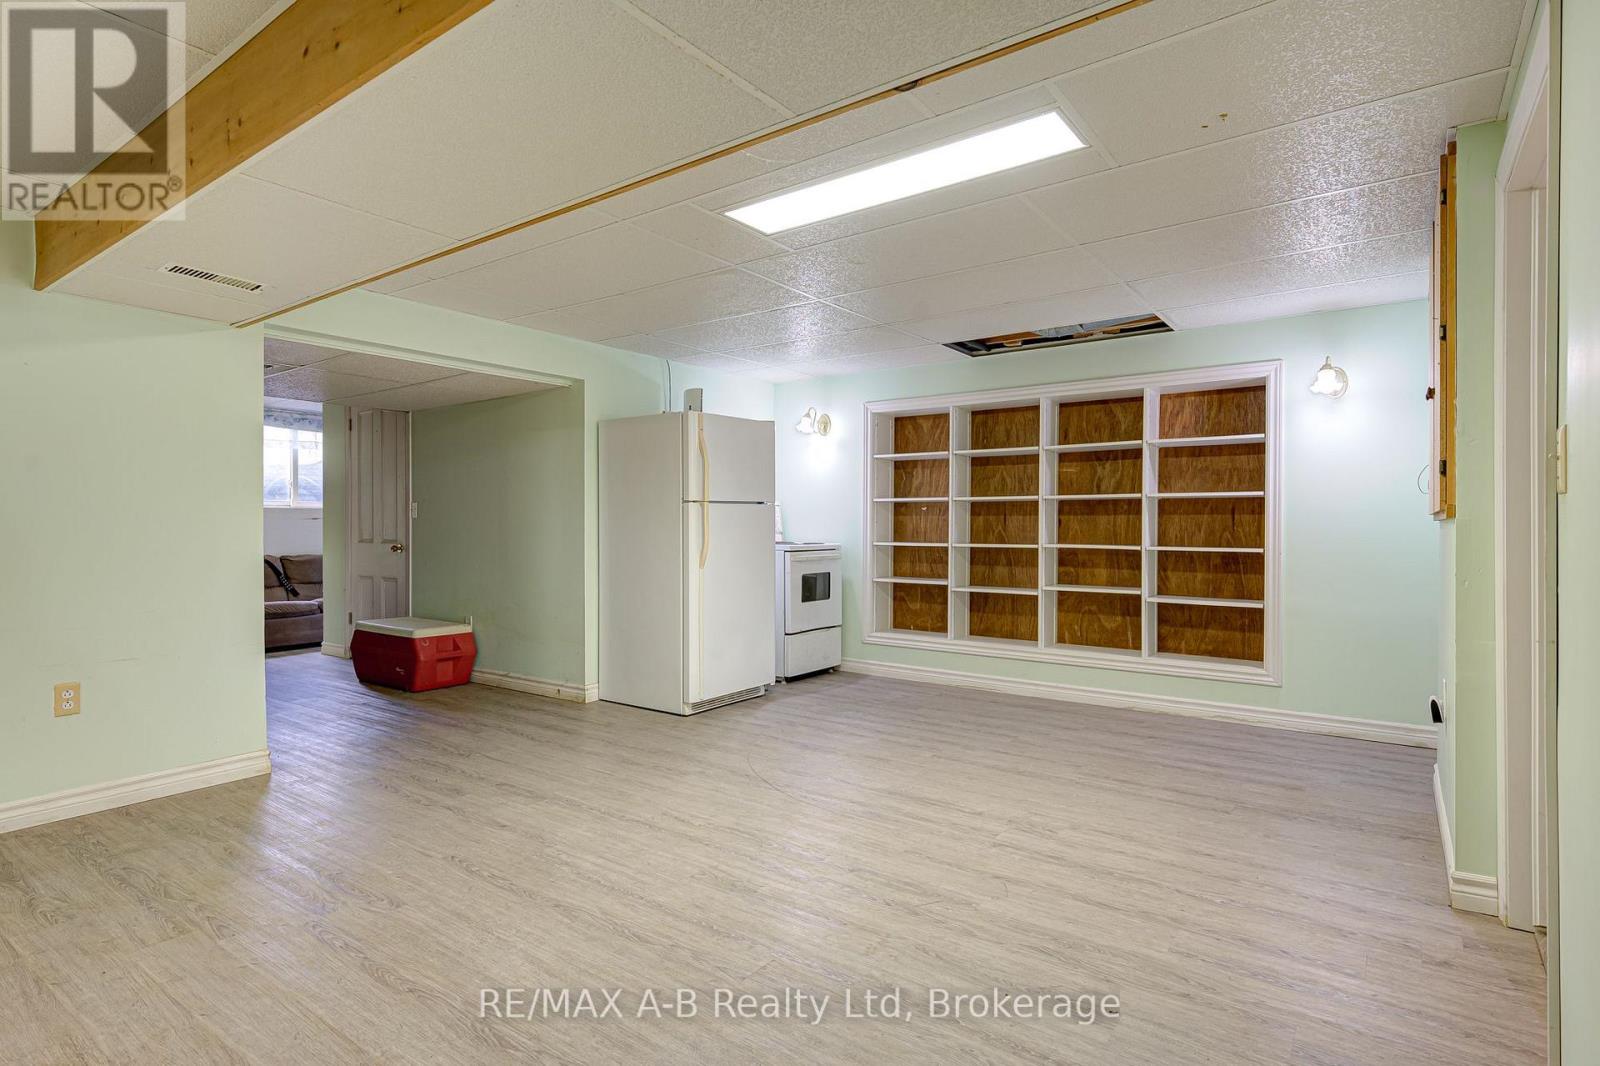
| Appliances | Two Stoves, Two Refrigerators |
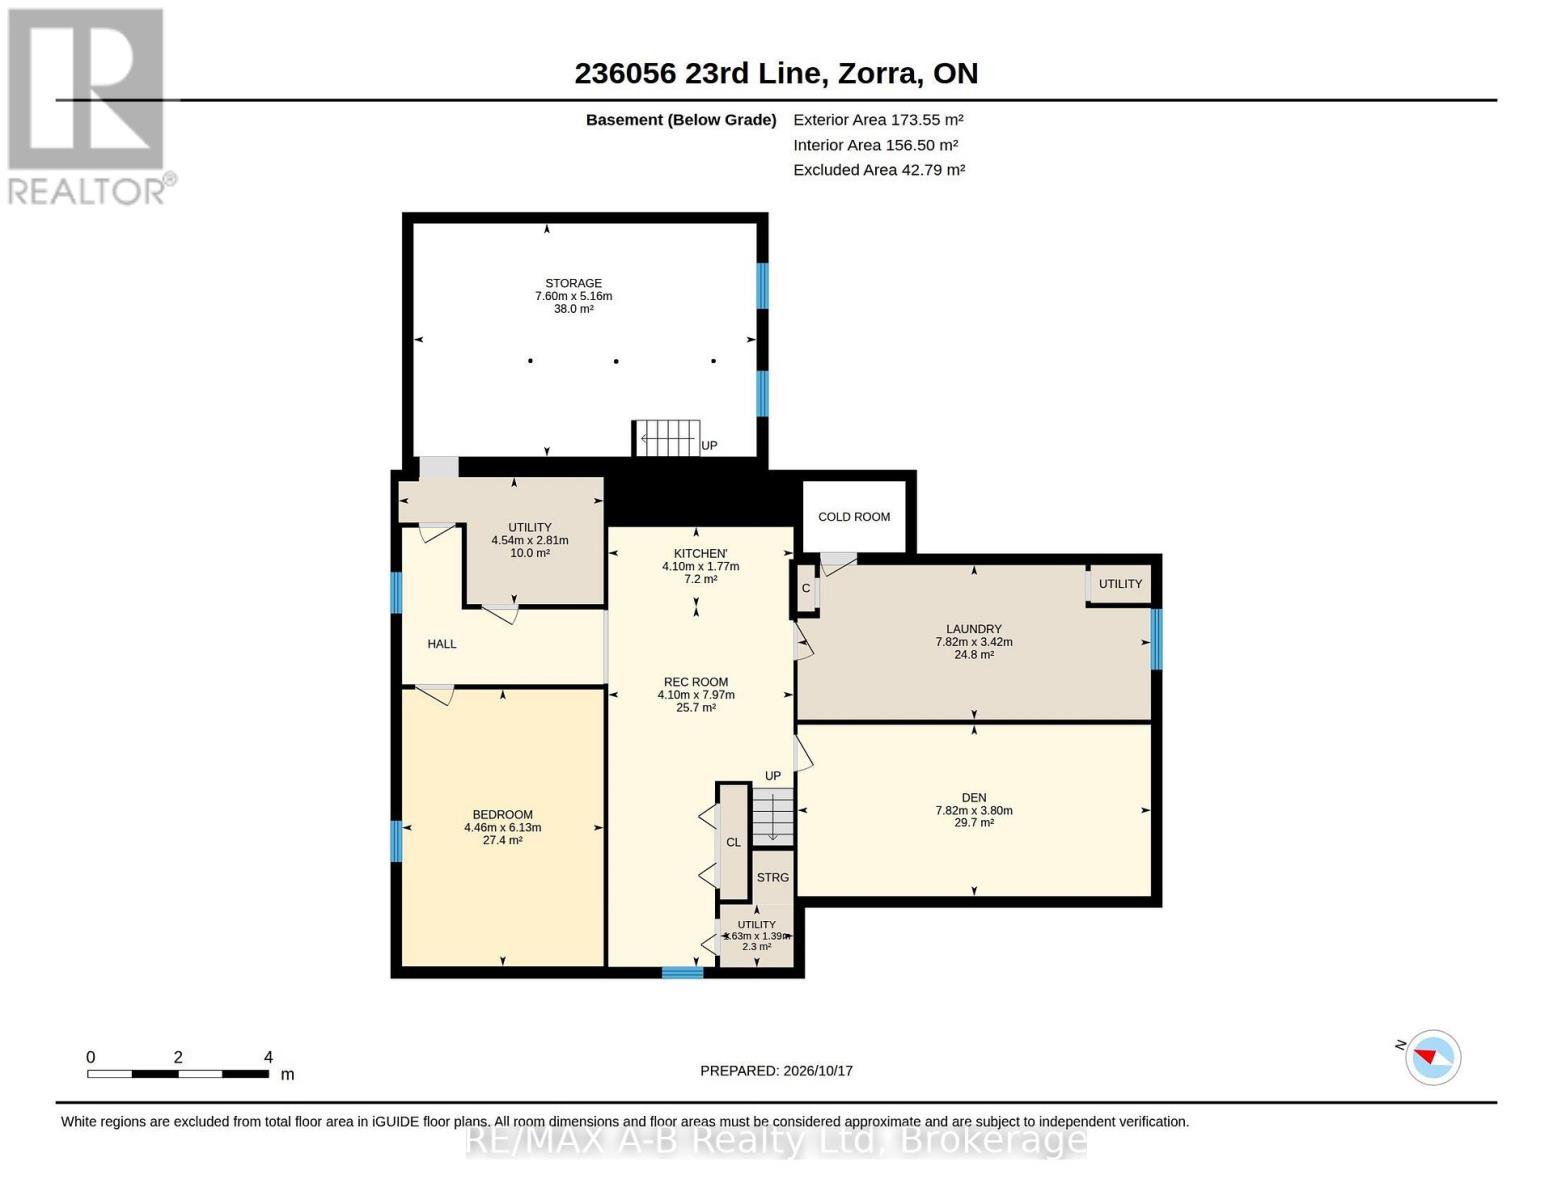
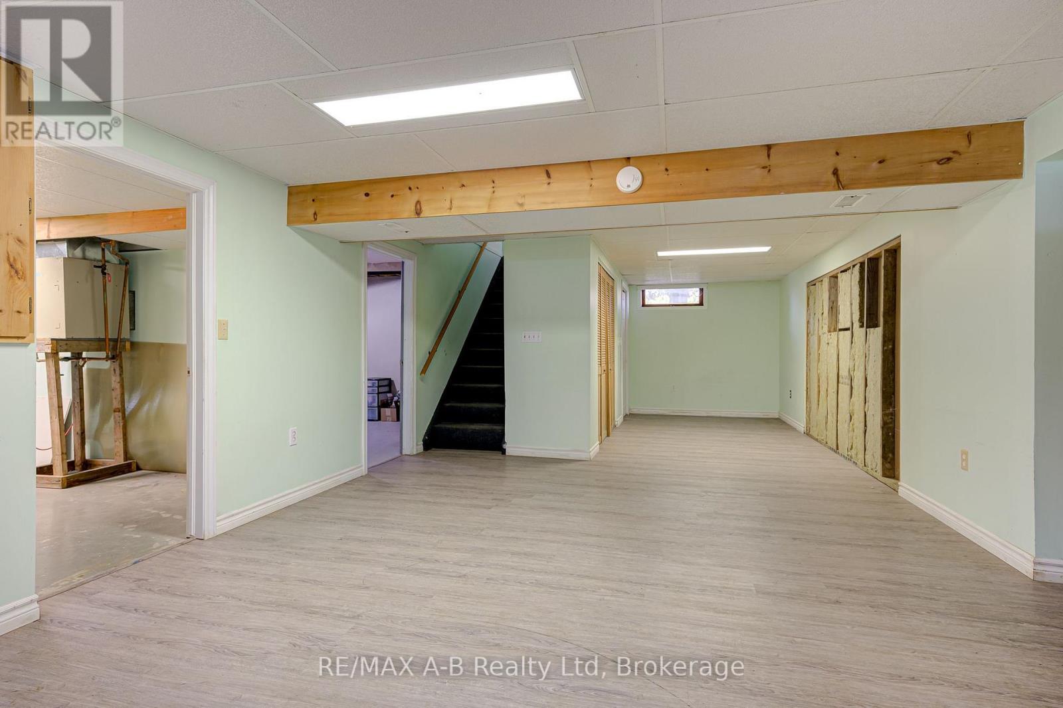
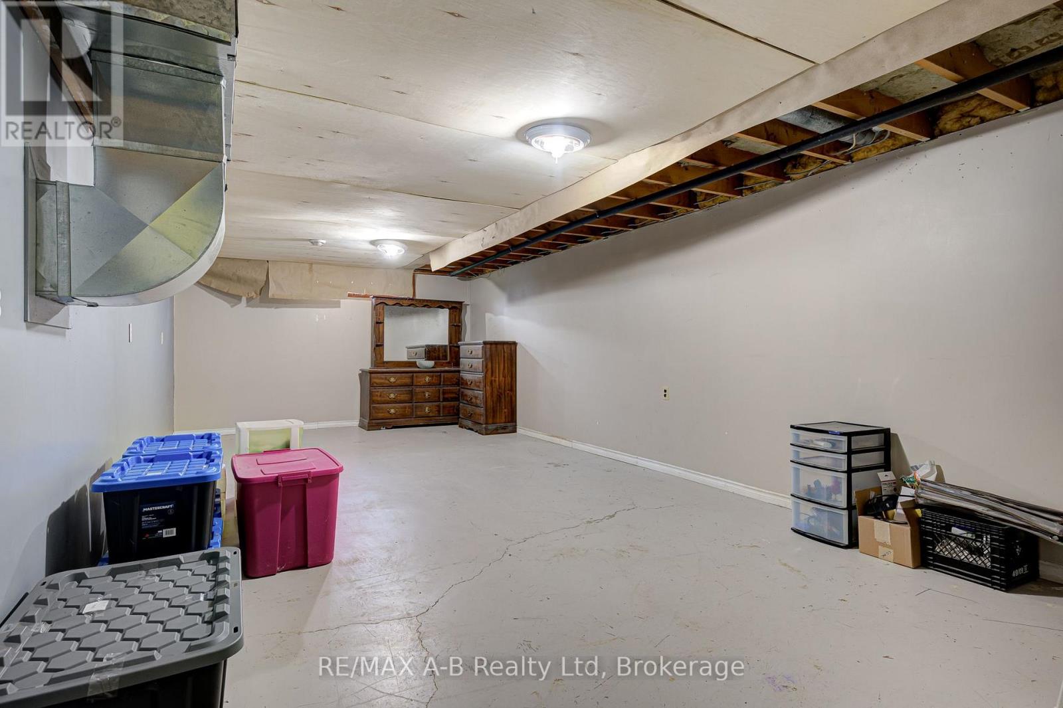
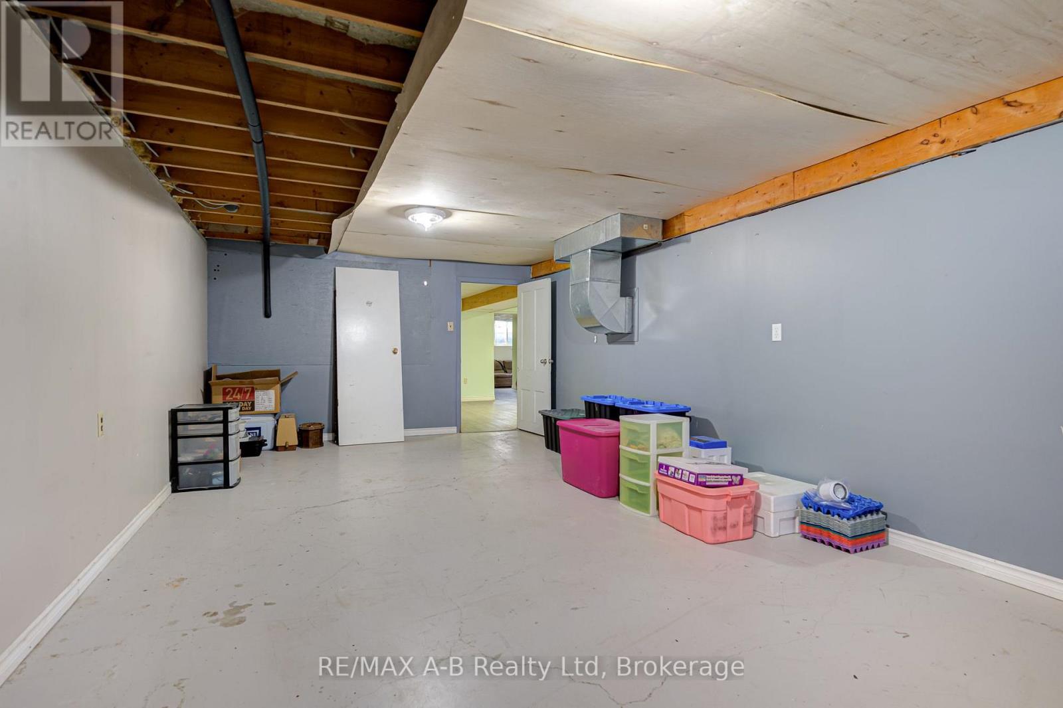
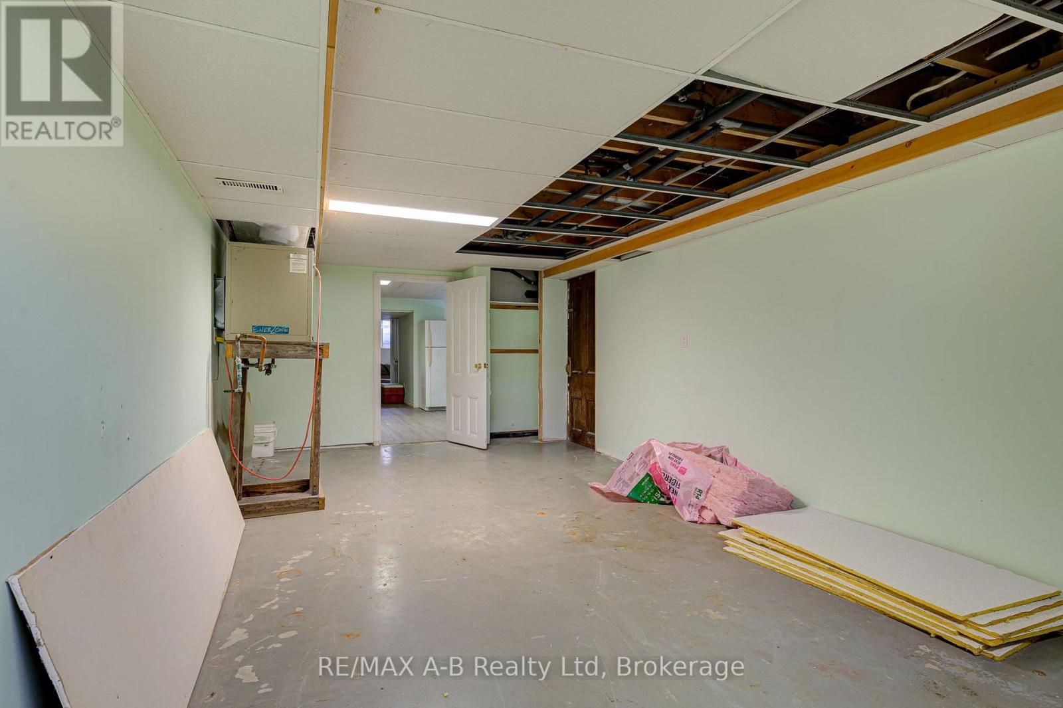
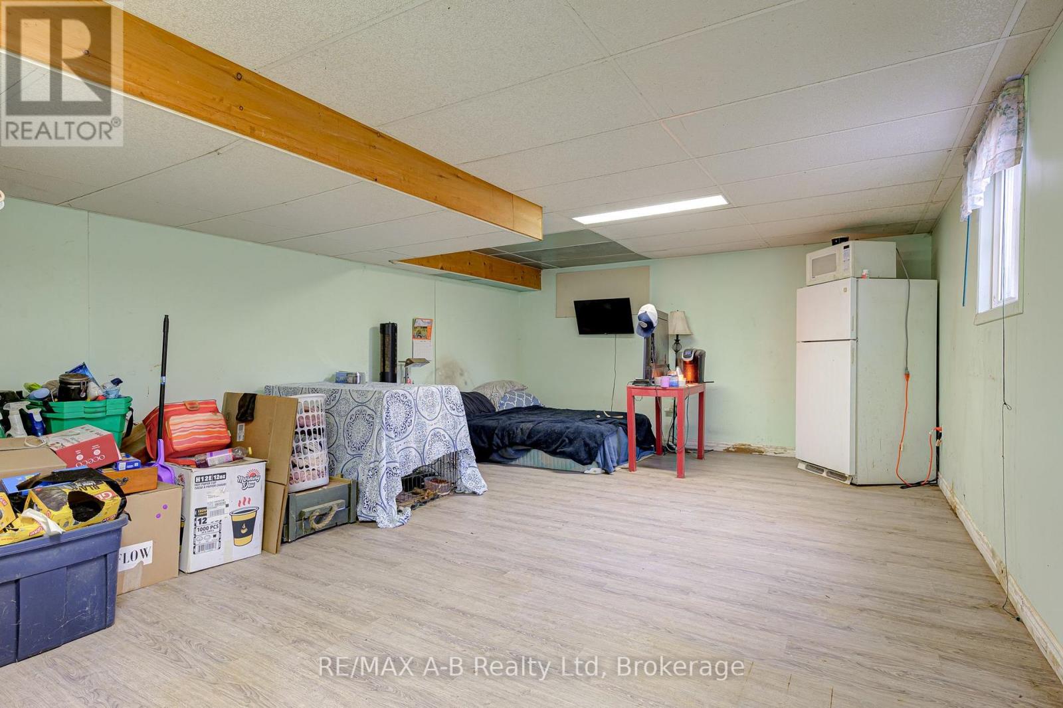
| Basement Development | Partially Finished |
| Basement Type | N/a (partially Finished) |
| Construction Style Attachment | Detached |
| Cooling Type | Central Air Conditioning |
| Exterior Finish | Vinyl Siding, Brick |
| Fireplace Present | Yes |
| Foundation Type | Poured Concrete, Stone |
| Heating Fuel | Propane, Wood |
| Heating Type | Forced Air |
| Stories Total | 2 |
| Size Interior | 2,500 - 3,000 Sqft |
| Type | House |
Parking
| No Garage |
Land
| Acreage | No |
| Sewer | Septic System |
| Size Depth | 300 Ft |
| Size Frontage | 244 Ft |
| Size Irregular | 244 X 300 Ft |
| Size Total Text | 244 X 300 Ft |
| Zoning Description | Re |
Rooms
| Level | Type | Length | Width | Dimensions |
|---|---|---|---|---|
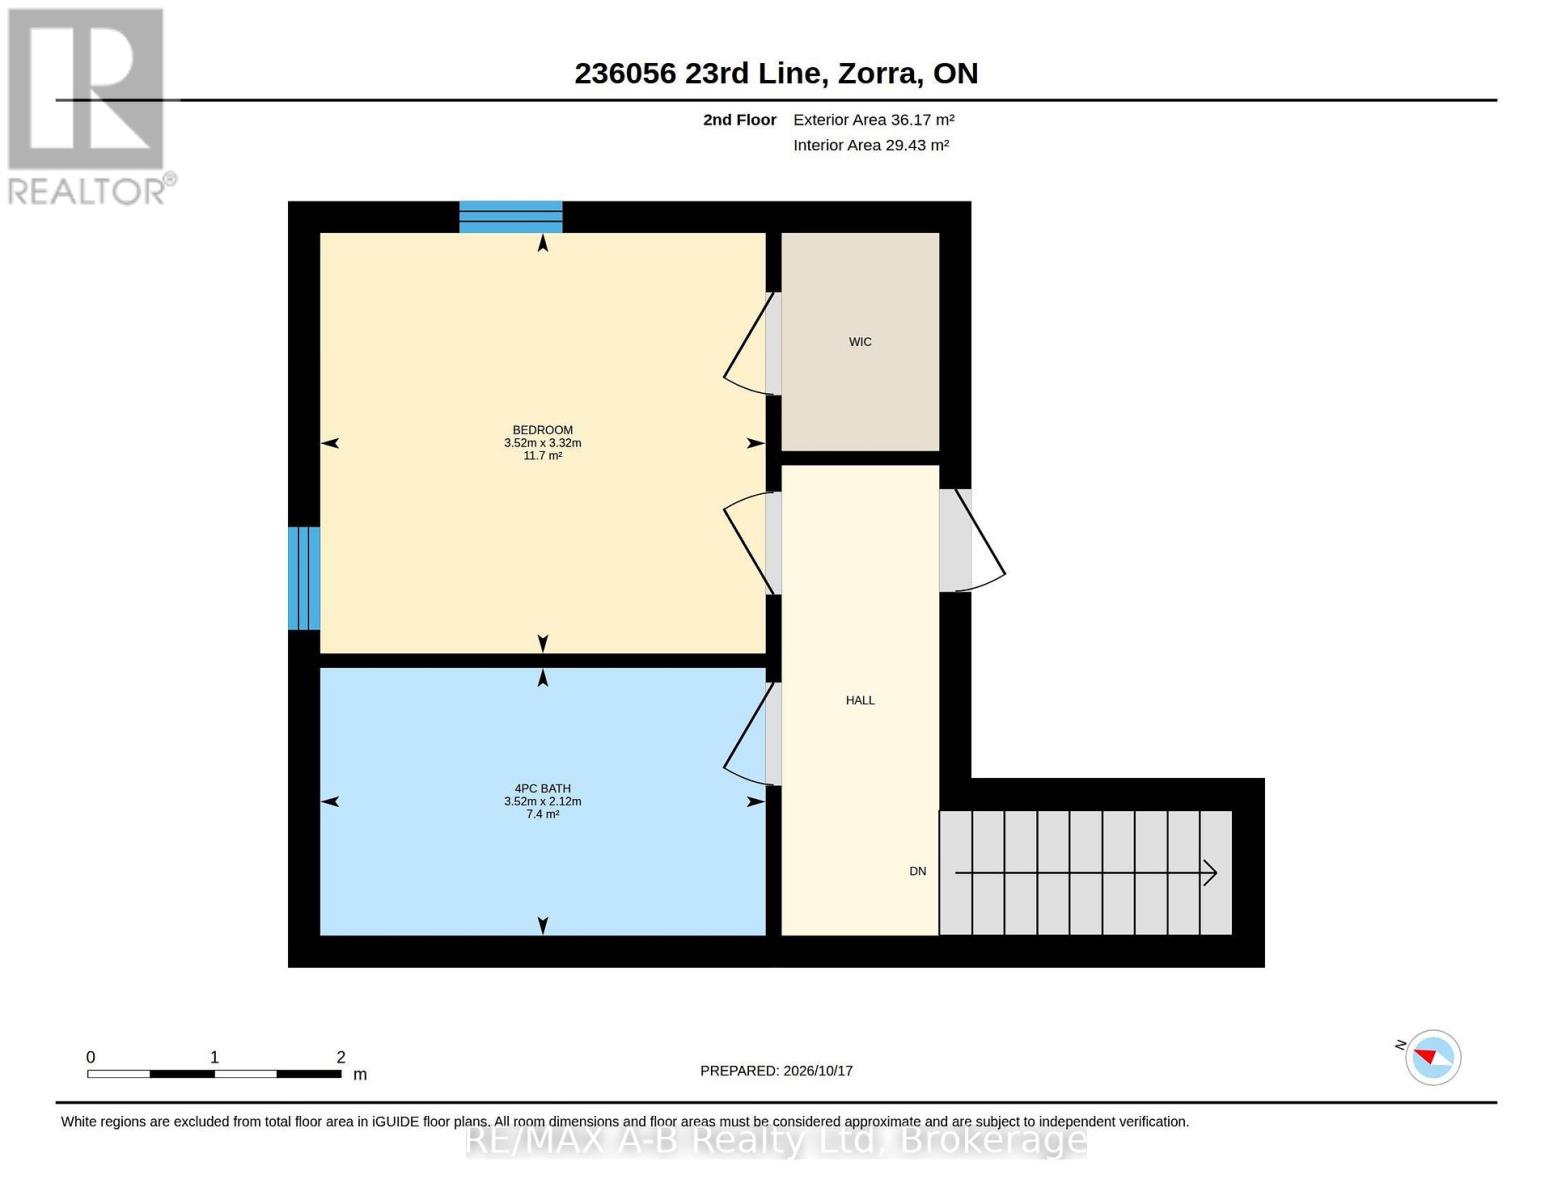
| Second Level | Bathroom | 3.53 m | 2.11 m | 3.53 m x 2.11 m |
| Second Level | Bedroom 2 | 3.53 m | 3.33 m | 3.53 m x 3.33 m |
| Basement | Den | 7.82 m | 3.79 m | 7.82 m x 3.79 m |
| Basement | Utility Room | 1.63 m | 1.4 m | 1.63 m x 1.4 m |
| Basement | Recreational, Games Room | 4.09 m | 7.98 m | 4.09 m x 7.98 m |
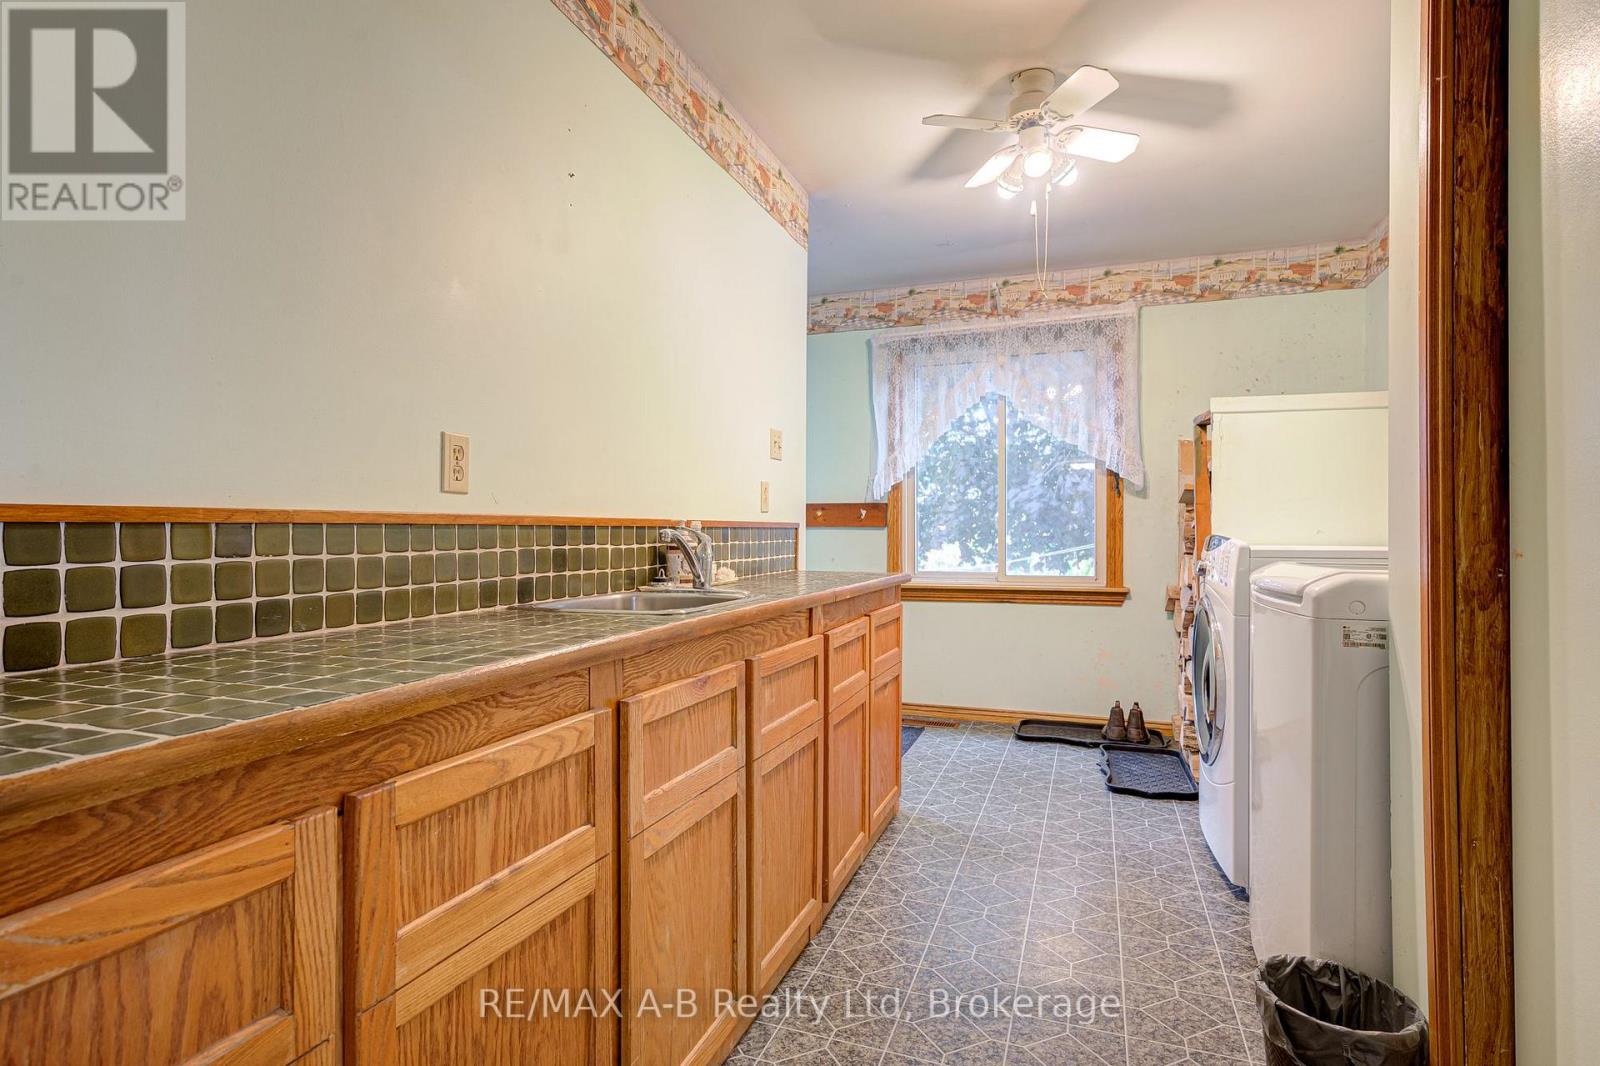
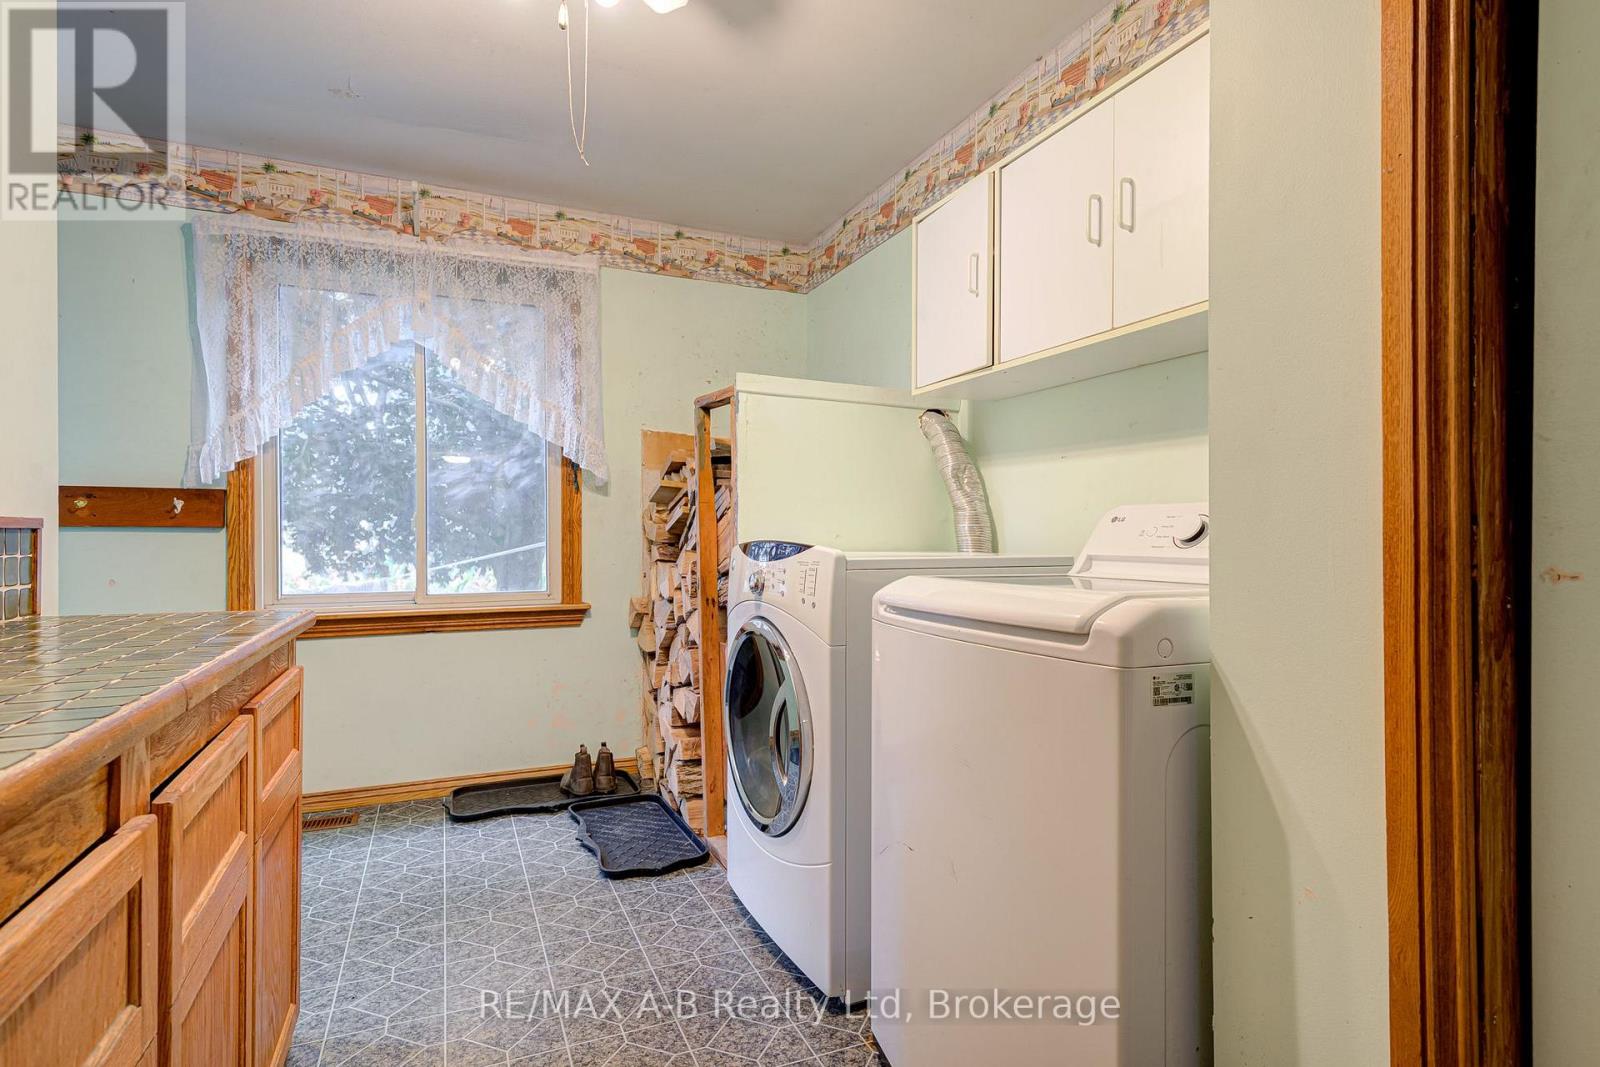
| Main Level | Laundry Room | 3.35 m | 4.57 m | 3.35 m x 4.57 m |
| Main Level | Living Room | 5.97 m | 5.23 m | 5.97 m x 5.23 m |
| Main Level | Kitchen | 5.92 m | 5.59 m | 5.92 m x 5.59 m |
| Main Level | Kitchen | 2.49 m | 2.06 m | 2.49 m x 2.06 m |
| Main Level | Dining Room | 3.45 m | 2.52 m | 3.45 m x 2.52 m |
| Main Level | Family Room | 5.51 m | 4.42 m | 5.51 m x 4.42 m |
| Main Level | Bedroom 2 | 3.81 m | 3.02 m | 3.81 m x 3.02 m |
| Main Level | Bedroom 3 | 3.3 m | 3.12 m | 3.3 m x 3.12 m |
| Main Level | Bathroom | 3.15 m | 2.39 m | 3.15 m x 2.39 m |
| Main Level | Bathroom | 2.39 m | 1.5 m | 2.39 m x 1.5 m |
Utilities
| Electricity | Installed |
https://www.realtor.ca/real-estate/30415756/236056-23rd-line-zorra-rural-zorra
Contact Us
Contact us for more information

The trademarks REALTOR®, REALTORS®, and the REALTOR® logo are controlled by The Canadian Real Estate Association (CREA) and identify real estate professionals who are members of CREA. The trademarks MLS®, Multiple Listing Service® and the associated logos are owned by The Canadian Real Estate Association (CREA) and identify the quality of services provided by real estate professionals who are members of CREA. The trademark DDF® is owned by The Canadian Real Estate Association (CREA) and identifies CREA's Data Distribution Facility (DDF®)
October 17 2026 10:59:41
The Lakelands Association of REALTORS®
RE/MAX A-B Realty Ltd