
1081 Talfourd Street Sarnia, Ontario N7S 1C2

$349,900
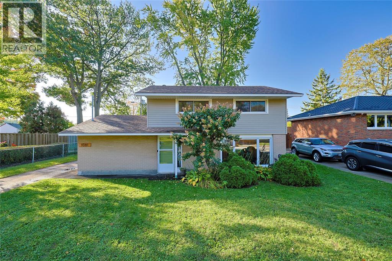
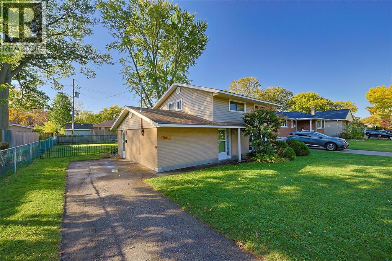
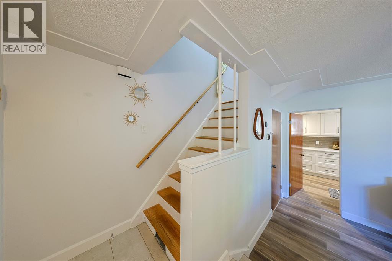
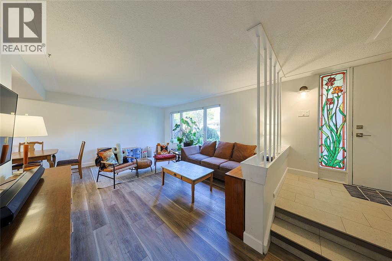
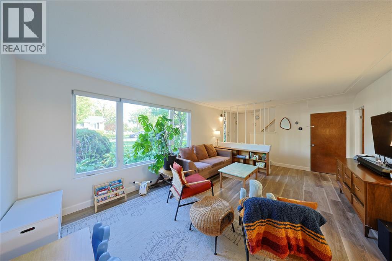
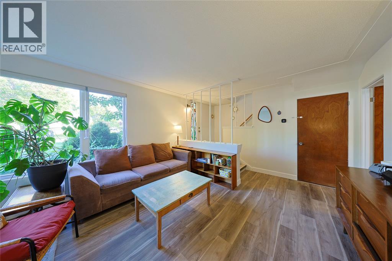
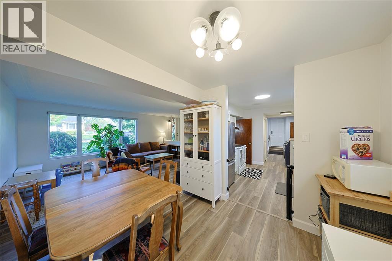
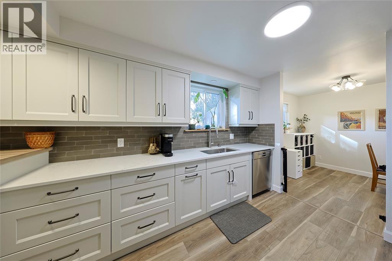
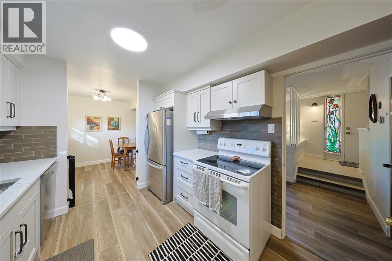
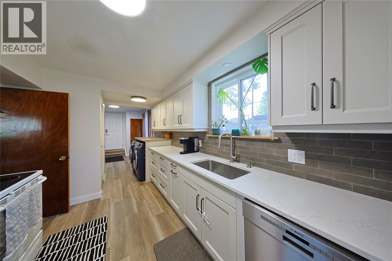
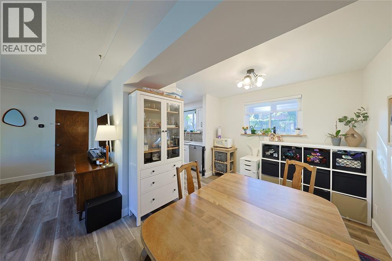
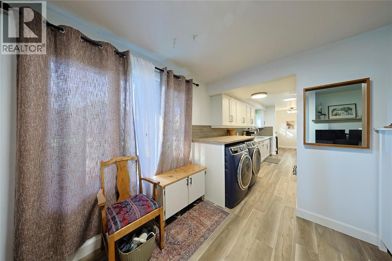
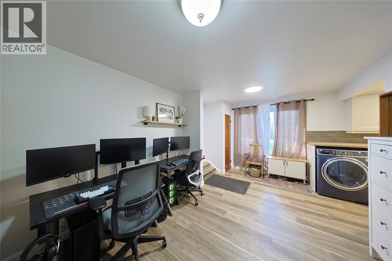
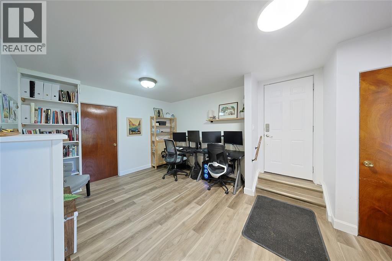
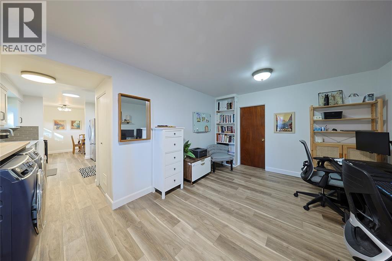
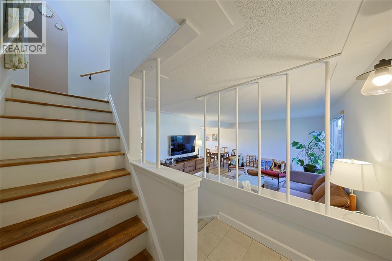
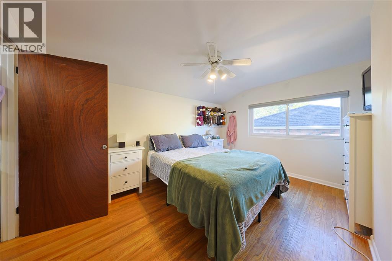
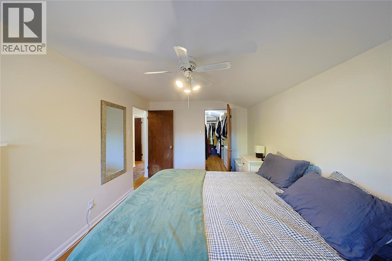
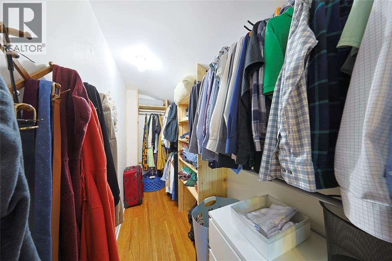
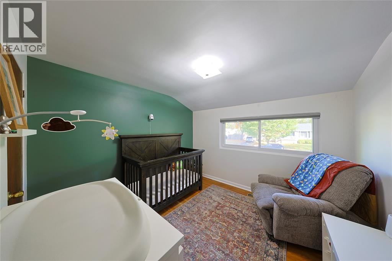
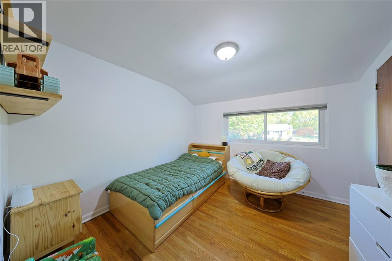
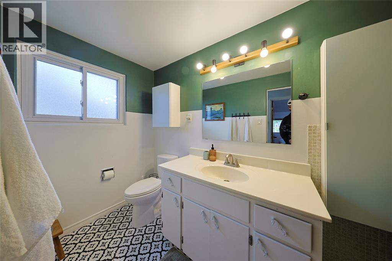
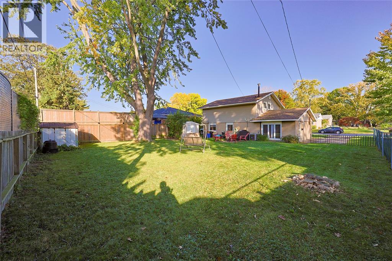
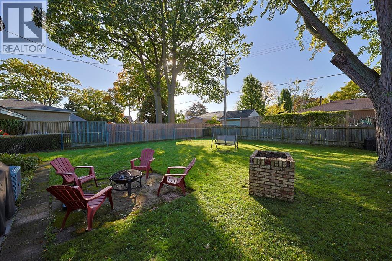
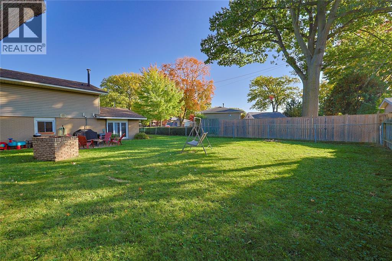
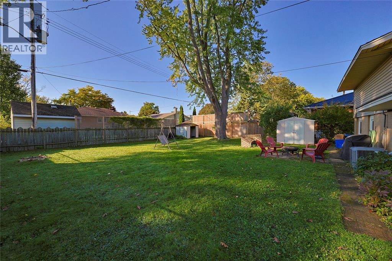
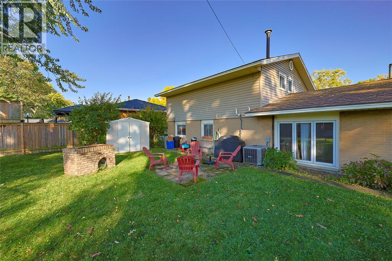
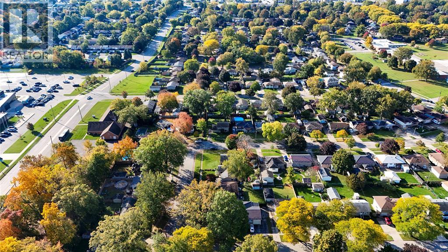
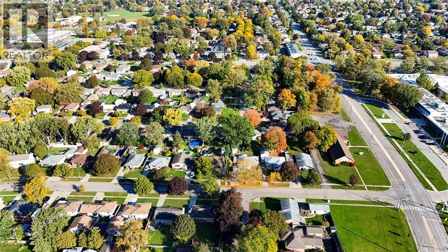
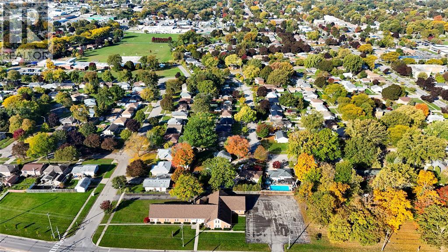
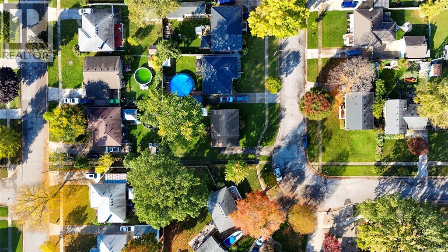
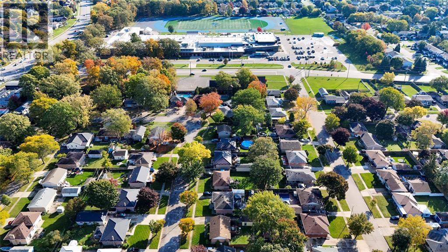
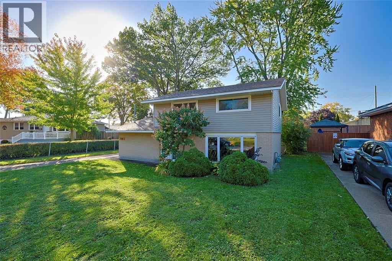
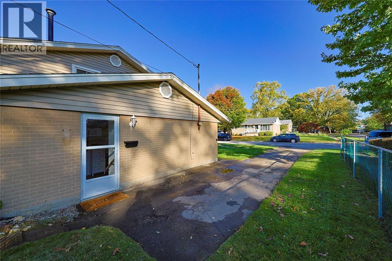
Built by the sellers’ grandparents and lovingly cared for ever since, 1081 Talfourd St is being offered for sale for the very first time. This cedar-framed 3 bedroom, 1 bath two-storey sits on a quiet Sarnia crescent, and the big-ticket work is done: roof, siding and windows (2015); furnace, A/C, on-demand hot water and blackout shades (2022); kitchen, front window and main floor flooring (2024); plus fresh paint, kitchen and foyer tile and an updated 4-piece bath vanity (2026). Original hardwood graces the upper level, and the primary bedroom boasts a 10' x 4' walk-in closet. Storage is everywhere, with plenty of closets and two sheds. Outside, the fully fenced, private backyard blooms with peonies, forsythia and a hydrangea tree, and a natural gas line offers potential for a BBQ hookup. A handy cut-through beside the home leads to Leckie Drive. Solid, updated and full of character, this move-in ready home is waiting for its next chapter. Book your showing today (id:49269)
Property Details
| MLS® Number | 26025536 |
| Property Type | Single Family |
| Features | Paved Driveway, Front Driveway, Single Driveway |
Building
| Bathroom Total | 1 |
| Bedrooms Above Ground | 3 |
| Bedrooms Total | 3 |
| Constructed Date | 1959 |
| Construction Style Attachment | Detached |
| Cooling Type | Central Air Conditioning |
| Exterior Finish | Aluminum/vinyl, Brick |
| Flooring Type | Ceramic/porcelain, Hardwood |
| Foundation Type | Concrete |
| Heating Fuel | Natural Gas |
| Heating Type | Forced Air, Furnace |
| Stories Total | 2 |
| Type | House |
Land
| Acreage | No |
| Fence Type | Fence |
| Landscape Features | Landscaped |
| Size Irregular | 54.5 X 110.28 / 0.132 Ac |
| Size Total Text | 54.5 X 110.28 / 0.132 Ac|0-0.25 Acre |
| Zoning Description | R1 |
Rooms
| Level | Type | Length | Width | Dimensions |
|---|---|---|---|---|
| Second Level | 4pc Bathroom | Measurements not available | ||
| Second Level | Bedroom | 9.11 x 10.1 | ||
| Second Level | Primary Bedroom | 9.6 x 13.3 | ||
| Main Level | Bedroom | 10 x 10.3 | ||
| Main Level | Storage | 5.6 x 10.8 | ||
| Main Level | Office | 10.8 x 11.3 | ||
| Main Level | Laundry Room | 5.1 x 5.3 | ||
| Main Level | Kitchen | 8.11 x 11.1 | ||
| Main Level | Dining Room | 9.1 x 11.8 | ||
| Main Level | Living Room | 12.11 x 16.5 |
https://www.realtor.ca/real-estate/30416879/1081-talfourd-street-sarnia
Contact Us
Contact us for more information

The trademarks REALTOR®, REALTORS®, and the REALTOR® logo are controlled by The Canadian Real Estate Association (CREA) and identify real estate professionals who are members of CREA. The trademarks MLS®, Multiple Listing Service® and the associated logos are owned by The Canadian Real Estate Association (CREA) and identify the quality of services provided by real estate professionals who are members of CREA. The trademark DDF® is owned by The Canadian Real Estate Association (CREA) and identifies CREA's Data Distribution Facility (DDF®)
October 20 2026 05:09:39
Sarnia-Lambton Association of REALTORS®
Exp Realty, Brokerage